

1906 St Charles Avenue Saskatoon, Saskatchewan S7M 0N8

$399,900
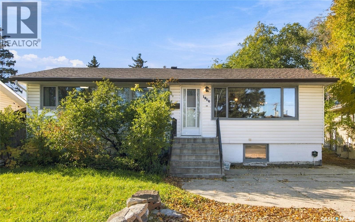
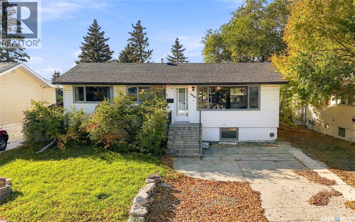
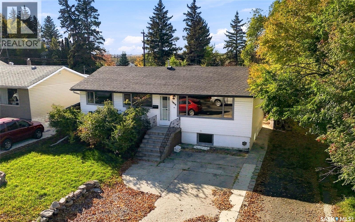
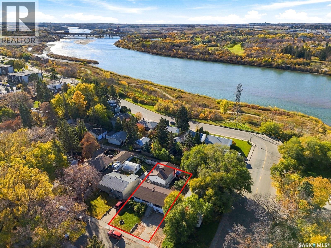
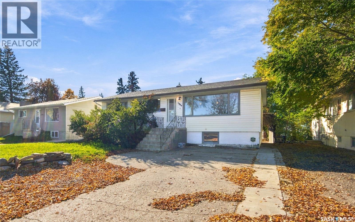
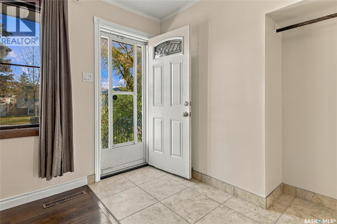
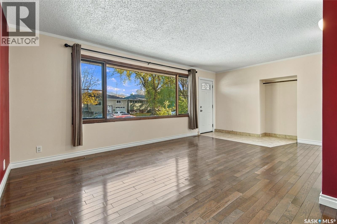
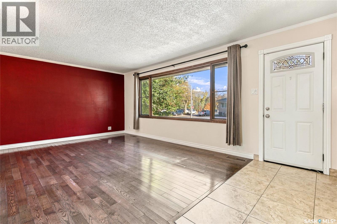
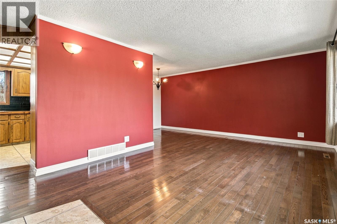
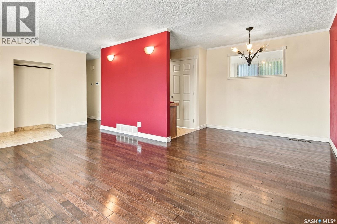
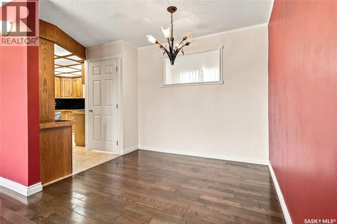
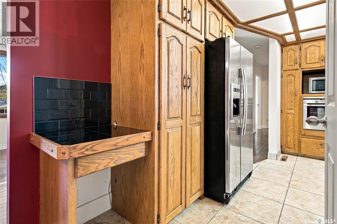
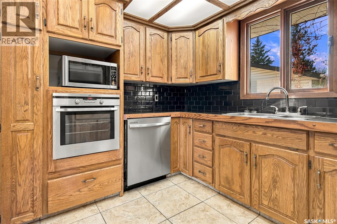
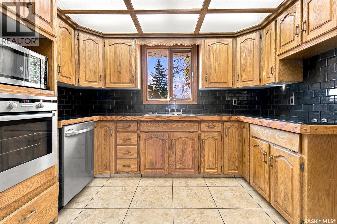
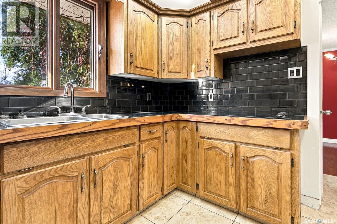
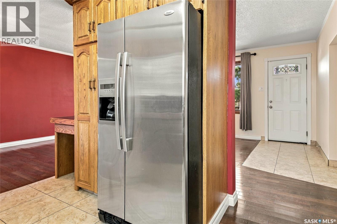
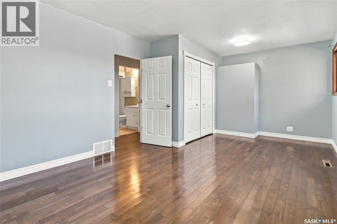
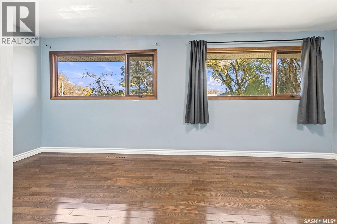
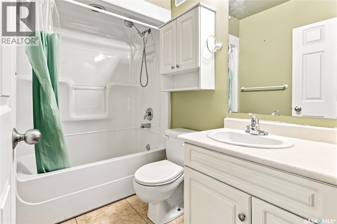
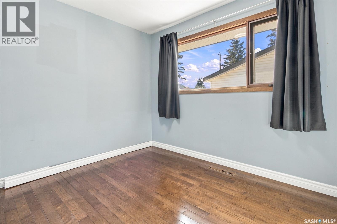
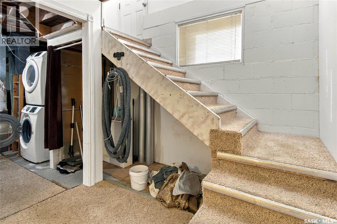
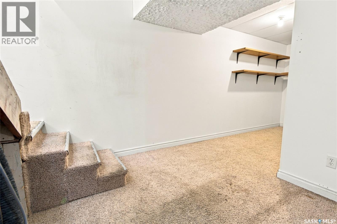
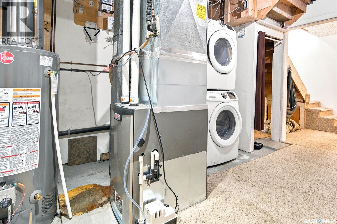
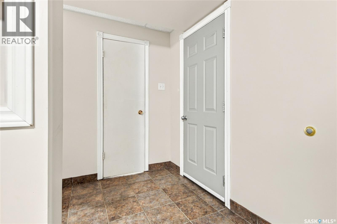
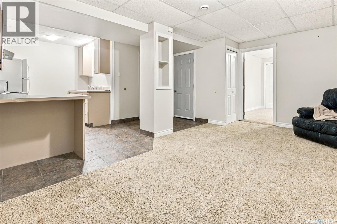
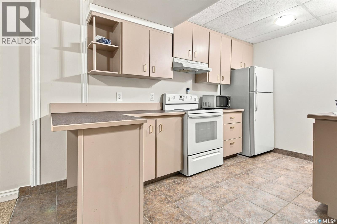
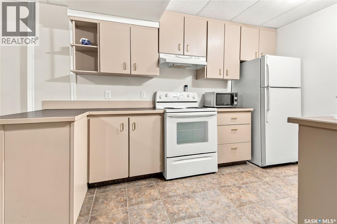
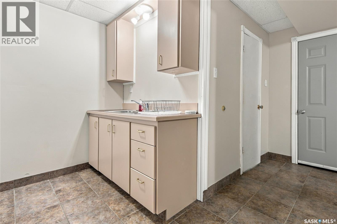
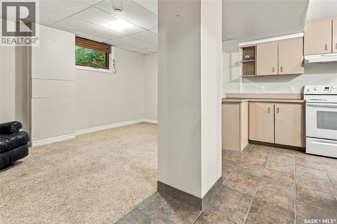
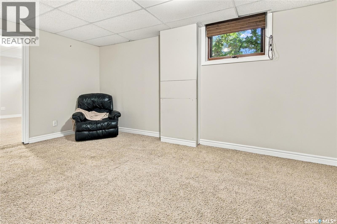
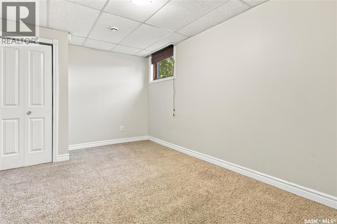
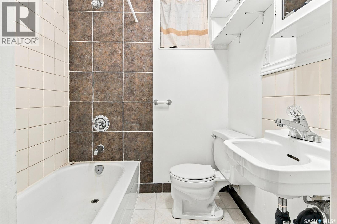
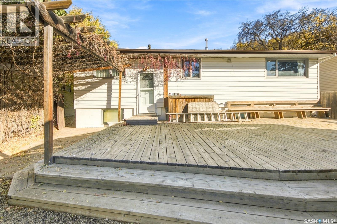
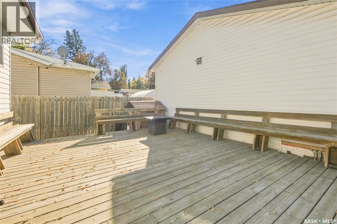
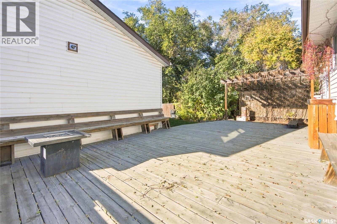
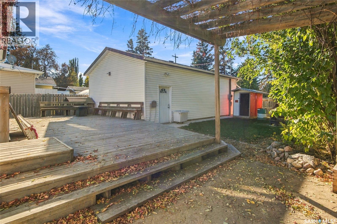
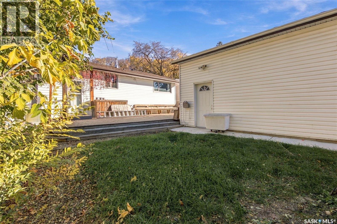
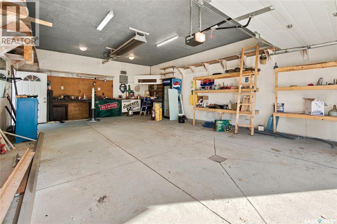
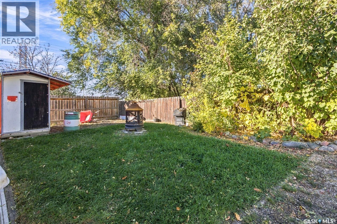
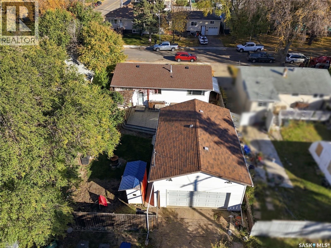
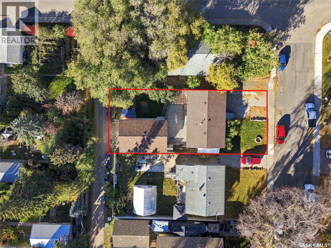
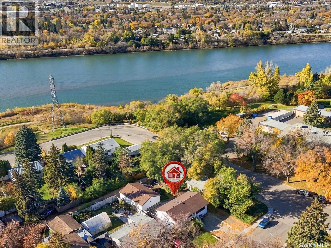
A location near the river, a basement suite and an oversized heated garage—1906 St Charles Avenue has plenty to offer! Situated in Saskatoon’s established Exhibition neighbourhood, this 960 sq. ft. raised bungalow features three bedrooms, two full bathrooms and immediate possession • The main floor offers hardwood flooring throughout the living room, dining area, kitchen and both bedrooms. The kitchen features oak cabinetry, a built-in oven and cooktop, while the spacious primary bedroom provides room to unwind. A four-piece bathroom completes the main level • With a separate rear entrance and large basement windows, the one-bedroom non-regulation suite includes a kitchen, living room and four-piece bathroom. Additional basement storage and a utility area add everyday practicality • The impressive 22’ x 33’ heated detached garage provides plenty of space for parking, projects and hobbies, with rear lane access adding convenience. Outside, enjoy a fenced backyard with a deck, firepit and mature trees and shrubs. Central air conditioning and a recently replaced furnace and water heater add comfort and value • Close to river trails, Gabriel Dumont Park and Diefenbaker Park, with convenient access to downtown and Circle Drive, this property offers a great combination of location, versatility and garage space! (id:51699)
Open House
This property has open houses!
1:00 pm
Ends at:3:00 pm
Property Details
| MLS® Number | SK051370 |
| Property Type | Single Family |
| Neigbourhood | Exhibition |
| Features | Treed, Lane, Rectangular |
| Structure | Deck |
Building
| Bathroom Total | 2 |
| Bedrooms Total | 3 |
| Appliances | Washer, Refrigerator, Dishwasher, Dryer, Microwave, Oven - Built-in, Window Coverings, Garage Door Opener Remote(s), Storage Shed, Stove |
| Architectural Style | Raised Bungalow |
| Basement Development | Finished |
| Basement Type | Full (finished) |
| Constructed Date | 1957 |
| Construction Style Attachment | Detached |
| Cooling Type | Central Air Conditioning |
| Heating Type | Forced Air |
| Stories Total | 1 |
| Size Interior | 960 Sqft |
| Type | House |
Parking
| Detached Garage | |
| Gravel | |
| Heated Garage | |
| Parking Space(s) | 3 |
Land
| Acreage | No |
| Fence Type | Fence |
| Landscape Features | Lawn |
| Size Frontage | 50 Ft |
| Size Irregular | 5398.00 |
| Size Total | 5398 Sqft |
| Size Total Text | 5398 Sqft |
Rooms
| Level | Type | Length | Width | Dimensions |
|---|---|---|---|---|
| Basement | Living Room | 17'06 x 7'10 | ||
| Basement | Kitchen | 7'09 x 11'11 | ||
| Basement | Bedroom | 9'10 x 11'02 | ||
| Basement | 4pc Bathroom | x x x | ||
| Basement | Storage | 4'09 x 10'03 | ||
| Basement | Other | 10'07 x 10'04 | ||
| Main Level | Foyer | x x x | ||
| Main Level | Living Room | 11'02 x 16'0 | ||
| Main Level | Dining Room | 8'03 x 6'11 | ||
| Main Level | Kitchen | 7'07 x 10'04 | ||
| Main Level | Primary Bedroom | 18'10 x 8'02 | ||
| Main Level | Bedroom | 9'07 x 7'08 | ||
| Main Level | 4pc Bathroom | x x x |
https://www.realtor.ca/real-estate/30415879/1906-st-charles-avenue-saskatoon-exhibition
Interested?
Contact us for more information

The trademarks REALTOR®, REALTORS®, and the REALTOR® logo are controlled by The Canadian Real Estate Association (CREA) and identify real estate professionals who are members of CREA. The trademarks MLS®, Multiple Listing Service® and the associated logos are owned by The Canadian Real Estate Association (CREA) and identify the quality of services provided by real estate professionals who are members of CREA. The trademark DDF® is owned by The Canadian Real Estate Association (CREA) and identifies CREA's Data Distribution Facility (DDF®)
October 18 2026 12:20:34
Saskatoon Region Association of REALTORS® Inc.
RE/MAX Saskatoon