

234 12th Street Humboldt, Saskatchewan S0K 2A0

$329,000
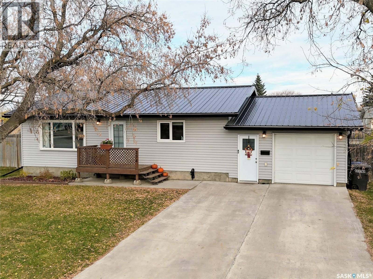
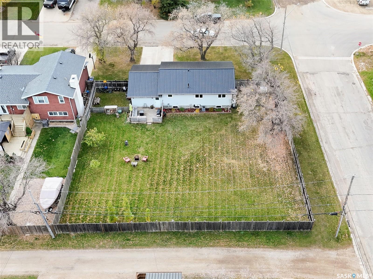
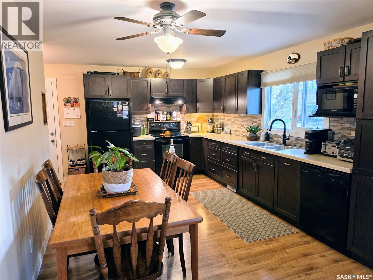
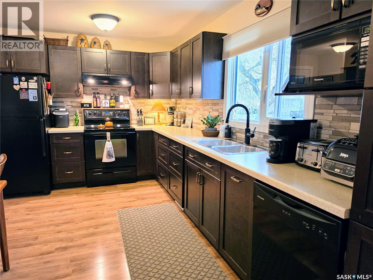
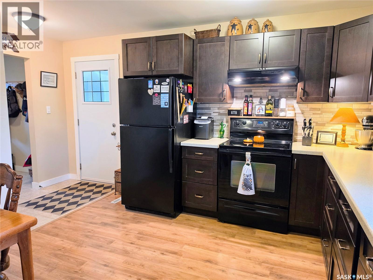
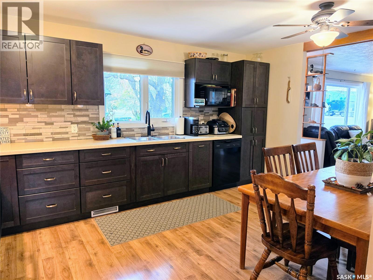
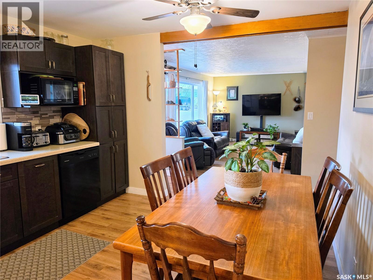
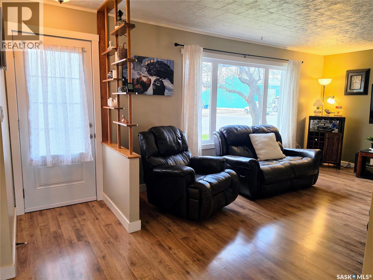
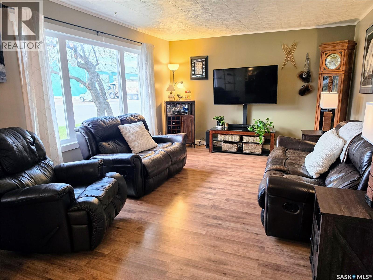
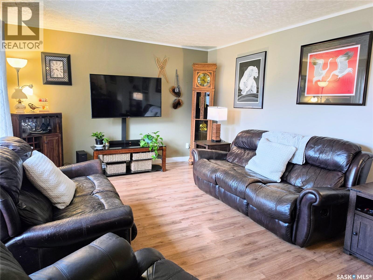
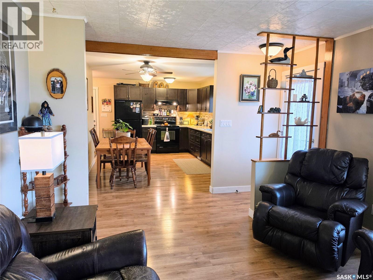
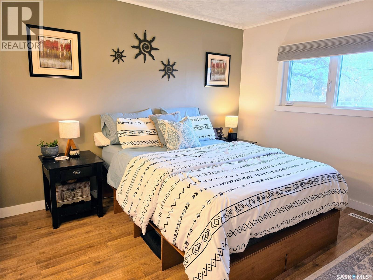
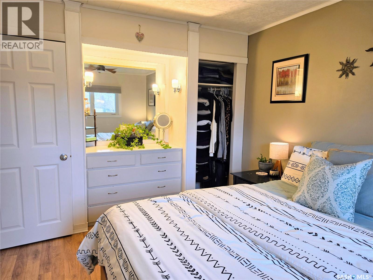
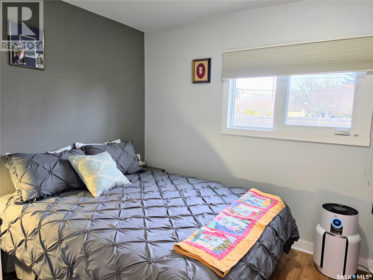
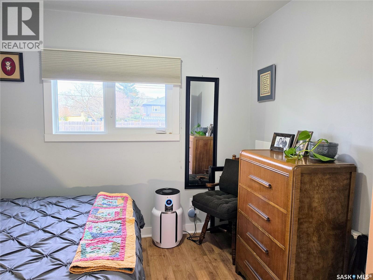
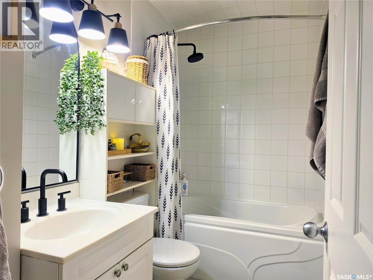
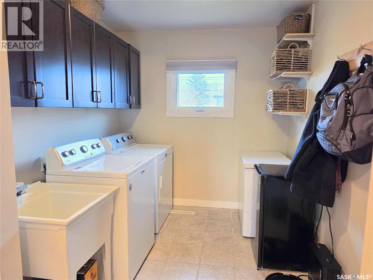
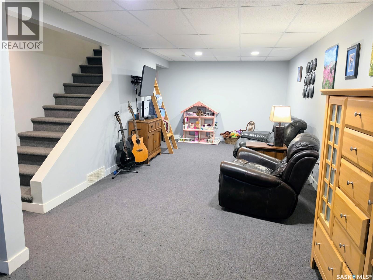
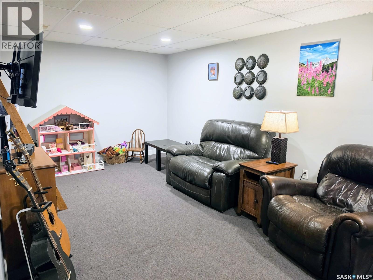
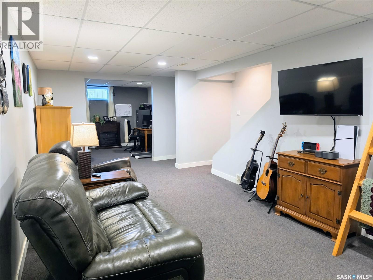
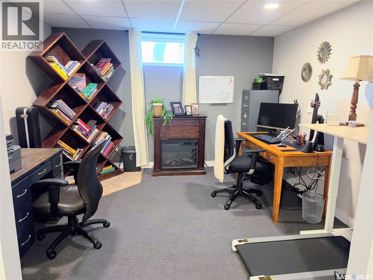
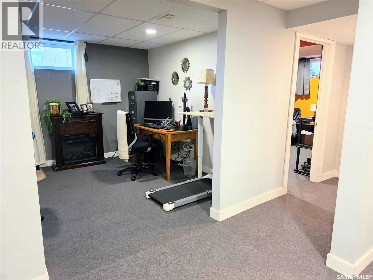
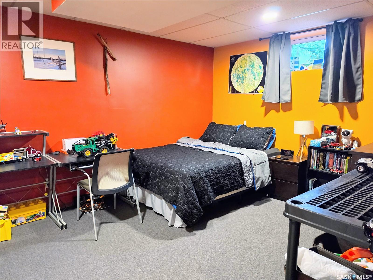
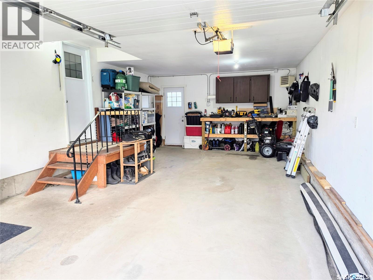
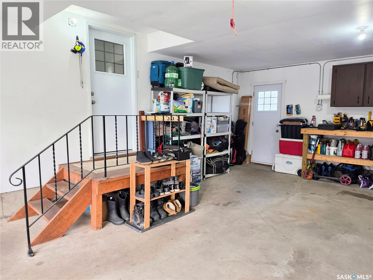
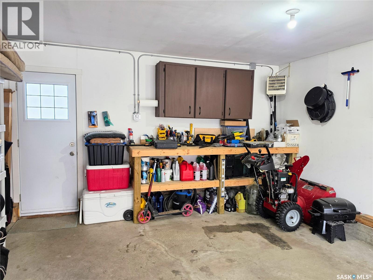
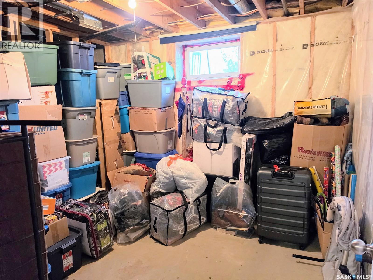
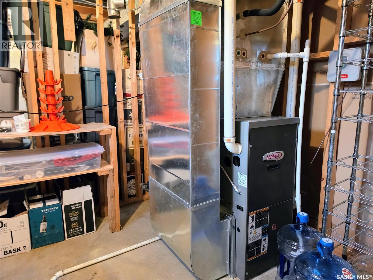
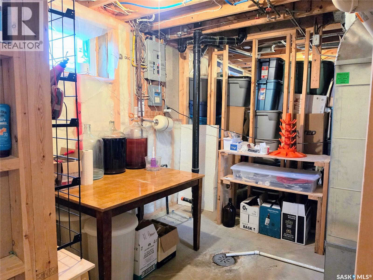
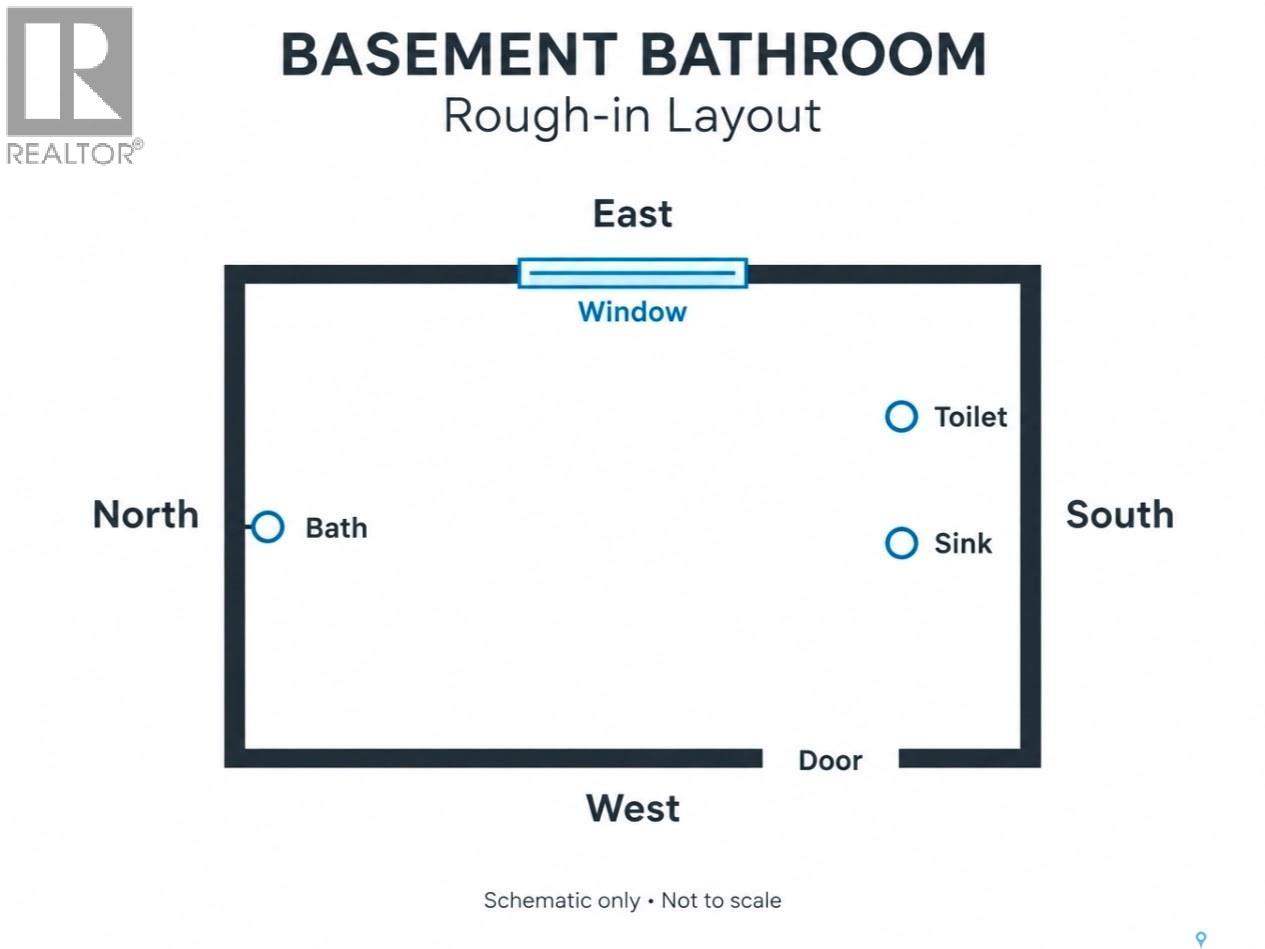
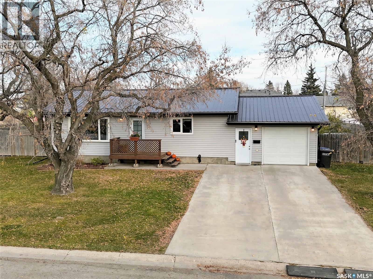
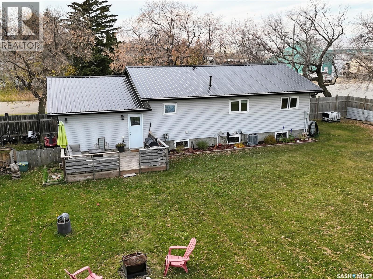
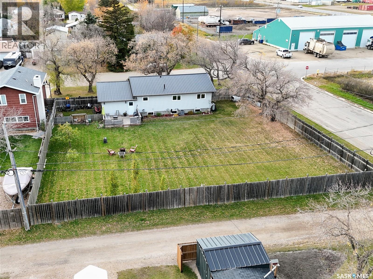
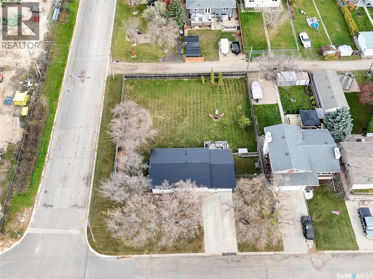
Situated on two lots measuring a combined 100' x 131', this well-maintained home offers something that's hard to find: an expansive, fully fenced backyard with mature trees and an abundance of open green space! The home was moved onto a new concrete basement in 1999 and has seen numerous updates over the years, including a new metal roof and water heater in 2025. The attached heated garage provides direct entry into a spacious mudroom and laundry area with plenty of storage. The main floor features an updated kitchen, bright living room, two bedrooms, and a full bathroom. Downstairs you'll find a large family room, a third bedroom, potential for another bedroom, and plumbing roughed in for a future 4-piece bathroom. Outside, the spacious backyard offers a deck, plenty of space to run and play, and room for a future garage or shop. Additional improvements include windows, siding, soffit, fascia, furnace, central air conditioning (2021), and concrete driveway. A great combination of updates, functional living space, and an impressive yard! As per the Seller’s direction, all offers will be presented on 10/21/2026 6:00PM. (id:51699)
Property Details
| MLS® Number | SK051377 |
| Property Type | Single Family |
| Features | Treed, Corner Site, Lane, Rectangular, Double Width Or More Driveway |
| Structure | Deck |
Building
| Bathroom Total | 1 |
| Bedrooms Total | 3 |
| Appliances | Washer, Refrigerator, Dishwasher, Dryer, Microwave, Window Coverings, Garage Door Opener Remote(s), Hood Fan, Stove |
| Architectural Style | Bungalow |
| Basement Development | Partially Finished |
| Basement Type | Full (partially Finished) |
| Constructed Date | 1975 |
| Construction Style Attachment | Detached |
| Cooling Type | Central Air Conditioning |
| Heating Fuel | Natural Gas |
| Heating Type | Forced Air |
| Stories Total | 1 |
| Size Interior | 954 Sqft |
| Type | House |
Parking
| Attached Garage | |
| Heated Garage | |
| Parking Space(s) | 5 |
Land
| Acreage | No |
| Fence Type | Fence |
| Landscape Features | Lawn |
| Size Frontage | 100 Ft |
| Size Irregular | 0.30 |
| Size Total | 0.3 Ac |
| Size Total Text | 0.3 Ac |
Rooms
| Level | Type | Length | Width | Dimensions |
|---|---|---|---|---|
| Basement | Family Room | 22-10 x 13-9 | ||
| Basement | Office | 11-7 x 10⁻⁷ | ||
| Basement | Bedroom | 12-6 x 10⁻⁷ | ||
| Basement | Other | 9-0 x 9-0 | ||
| Basement | Other | 10-10 x 10-4 | ||
| Main Level | Kitchen/dining Room | 15-7 x 11-4 | ||
| Main Level | Living Room | 19-3 x 12-0 | ||
| Main Level | Primary Bedroom | 11-7 x 10-0 | ||
| Main Level | Bedroom | 11-4 x 8-1 | ||
| Main Level | 4pc Bathroom | 8-1 x 4-10 | ||
| Main Level | Other | 10-4 x 7-7 |
https://www.realtor.ca/real-estate/30416021/234-12th-street-humboldt
Interested?
Contact us for more information

The trademarks REALTOR®, REALTORS®, and the REALTOR® logo are controlled by The Canadian Real Estate Association (CREA) and identify real estate professionals who are members of CREA. The trademarks MLS®, Multiple Listing Service® and the associated logos are owned by The Canadian Real Estate Association (CREA) and identify the quality of services provided by real estate professionals who are members of CREA. The trademark DDF® is owned by The Canadian Real Estate Association (CREA) and identifies CREA's Data Distribution Facility (DDF®)
October 18 2026 05:36:19
Saskatoon Region Association of REALTORS® Inc.
Centra Realty Group Inc.