

101 South Hill Road Hepburn, Saskatchewan S0K 1Z0

$575,000
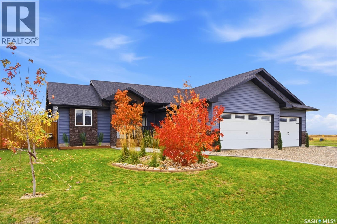
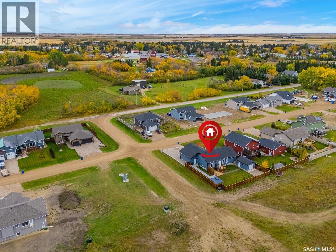
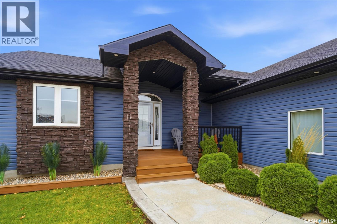
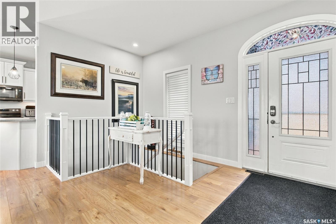
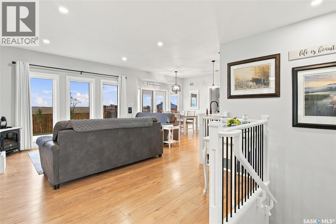
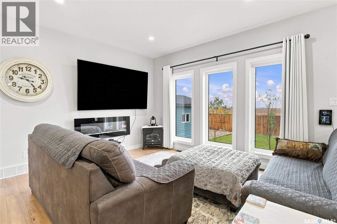
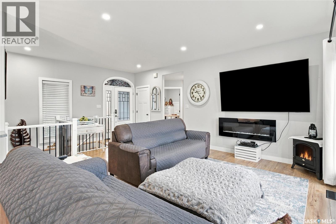
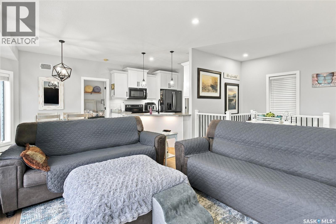
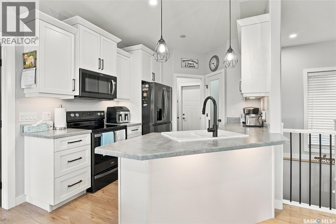
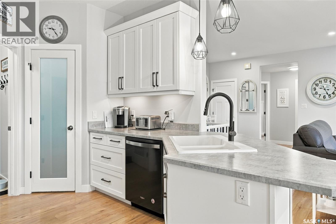
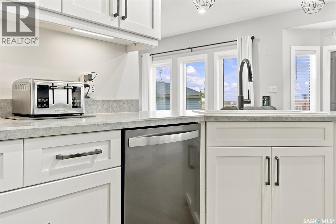
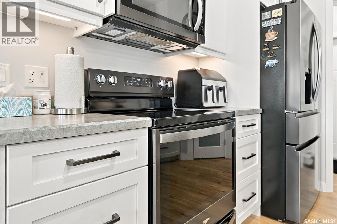
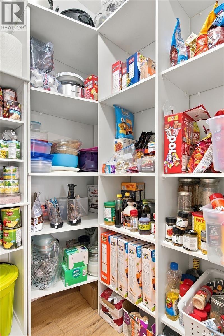
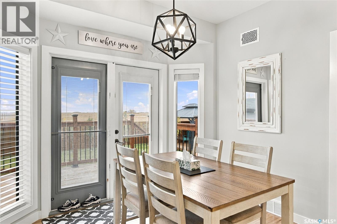
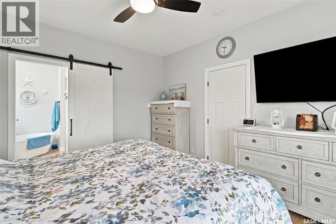
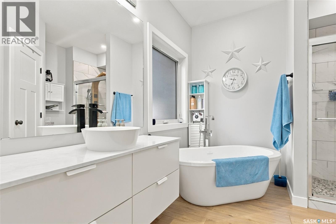
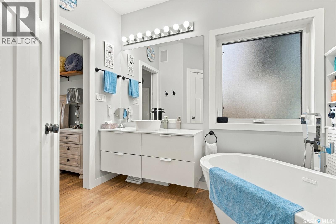
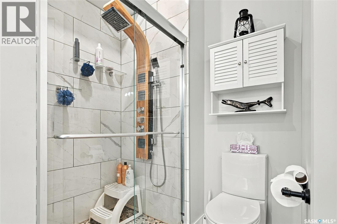
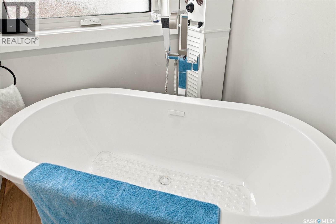
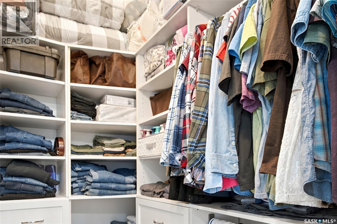
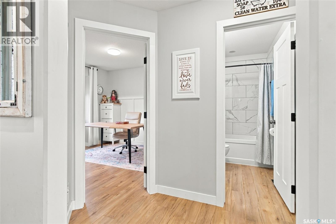
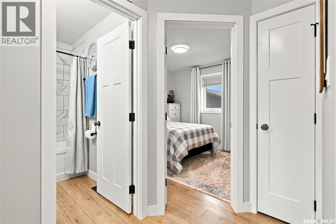
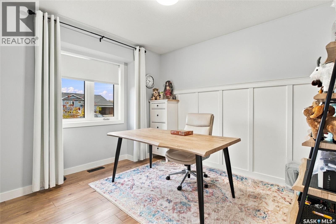
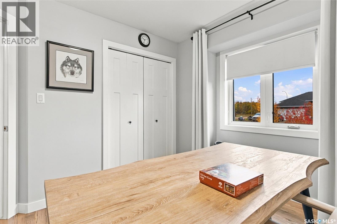
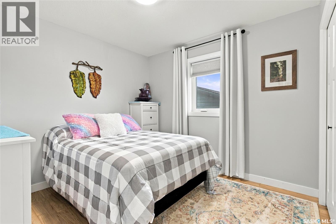
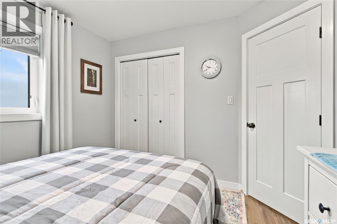
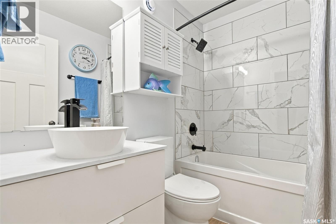
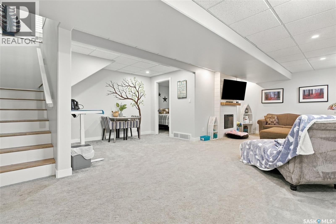
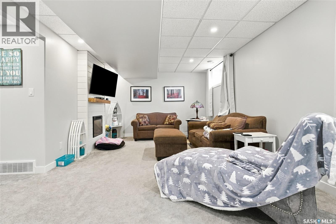
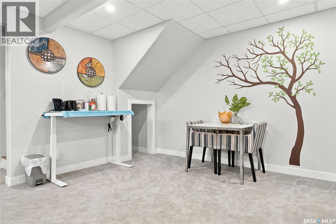
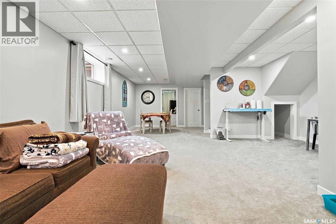
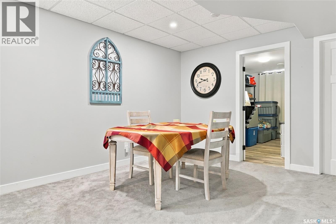
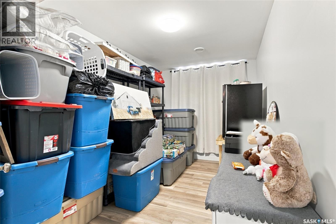
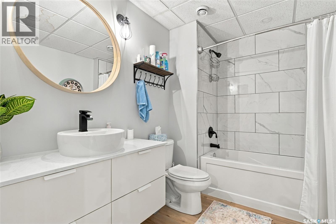
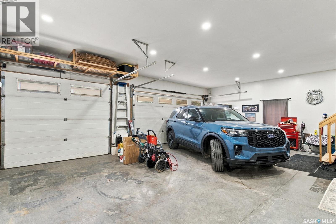
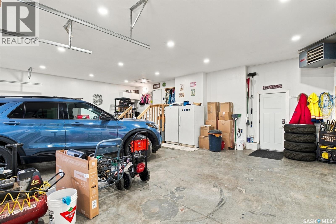
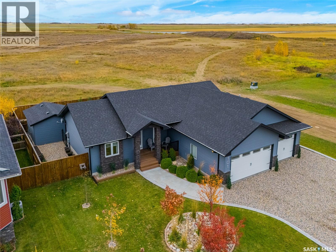
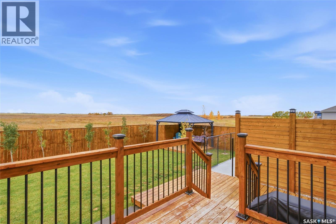
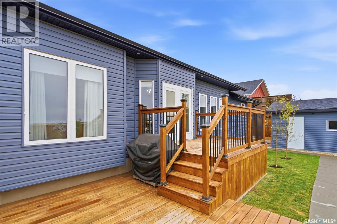
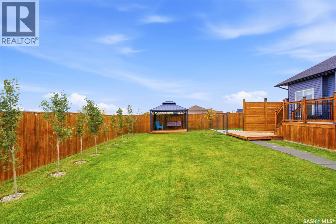
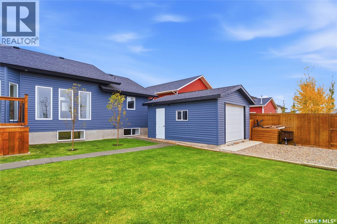
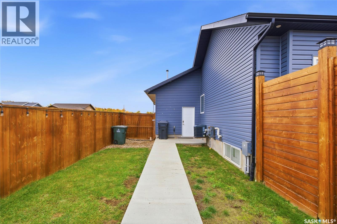
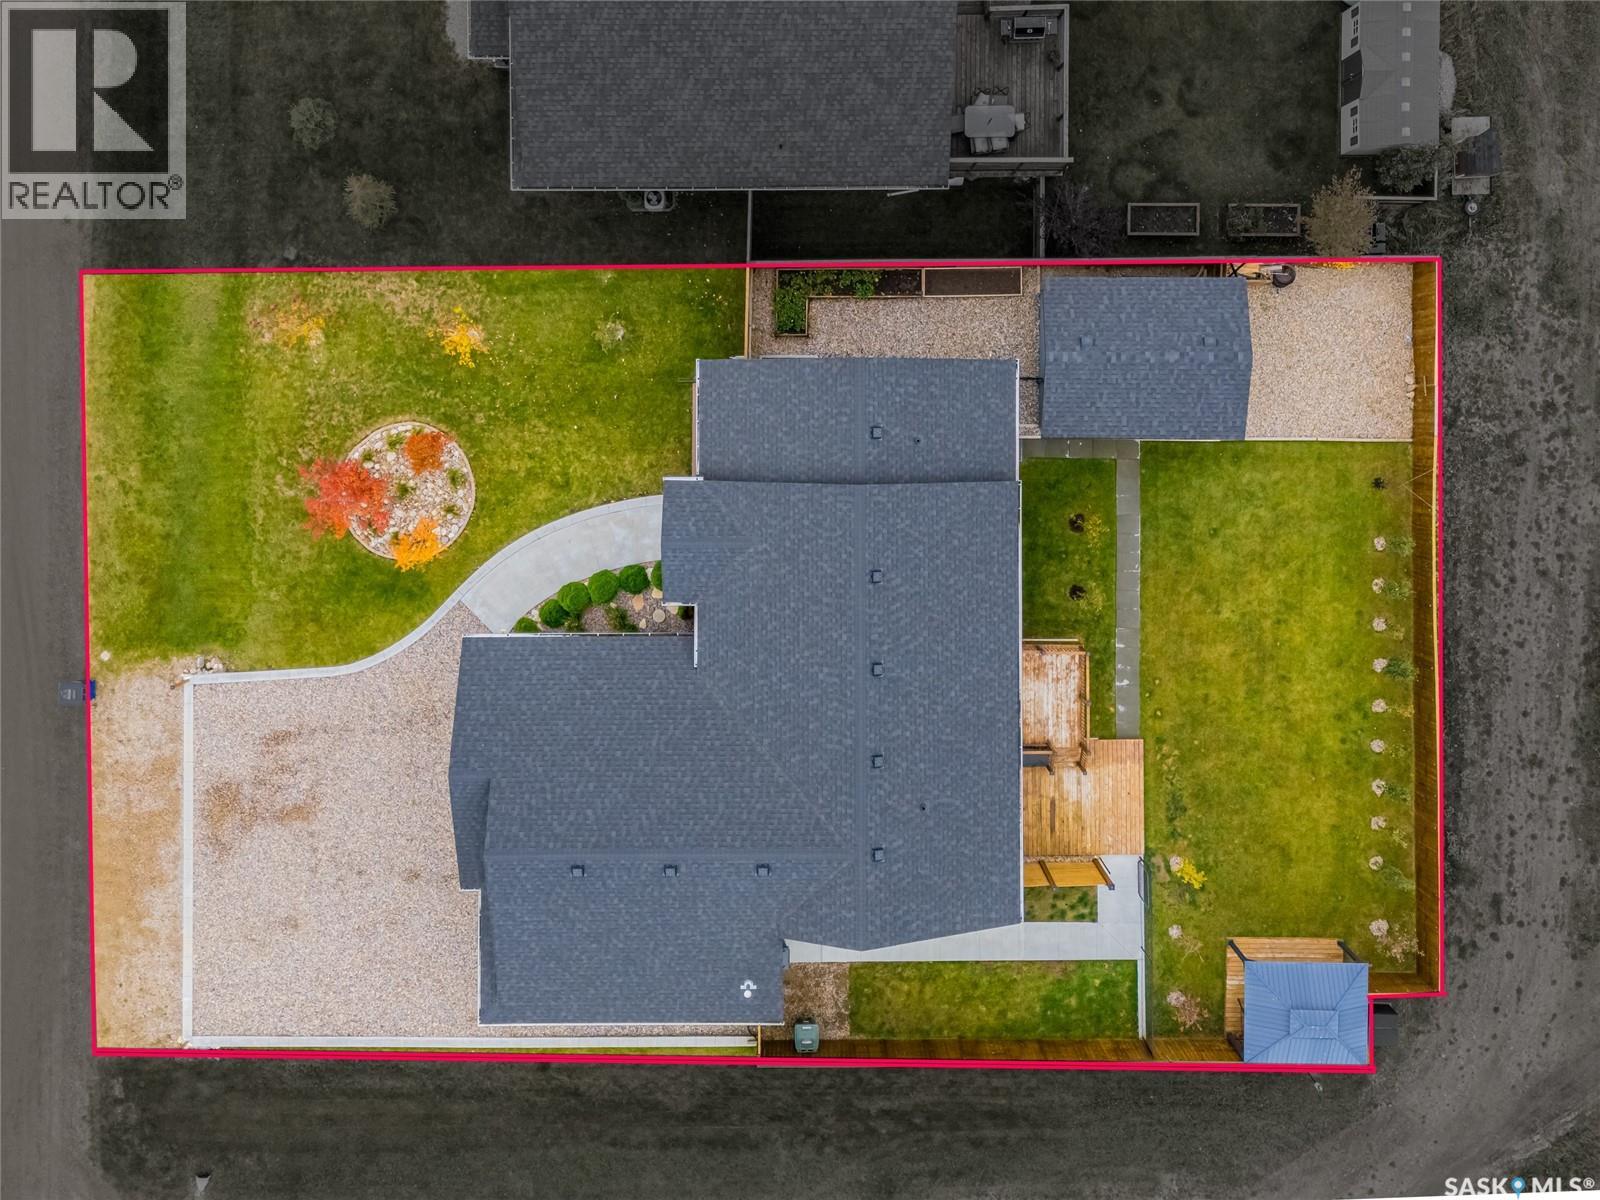
Some homes simply stand apart, and this one makes a compelling case for buying better than new. Perfectly positioned in a quiet Martensville location with unobstructed views across open green space, this beautifully maintained modified bi-level offers something increasingly difficult to find: privacy, peaceful surroundings, and spectacular prairie sunsets right from your own backyard. Every detail reflects the pride of ownership throughout. The home is fully developed, thoughtfully finished, and exceptionally well cared for, with the added advantage of having the landscaping, fencing, and outdoor spaces already complete. Inside, an inviting layout features 9-foot ceilings, generous windows, and an abundance of natural light. The kitchen, dining, and living areas create a comfortable setting for everyday living and entertaining, with views that bring the outdoors in. The fully developed basement is a standout feature offering well planned additional living space that feels anything but below grade. Step outside to enjoy a beautifully landscaped, fully fenced yard with no immediate rear neighbours, expansive skies, and a sense of openness rarely found in residential neighbourhoods. An oversized heated TRIPLE garage, triple-pane windows, central air conditioning, and central vacuum add to the home’s impressive list of features. The detached over sized single detached garage offers lots of extra storage space. Yes you ease that right- a second garage! Why take on the added expense, work, and uncertainty of building when this home offers the complete package? From its exceptional condition to its established outdoor spaces and irreplaceable setting, this is a property where the finishing touches have already been taken care of. Move in, settle in, and enjoy everything that makes this home better than new. (id:51699)
Property Details
| MLS® Number | SK051329 |
| Property Type | Single Family |
| Features | Sump Pump |
| Structure | Deck |
Building
| Bathroom Total | 3 |
| Bedrooms Total | 4 |
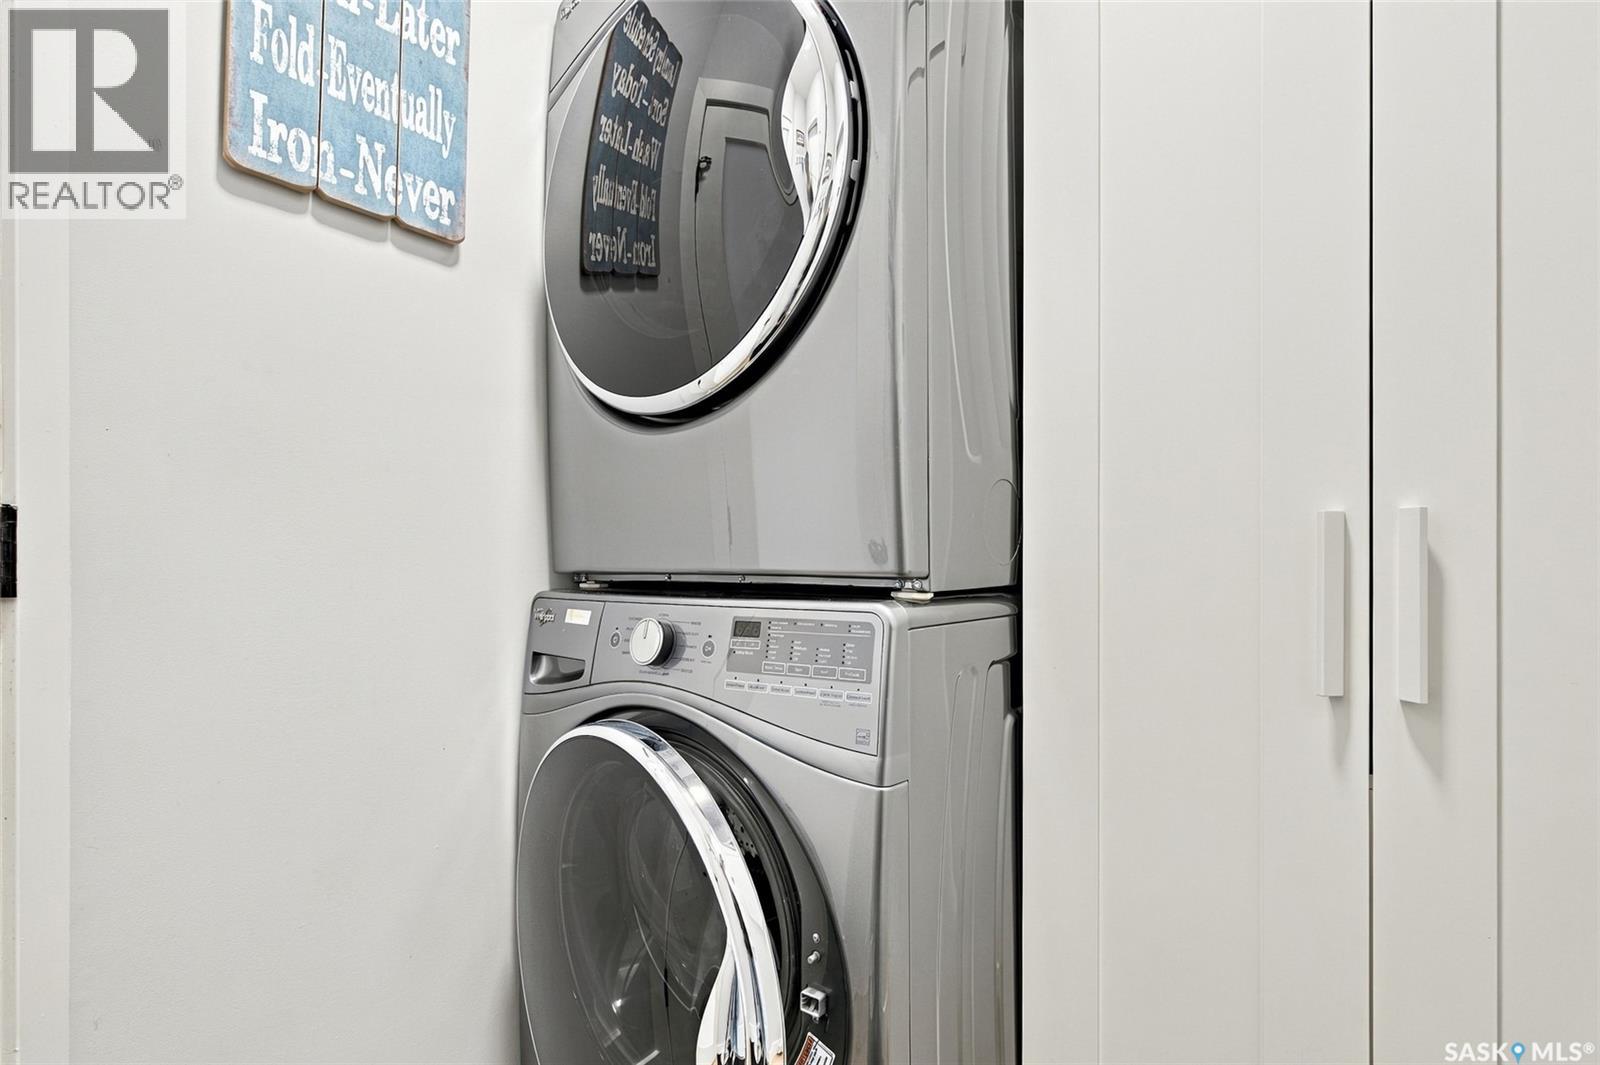
| Appliances | Washer, Refrigerator, Dishwasher, Dryer, Microwave, Garage Door Opener Remote(s), Storage Shed, Stove |
| Architectural Style | Bungalow |
| Basement Development | Finished |
| Basement Type | Full (finished) |
| Constructed Date | 2018 |
| Construction Style Attachment | Detached |
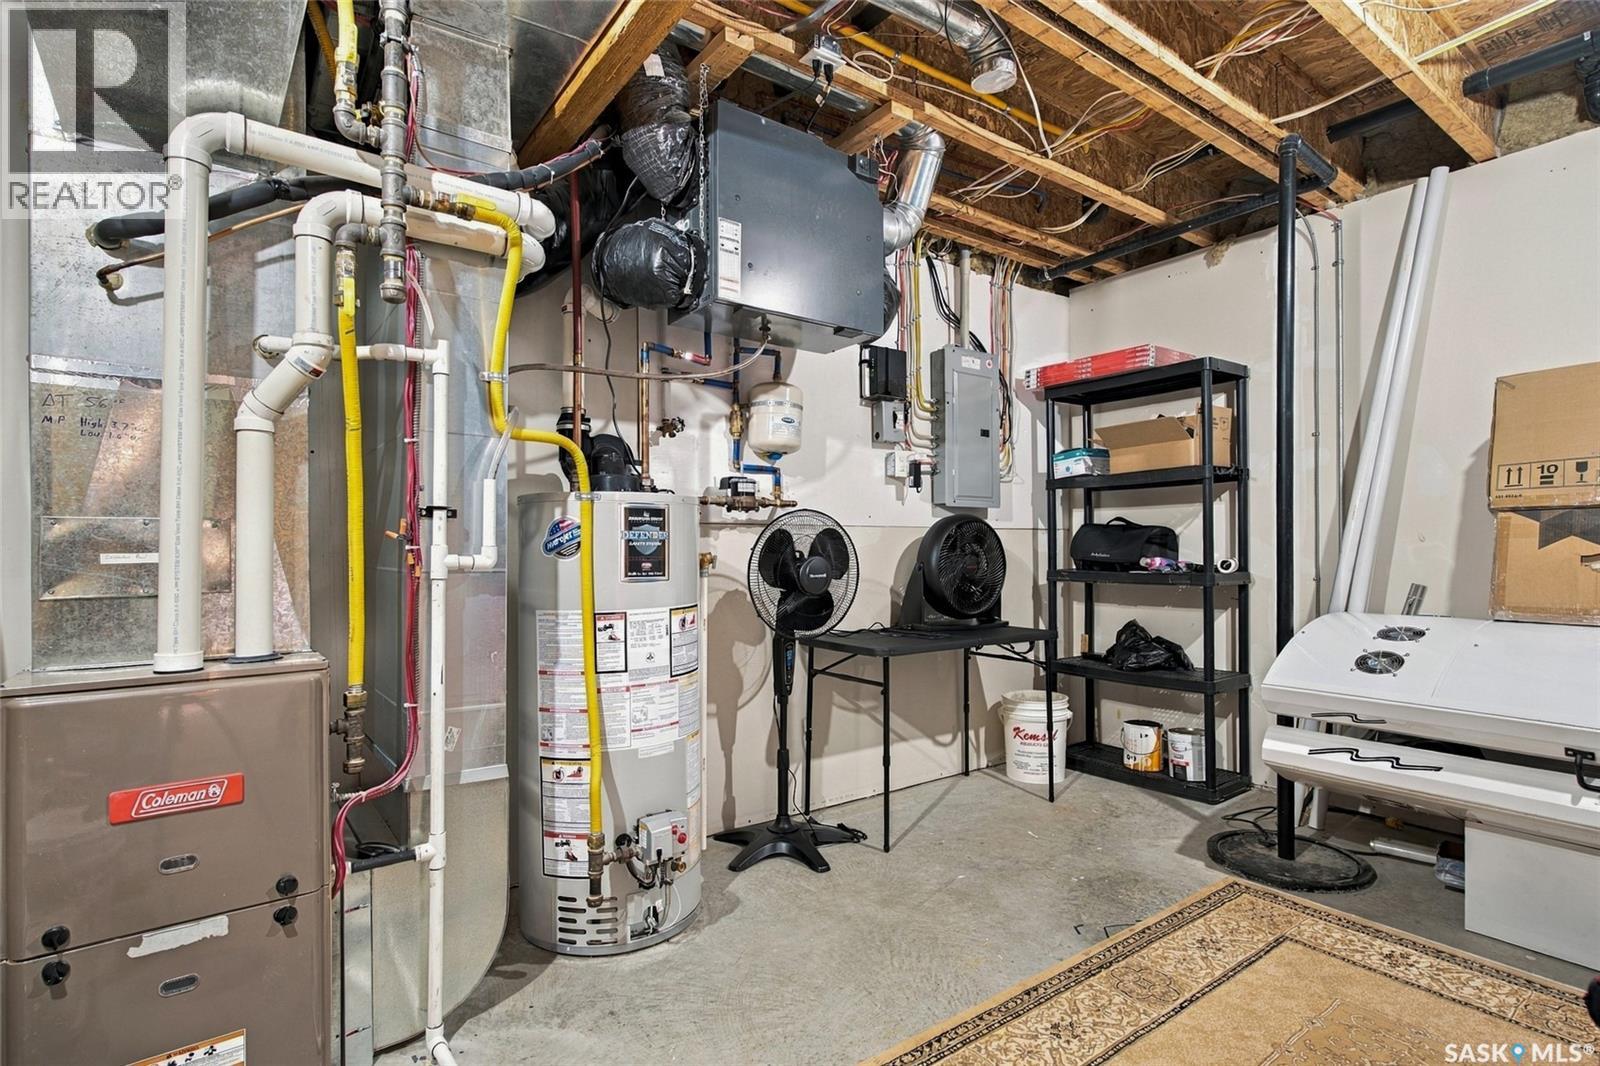
| Cooling Type | Central Air Conditioning |
| Fireplace Fuel | Electric |
| Fireplace Present | Yes |
| Fireplace Type | Conventional |
| Heating Fuel | Natural Gas |
| Heating Type | Forced Air |
| Stories Total | 1 |
| Size Interior | 1238 Sqft |
| Type | House |
Parking
| Attached Garage | |
| Gravel | |
| Heated Garage | |
| Parking Space(s) | 6 |
Land
| Acreage | No |
| Fence Type | Fence |
| Landscape Features | Lawn |
| Size Frontage | 81 Ft |
| Size Irregular | 81x119 |
| Size Total Text | 81x119 |
Rooms
| Level | Type | Length | Width | Dimensions |
|---|---|---|---|---|
| Basement | Office | 8 ft | 14 ft | 8 ft x 14 ft |
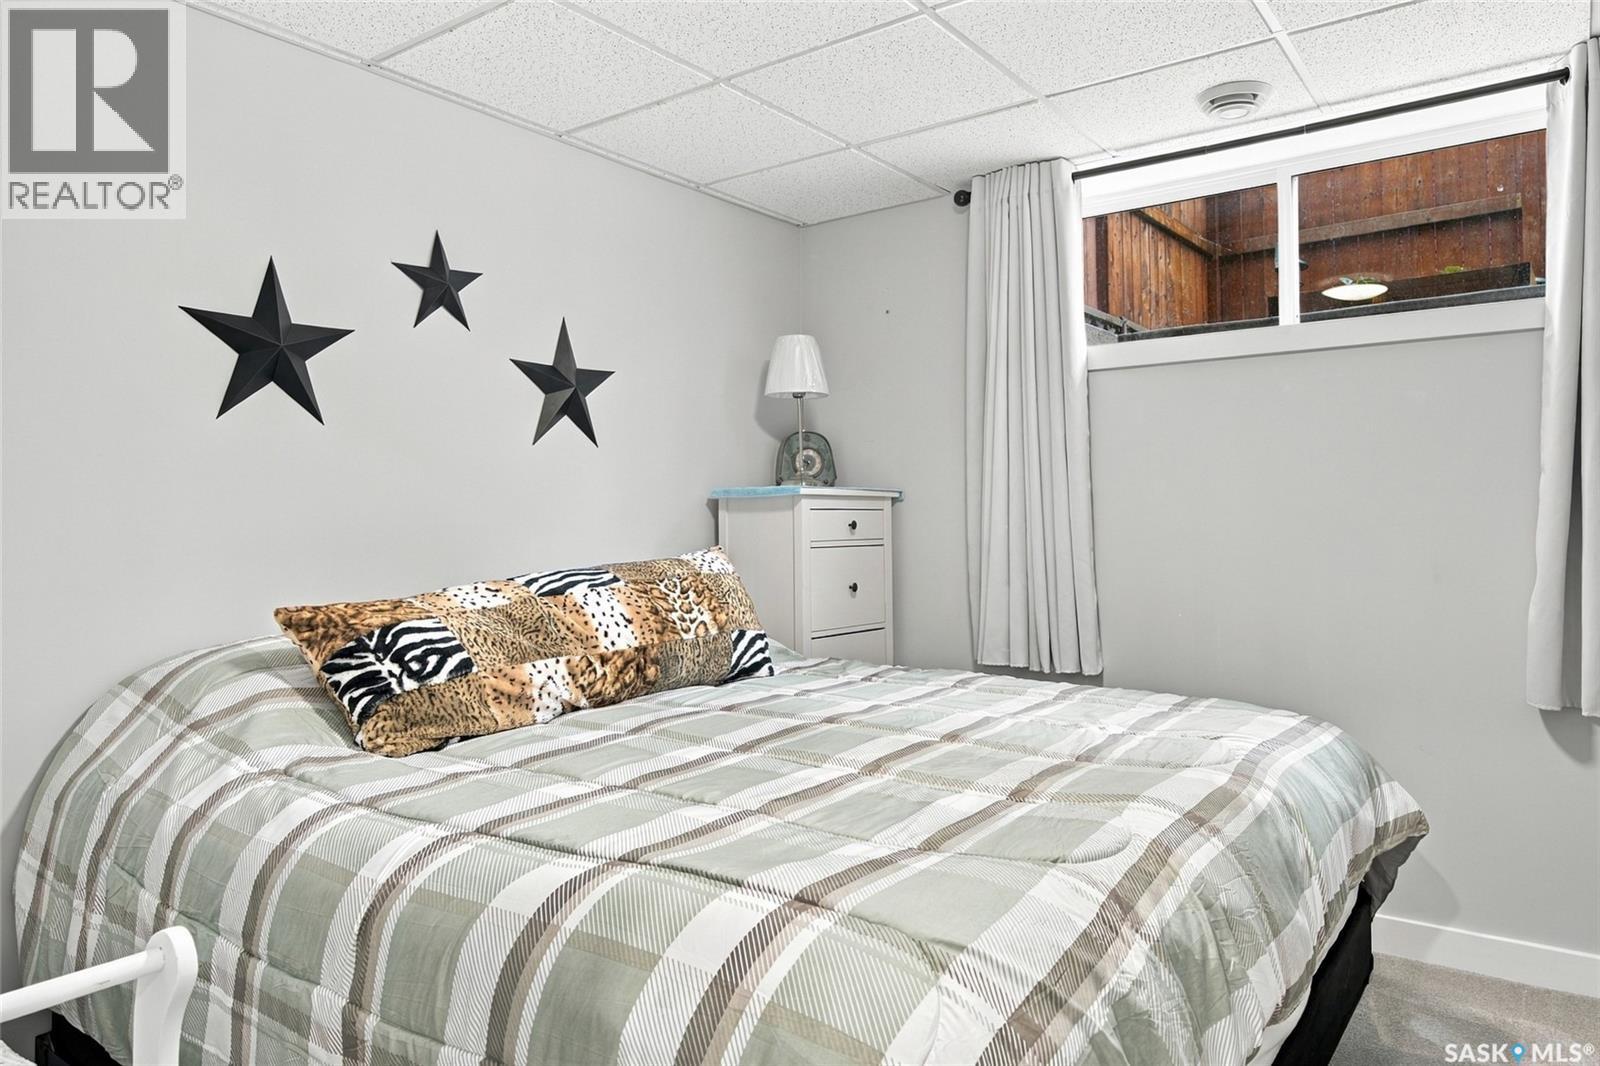
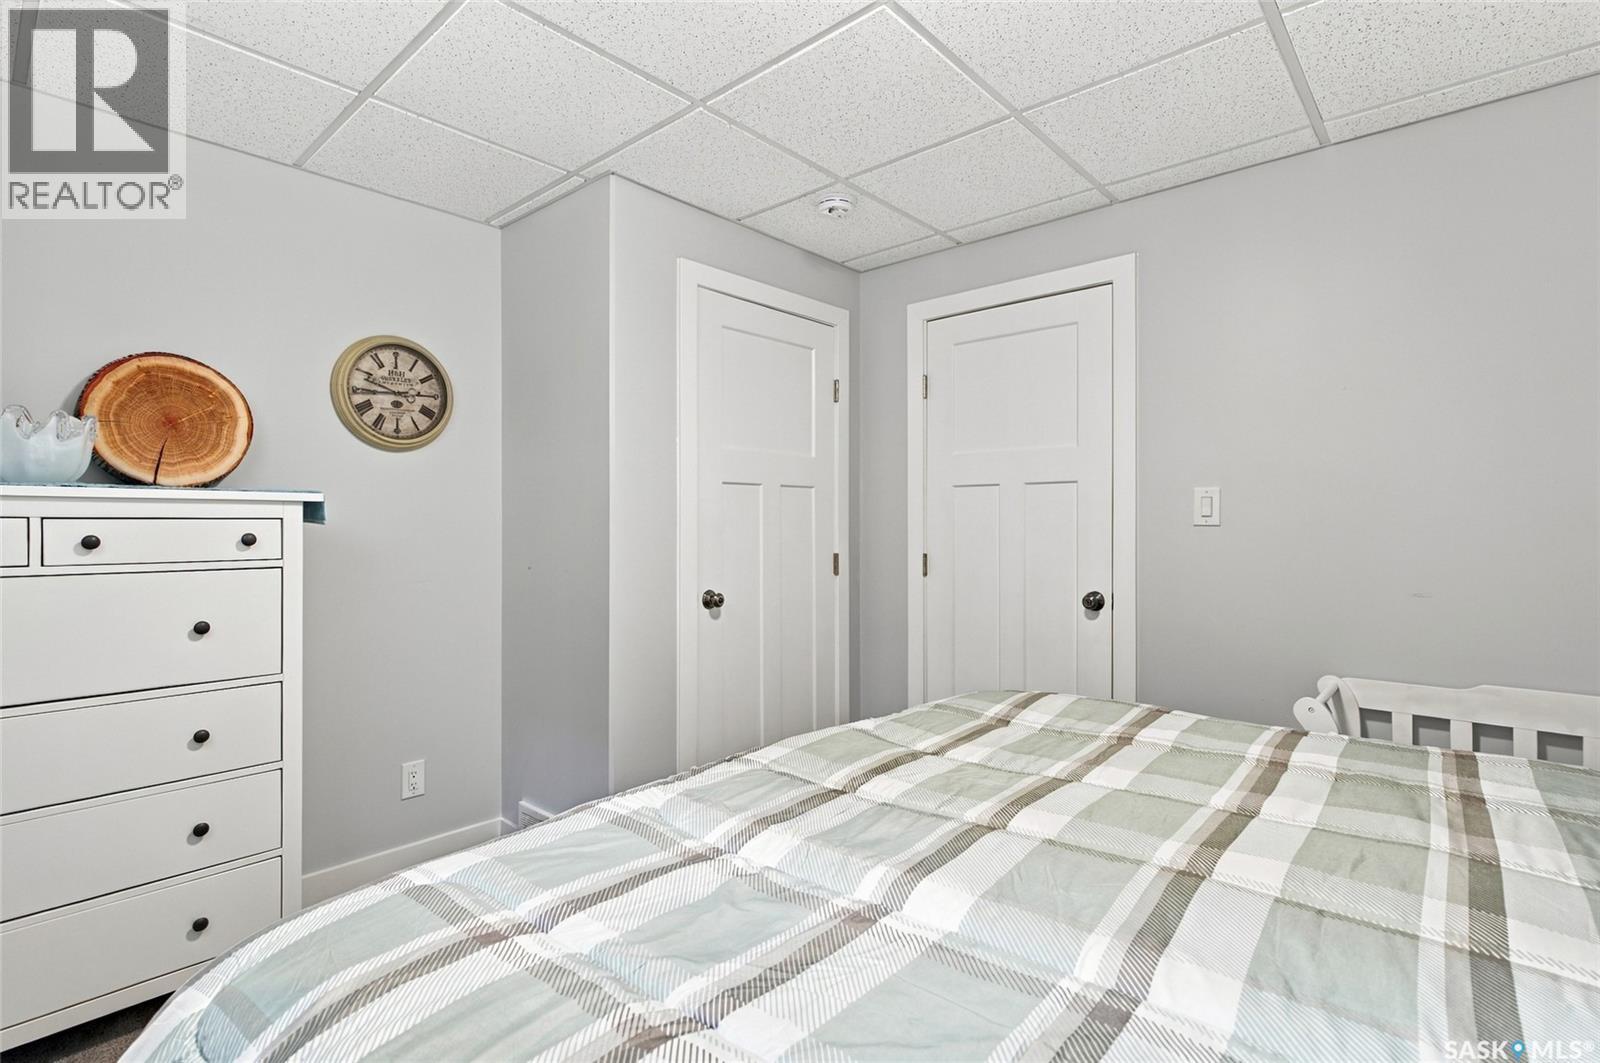
| Basement | Bedroom | 11 ft ,6 in | 14 ft | 11 ft ,6 in x 14 ft |
| Basement | Family Room | 17 ft | 34 ft | 17 ft x 34 ft |
| Basement | 3pc Bathroom | 7 ft ,2 in | 10 ft | 7 ft ,2 in x 10 ft |
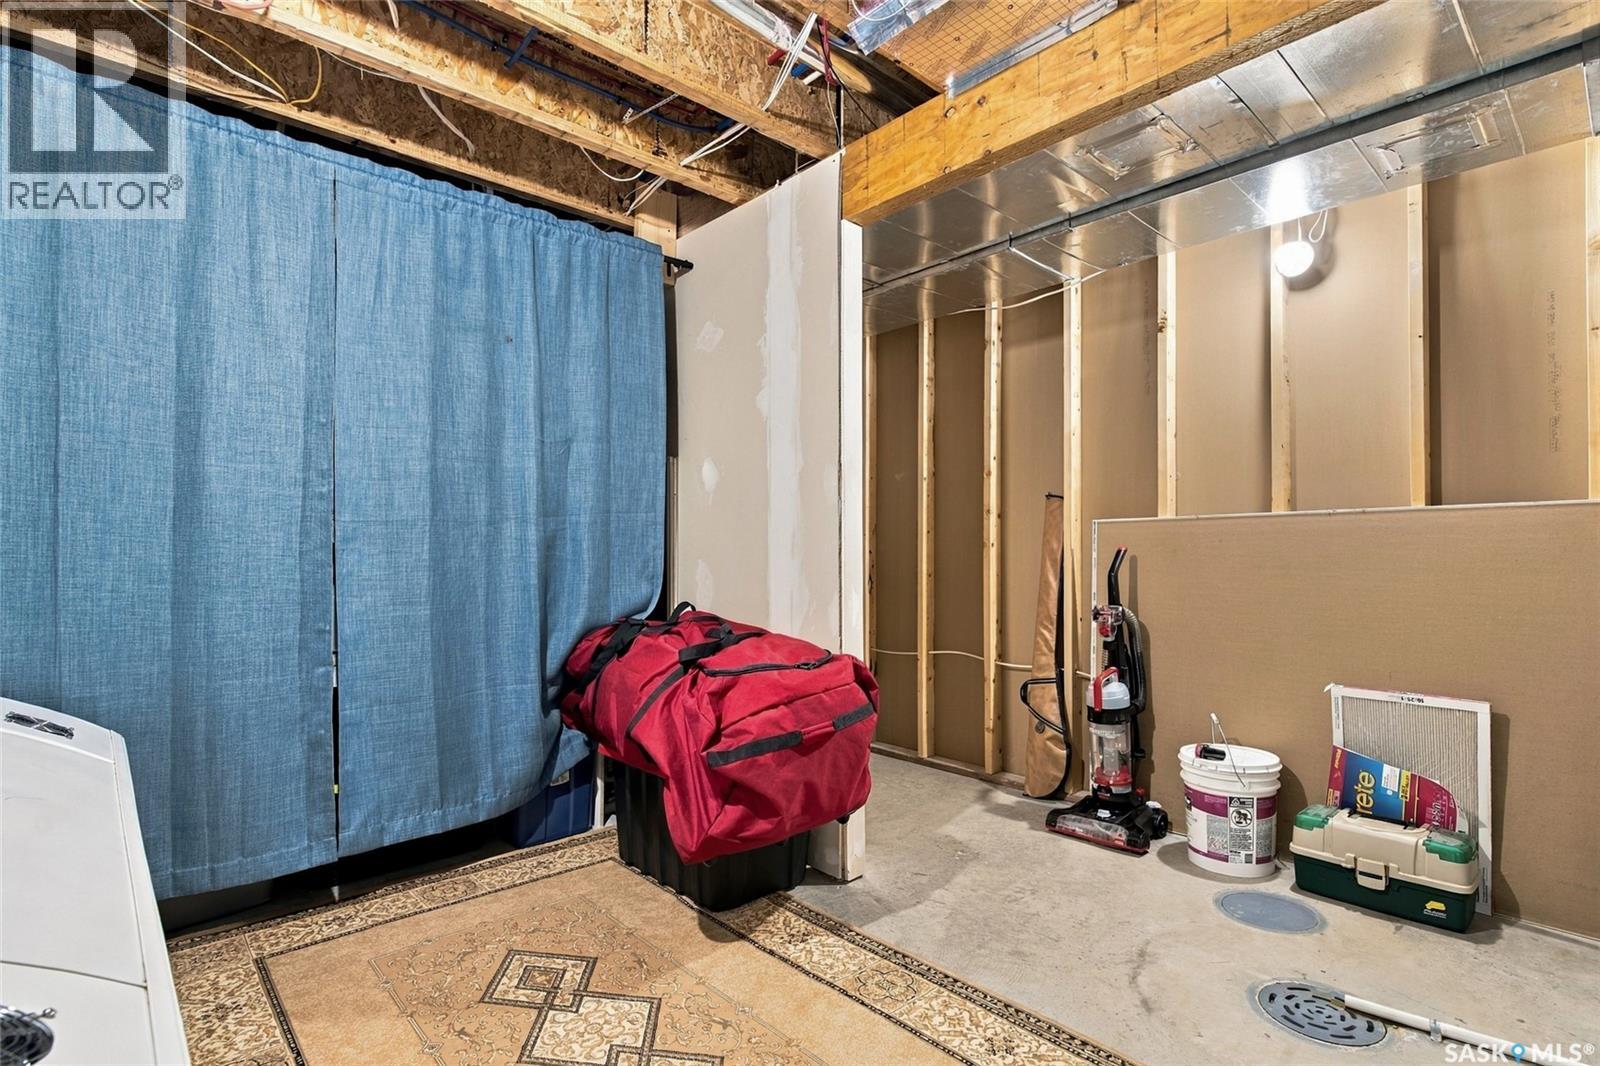
| Basement | Other | Measurements not available | ||
| Main Level | Kitchen | 12 ft | 7 ft | 12 ft x 7 ft |
| Main Level | Dining Room | 10 ft | 10 ft | 10 ft x 10 ft |
| Main Level | Living Room | 14 ft ,6 in | 12 ft ,6 in | 14 ft ,6 in x 12 ft ,6 in |
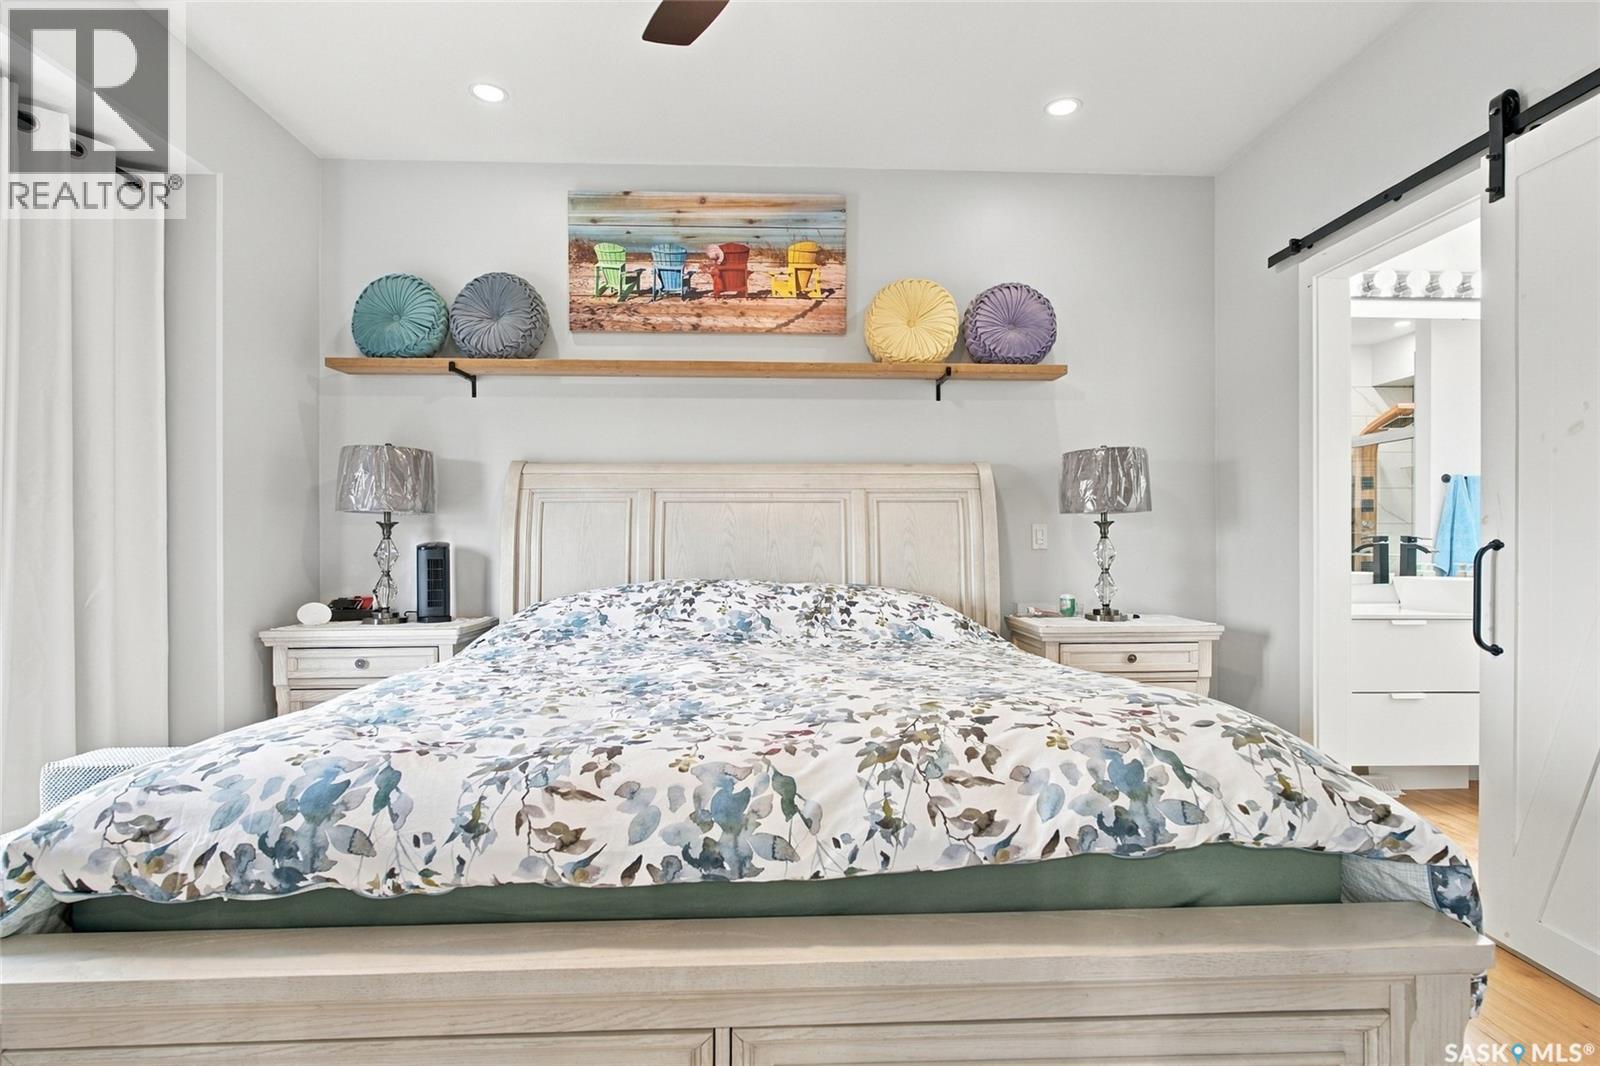
| Main Level | Primary Bedroom | 12 ft ,6 in | 14 ft ,6 in | 12 ft ,6 in x 14 ft ,6 in |
| Main Level | 4pc Ensuite Bath | Measurements not available | ||
| Main Level | 3pc Bathroom | Measurements not available | ||
| Main Level | Bedroom | 10 ft | 10 ft | 10 ft x 10 ft |
| Main Level | Bedroom | 11 ft ,4 in | 9 ft ,6 in | 11 ft ,4 in x 9 ft ,6 in |
| Main Level | Laundry Room | Measurements not available | ||
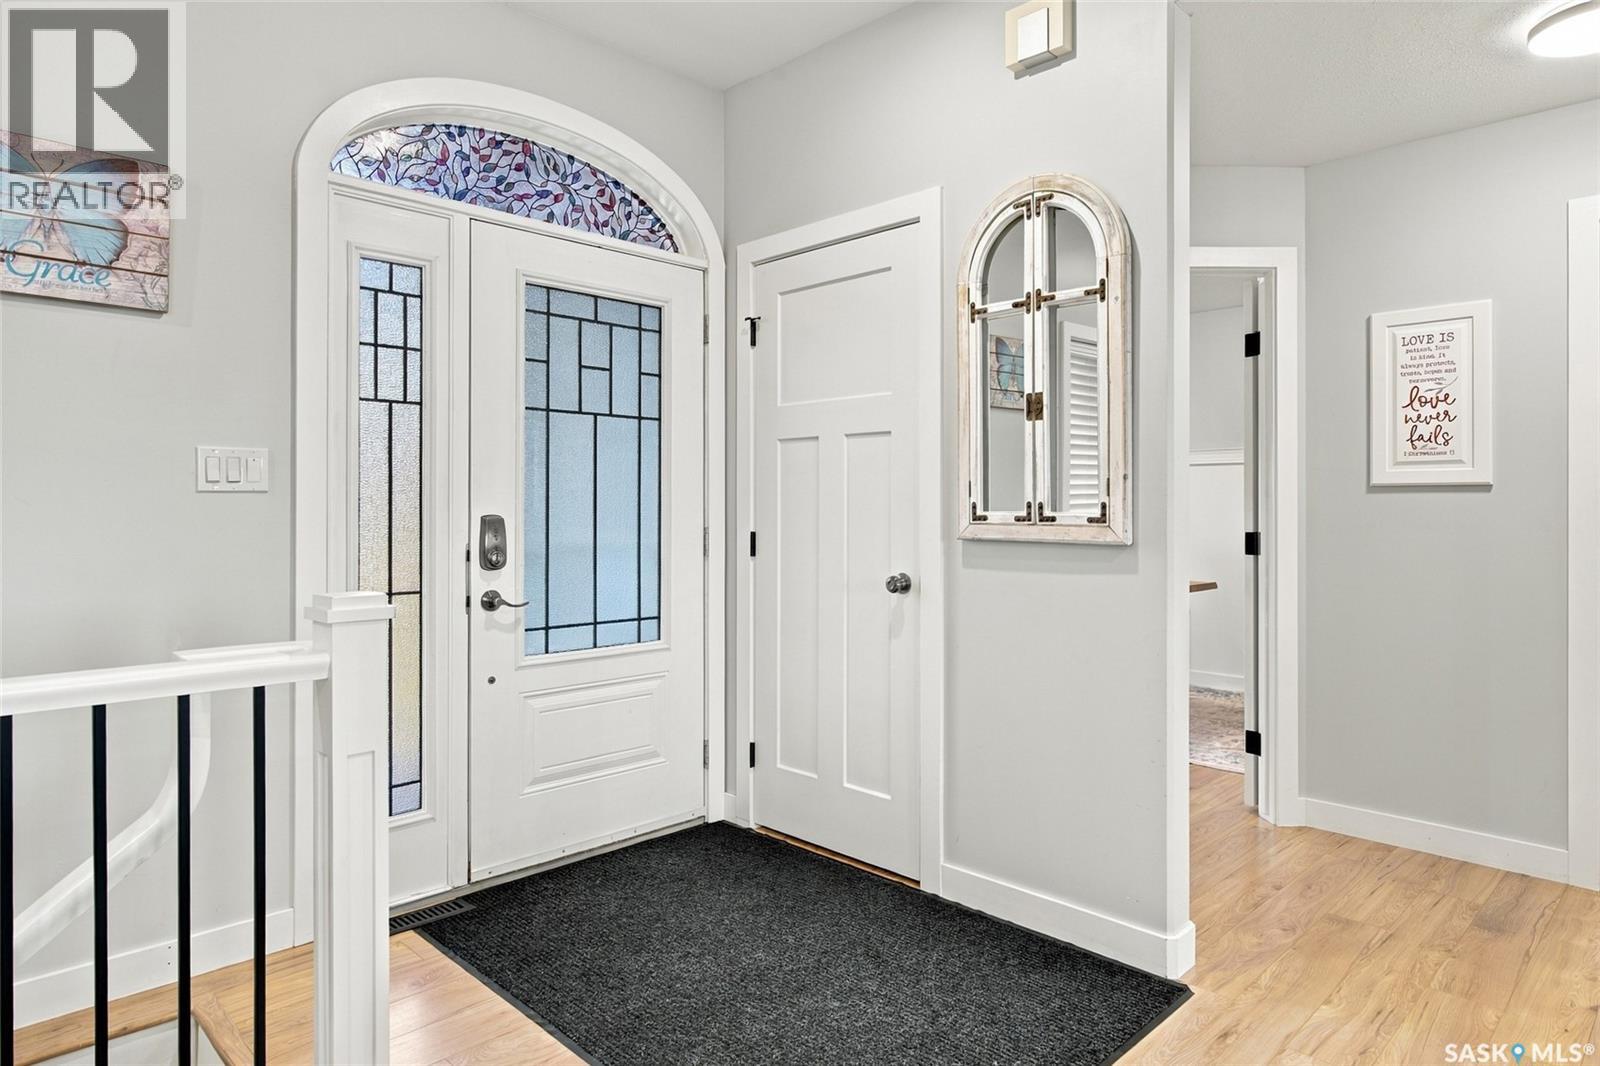
| Main Level | Foyer | 6 ft | 5 ft ,8 in | 6 ft x 5 ft ,8 in |
https://www.realtor.ca/real-estate/30418771/101-south-hill-road-hepburn
Interested?
Contact us for more information

The trademarks REALTOR®, REALTORS®, and the REALTOR® logo are controlled by The Canadian Real Estate Association (CREA) and identify real estate professionals who are members of CREA. The trademarks MLS®, Multiple Listing Service® and the associated logos are owned by The Canadian Real Estate Association (CREA) and identify the quality of services provided by real estate professionals who are members of CREA. The trademark DDF® is owned by The Canadian Real Estate Association (CREA) and identifies CREA's Data Distribution Facility (DDF®)
October 19 2026 05:36:19
Saskatoon Region Association of REALTORS® Inc.
Trcg The Realty Consultants Group