

Rm Of Orkney Orkney Rm No. 244, Saskatchewan S0A 3W1

$499,900
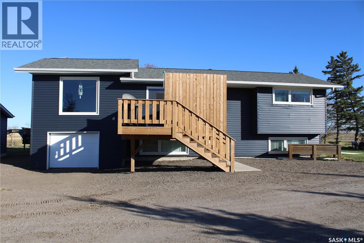
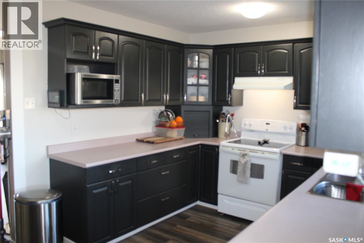
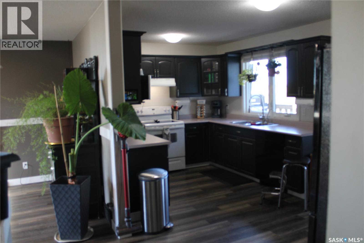
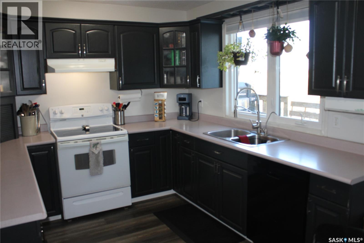
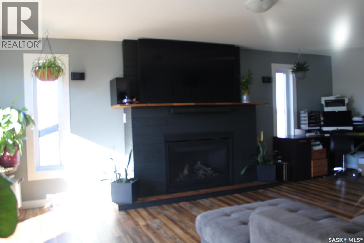
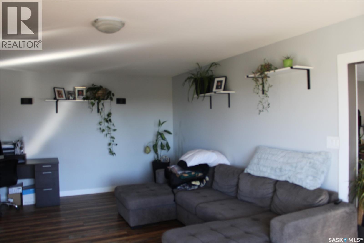
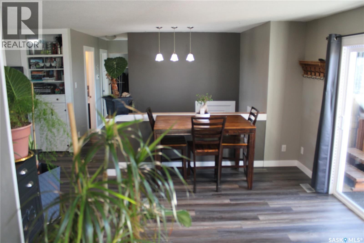
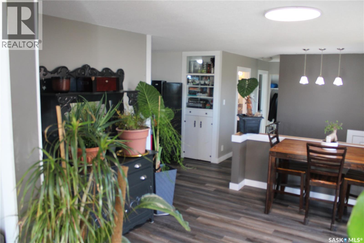
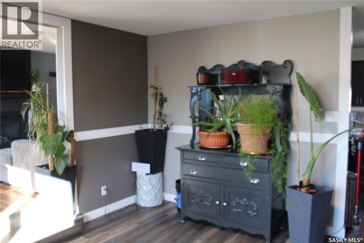
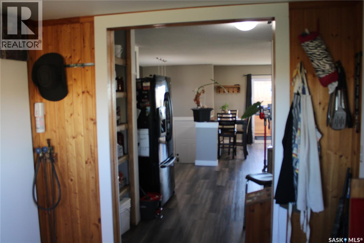
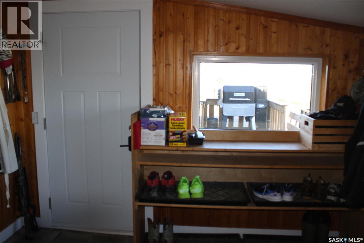
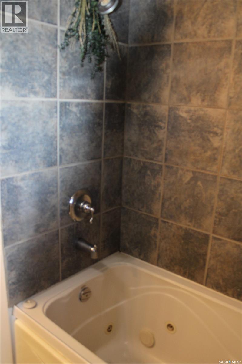
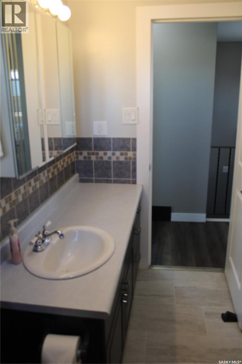
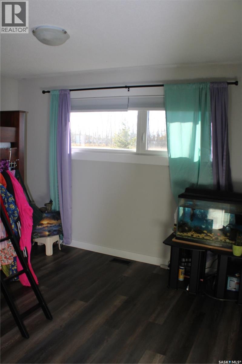
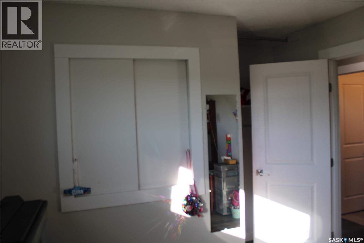
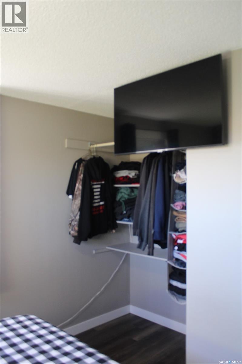
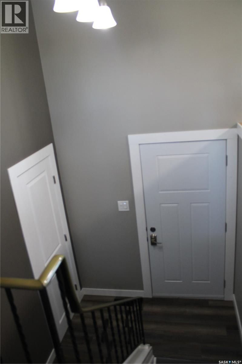
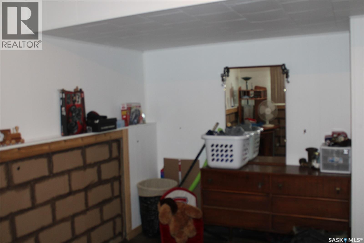
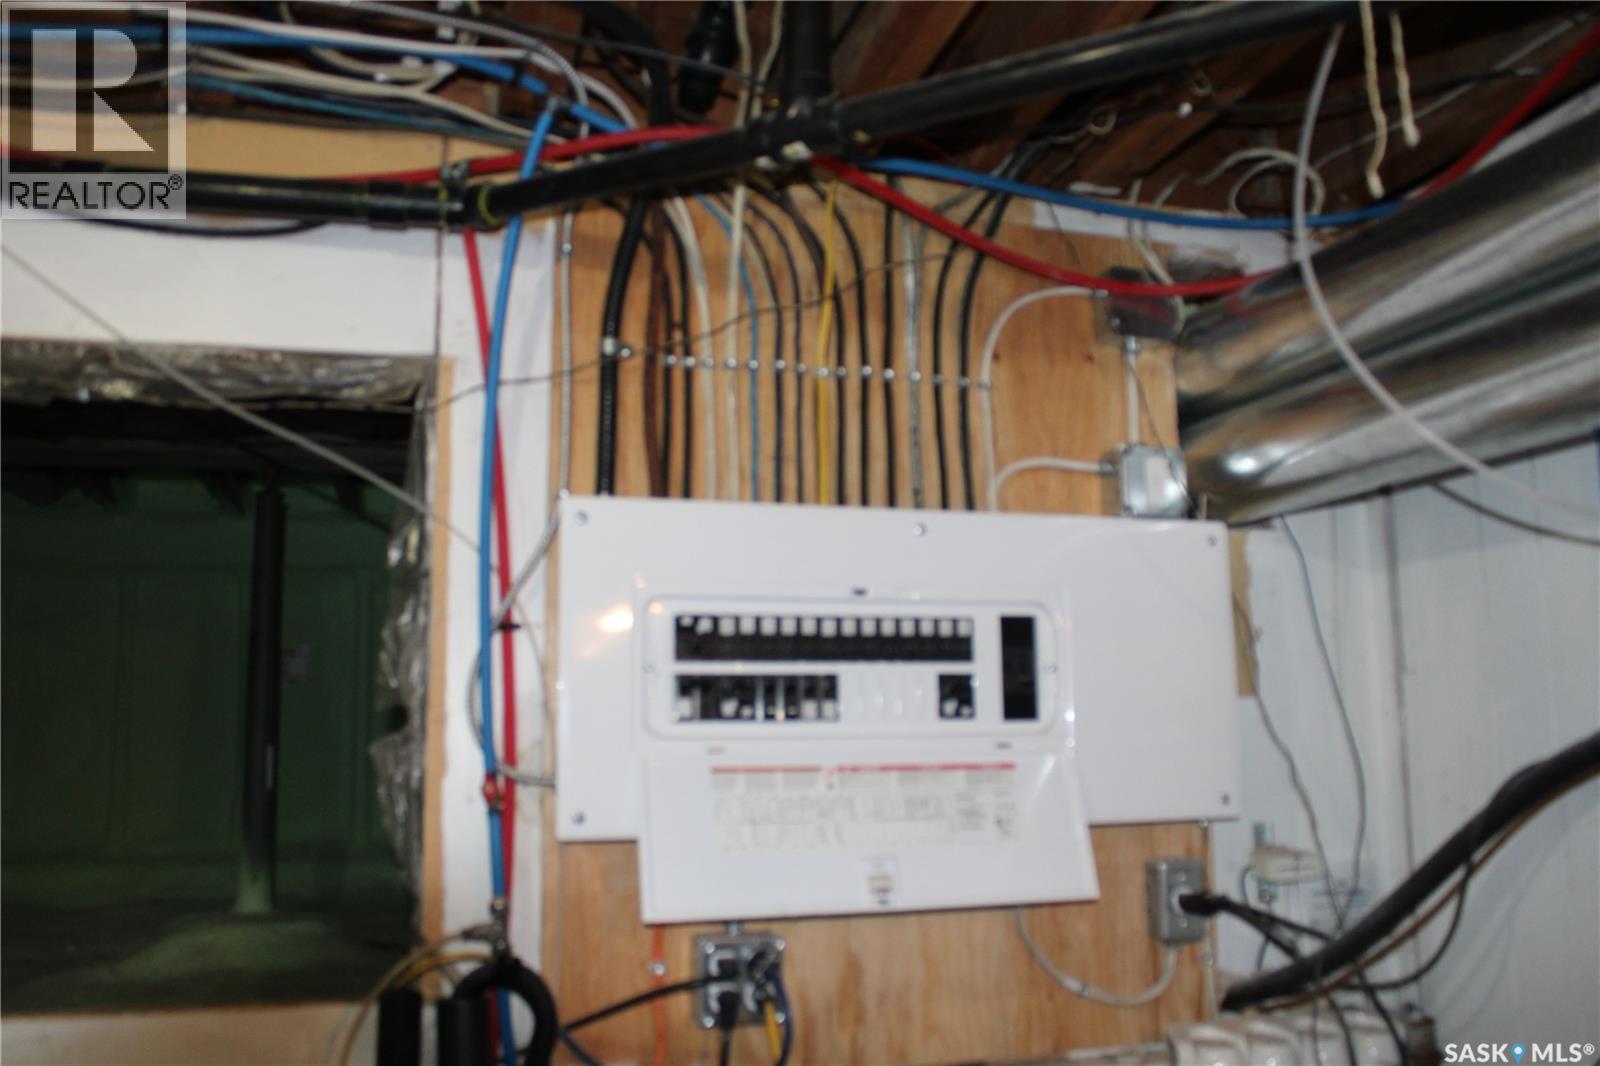
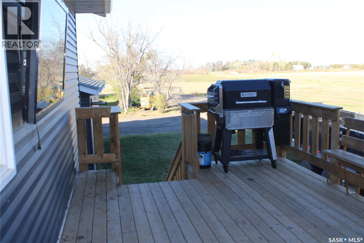
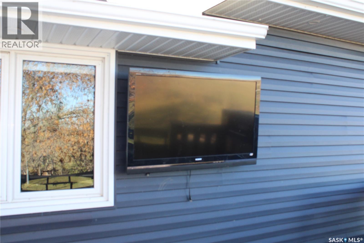
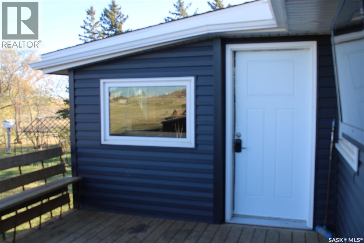
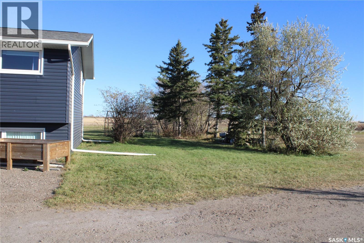
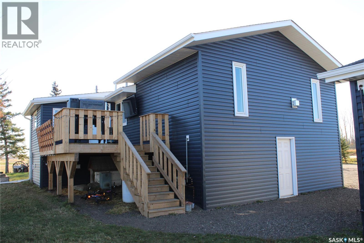
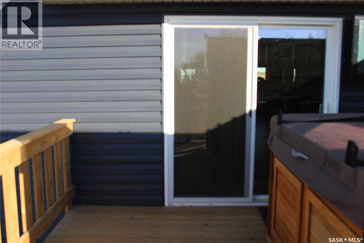
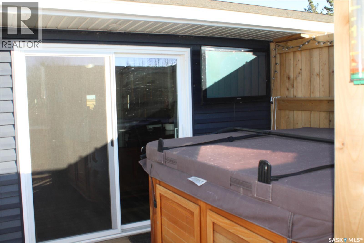
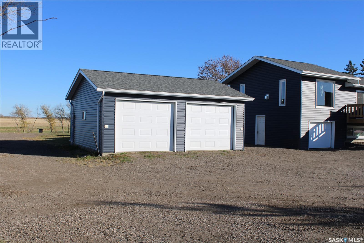
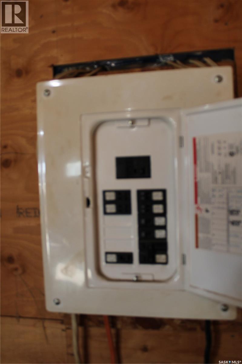
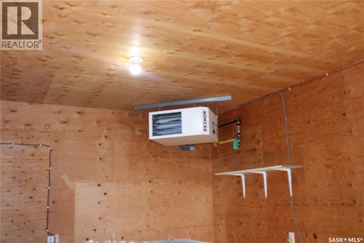
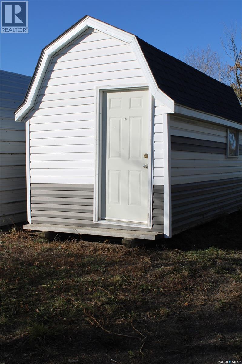
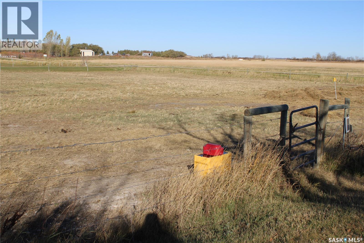
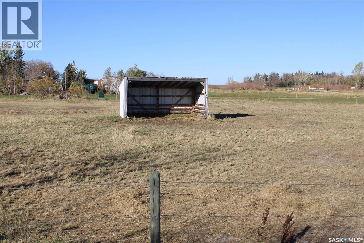
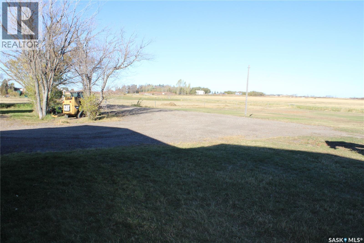
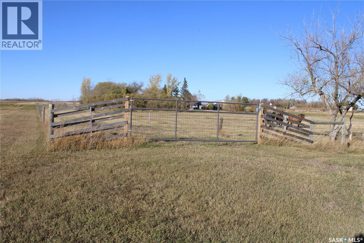
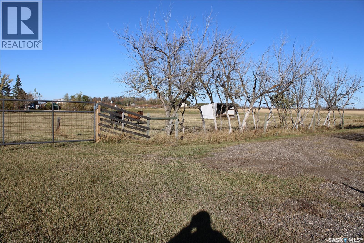
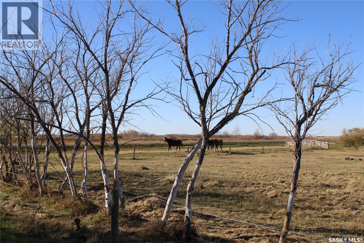
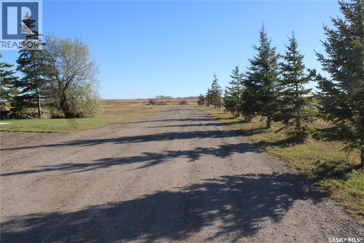
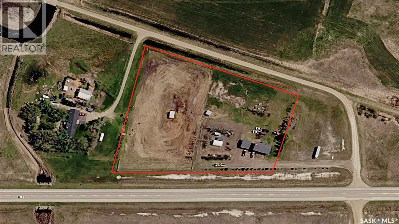
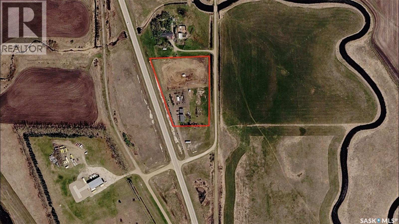
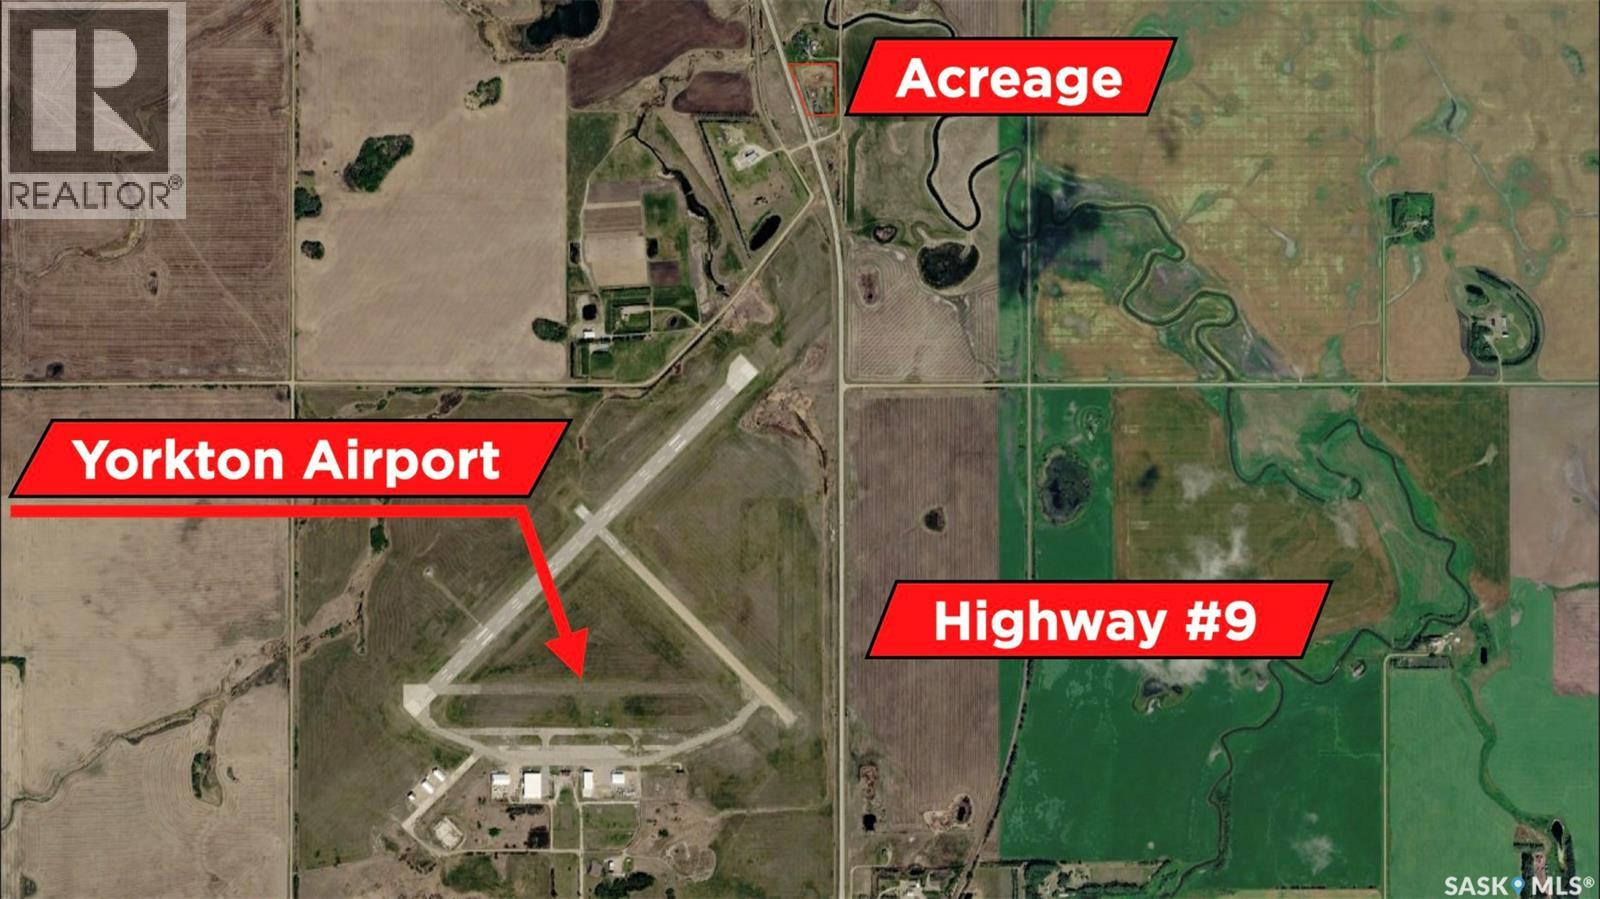
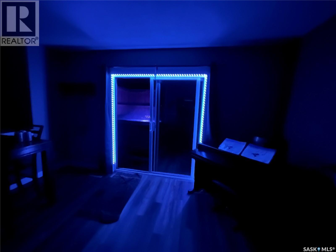
This acreage has it all - located just north of Yorkton, approximately 2 acres fully fenced, which has a watering bowl for your animals and a shelter .The family home has plenty of natural light and a single attached garage . The front deck ,presently has a hot tub ,TV( outside TV's and Mounts stay with the property) and the rear deck faces east to enjoy the morning sun rise ,both decks have screw piles and were built in 2024 . The many updates done to this home including: new vinyl Plank flooring threw out the whole house .Completely renovated main bathroom with jetted tub on the main level. New electrical panel and air exchanger in 2025, water heater 2024 and AC 2026, siding, soffit, facia , eavestroughs (All done in 2024) ,shingles (2019) and new sewer pump (2023). The water supply for the property is from Yorkville Water .Power on the property is all underground. The outbuildings include a 24'x26' heated garage , 100 amp electrical panel and a shed .The driveway is maintenance free reclaimed asphalt . This acreage has been very well maintained and is ready for new owners to enjoy! (id:51699)
Property Details
| MLS® Number | SK051418 |
| Property Type | Single Family |
| Community Features | School Bus |
| Features | Acreage, Treed, Irregular Lot Size, Sump Pump |
| Structure | Deck |
Building
| Bathroom Total | 2 |
| Bedrooms Total | 3 |
| Appliances | Washer, Refrigerator, Dishwasher, Dryer, Window Coverings, Hood Fan, Storage Shed, Stove |
| Architectural Style | Bi-level |
| Basement Development | Finished |
| Basement Type | Partial (finished) |
| Constructed Date | 1972 |
| Cooling Type | Central Air Conditioning, Air Exchanger |
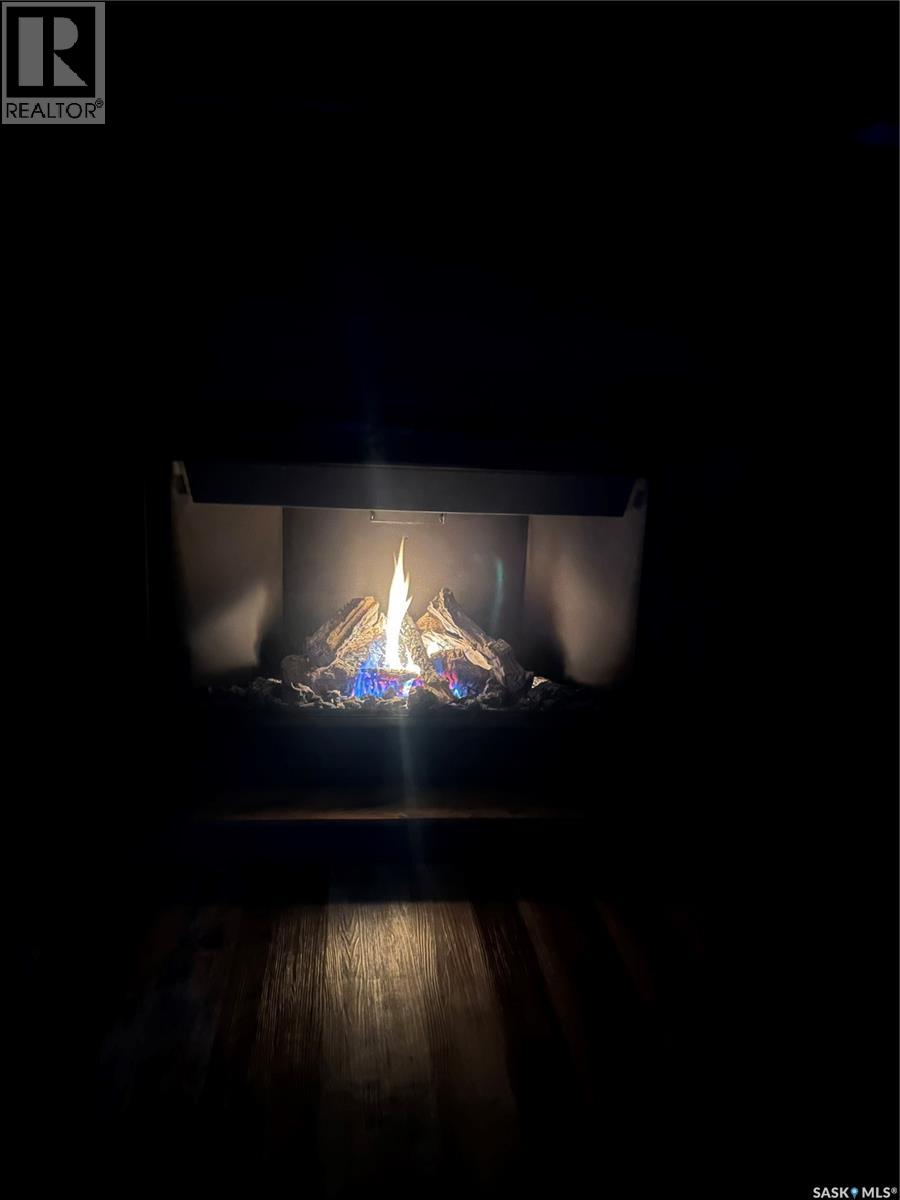
| Fireplace Fuel | Gas |
| Fireplace Present | Yes |
| Fireplace Type | Conventional |
| Heating Fuel | Natural Gas |
| Heating Type | Forced Air |
| Size Interior | 1314 Sqft |
| Type | House |
Parking
| Attached Garage | |
| Detached Garage | |
| Parking Pad | |
| Heated Garage | |
| Parking Space(s) | 6 |
Land
| Acreage | Yes |
| Fence Type | Fence, Partially Fenced |
| Landscape Features | Lawn |
| Size Frontage | 77 Ft ,6 In |
| Size Irregular | 3.87 |
| Size Total | 3.87 Ac |
| Size Total Text | 3.87 Ac |
Rooms
| Level | Type | Length | Width | Dimensions |
|---|---|---|---|---|
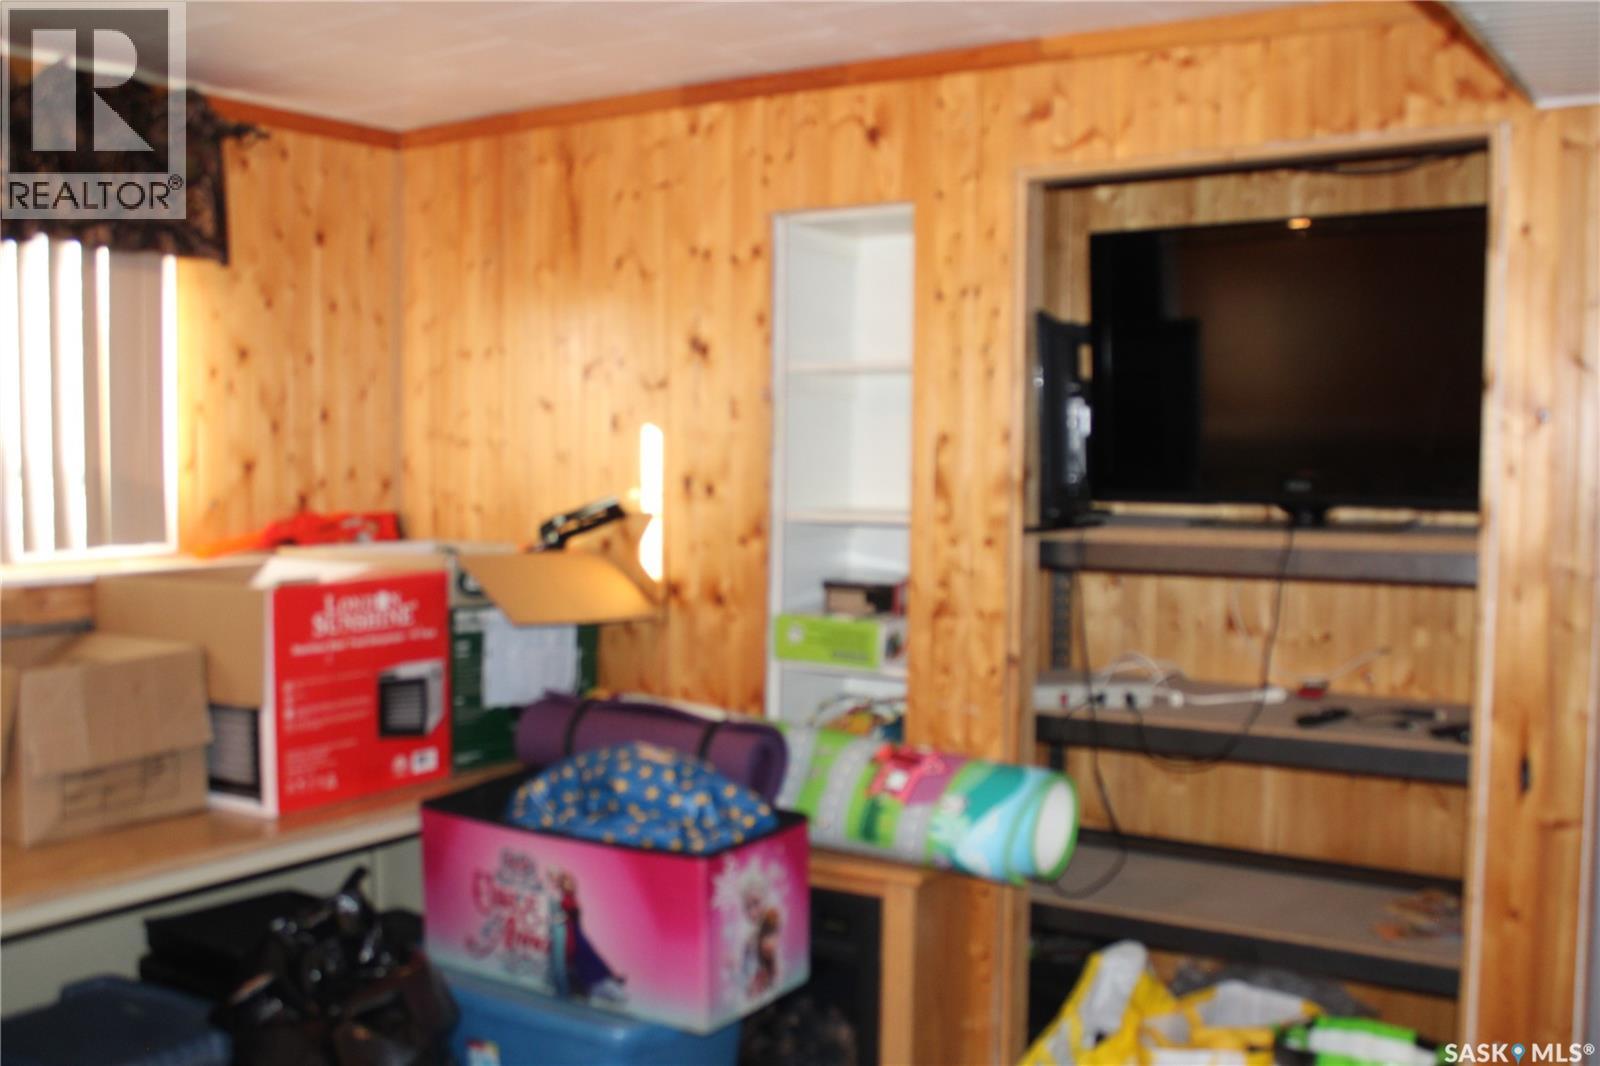
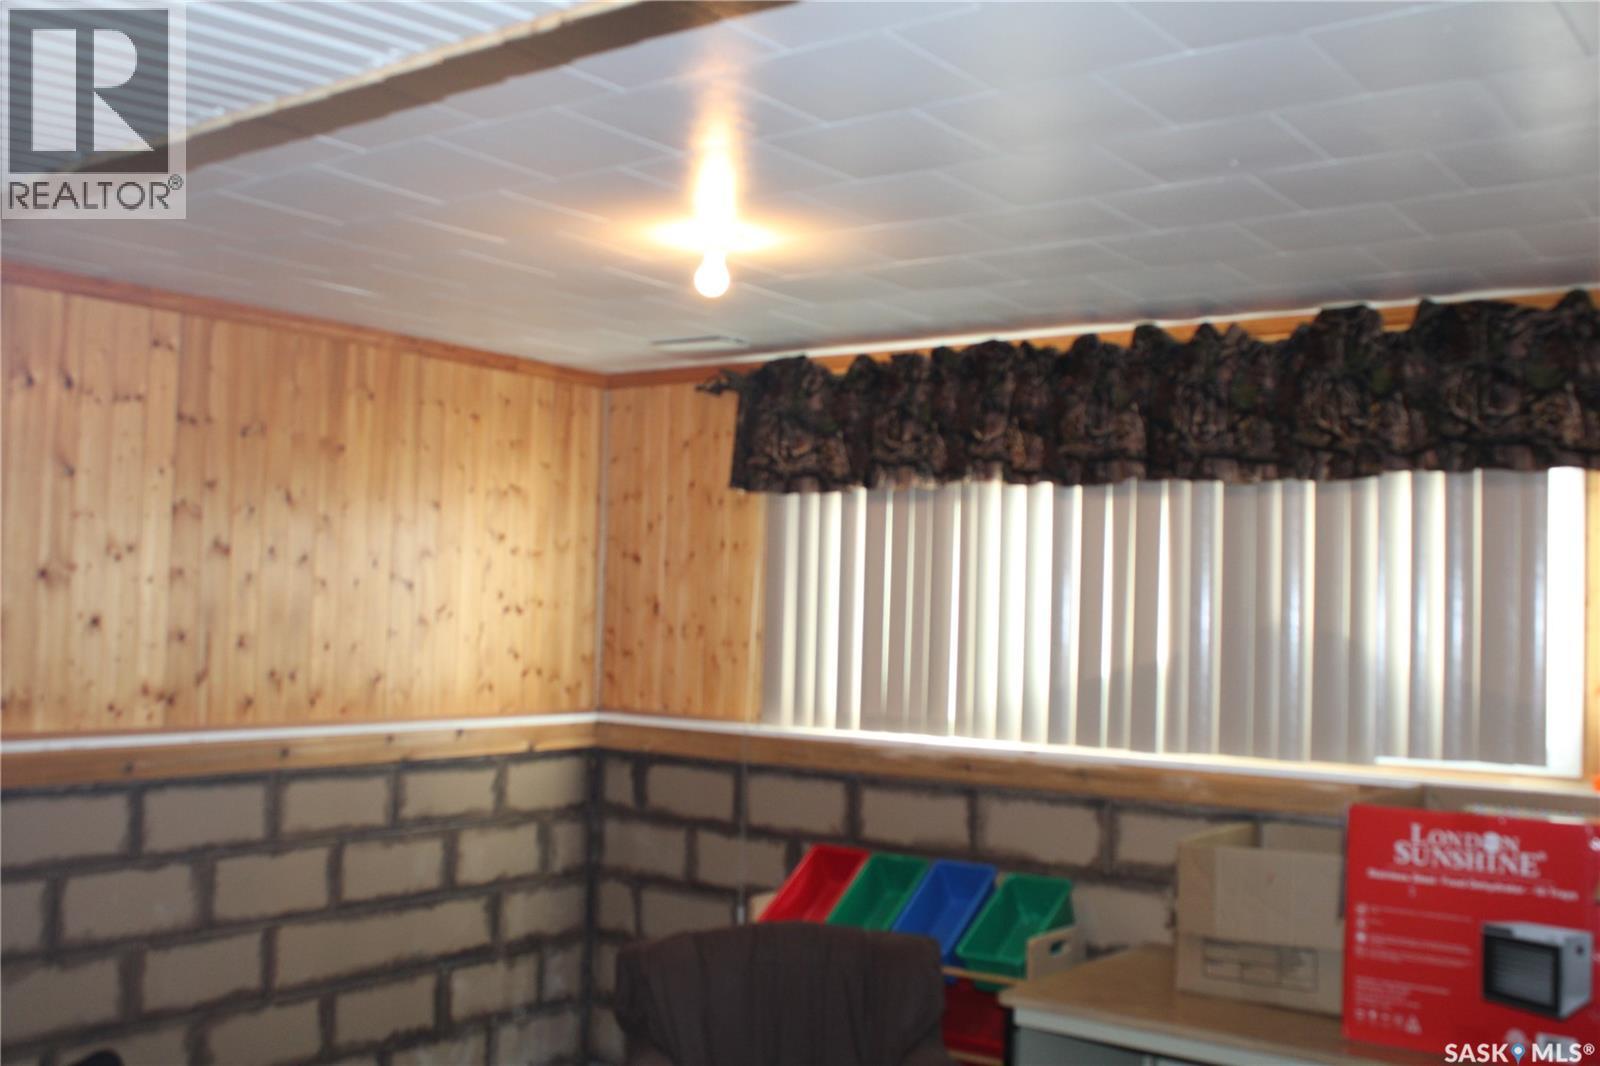
| Basement | Other | 12'3" x 15'3" | ||
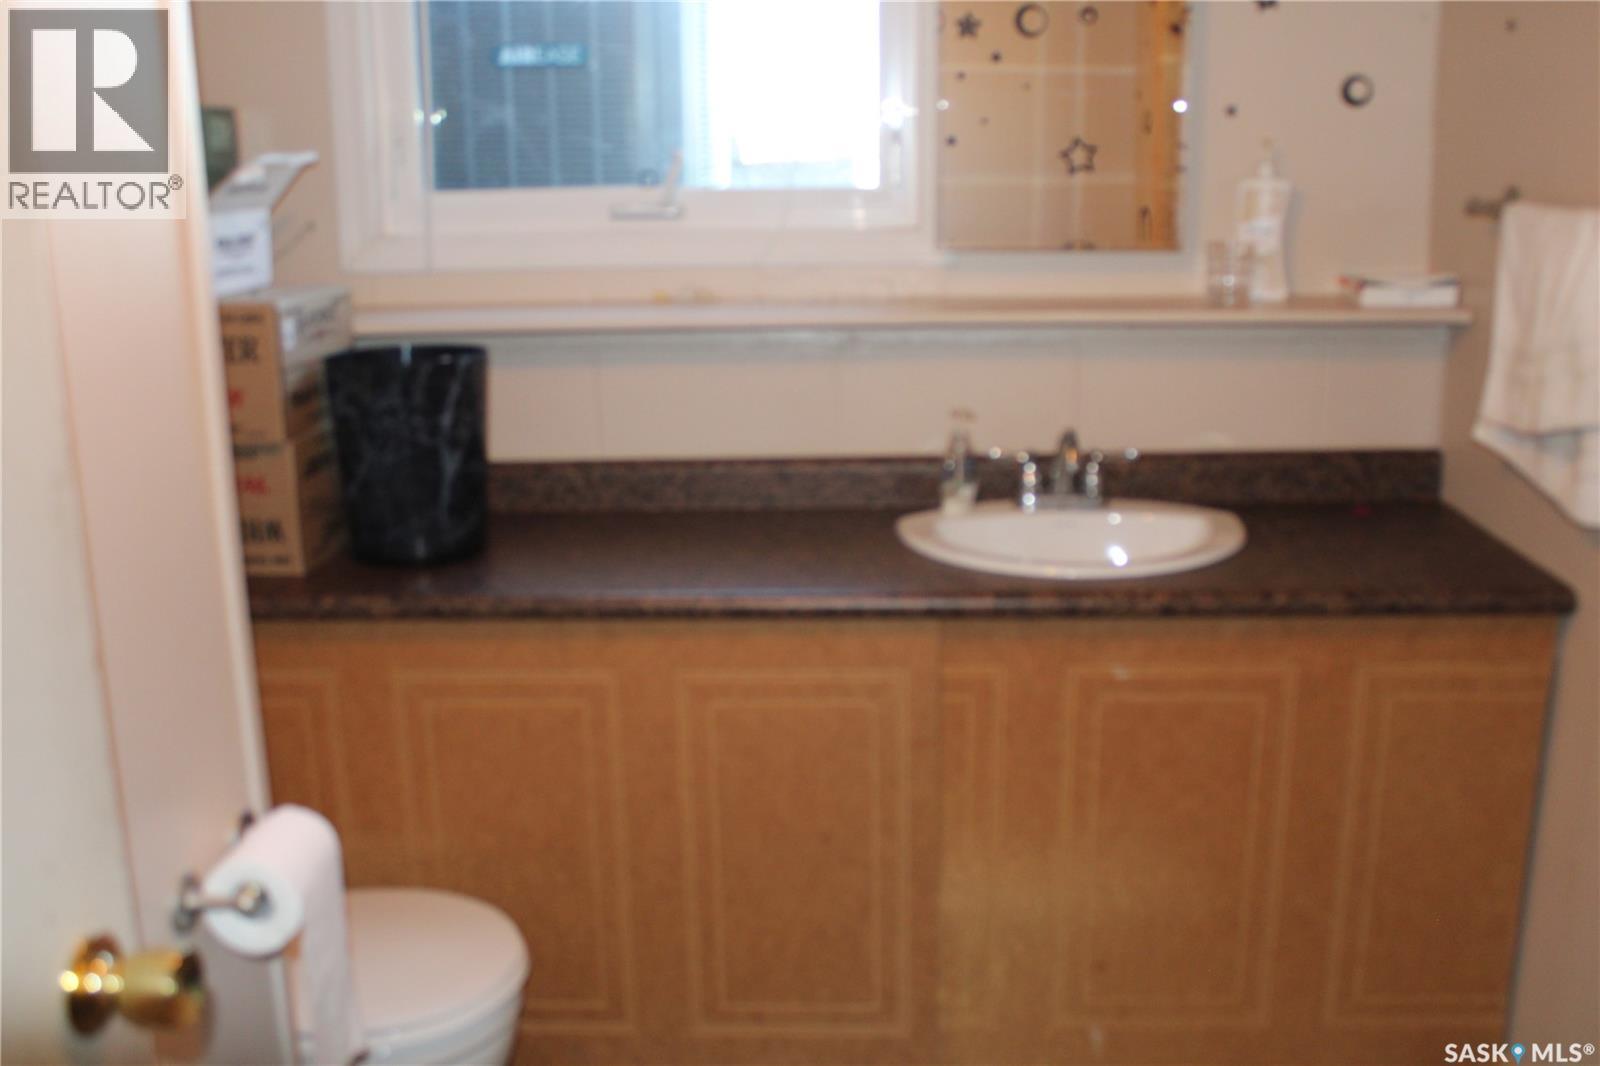
| Basement | 2pc Bathroom | 7'1" x 8'5" | ||
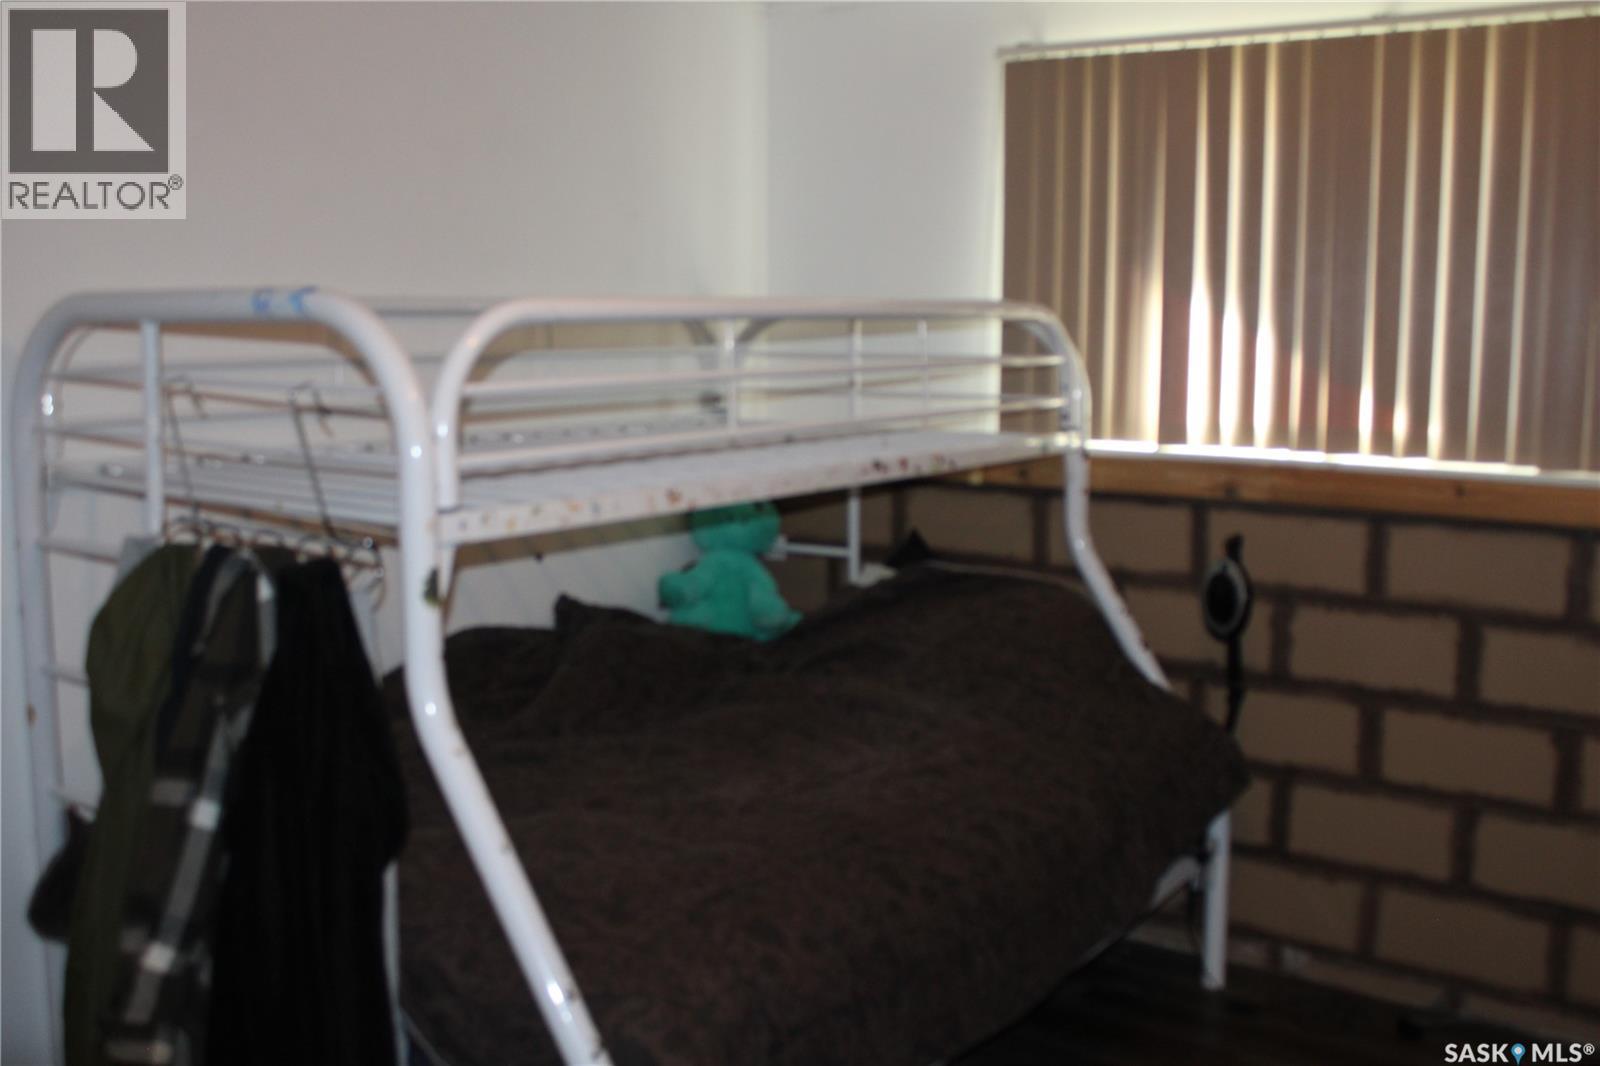
| Basement | Bedroom | 12'8" x 13'4" | ||
| Basement | Other | 8'1" x 11'2" | ||
| Basement | Storage | 5'10" x 7'2" | ||
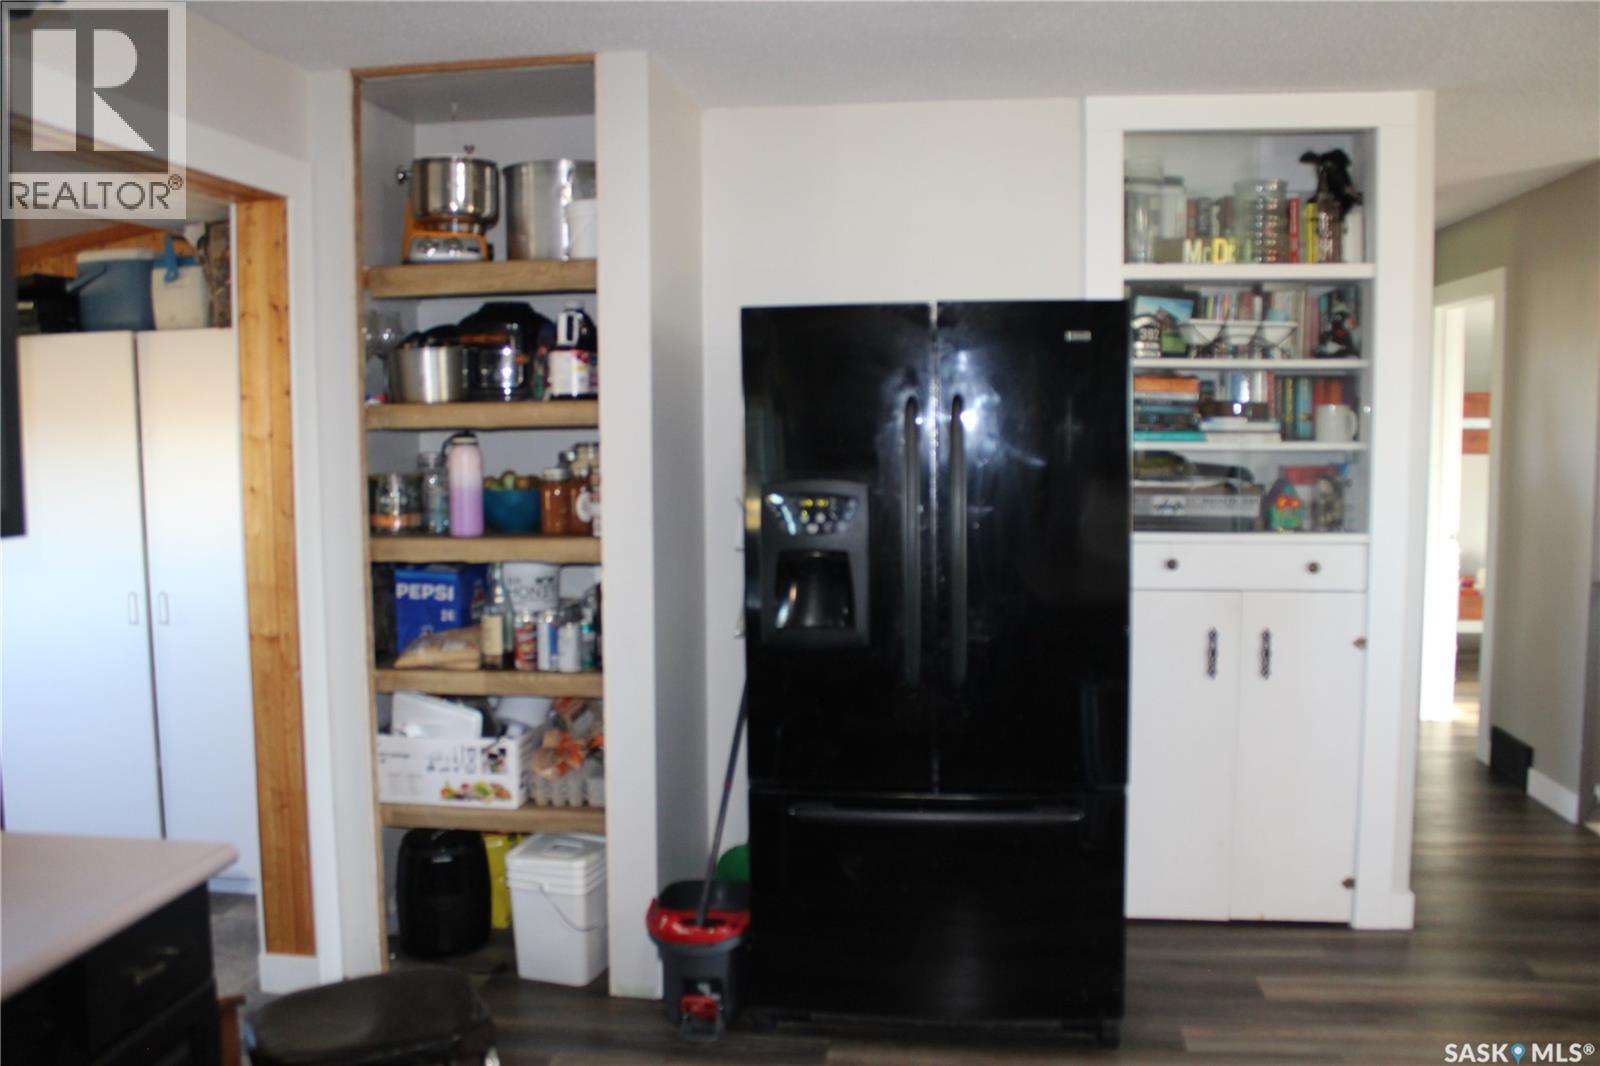
| Main Level | Kitchen | 9'6" x 17'1" | ||
| Main Level | Dining Room | 13'10" x 13'7" | ||
| Main Level | Living Room | 13'6" x 23'3" | ||
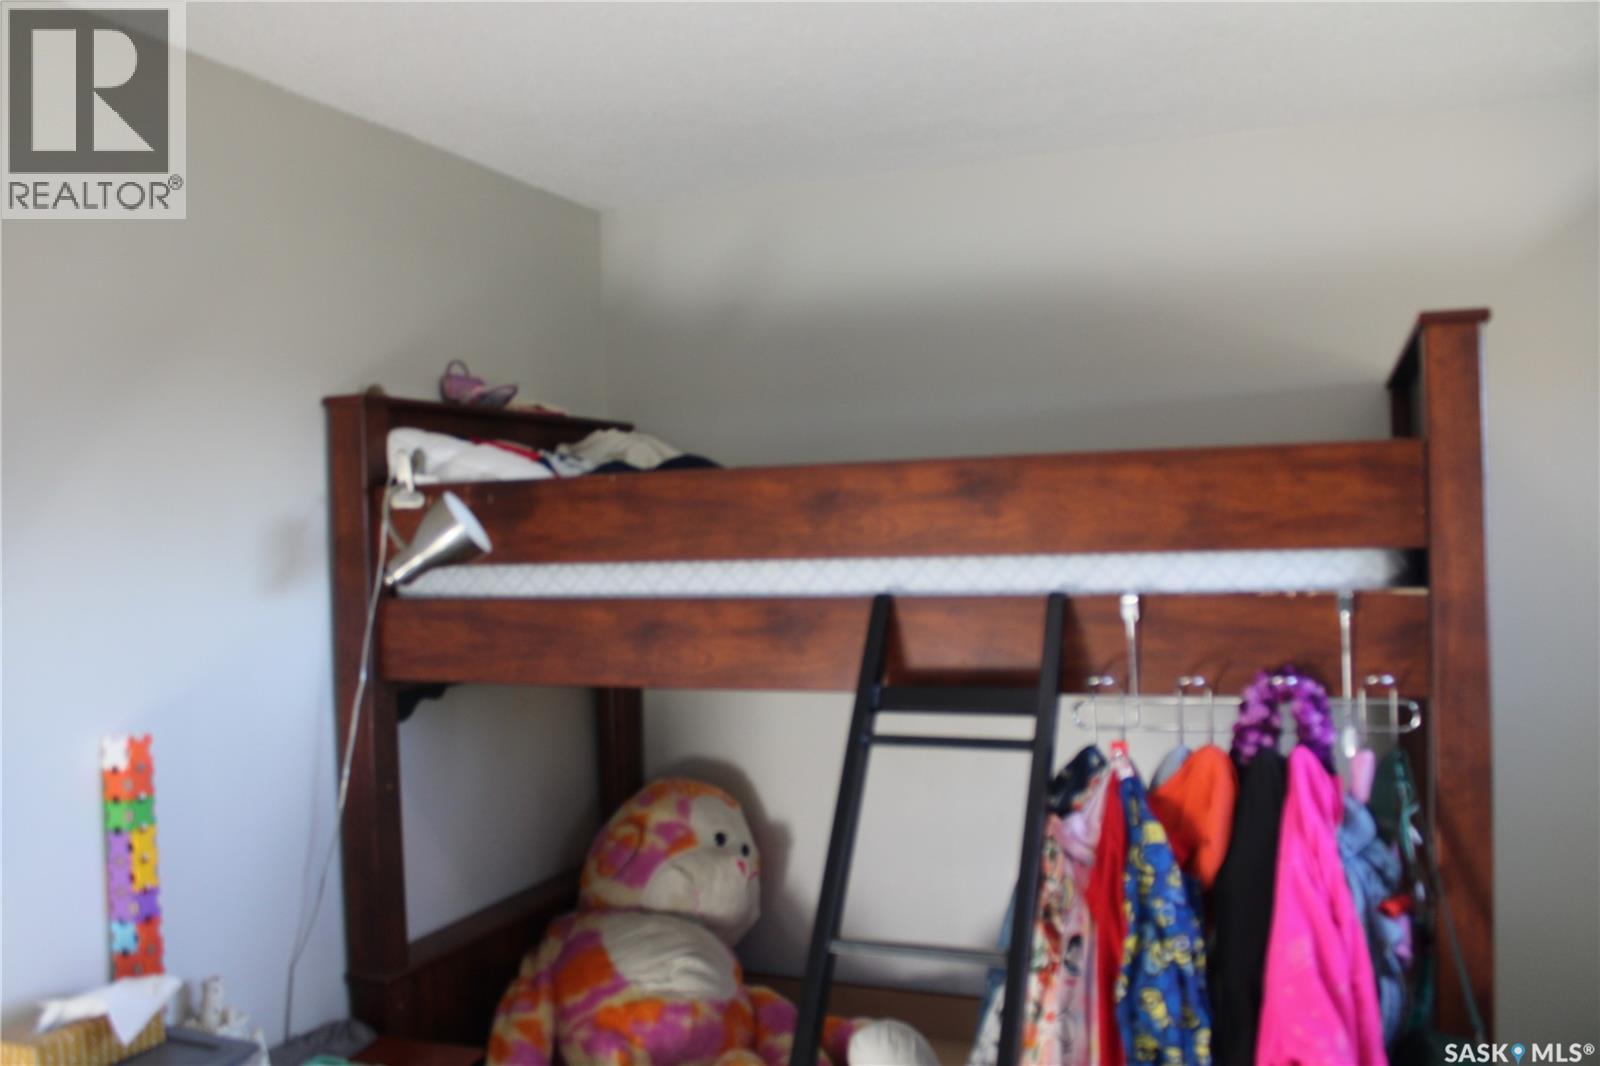
| Main Level | Bedroom | 12'5" x 10'1" | ||
| Main Level | Bedroom | 9'5" x 10'6" | ||
| Main Level | 4pc Bathroom | 7'3" x 9'6" | ||
| Main Level | Enclosed Porch | 10'5" x 10'3" |
https://www.realtor.ca/real-estate/30418768/rm-of-orkney-orkney-rm-no-244
Interested?
Contact us for more information

The trademarks REALTOR®, REALTORS®, and the REALTOR® logo are controlled by The Canadian Real Estate Association (CREA) and identify real estate professionals who are members of CREA. The trademarks MLS®, Multiple Listing Service® and the associated logos are owned by The Canadian Real Estate Association (CREA) and identify the quality of services provided by real estate professionals who are members of CREA. The trademark DDF® is owned by The Canadian Real Estate Association (CREA) and identifies CREA's Data Distribution Facility (DDF®)
October 19 2026 06:20:39
Saskatoon Region Association of REALTORS® Inc.
RE/MAX Blue Chip Realty