

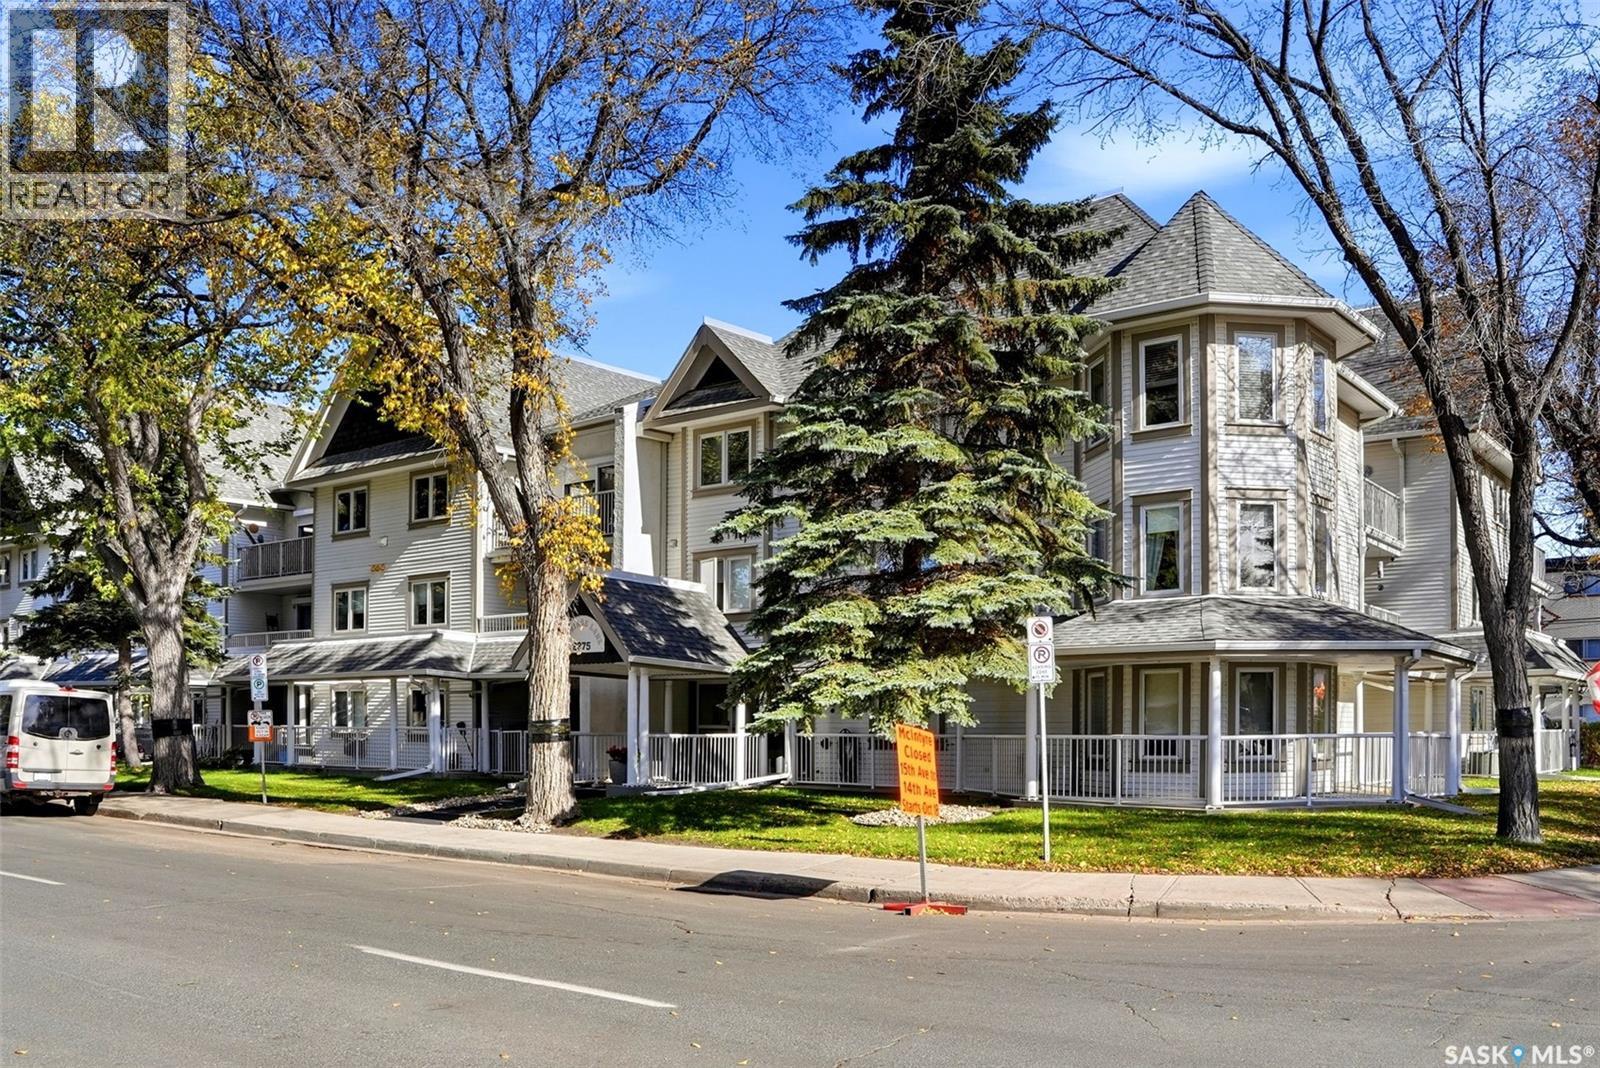
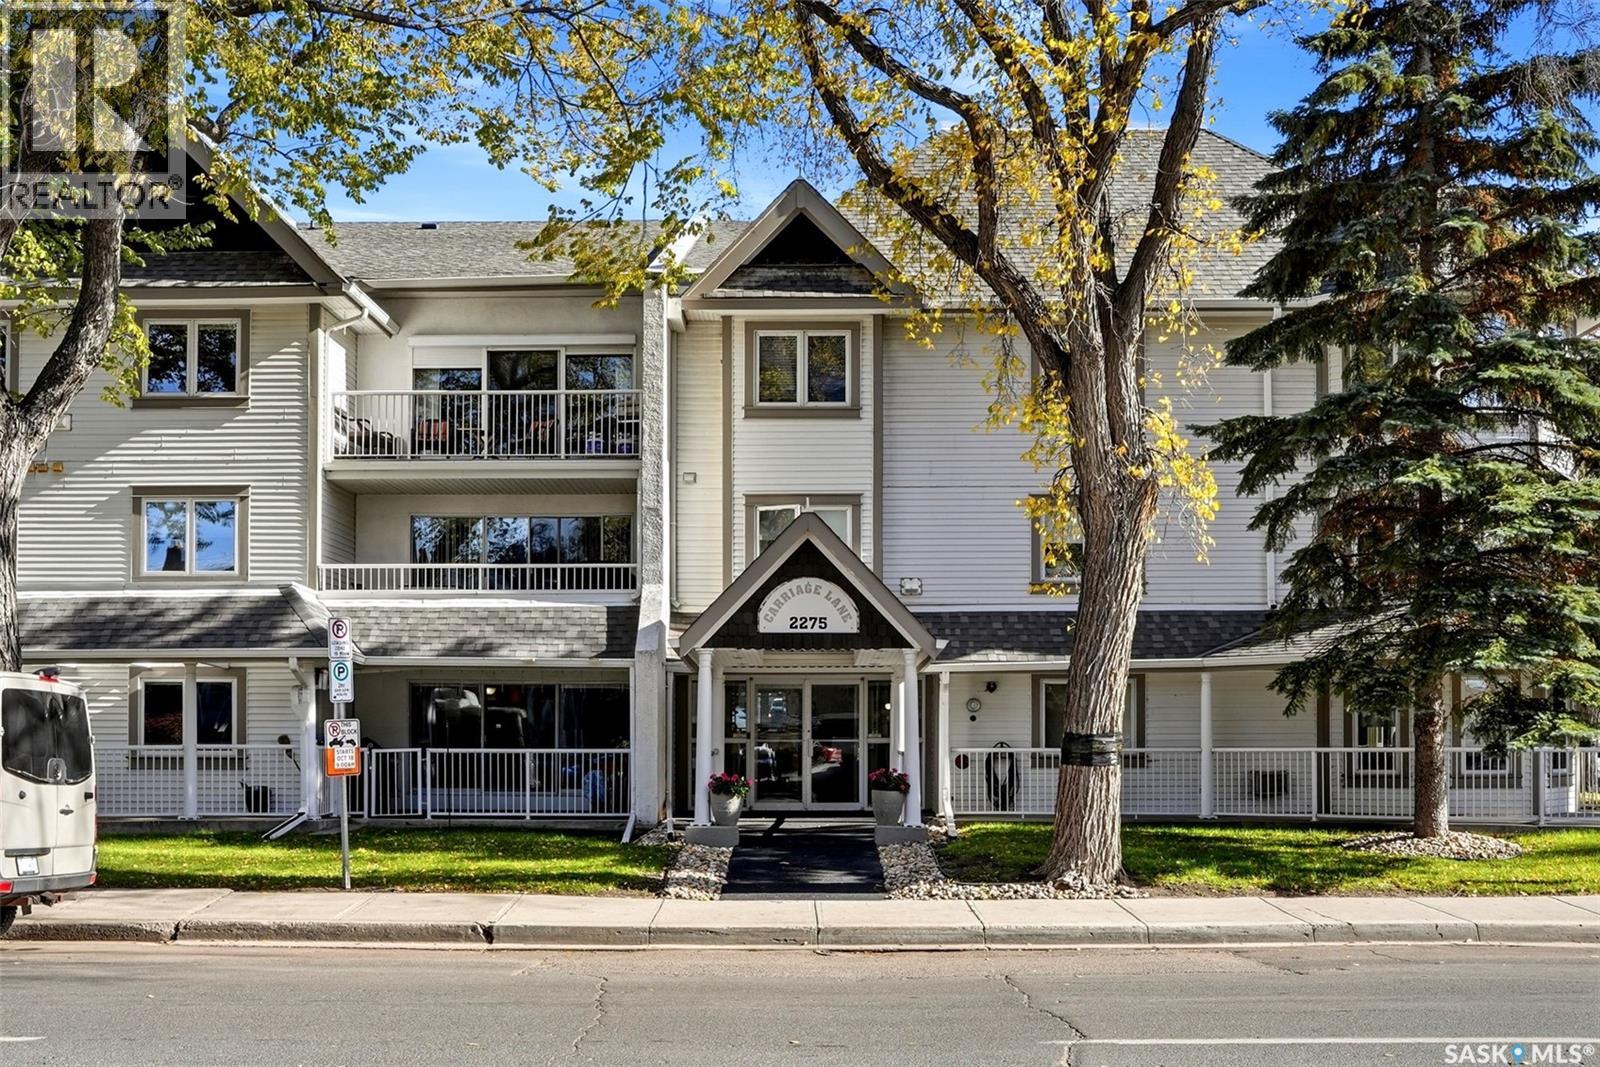
309 2275 Mcintyre Street Regina, Saskatchewan S4P 2S1

$234,900Maintenance,
$657.34 Monthly
Maintenance,
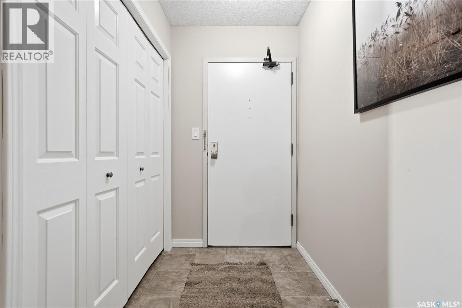
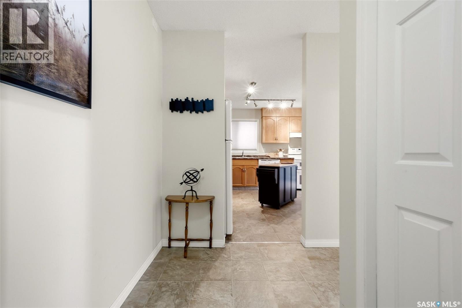
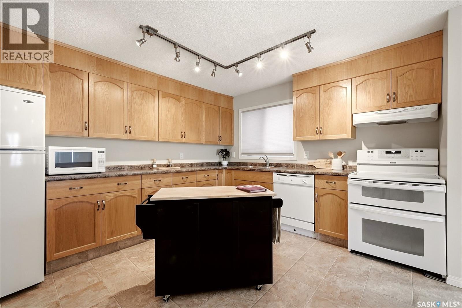
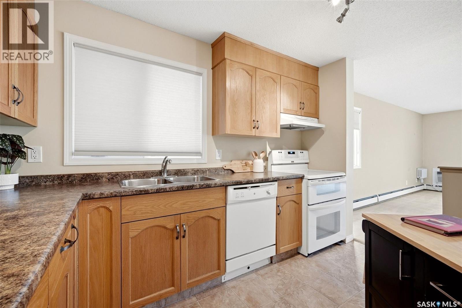
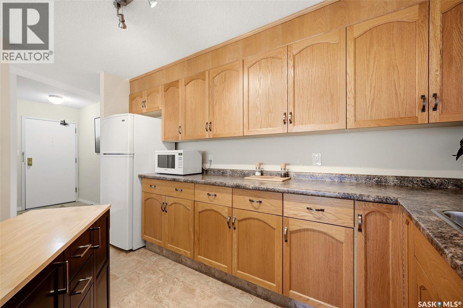
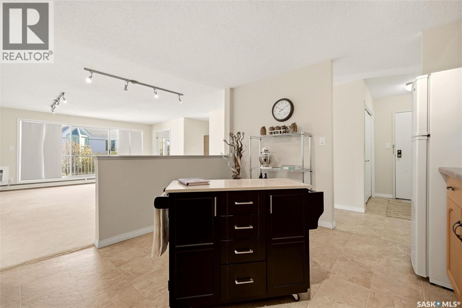
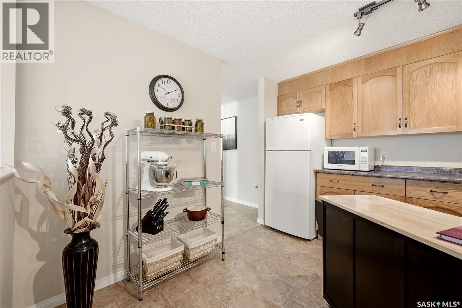
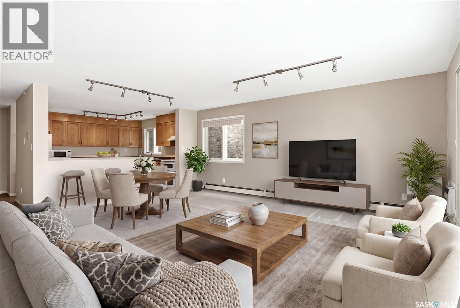
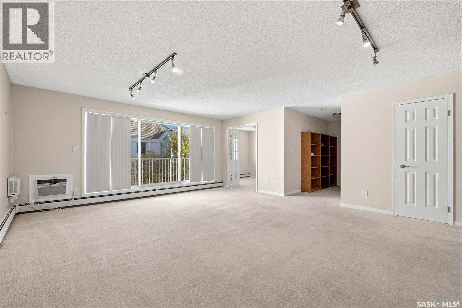
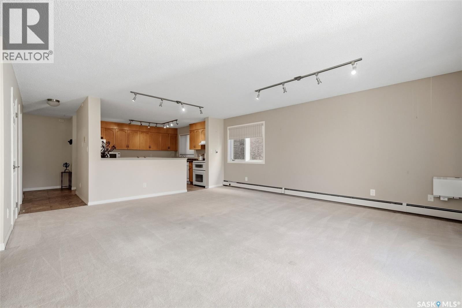
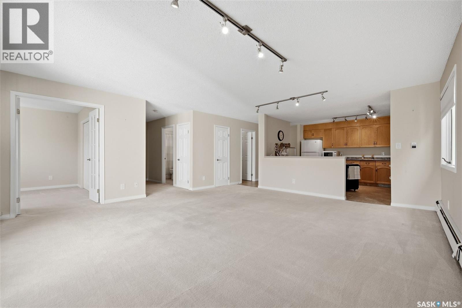
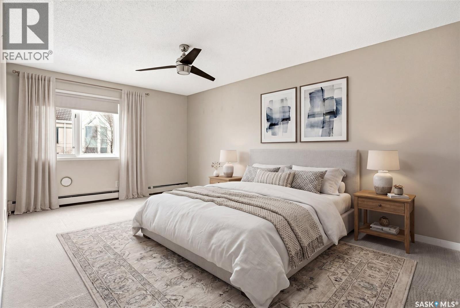
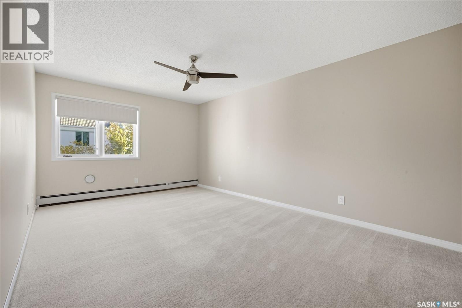
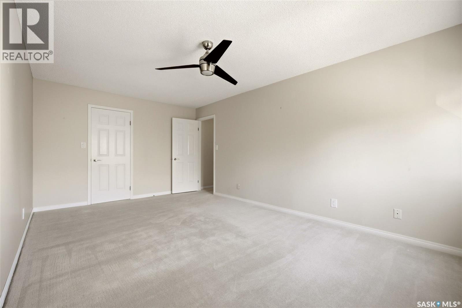
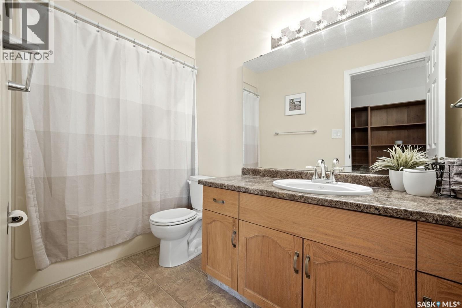
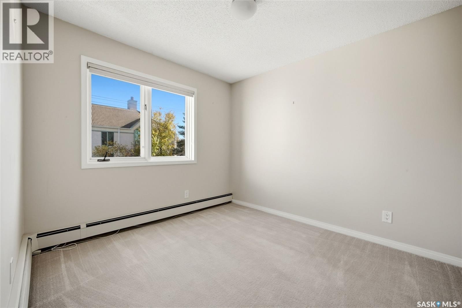
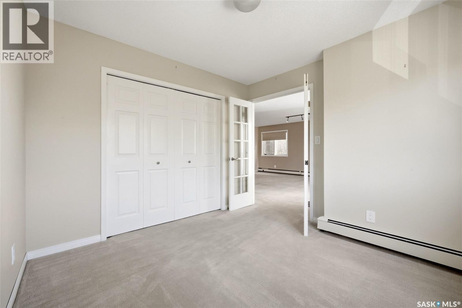
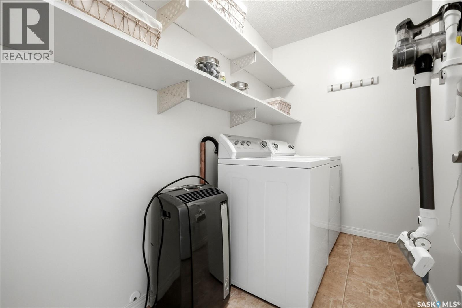
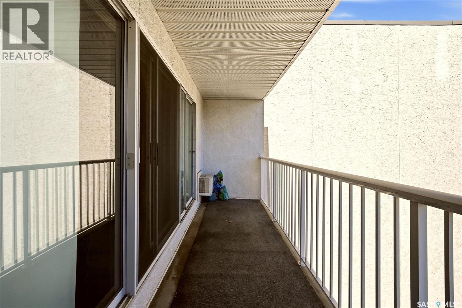
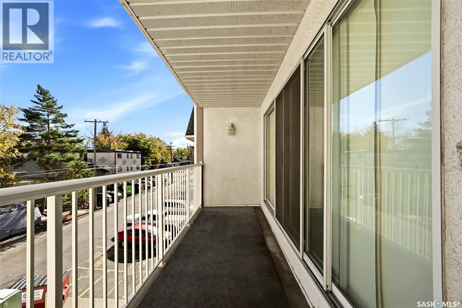
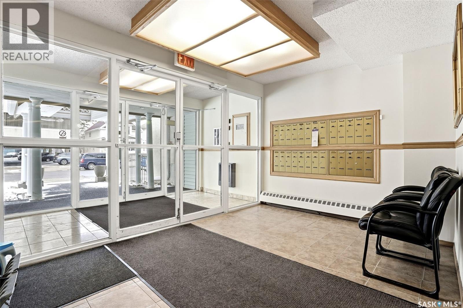
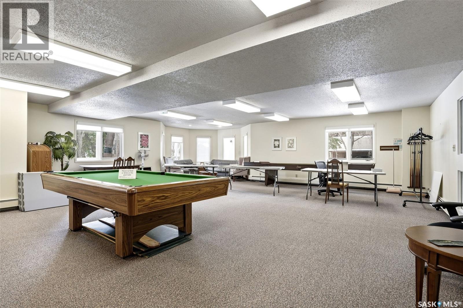
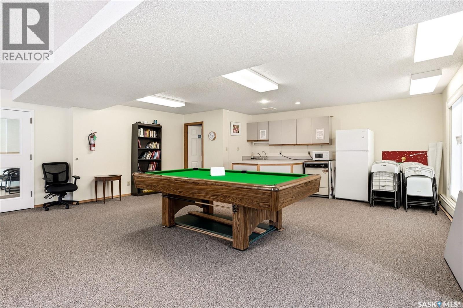
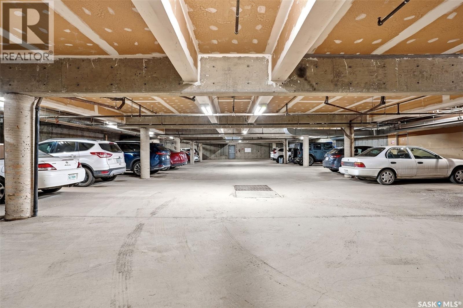
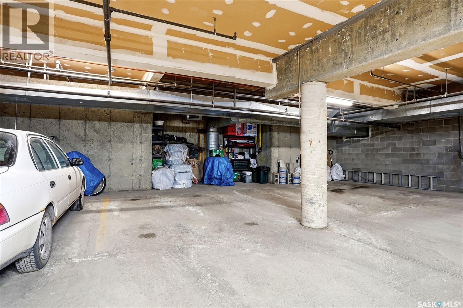
$657.34 MonthlyTop floor 1186 sqft 2 bedroom condo designed for comfort & effortless entertaining. For buyers seeking added value & future potential, this unit also comes with professionally designed renovation plans (included in supplements) that reimagine the layout into a modern, open-concept true 2-bedroom, 2-bathroom home. Thoughtfully crafted by award-winning designer Penny Southam of Southam Design, these plans showcase a stunning transformation featuring a redesigned kitchen with island, improved flow between living spaces, & the addition of a second bathroom for enhanced comfort & functionality. With these expertly developed options in hand, you have the rare opportunity to move in as-is or elevate the space into a contemporary showpiece tailored for today’s lifestyle. (All renovations will require Condo Board approval) Stepping inside, you are welcomed by a large, inviting foyer. The spacious kitchen features an abundance of upper & lower cabinetry, counter space, & a full appliance package. Island is not included. The open-concept dining & living areas are a true highlight. With this much square footage, there is plenty of room to host family dinners around a large dining table. The bright living room accommodates comfortable furniture & features oversized patio doors that open to a private balcony, flooding the entire space with beautiful natural sunlight. French doors swing open from the living room to reveal a flexible second bedroom. The primary bedroom easily accommodates a king-sized bed & includes a good sized walk-in closet. A 4-piece bathroom & a dedicated in-suite laundry room with built-in storage shelving add ultimate convenience. Capping it all off is a secure underground parking space. The building also features an amenities room. Located moments from Wascana Park, shopping, & fantastic local restaurants. Living room & primary bedroom are virtually staged. (id:51699)
Property Details
| MLS® Number | SK051387 |
| Property Type | Single Family |
| Neigbourhood | Transition Area |
| Community Features | Pets Not Allowed |
| Features | Elevator, Wheelchair Access, Balcony |
Building
| Bathroom Total | 1 |
| Bedrooms Total | 2 |
| Appliances | Washer, Refrigerator, Intercom, Dishwasher, Dryer, Microwave, Window Coverings, Garage Door Opener Remote(s), Hood Fan, Stove |
| Architectural Style | Low Rise |
| Constructed Date | 1987 |
| Cooling Type | Wall Unit, Window Air Conditioner |
| Heating Fuel | Natural Gas |
| Heating Type | Baseboard Heaters, Hot Water |
| Size Interior | 1184 Sqft |
| Type | Apartment |
Parking
| Underground | 1 |
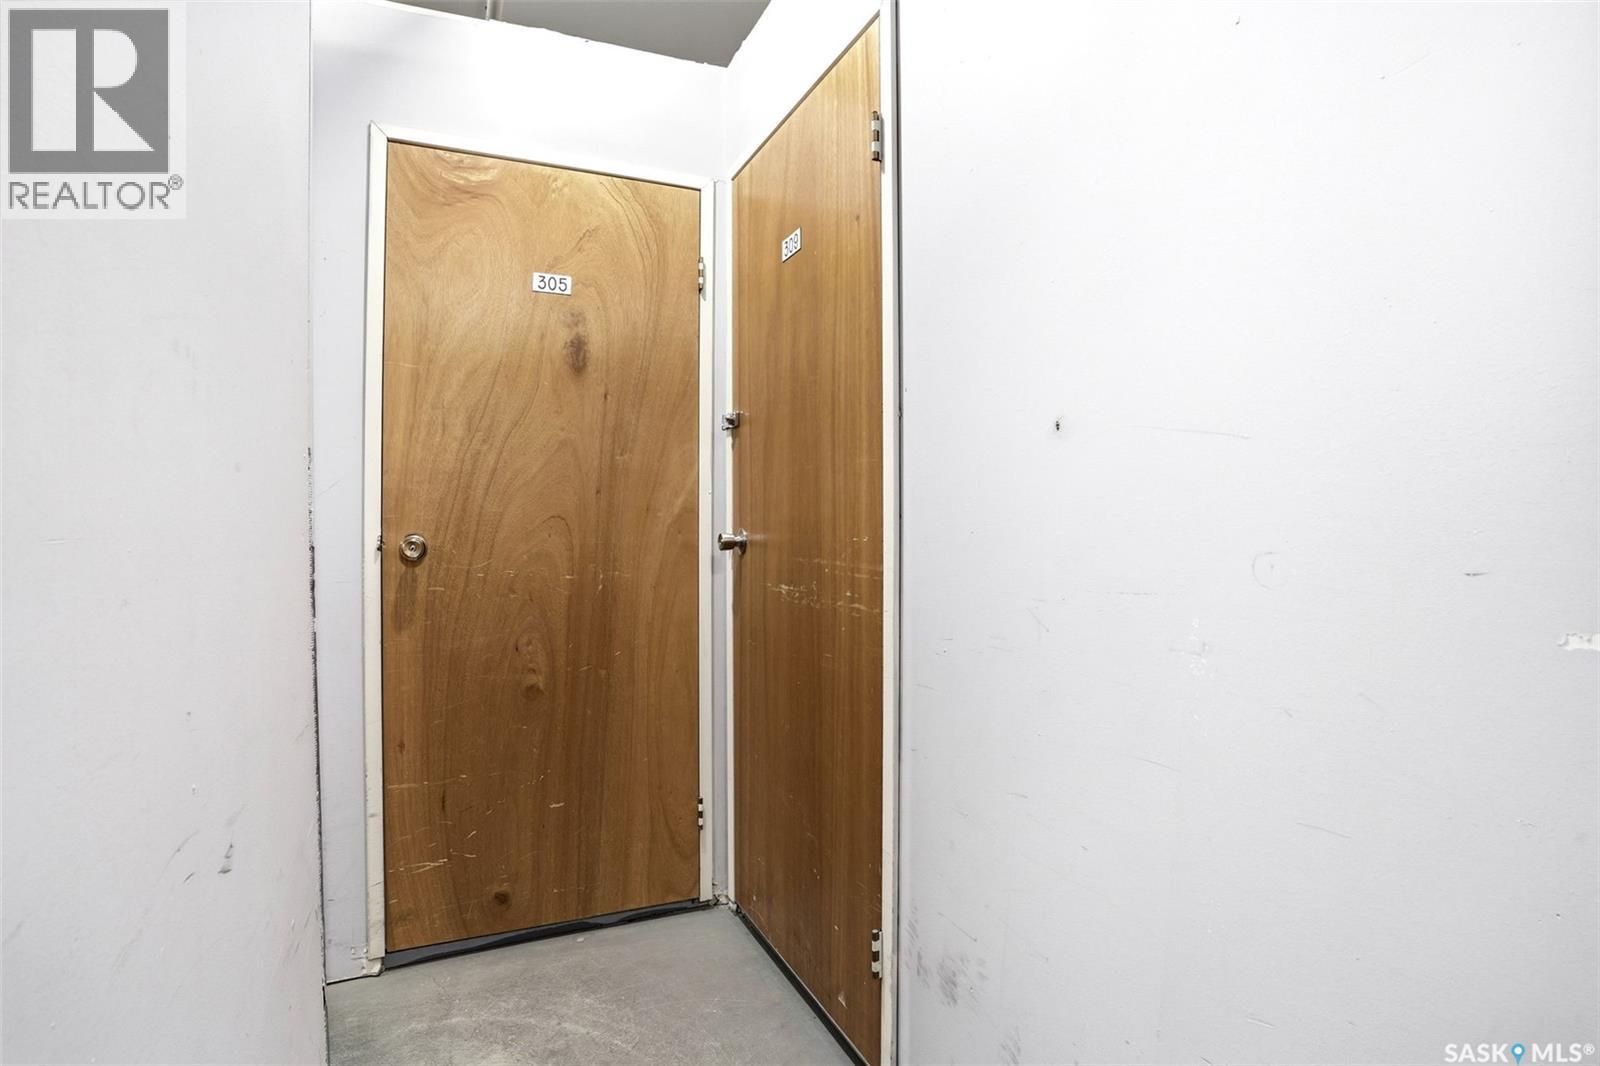
| Other | |
| Parking Space(s) | 1 |
Land
| Acreage | No |
Rooms
| Level | Type | Length | Width | Dimensions |
|---|---|---|---|---|
| Main Level | Living Room | 19 ft | 16 ft ,10 in | 19 ft x 16 ft ,10 in |
| Main Level | Kitchen | 11 ft ,4 in | 13 ft | 11 ft ,4 in x 13 ft |
| Main Level | Bedroom | 12 ft ,5 in | 10 ft ,4 in | 12 ft ,5 in x 10 ft ,4 in |
| Main Level | 4pc Bathroom | Measurements not available | ||
| Main Level | Primary Bedroom | 17 ft ,10 in | 11 ft ,2 in | 17 ft ,10 in x 11 ft ,2 in |
| Main Level | Foyer | 9 ft ,6 in | 4 ft ,6 in | 9 ft ,6 in x 4 ft ,6 in |
| Main Level | Laundry Room | 8 ft ,9 in | 4 ft ,9 in | 8 ft ,9 in x 4 ft ,9 in |
https://www.realtor.ca/real-estate/30418171/309-2275-mcintyre-street-regina-transition-area
Interested?
Contact us for more information

The trademarks REALTOR®, REALTORS®, and the REALTOR® logo are controlled by The Canadian Real Estate Association (CREA) and identify real estate professionals who are members of CREA. The trademarks MLS®, Multiple Listing Service® and the associated logos are owned by The Canadian Real Estate Association (CREA) and identify the quality of services provided by real estate professionals who are members of CREA. The trademark DDF® is owned by The Canadian Real Estate Association (CREA) and identifies CREA's Data Distribution Facility (DDF®)
October 19 2026 04:51:13
Saskatoon Region Association of REALTORS® Inc.
Exp Realty