

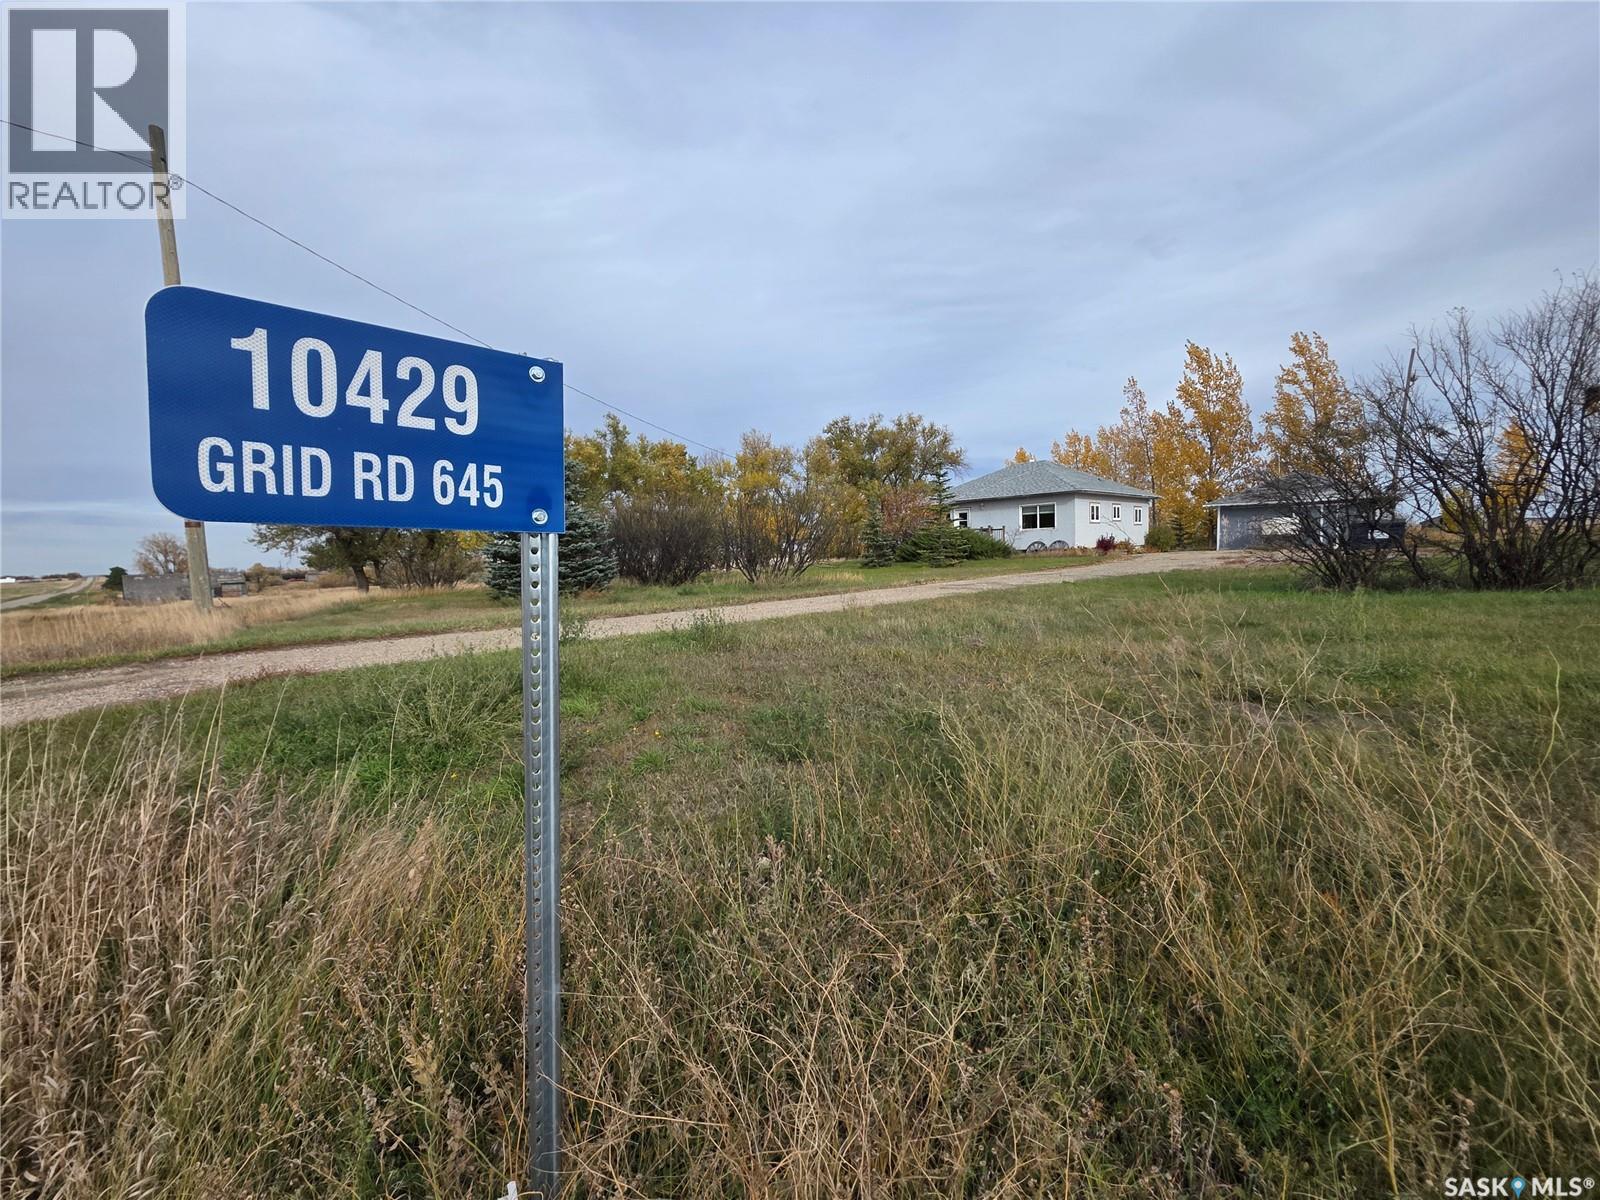
10429 Grid Road 645 Main Centre, Saskatchewan S0H 2V0

$160,000
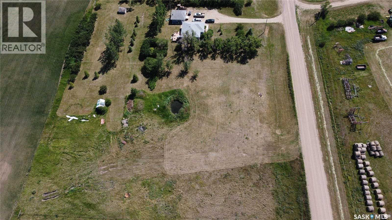
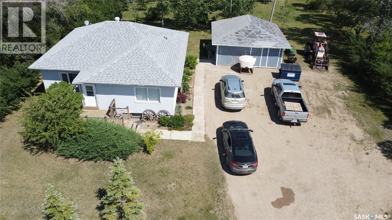
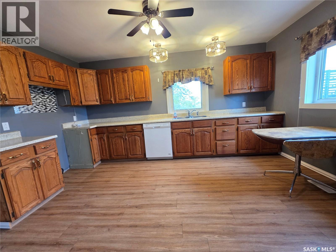
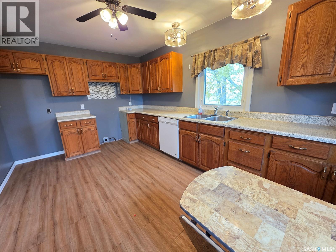
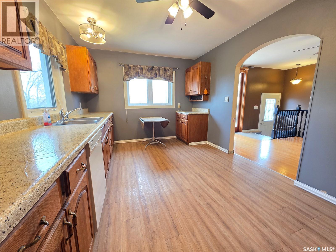
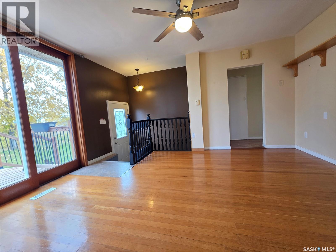
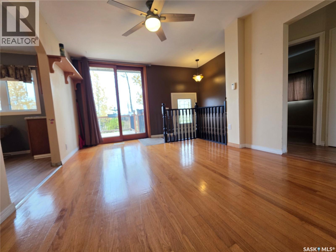
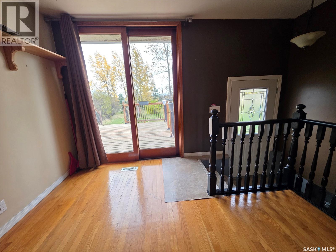
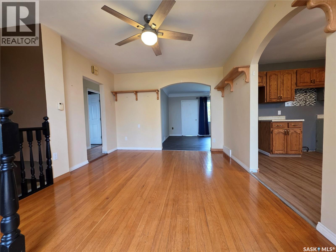
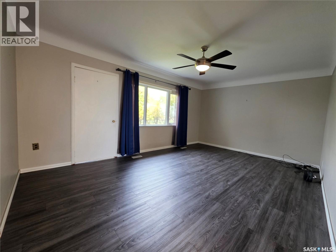
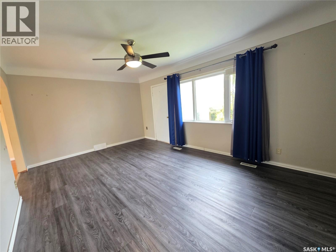
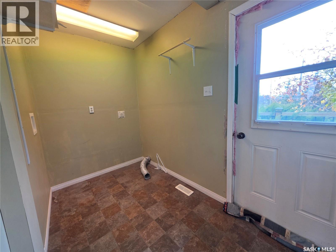
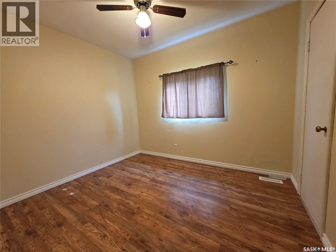
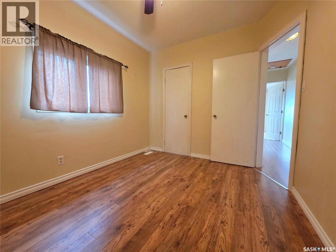
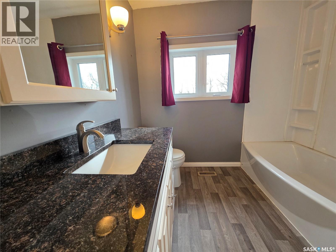
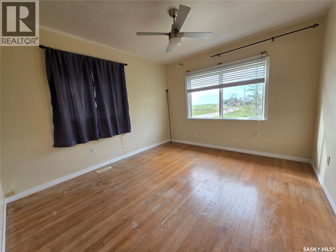
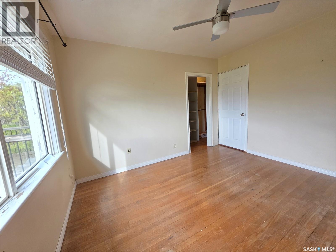
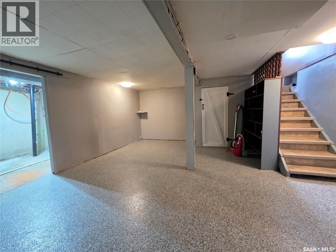
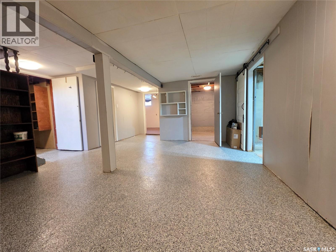
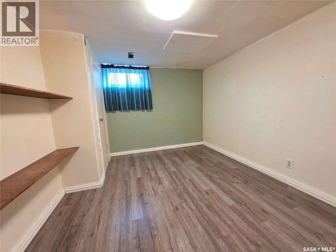
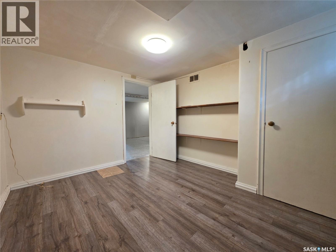
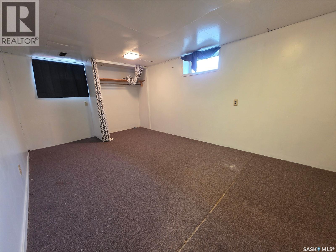
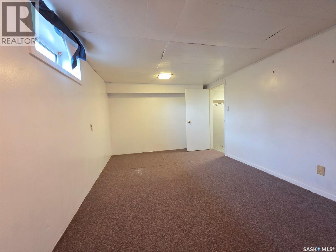
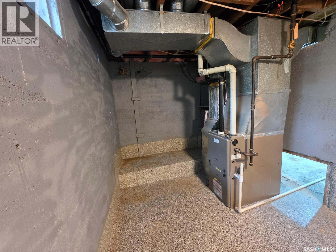
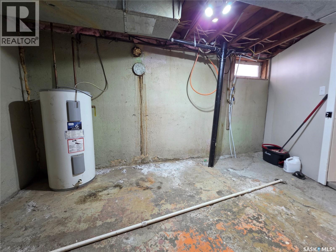
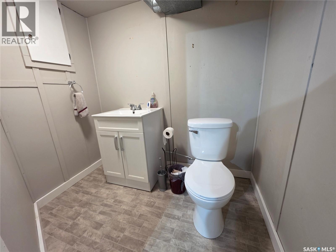
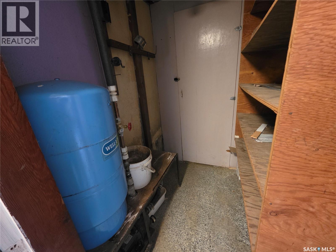
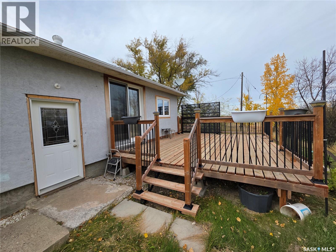
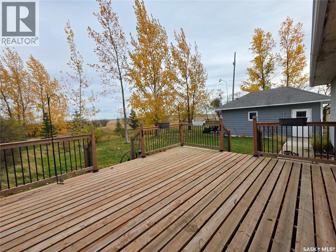
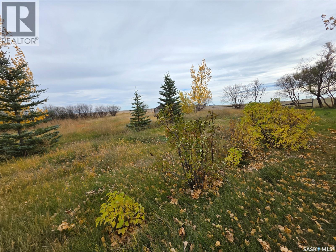
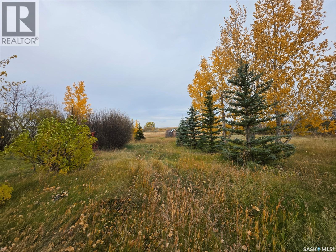
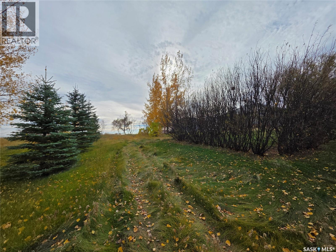
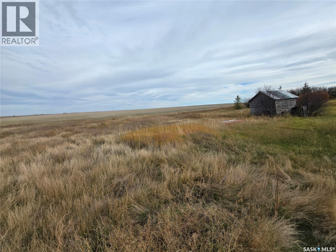
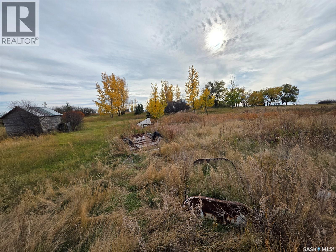
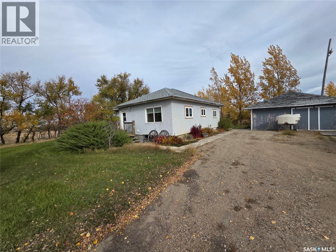
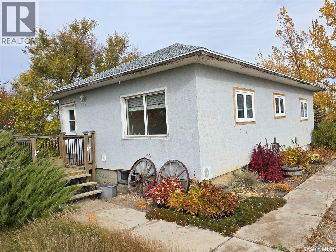
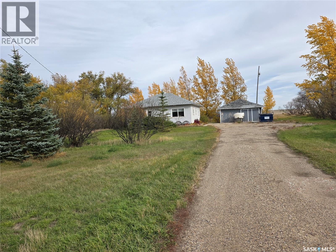
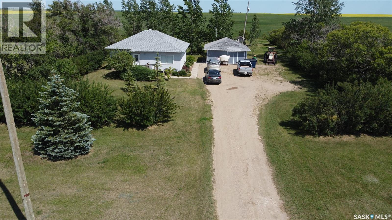
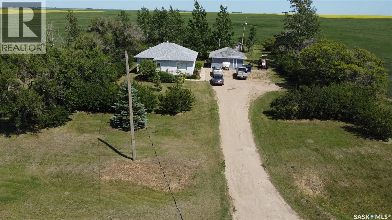
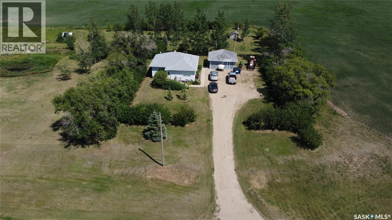
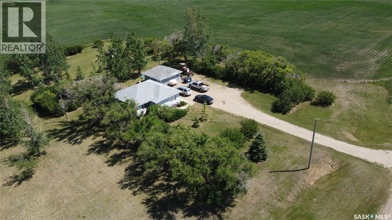
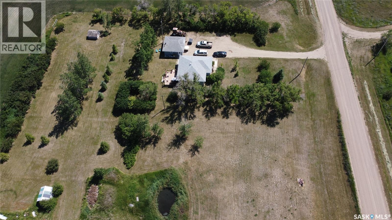
If you’re looking for a little more space, a little more peace and quiet, and a place where you can enjoy the country lifestyle, this acreage in Main Centre deserves a look. About 45 minutes from Swift Current and 24 minutes from Herbert, it’s a little off the beaten path in all the right ways. The South Saskatchewan River and Herbert Ferry Regional Park are just a 15-minute drive away, perfect for long beach walks and good fishing. Built in 1953, this 1,084 sq.ft. home makes good use of its space. The large kitchen features oak cupboards, while the adjoining dining area offers hardwood flooring and patio doors leading to a large east-facing deck. It’s just the spot for morning coffees in the sunshine or relaxing in the shade on a hot summer evening. The spacious living room has updated vinyl plank flooring and plenty of natural light. Main-floor laundry adds convenience, while two bedrooms include a primary bedroom with a walk-in closet. The four-piece bathroom was renovated approximately 10 years ago. Downstairs, you’ll find two more bedrooms, a rec room area, loads of storage, and a two-piece bathroom. There’s room for family, overnight guests, hobbies, or a place to escape when someone else gets control of the TV remote! Now for the acreage part! You get over three acres of yard to call your own, with plenty of mature trees adding shade, character, and a little privacy. There’s also a 22' x 22' garage/shop for vehicles, tools, toys, and the projects you’ve been promising to finish since last summer. No judgement here! If country living, room to roam, and a little breathing space sound appealing, this Main Centre acreage could be just the change of scenery you’re after. After all, fresh air is free, and you can’t put a price on elbow room! (id:51699)
Property Details
| MLS® Number | SK051512 |
| Property Type | Single Family |
| Community Features | School Bus |
| Features | Acreage, Treed, Rectangular |
| Structure | Deck |
Building
| Bathroom Total | 2 |
| Bedrooms Total | 4 |
| Appliances | Dishwasher, Window Coverings, Storage Shed |
| Architectural Style | Bungalow |
| Basement Development | Finished |
| Basement Type | Full (finished) |
| Constructed Date | 1952 |
| Heating Fuel | Natural Gas |
| Heating Type | Forced Air |
| Stories Total | 1 |
| Size Interior | 1084 Sqft |
| Type | House |
Parking
| Detached Garage | |
| R V | |
| Gravel | |
| Parking Space(s) | 10 |
Land
| Acreage | Yes |
| Fence Type | Fence, Partially Fenced |
| Landscape Features | Lawn |
| Size Frontage | 411 Ft ,9 In |
| Size Irregular | 3.02 |
| Size Total | 3.02 Ac |
| Size Total Text | 3.02 Ac |
Rooms
| Level | Type | Length | Width | Dimensions |
|---|---|---|---|---|
| Basement | Other | 17'9" x 13'3" | ||
| Basement | Bedroom | 9'4" x 10'11" | ||
| Basement | Bedroom | 9'8" x 16'2" | ||
| Basement | Storage | 7'7" x 15'3" | ||
| Basement | Other | 12'6" x 7'4" | ||
| Basement | 2pc Bathroom | 4'4" x 6'8" | ||
| Main Level | Kitchen | 15'1" x 10'3" | ||
| Main Level | Dining Room | 11'3" x 11'2" | ||
| Main Level | Living Room | 11'9" x 17'1' | ||
| Main Level | Bedroom | 10'3" x 8'9" | ||
| Main Level | 4pc Bathroom | 7'11" x 7'7" | ||
| Main Level | Bedroom | 12' x 11' | ||
| Main Level | Other | 5'6" x 10' |
https://www.realtor.ca/real-estate/30422892/10429-grid-road-645-main-centre
Interested?
Contact us for more information

The trademarks REALTOR®, REALTORS®, and the REALTOR® logo are controlled by The Canadian Real Estate Association (CREA) and identify real estate professionals who are members of CREA. The trademarks MLS®, Multiple Listing Service® and the associated logos are owned by The Canadian Real Estate Association (CREA) and identify the quality of services provided by real estate professionals who are members of CREA. The trademark DDF® is owned by The Canadian Real Estate Association (CREA) and identifies CREA's Data Distribution Facility (DDF®)
October 20 2026 04:20:39
Saskatoon Region Association of REALTORS® Inc.
Century 21 Accord Realty