

634-636 Pendygrasse Road Saskatoon, Saskatchewan S7M 5N2

$549,900
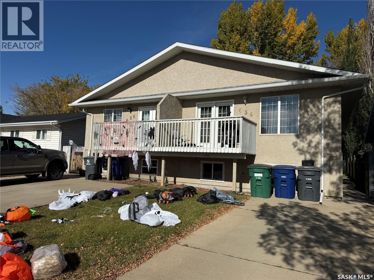
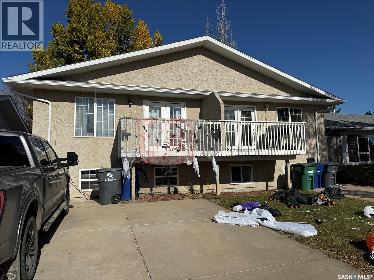
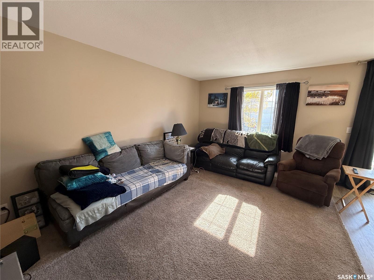
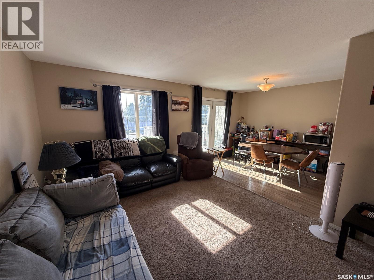
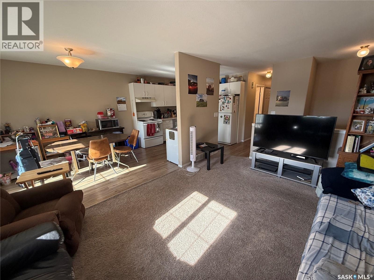
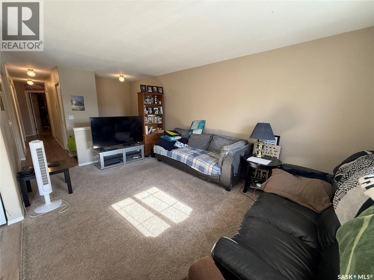
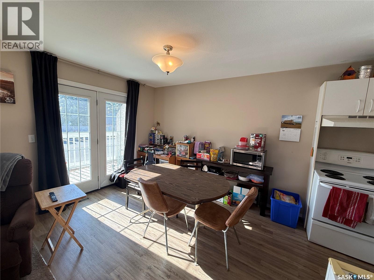
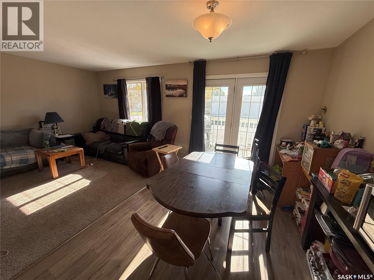
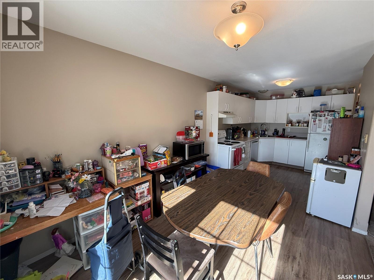
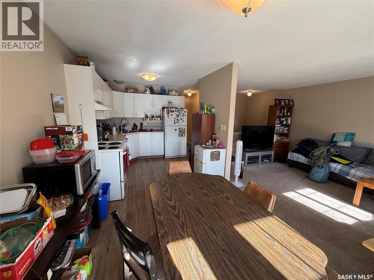
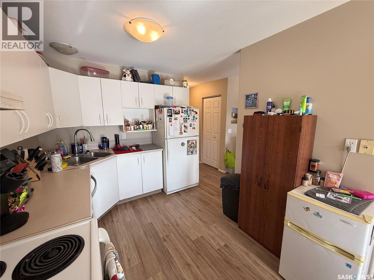
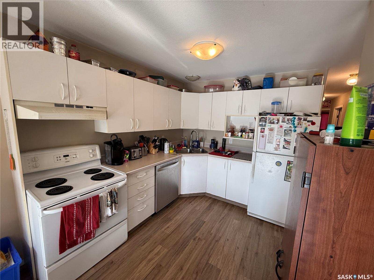
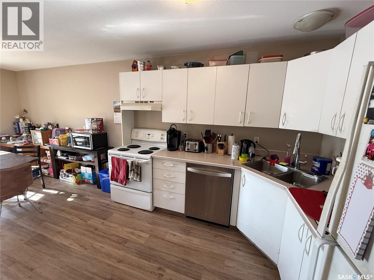
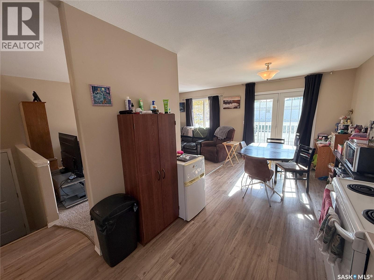
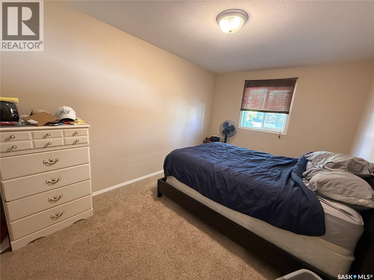
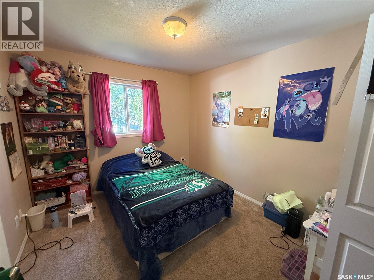
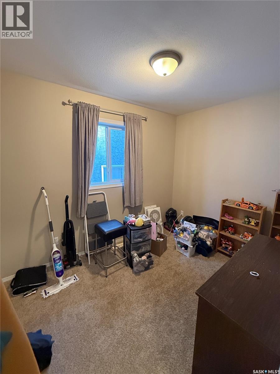
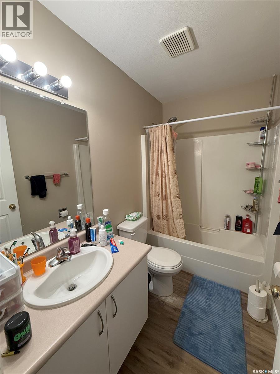
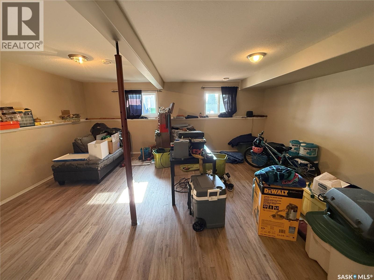
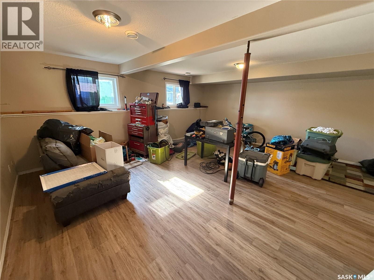
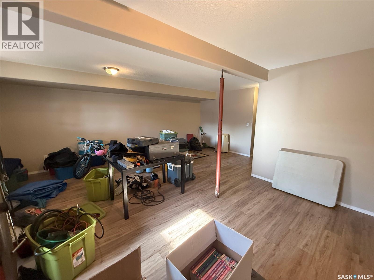
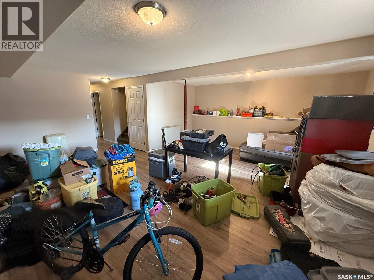
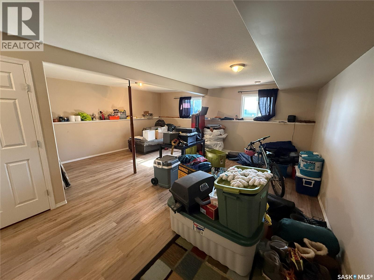
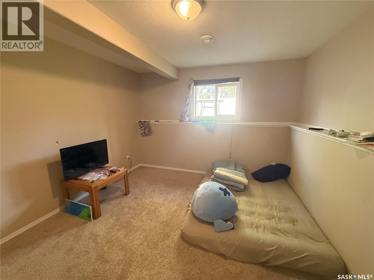
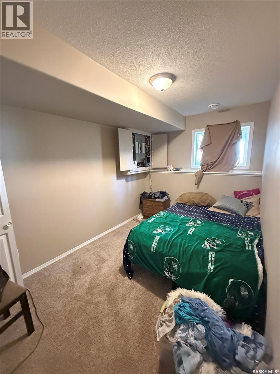
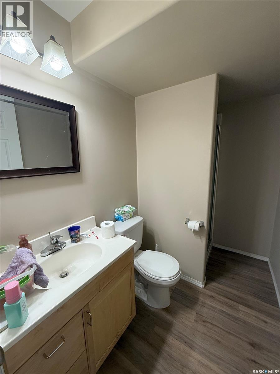
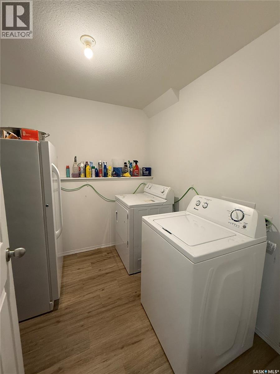
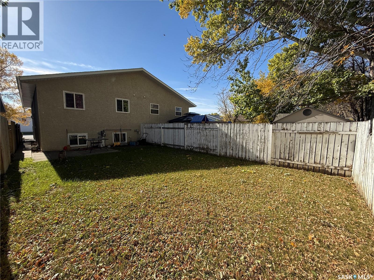
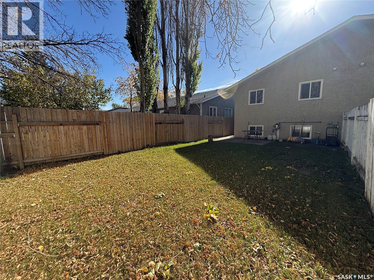
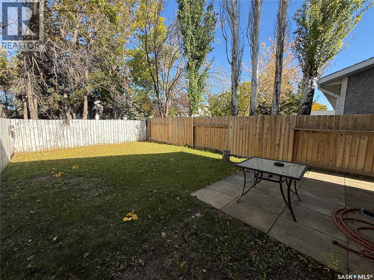
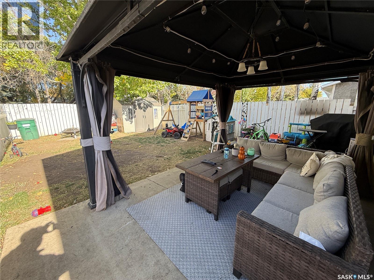
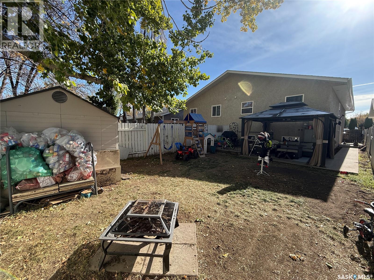
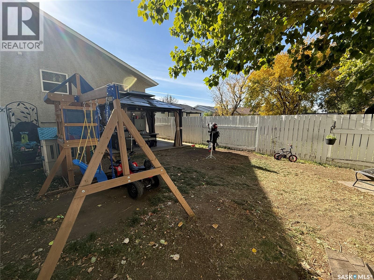
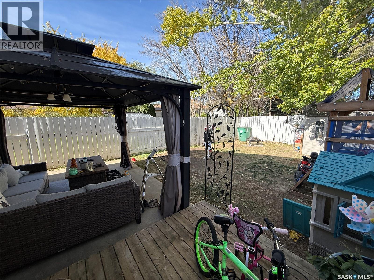
Attention investors! Welcome to 634 -636 Pendygrasse Road! Built in 1996, this side by side duplex (both sides) offers 984 sq ft per side featuring 3+2 bedrooms on one side and 3+ 1 bedrooms and a den on the other. Each unit has off street parking, in suite laundry and fully fenced yards. With a strong rental profile and a desirable location close to schools, park and all amenities, this duplex is a great addition to any investment portfolio or an excellent option for living in one side while renting the other. (id:51699)
Property Details
| MLS® Number | SK051527 |
| Property Type | Single Family |
| Neigbourhood | Fairhaven |
| Features | Rectangular |
| Structure | Patio(s) |
Building
| Bathroom Total | 4 |
| Bedrooms Total | 9 |
| Appliances | Washer, Refrigerator, Dishwasher, Dryer, Hood Fan, Stove |
| Architectural Style | Bi-level |
| Basement Development | Partially Finished |
| Basement Type | Full (partially Finished) |
| Constructed Date | 1996 |
| Construction Style Attachment | Attached |
| Heating Fuel | Natural Gas |
| Heating Type | Forced Air |
| Size Interior | 1968 Sqft |
| Type | Duplex |
Parking
| None | |
| Parking Space(s) | 3 |
Land
| Acreage | No |
| Fence Type | Fence |
| Landscape Features | Lawn |
| Size Frontage | 49 Ft ,2 In |
| Size Irregular | 49.2x109.94 |
| Size Total Text | 49.2x109.94 |
Rooms
| Level | Type | Length | Width | Dimensions |
|---|---|---|---|---|
| Basement | Family Room | 19'3" x 21'6" | ||
| Basement | 3pc Bathroom | Measurements not available | ||
| Basement | Bedroom | 7'11' x 13' | ||
| Basement | Bedroom | 10'9" x 13' | ||
| Basement | Family Room | 19'3" x 21'6" | ||
| Basement | 3pc Bathroom | Measurements not available | ||
| Basement | Bedroom | 7'11' x 13' | ||
| Basement | Den | 10'9" x 13' | ||
| Main Level | Living Room | 10'11" x 16'5" | ||
| Main Level | Kitchen/dining Room | 8'10" x 21'6" | ||
| Main Level | Bedroom | 9' x 14' | ||
| Main Level | Bedroom | 10' x 10'8" | ||
| Main Level | Bedroom | 7'7" x 10' | ||
| Main Level | 4pc Bathroom | Measurements not available | ||
| Main Level | Living Room | 10'11" x 16'5" | ||
| Main Level | Kitchen/dining Room | 8'10" x 21'6" | ||
| Main Level | Bedroom | 9' x 14' | ||
| Main Level | Bedroom | 10' x 10'8" | ||
| Main Level | Bedroom | 7'7" x 10' | ||
| Main Level | 4pc Bathroom | Measurements not available |
https://www.realtor.ca/real-estate/30424979/634-636-pendygrasse-road-saskatoon-fairhaven
Interested?
Contact us for more information

The trademarks REALTOR®, REALTORS®, and the REALTOR® logo are controlled by The Canadian Real Estate Association (CREA) and identify real estate professionals who are members of CREA. The trademarks MLS®, Multiple Listing Service® and the associated logos are owned by The Canadian Real Estate Association (CREA) and identify the quality of services provided by real estate professionals who are members of CREA. The trademark DDF® is owned by The Canadian Real Estate Association (CREA) and identifies CREA's Data Distribution Facility (DDF®)
October 20 2026 09:19:56
Saskatoon Region Association of REALTORS® Inc.
Coldwell Banker Signature