

112 Fraser Avenue Oxbow, Saskatchewan S0C 2B0

$119,000
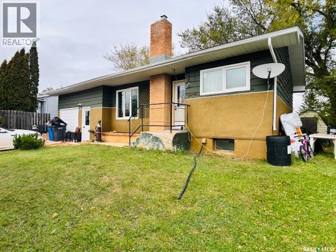
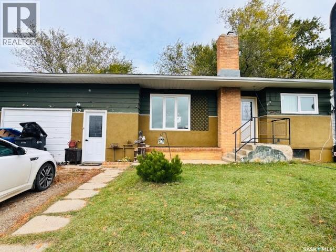
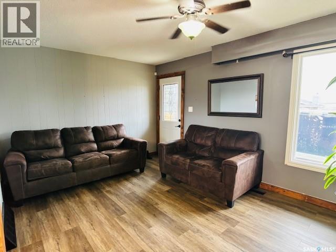
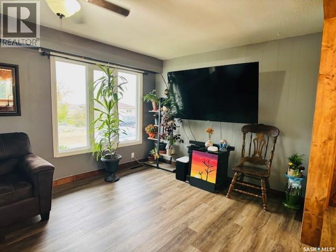
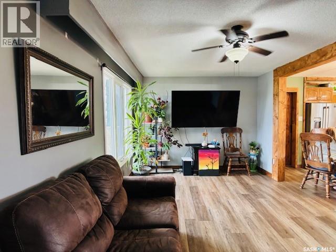
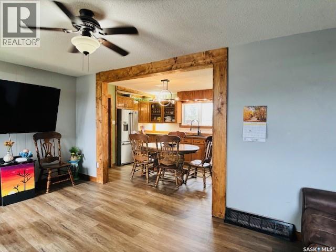
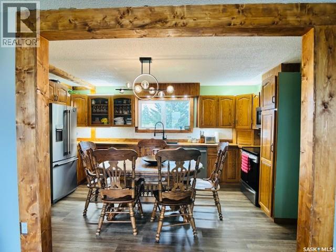
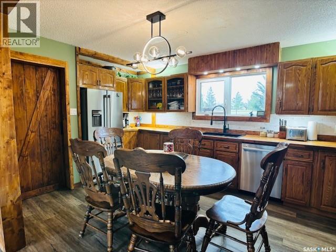
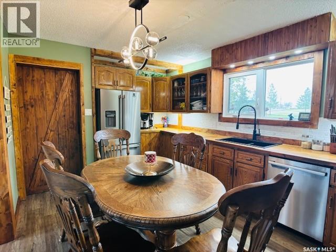
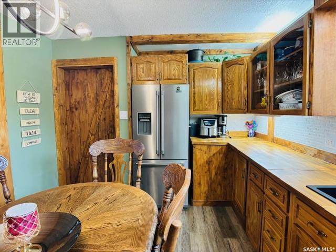
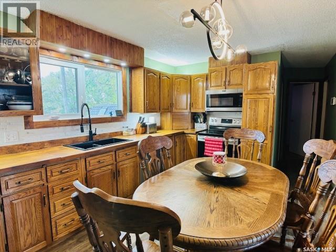
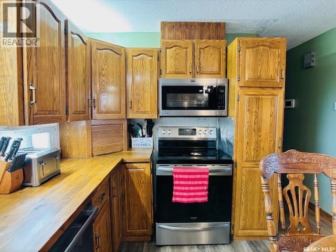
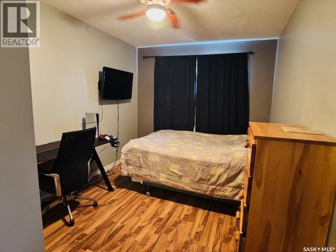
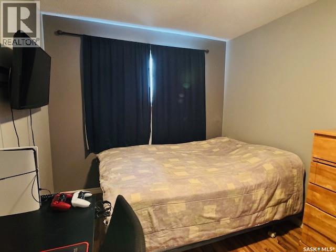
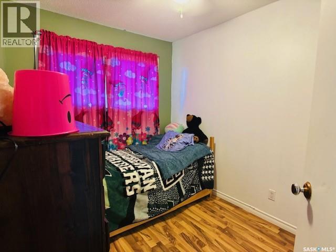
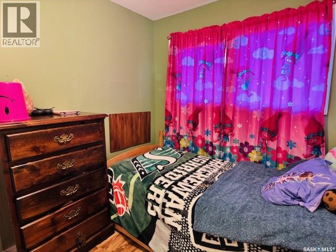
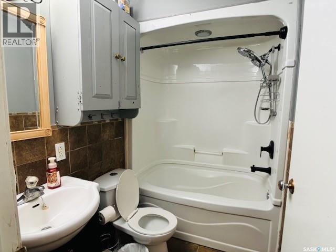
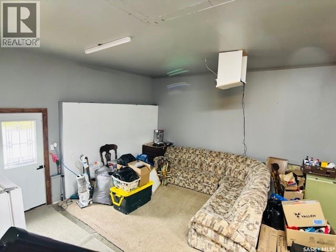
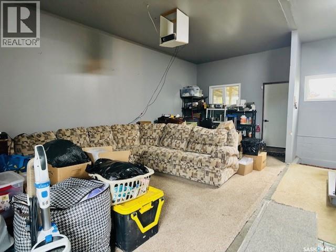
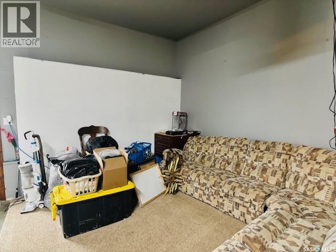
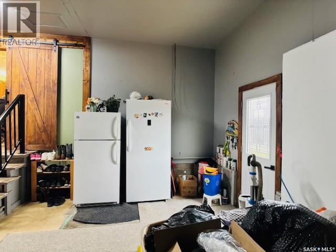
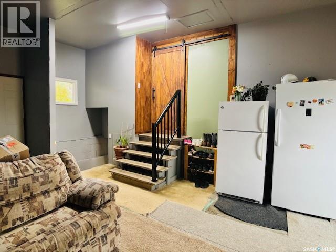
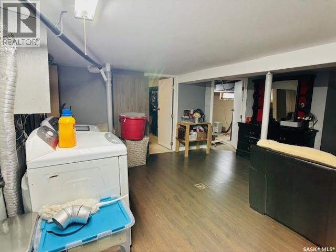
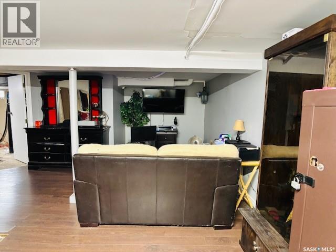
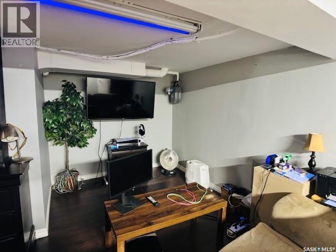
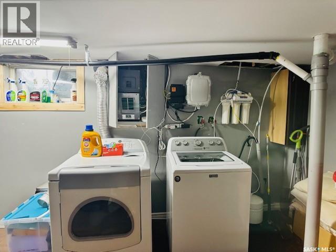
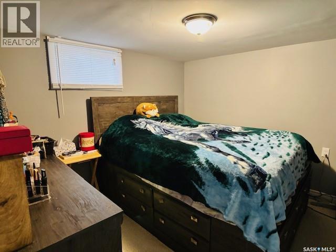
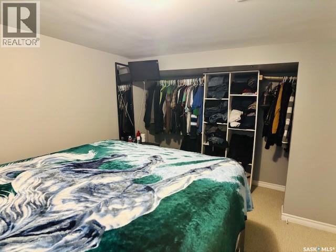
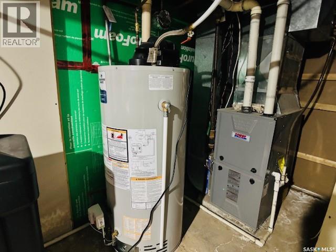
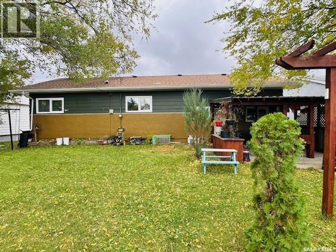
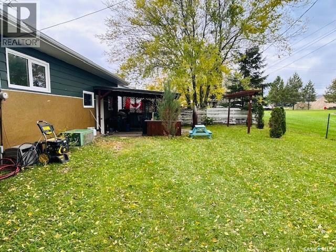
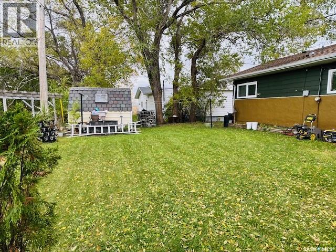
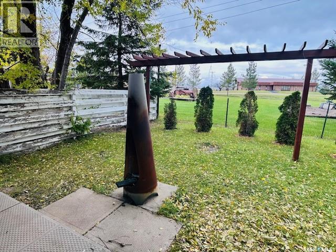
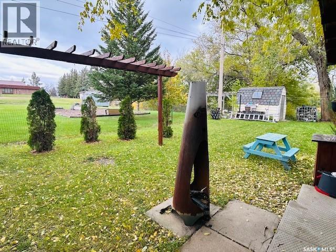
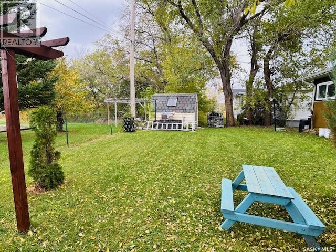
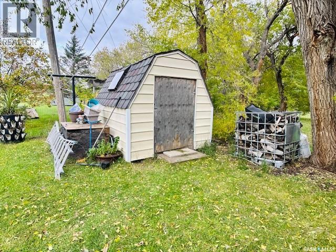
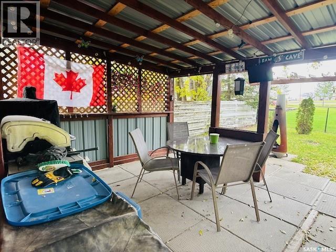
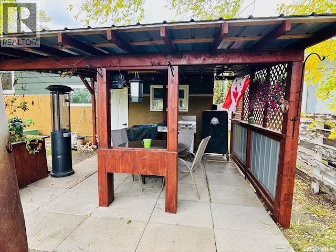
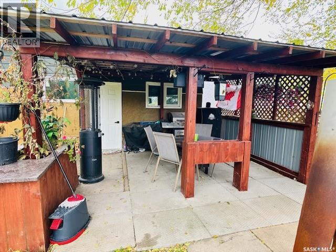
Welcome to 112 Fraser Ave in the quiet town of Oxbow. This well-kept 3 bedroom, 1 bath bungalow makes great use of its 748 sq ft, with an open living and dining area that’s easy to host in. The converted garage adds bonus space for a rec room, home office or gym but can easily still be used as a garage, too. The updates are already done: kitchen cabinets, lighting, dishwasher, water heater, softener and reverse osmosis, plus newer windows, doors and appliances. All you have to do is move in. Outside, the covered patio lets you enjoy the backyard in any season, and the big green space gives you room for a garden, pets or outdoor projects. An affordable, move-in ready home with room to grow. (id:51699)
Property Details
| MLS® Number | SK051684 |
| Property Type | Single Family |
| Features | Treed, Rectangular, Double Width Or More Driveway, Sump Pump |
| Structure | Patio(s) |
Building
| Bathroom Total | 1 |
| Bedrooms Total | 3 |
| Appliances | Washer, Refrigerator, Dryer, Microwave, Storage Shed, Stove |
| Architectural Style | Bungalow |
| Basement Development | Partially Finished |
| Basement Type | Full (partially Finished) |
| Constructed Date | 1961 |
| Construction Style Attachment | Detached |
| Heating Fuel | Natural Gas |
| Heating Type | Forced Air |
| Stories Total | 1 |
| Size Interior | 748 Sqft |
| Type | House |
Parking
| Attached Garage | |
| Gravel | |
| Parking Space(s) | 3 |
Land
| Acreage | No |
| Fence Type | Partially Fenced |
| Landscape Features | Lawn |
| Size Frontage | 65 Ft |
| Size Irregular | 5525.00 |
| Size Total | 5525 Sqft |
| Size Total Text | 5525 Sqft |
Rooms
| Level | Type | Length | Width | Dimensions |
|---|---|---|---|---|
| Basement | Bedroom | 9'8" x 10'10" | ||
| Basement | Other | 15'9" x 15'2" | ||
| Basement | Other | 18'1" x 8'10" | ||
| Main Level | Kitchen/dining Room | 12'2" x 10'3" | ||
| Main Level | Living Room | 17'11" x 10'7" | ||
| Main Level | 4pc Bathroom | 4'10" x 7'0" | ||
| Main Level | Primary Bedroom | 8'11" x 12'5" | ||
| Main Level | Bedroom | 7'11" x 10'2" | ||
| Main Level | Family Room | 22'9" x 16'8" |
https://www.realtor.ca/real-estate/30433283/112-fraser-avenue-oxbow
Interested?
Contact us for more information

The trademarks REALTOR®, REALTORS®, and the REALTOR® logo are controlled by The Canadian Real Estate Association (CREA) and identify real estate professionals who are members of CREA. The trademarks MLS®, Multiple Listing Service® and the associated logos are owned by The Canadian Real Estate Association (CREA) and identify the quality of services provided by real estate professionals who are members of CREA. The trademark DDF® is owned by The Canadian Real Estate Association (CREA) and identifies CREA's Data Distribution Facility (DDF®)
October 22 2026 05:11:37
Saskatoon Region Association of REALTORS® Inc.
RE/MAX Blue Chip Realty - Estevan