

8310 Sherwood Drive Regina, Saskatchewan S4Y 1J5

$529,900
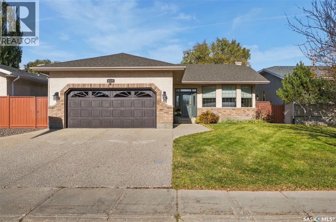
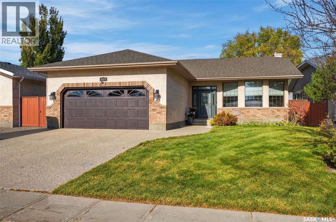
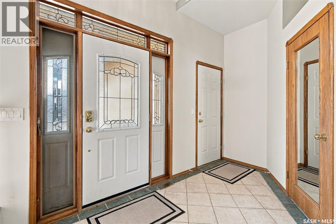
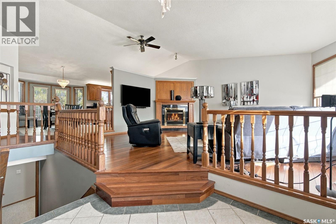
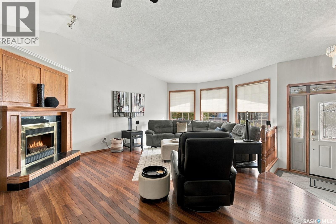
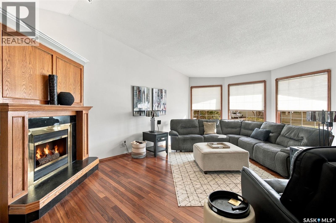
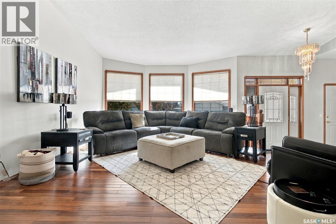
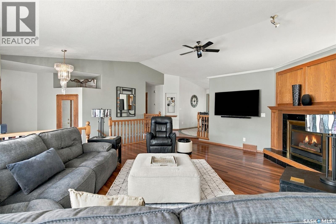
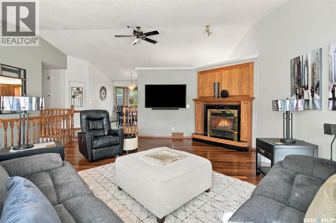
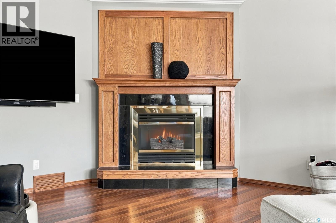
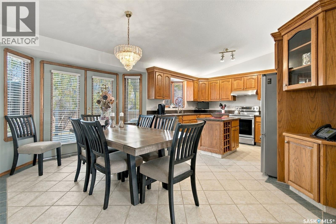
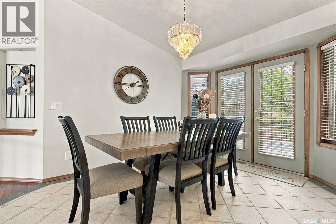
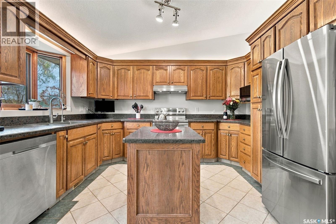
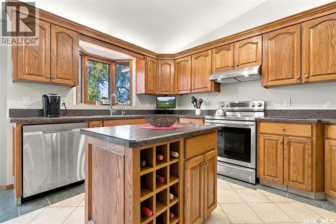
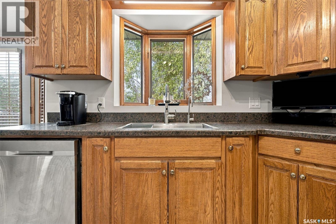
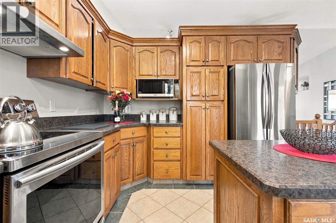
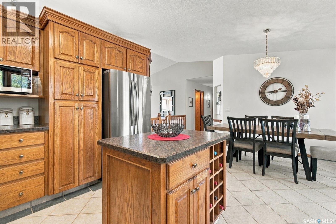
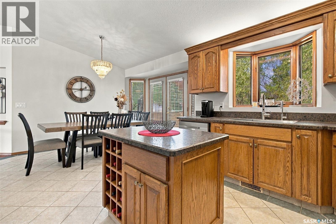
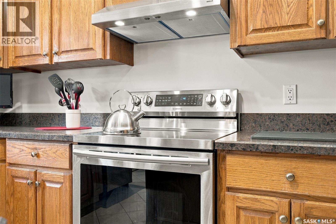
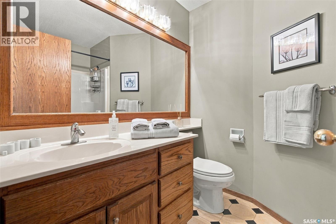
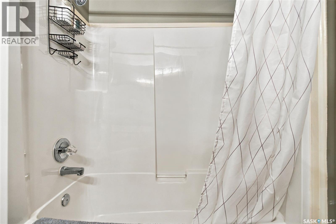
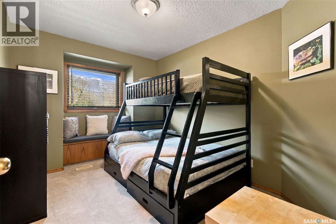
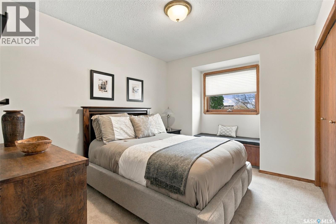
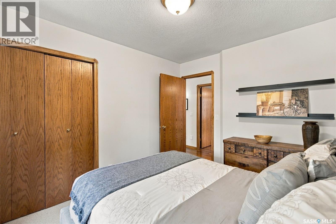
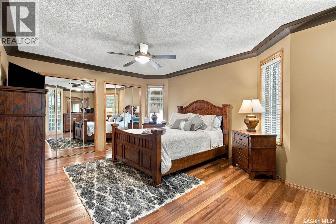
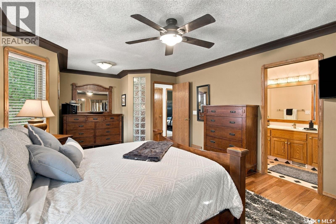
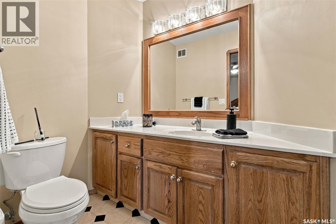
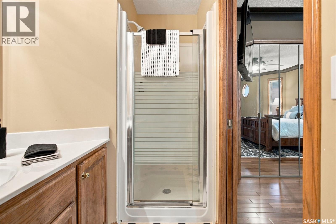
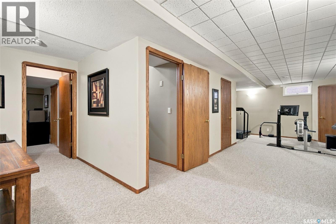
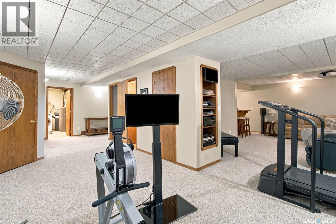
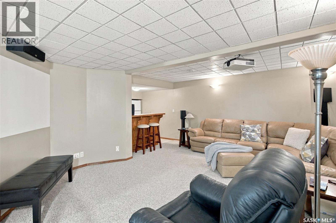
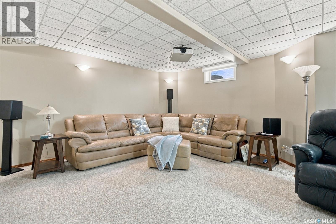
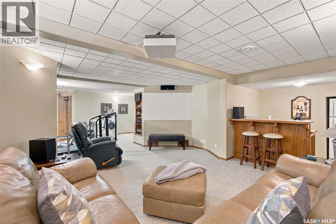
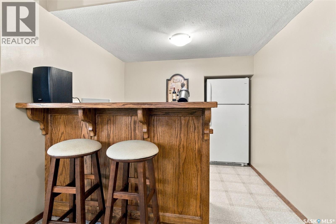
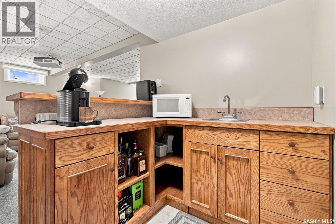
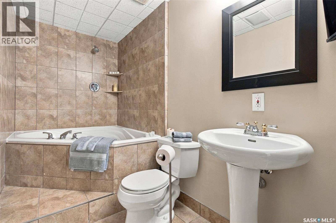
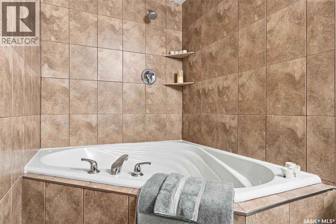
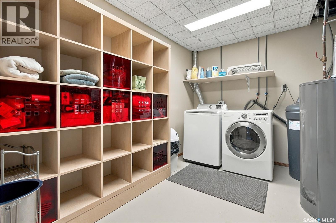
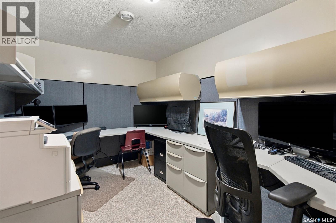
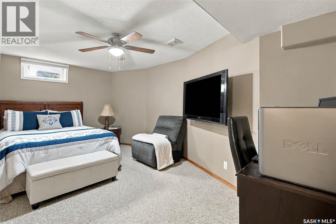
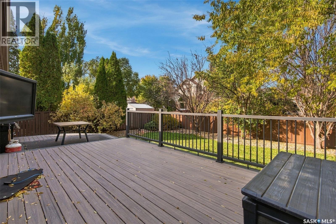
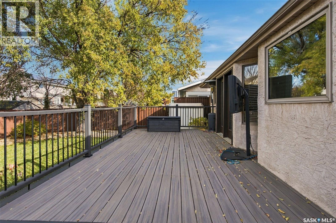
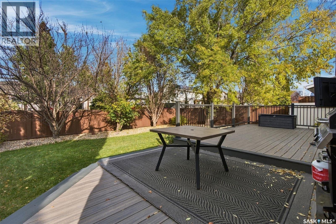
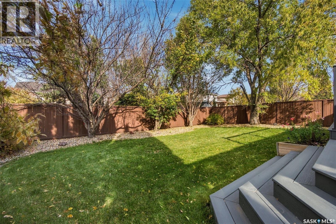
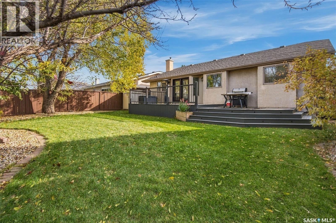
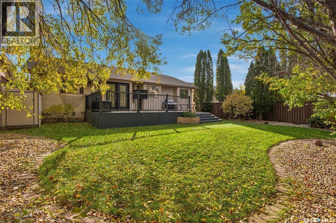
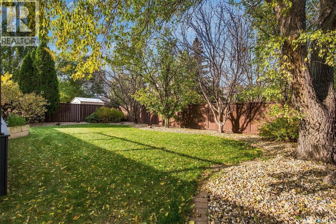
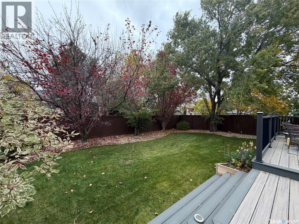
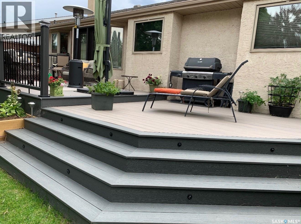
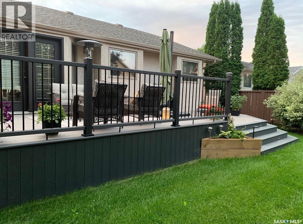
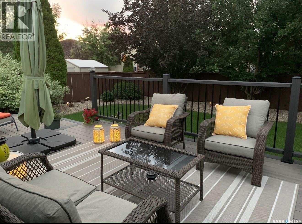
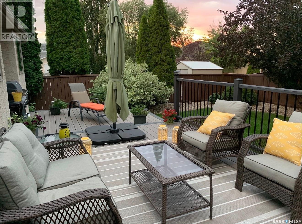
Welcome to this spacious home in Regina’s desirable Westhill Park neighbourhood! Offering approximately 1,450 sq. ft. of comfortable living space, this home features vaulted ceilings, large bright windows, and beautiful Brazilian teak hardwood flooring that adds warmth and character. The functional kitchen offers a convenient island and plenty of room for a dining table, making it ideal for everyday living and entertaining. The generous primary bedroom provides a relaxing retreat with double closets and a private 3-piece ensuite. Two additional bedrooms complete the main floor. Downstairs, enjoy the inviting family room with a wet bar, perfect for hosting friends and family, along with a 3-piece bathroom featuring a jetted tub. An additional basement room offers flexible use as a hobby room, office, or guest space; its window does not meet current egress requirements for a bedroom. Step outside to a beautiful backyard filled with flowering trees and enjoy the deck, perfect for relaxing or summer gatherings. A double attached garage with additional storage space completes this appealing property. With its spacious layout, inviting features, and sought-after Westhill Park location, this home offers plenty of room to settle in and make it your own! As per the Seller’s direction, all offers will be presented on 10/26/2026 5:00PM. (id:51699)
Open House
This property has open houses!
11:00 am
Ends at:1:00 pm
Property Details
| MLS® Number | SK051730 |
| Property Type | Single Family |
| Neigbourhood | Westhill Park |
| Features | Treed |
| Structure | Deck |
Building
| Bathroom Total | 3 |
| Bedrooms Total | 4 |
| Appliances | Washer, Satellite Dish, Dishwasher, Dryer, Garage Door Opener Remote(s), Hood Fan |
| Architectural Style | Bungalow |
| Basement Development | Finished |
| Basement Type | Full (finished) |
| Constructed Date | 1994 |
| Construction Style Attachment | Detached |
| Cooling Type | Central Air Conditioning |
| Fireplace Fuel | Gas |
| Fireplace Present | Yes |
| Fireplace Type | Conventional |
| Heating Fuel | Natural Gas |
| Heating Type | Forced Air |
| Stories Total | 1 |
| Size Interior | 1452 Sqft |
| Type | House |
Parking
| Attached Garage | |
| Parking Space(s) | 2 |
Land
| Acreage | No |
| Fence Type | Fence |
| Landscape Features | Lawn, Underground Sprinkler |
| Size Irregular | 6157.00 |
| Size Total | 6157 Sqft |
| Size Total Text | 6157 Sqft |
Rooms
| Level | Type | Length | Width | Dimensions |
|---|---|---|---|---|
| Basement | 3pc Bathroom | Measurements not available | ||
| Basement | Other | 20 ft ,11 in | 20 ft | 20 ft ,11 in x 20 ft |
| Basement | Den | 8 ft ,8 in | 10 ft ,7 in | 8 ft ,8 in x 10 ft ,7 in |
| Basement | Bedroom | 10 ft ,4 in | 17 ft | 10 ft ,4 in x 17 ft |
| Basement | Other | Measurements not available | ||
| Main Level | Living Room | 17 ft ,7 in | 17 ft ,7 in | 17 ft ,7 in x 17 ft ,7 in |
| Main Level | Kitchen | 12 ft ,7 in | 9 ft ,8 in | 12 ft ,7 in x 9 ft ,8 in |
| Main Level | Dining Room | 9 ft ,5 in | 13 ft ,10 in | 9 ft ,5 in x 13 ft ,10 in |
| Main Level | 4pc Bathroom | Measurements not available | ||
| Main Level | Primary Bedroom | 14 ft ,11 in | 13 ft ,1 in | 14 ft ,11 in x 13 ft ,1 in |
| Main Level | Bedroom | 10 ft ,9 in | 9 ft ,1 in | 10 ft ,9 in x 9 ft ,1 in |
| Main Level | Bedroom | 9 ft ,5 in | 10 ft ,11 in | 9 ft ,5 in x 10 ft ,11 in |
| Main Level | 3pc Ensuite Bath | Measurements not available |
https://www.realtor.ca/real-estate/30433727/8310-sherwood-drive-regina-westhill-park
Interested?
Contact us for more information

The trademarks REALTOR®, REALTORS®, and the REALTOR® logo are controlled by The Canadian Real Estate Association (CREA) and identify real estate professionals who are members of CREA. The trademarks MLS®, Multiple Listing Service® and the associated logos are owned by The Canadian Real Estate Association (CREA) and identify the quality of services provided by real estate professionals who are members of CREA. The trademark DDF® is owned by The Canadian Real Estate Association (CREA) and identifies CREA's Data Distribution Facility (DDF®)
October 22 2026 07:21:04
Saskatoon Region Association of REALTORS® Inc.
Century 21 Dome Realty Inc.