

38 30th Street E Prince Albert, Saskatchewan S6V 1Y9

$280,000
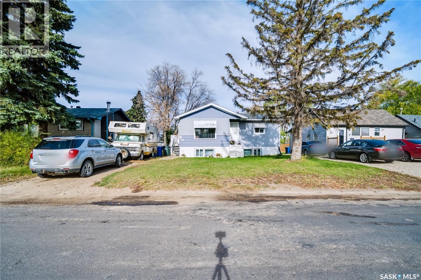
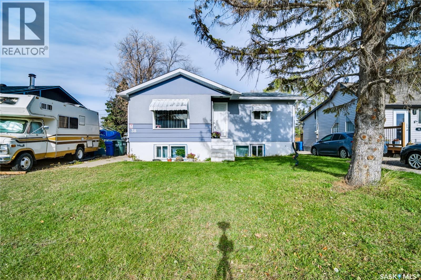
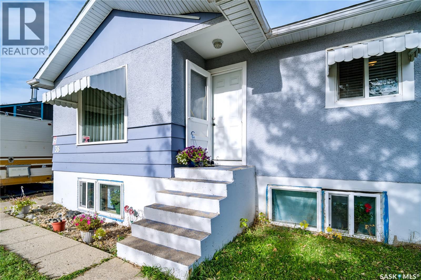
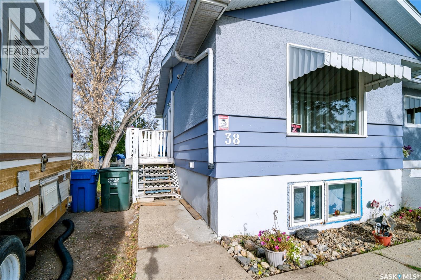
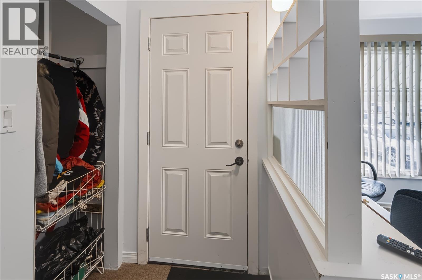
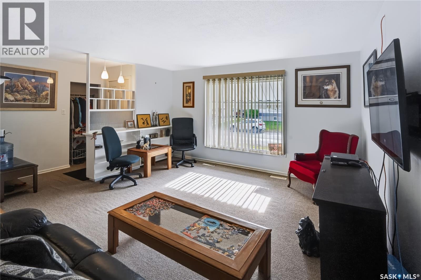
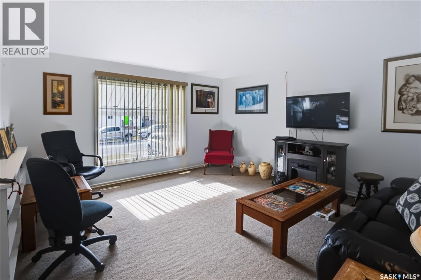
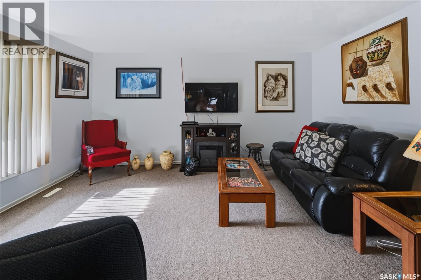
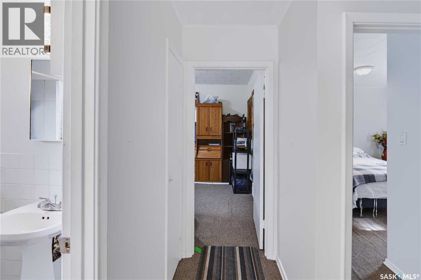
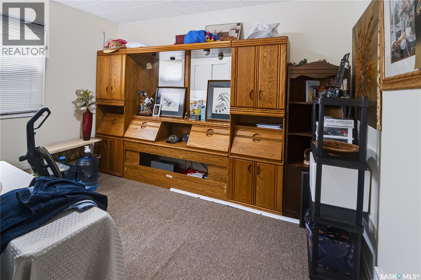
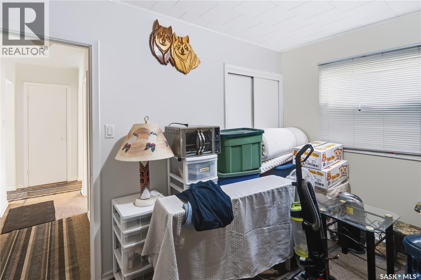
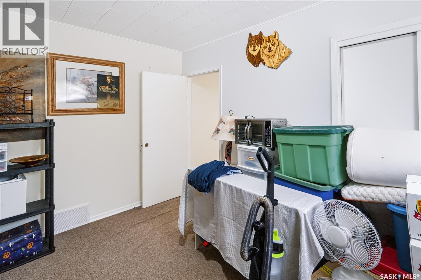
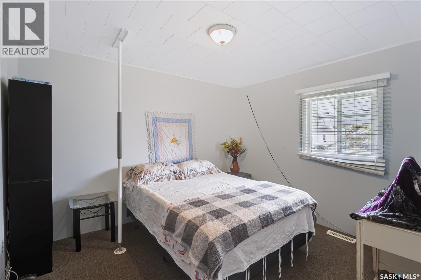
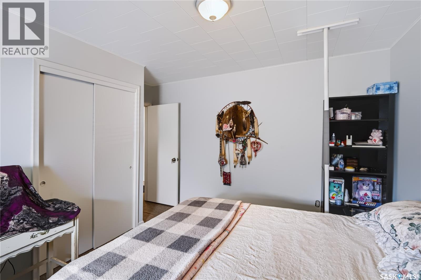
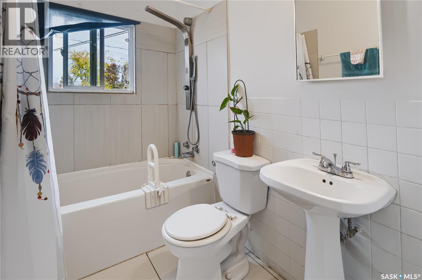
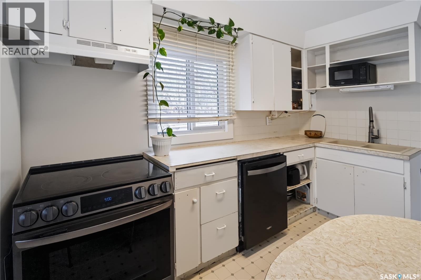
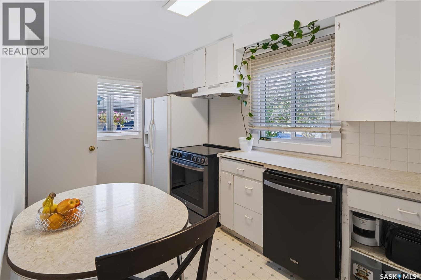
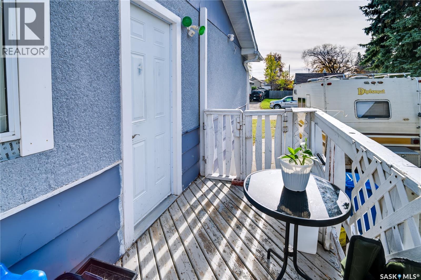
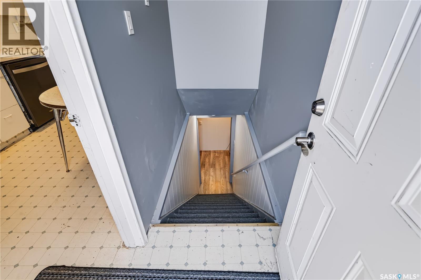
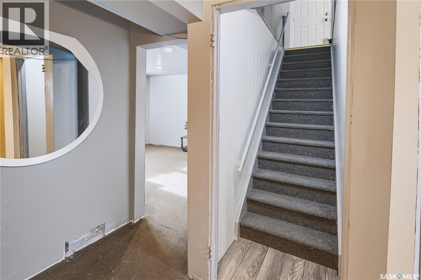
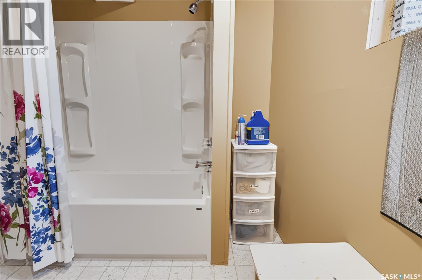
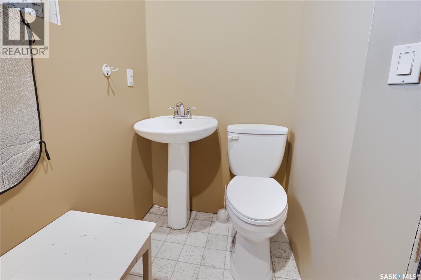
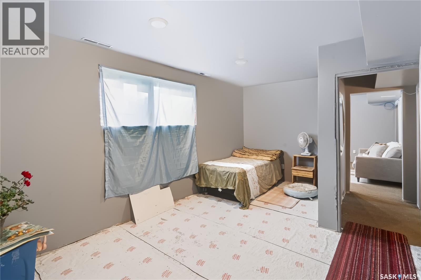
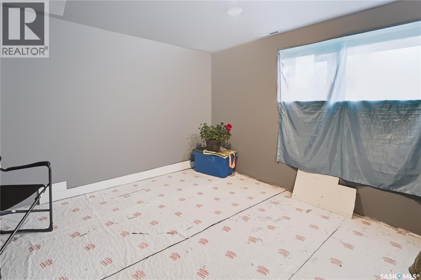
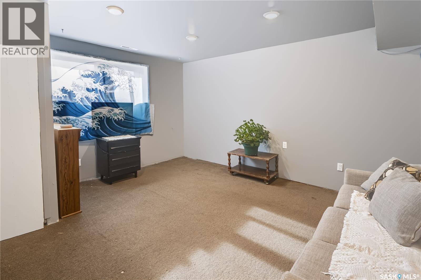
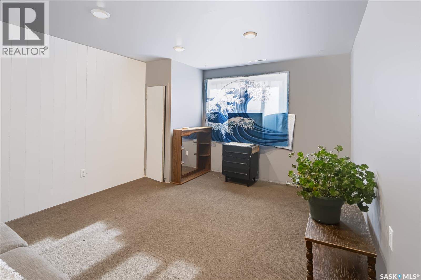
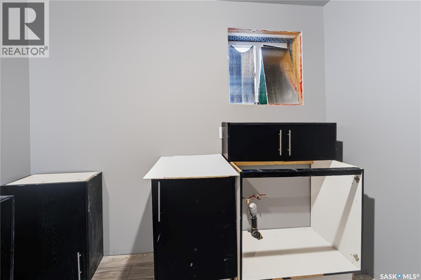
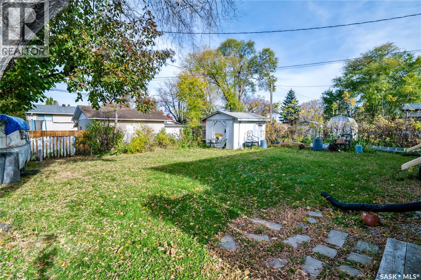
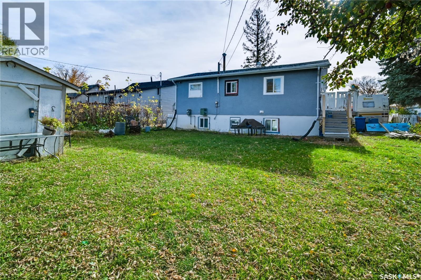
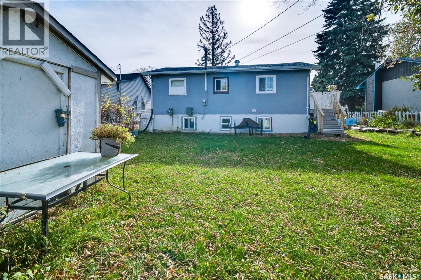
Don’t miss this fantastic opportunity in Prince Albert’s sought-after Southwood neighbourhood! This well-positioned 3-bedroom, 2-bathroom home offers flexible living, a large backyard, and excellent potential to build equity. Upstairs, you’ll find 2 bedrooms and a full bathroom, along with the main living areas—perfect for everyday family living. The lower level features a third bedroom and another full bathroom, with generous space and the potential to build a kitchen. This layout is ideal for extended family, guests, or a future in-law/rental suite (subject to permits and municipal approval). Step outside to a big, private backyard—perfect for summer barbecues, gardening, pets, play, or entertaining friends and family. Located close to schools, shopping, parks, transit, and all daily amenities, this home combines convenience with room to grow. Whether you’re a first-time buyer, growing family, or investor looking for value-add potential, 38 30th Street East is a must-see (id:51699)
Property Details
| MLS® Number | SK051604 |
| Property Type | Single Family |
| Neigbourhood | SouthWood |
Building
| Bathroom Total | 2 |
| Bedrooms Total | 3 |
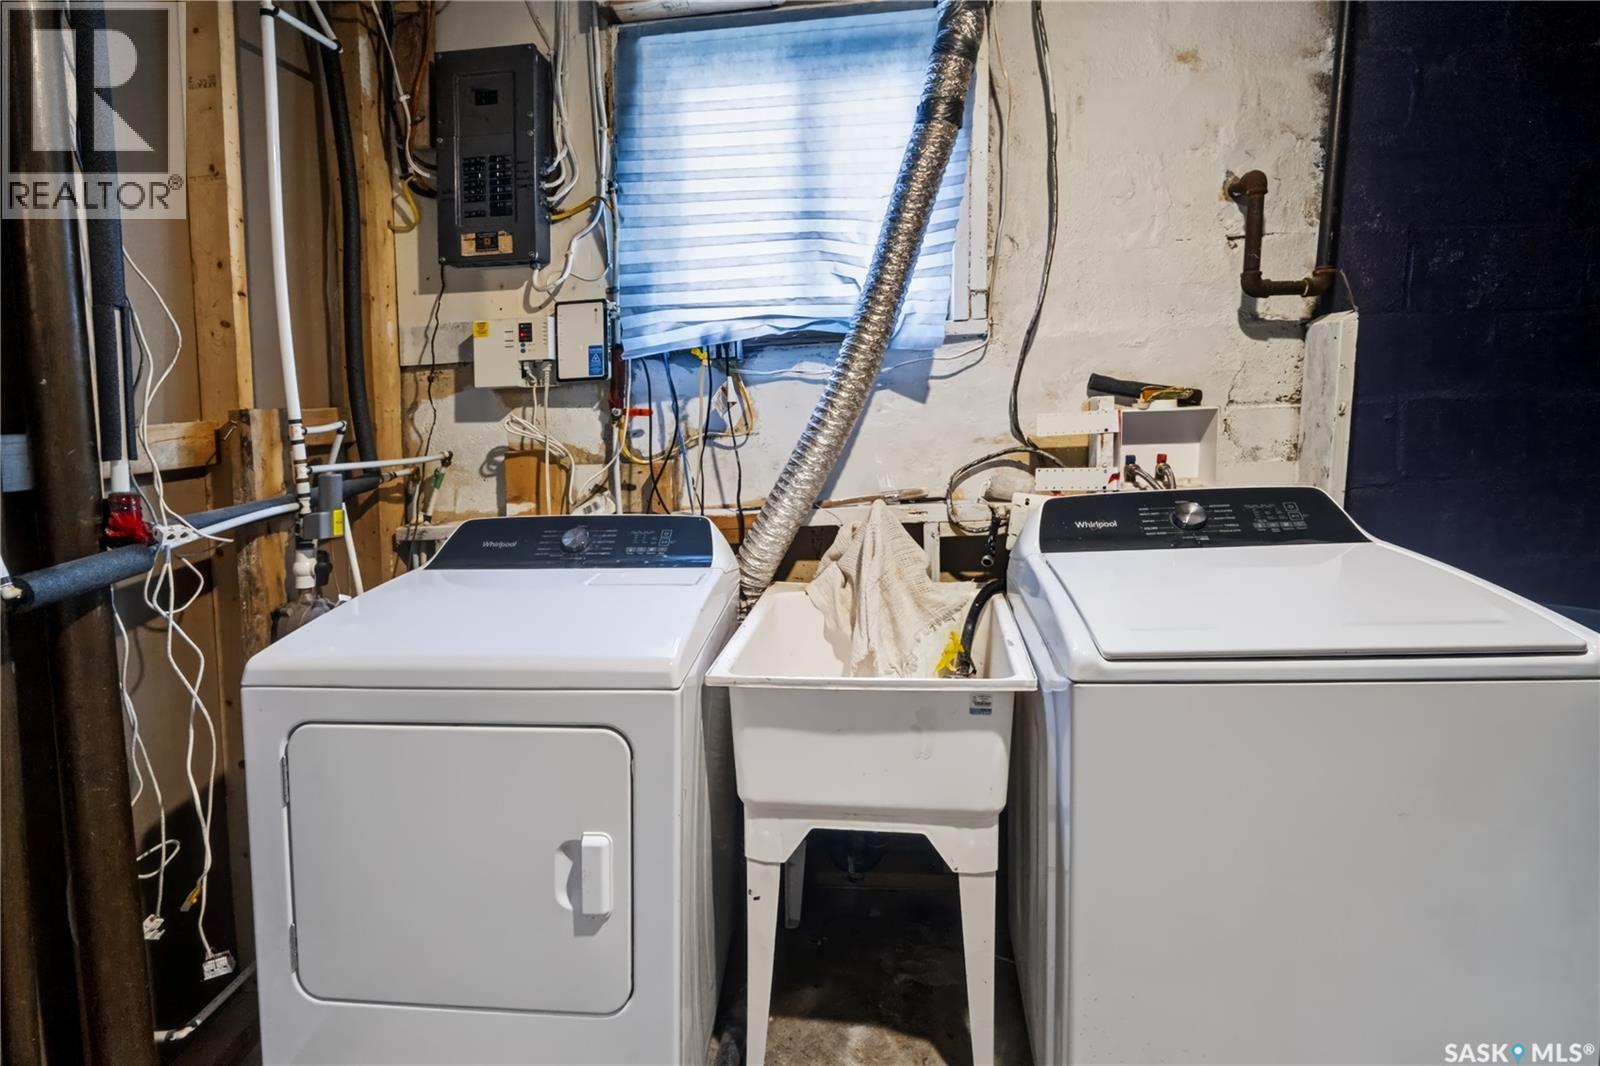
| Appliances | Washer, Refrigerator, Dishwasher, Dryer, Stove |
| Architectural Style | Raised Bungalow |
| Basement Development | Finished |
| Basement Features | Walk Out |
| Basement Type | Full (finished) |
| Constructed Date | 1960 |
| Construction Style Attachment | Detached |
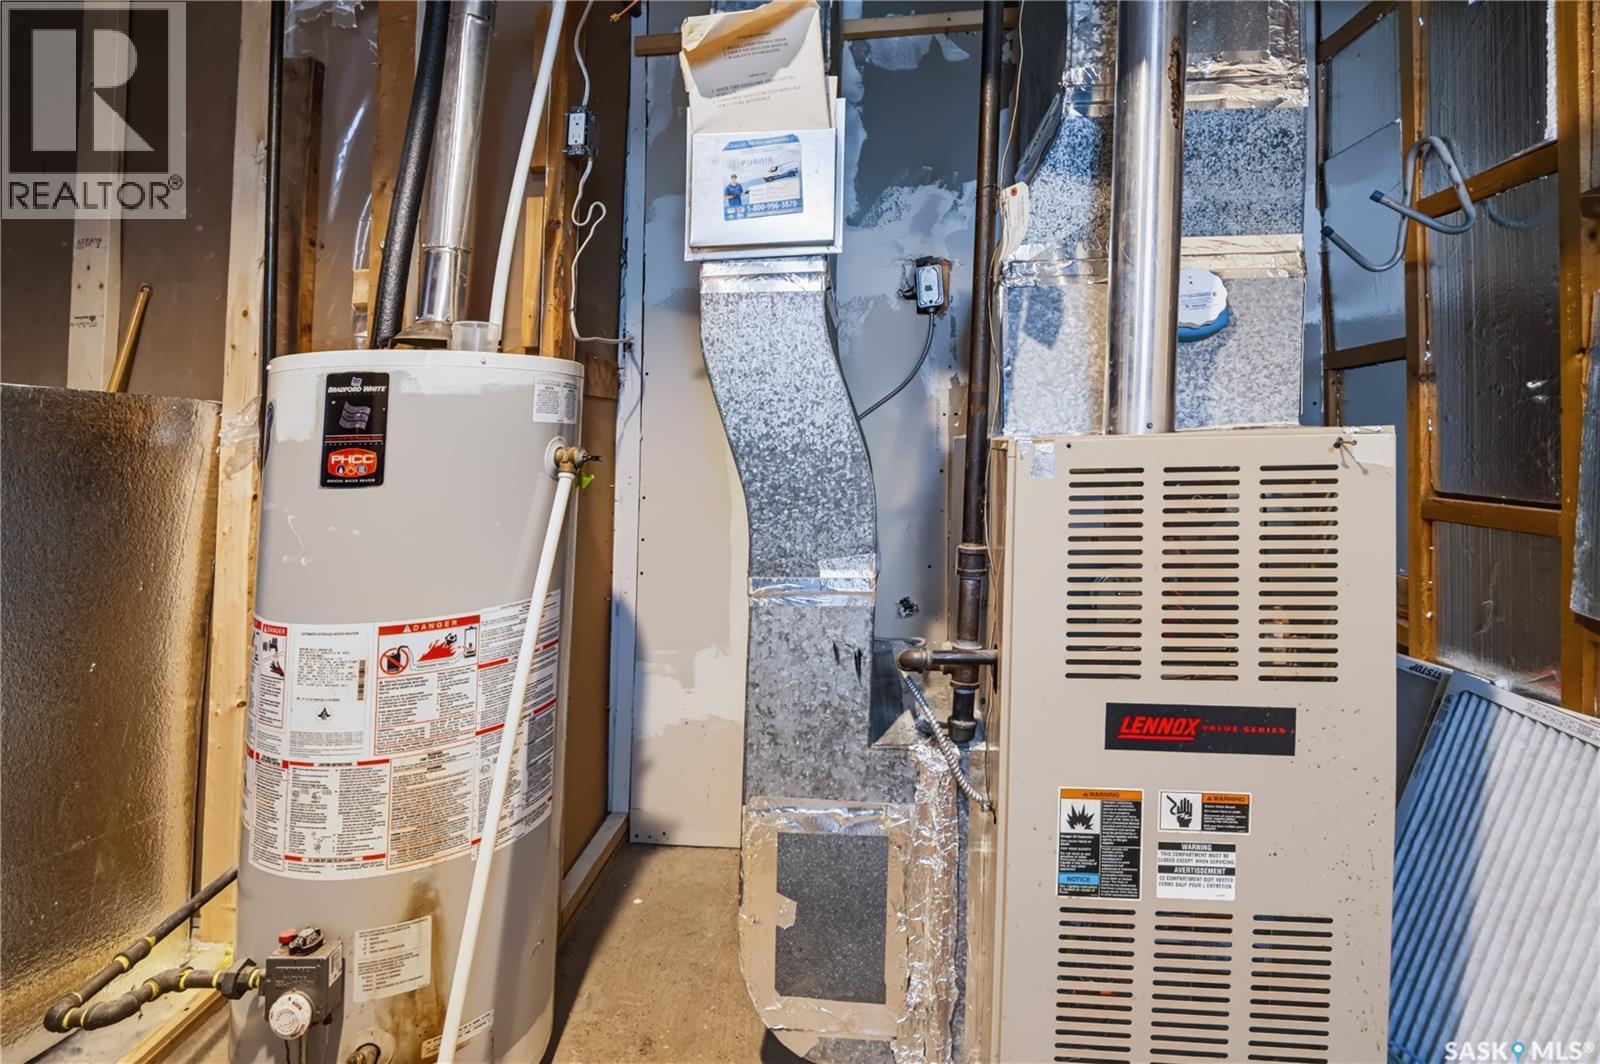
| Heating Fuel | Natural Gas |
| Heating Type | Forced Air |
| Stories Total | 1 |
| Size Interior | 828 Sqft |
| Type | House |
Parking
| Gravel | |
| Parking Space(s) | 2 |
Land
| Acreage | No |
| Fence Type | Fence |
| Landscape Features | Lawn |
| Size Frontage | 54 Ft ,11 In |
| Size Irregular | 5896.90 |
| Size Total | 5896.9 Sqft |
| Size Total Text | 5896.9 Sqft |
Rooms
| Level | Type | Length | Width | Dimensions |
|---|---|---|---|---|
| Basement | Bedroom | 17 ft ,4 in | 10 ft ,8 in | 17 ft ,4 in x 10 ft ,8 in |
| Basement | Living Room | 14 ft ,6 in | 12 ft ,1 in | 14 ft ,6 in x 12 ft ,1 in |
| Basement | 3pc Bathroom | 6 ft ,2 in | 5 ft ,3 in | 6 ft ,2 in x 5 ft ,3 in |
| Basement | Other | 10 ft ,9 in | 8 ft ,3 in | 10 ft ,9 in x 8 ft ,3 in |
| Basement | Other | 10 ft ,7 in | 9 ft ,2 in | 10 ft ,7 in x 9 ft ,2 in |
| Main Level | Living Room | 15 ft ,3 in | 15 ft ,3 in x Measurements not available | |
| Main Level | Mud Room | 7 ft ,5 in | 3 ft ,9 in | 7 ft ,5 in x 3 ft ,9 in |
| Main Level | Bedroom | 11 ft ,4 in | 9 ft ,7 in | 11 ft ,4 in x 9 ft ,7 in |
| Main Level | Bedroom | 11 ft ,5 in | 9 ft ,9 in | 11 ft ,5 in x 9 ft ,9 in |
| Main Level | 4pc Bathroom | 7 ft ,6 in | 4 ft ,8 in | 7 ft ,6 in x 4 ft ,8 in |
| Main Level | Kitchen | 7 ft ,7 in | Measurements not available x 7 ft ,7 in |
https://www.realtor.ca/real-estate/30431233/38-30th-street-e-prince-albert-southwood
Interested?
Contact us for more information

The trademarks REALTOR®, REALTORS®, and the REALTOR® logo are controlled by The Canadian Real Estate Association (CREA) and identify real estate professionals who are members of CREA. The trademarks MLS®, Multiple Listing Service® and the associated logos are owned by The Canadian Real Estate Association (CREA) and identify the quality of services provided by real estate professionals who are members of CREA. The trademark DDF® is owned by The Canadian Real Estate Association (CREA) and identifies CREA's Data Distribution Facility (DDF®)
October 22 2026 03:49:38
Saskatoon Region Association of REALTORS® Inc.
RE/MAX P.a. Realty