

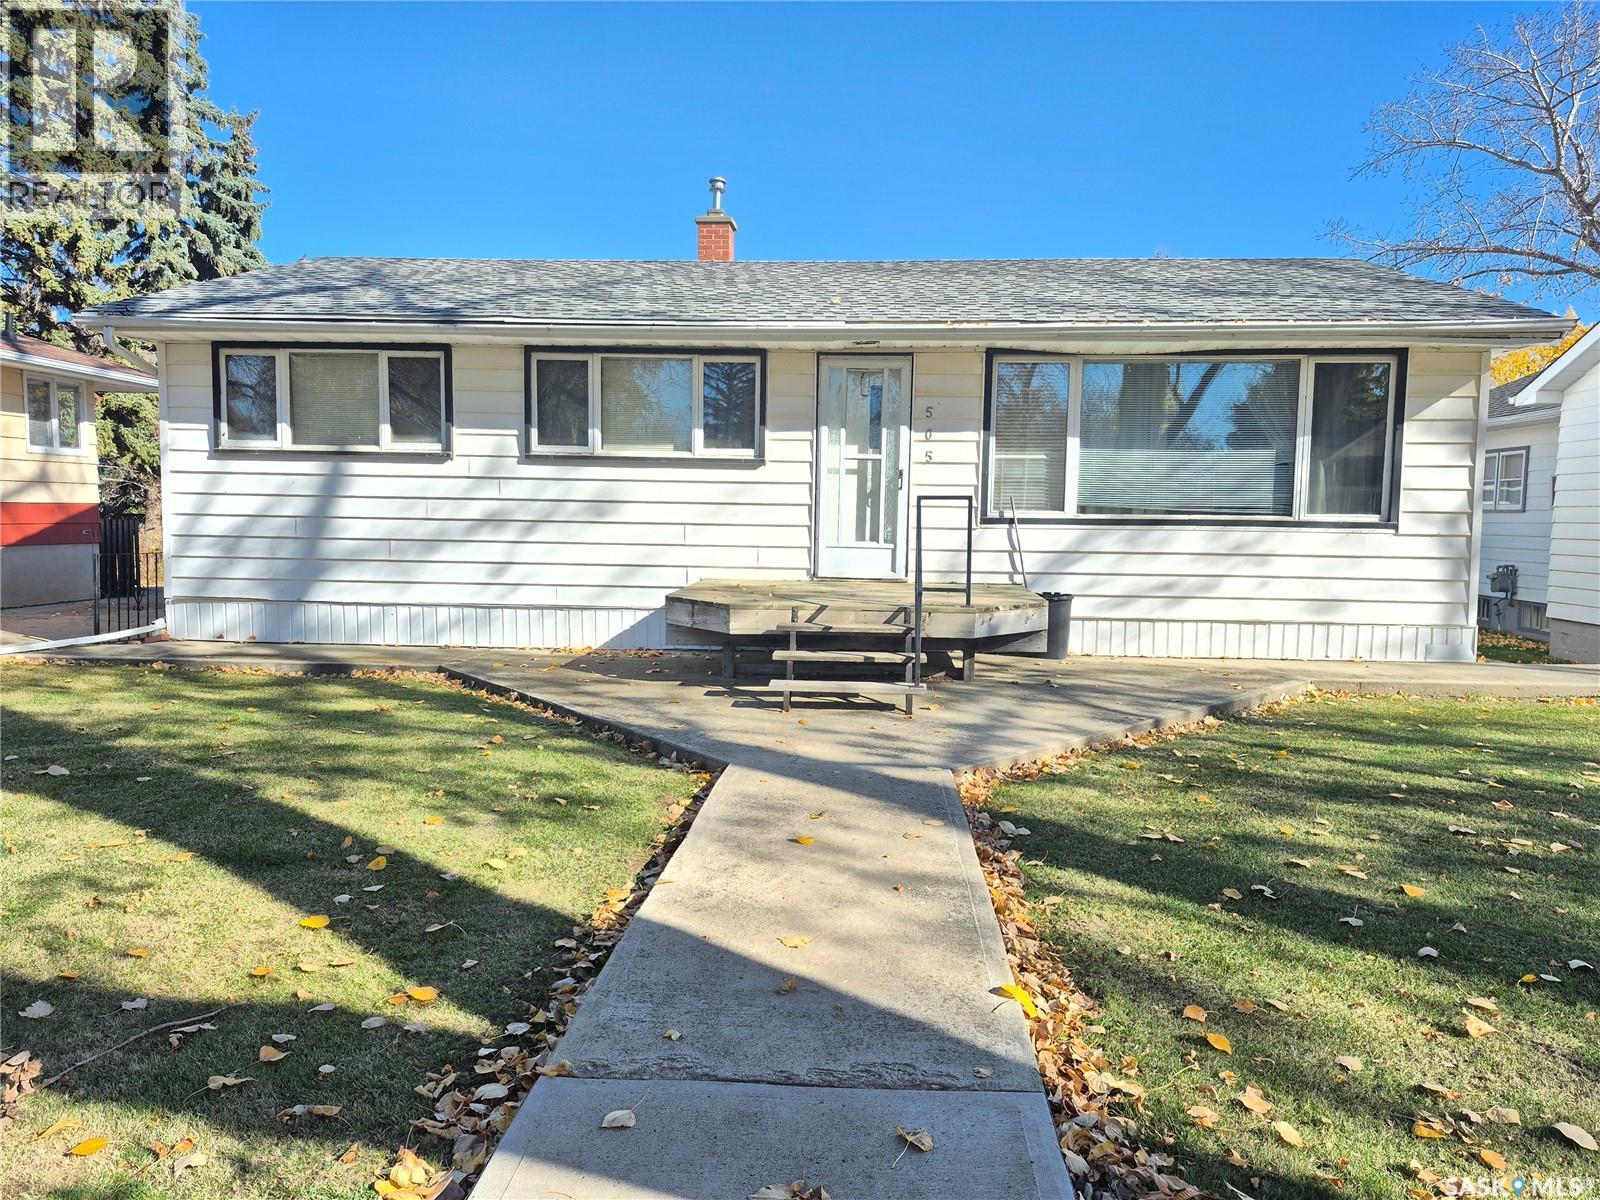
505 Bertrand Avenue Radville, Saskatchewan S0C 2G0

$79,000
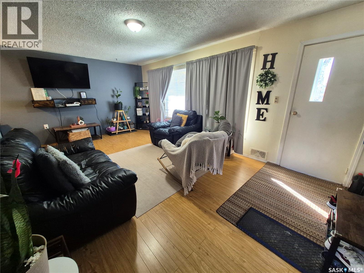
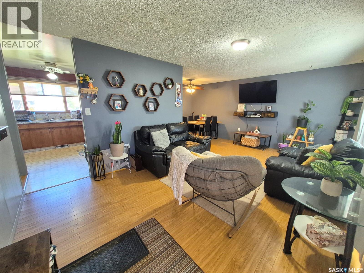
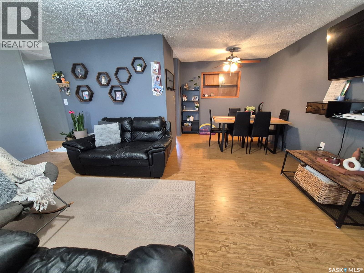
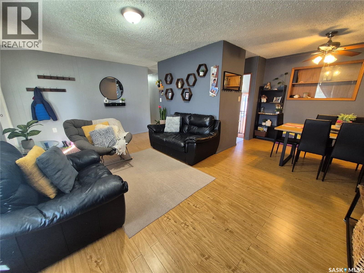
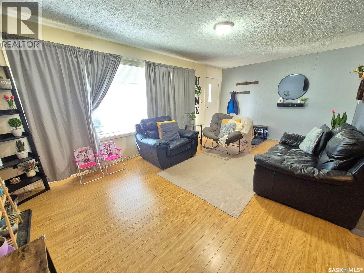
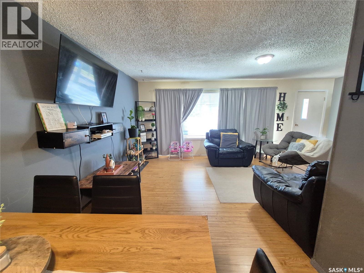
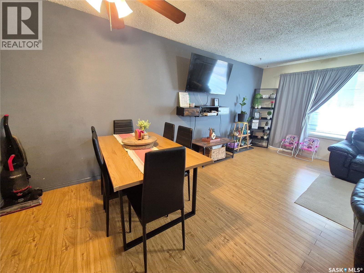
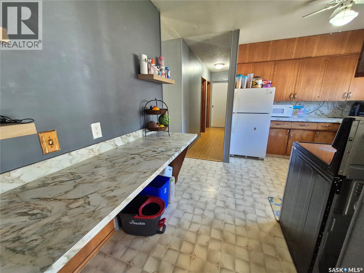
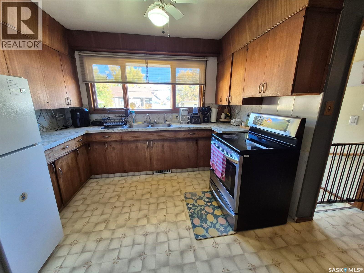
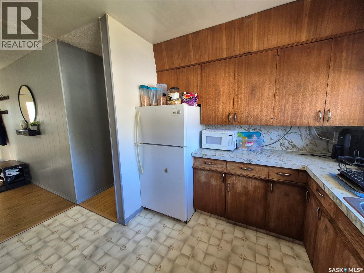
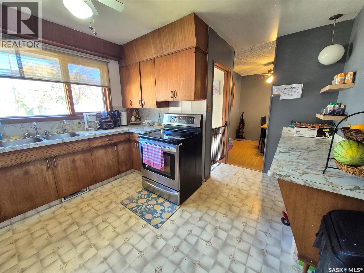
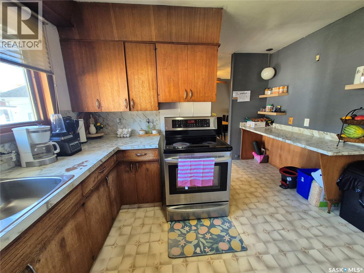
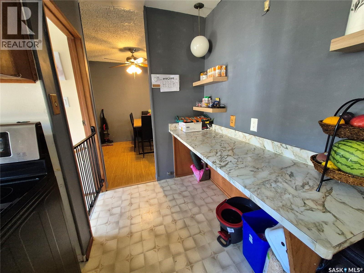
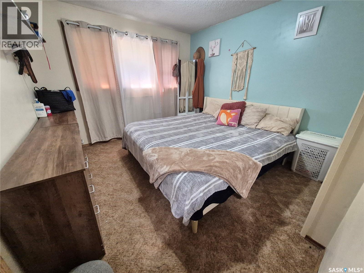
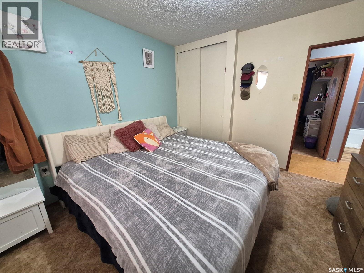
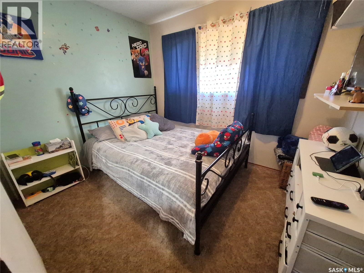
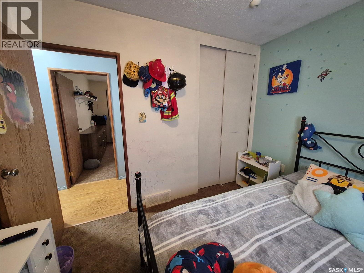
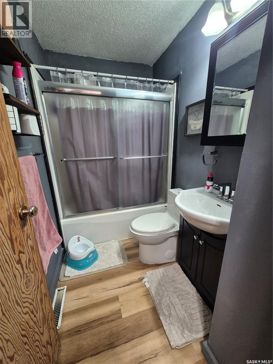
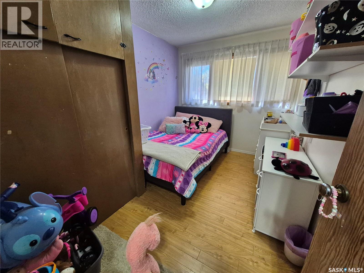
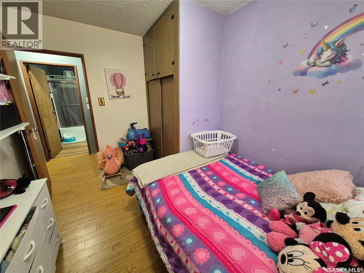
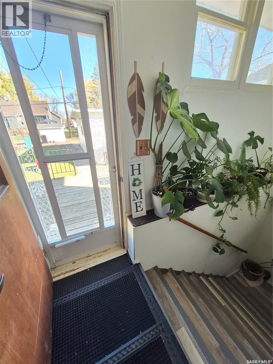
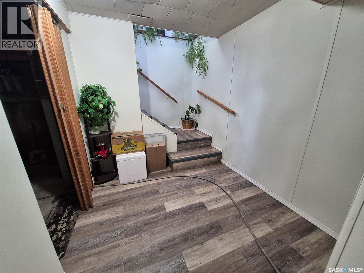
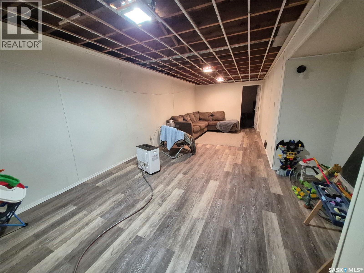
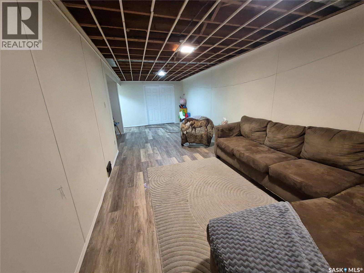
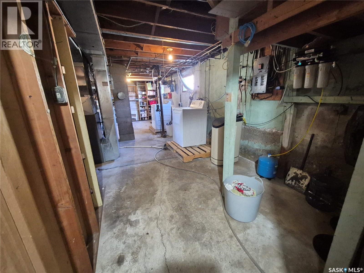
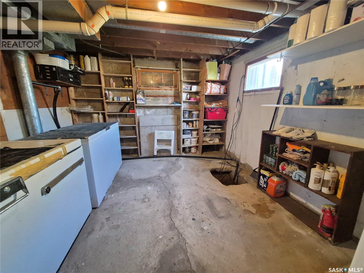
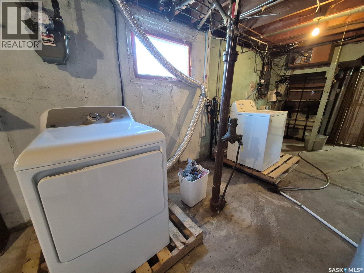
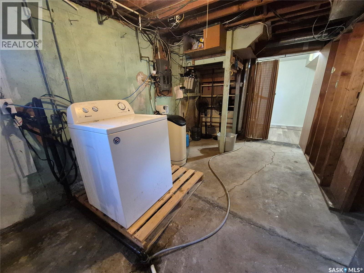
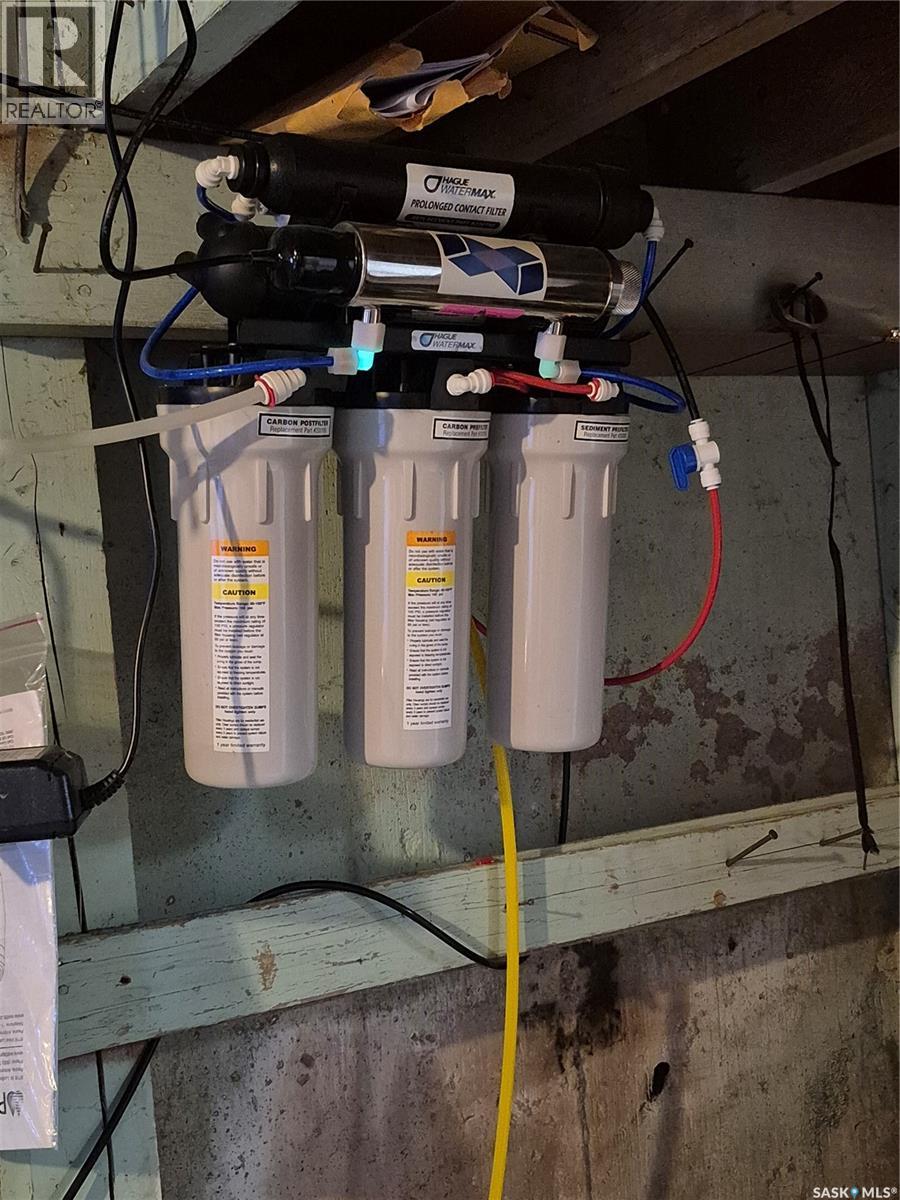
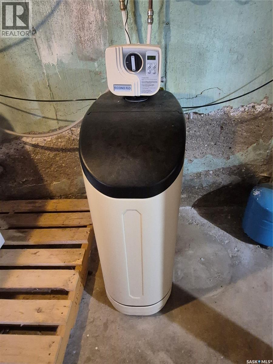
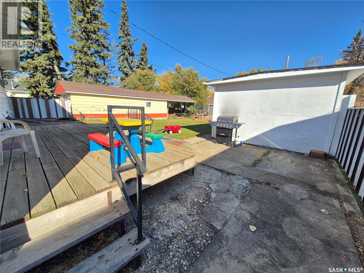
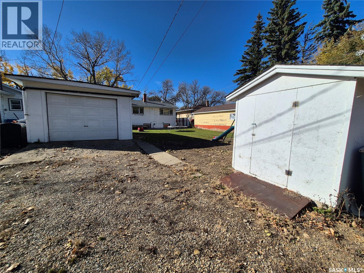
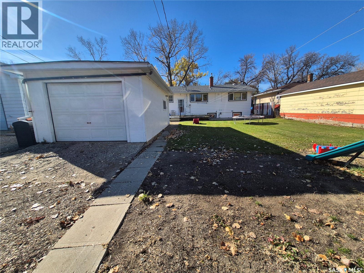
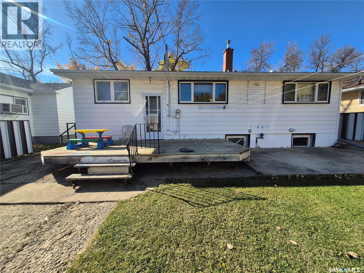
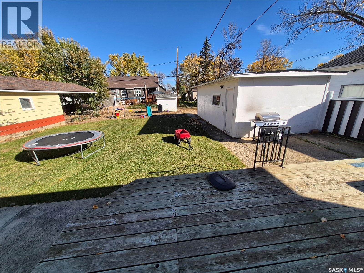
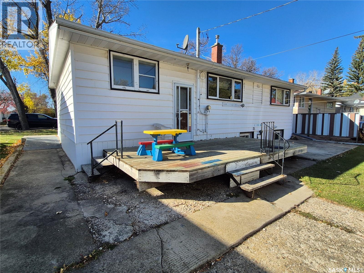
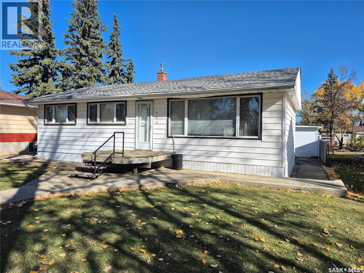
Welcome to this cozy bungalow, conveniently located close to downtown Radville on a quiet street! This inviting home offers a functional kitchen with a breakfast bar along one wall, a dedicated dining area, and a bright, comfortable living room. Three bedrooms and a 4-piece bathroom complete the main floor. Downstairs, you'll find a spacious family room, perfect for movie nights, a games area, or a place for the kids to hang out. Laundry is located in the utility room, and there is plenty of storage space to keep everything organized! Outside, the generous yard offers lots of room for the kids to run and play, along with a nice deck, patio area, and garden space for those who enjoy spending time outdoors. A detached garage and large shed provide even more storage and convenience. With a great layout, plenty of indoor and outdoor space, and a fantastic location in the welcoming community of Radville, this property is ready for its next owners to make it their own. Don't miss your opportunity to take a look! (id:51699)
Property Details
| MLS® Number | SK051703 |
| Property Type | Single Family |
| Features | Treed, Rectangular, Sump Pump |
| Structure | Deck |
Building
| Bathroom Total | 1 |
| Bedrooms Total | 4 |
| Appliances | Washer, Refrigerator, Dryer, Window Coverings, Garage Door Opener Remote(s), Storage Shed, Stove |
| Architectural Style | Bungalow |
| Basement Development | Partially Finished |
| Basement Type | Full (partially Finished) |
| Constructed Date | 1958 |
| Construction Style Attachment | Detached |
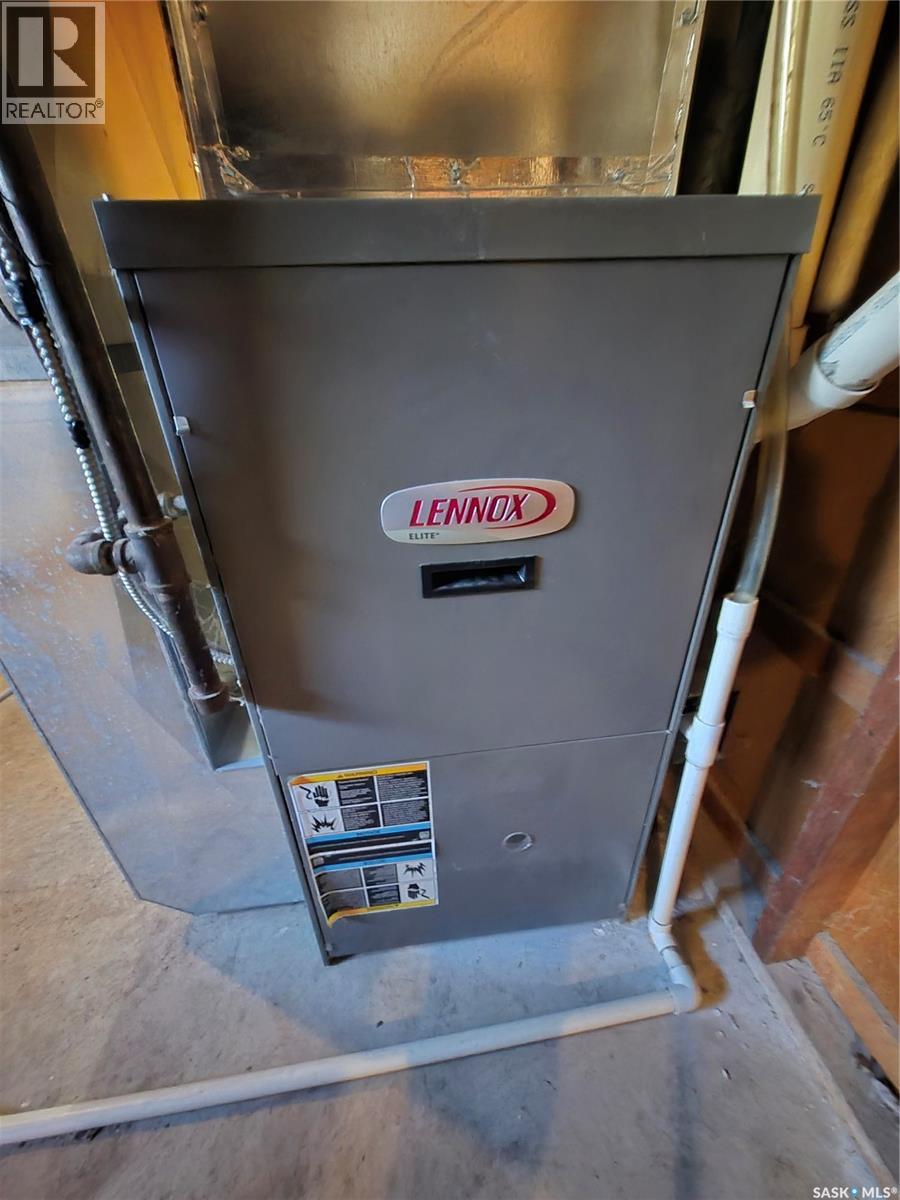
| Heating Fuel | Natural Gas |
| Heating Type | Forced Air |
| Stories Total | 1 |
| Size Interior | 960 Sqft |
| Type | House |
Parking
| Detached Garage | |
| Gravel | |
| Parking Space(s) | 2 |
Land
| Acreage | No |
| Landscape Features | Lawn, Garden Area |
| Size Frontage | 50 Ft |
| Size Irregular | 6250.00 |
| Size Total | 6250 Sqft |
| Size Total Text | 6250 Sqft |
Rooms
| Level | Type | Length | Width | Dimensions |
|---|---|---|---|---|
| Basement | Family Room | 26'4 x 10'5 | ||
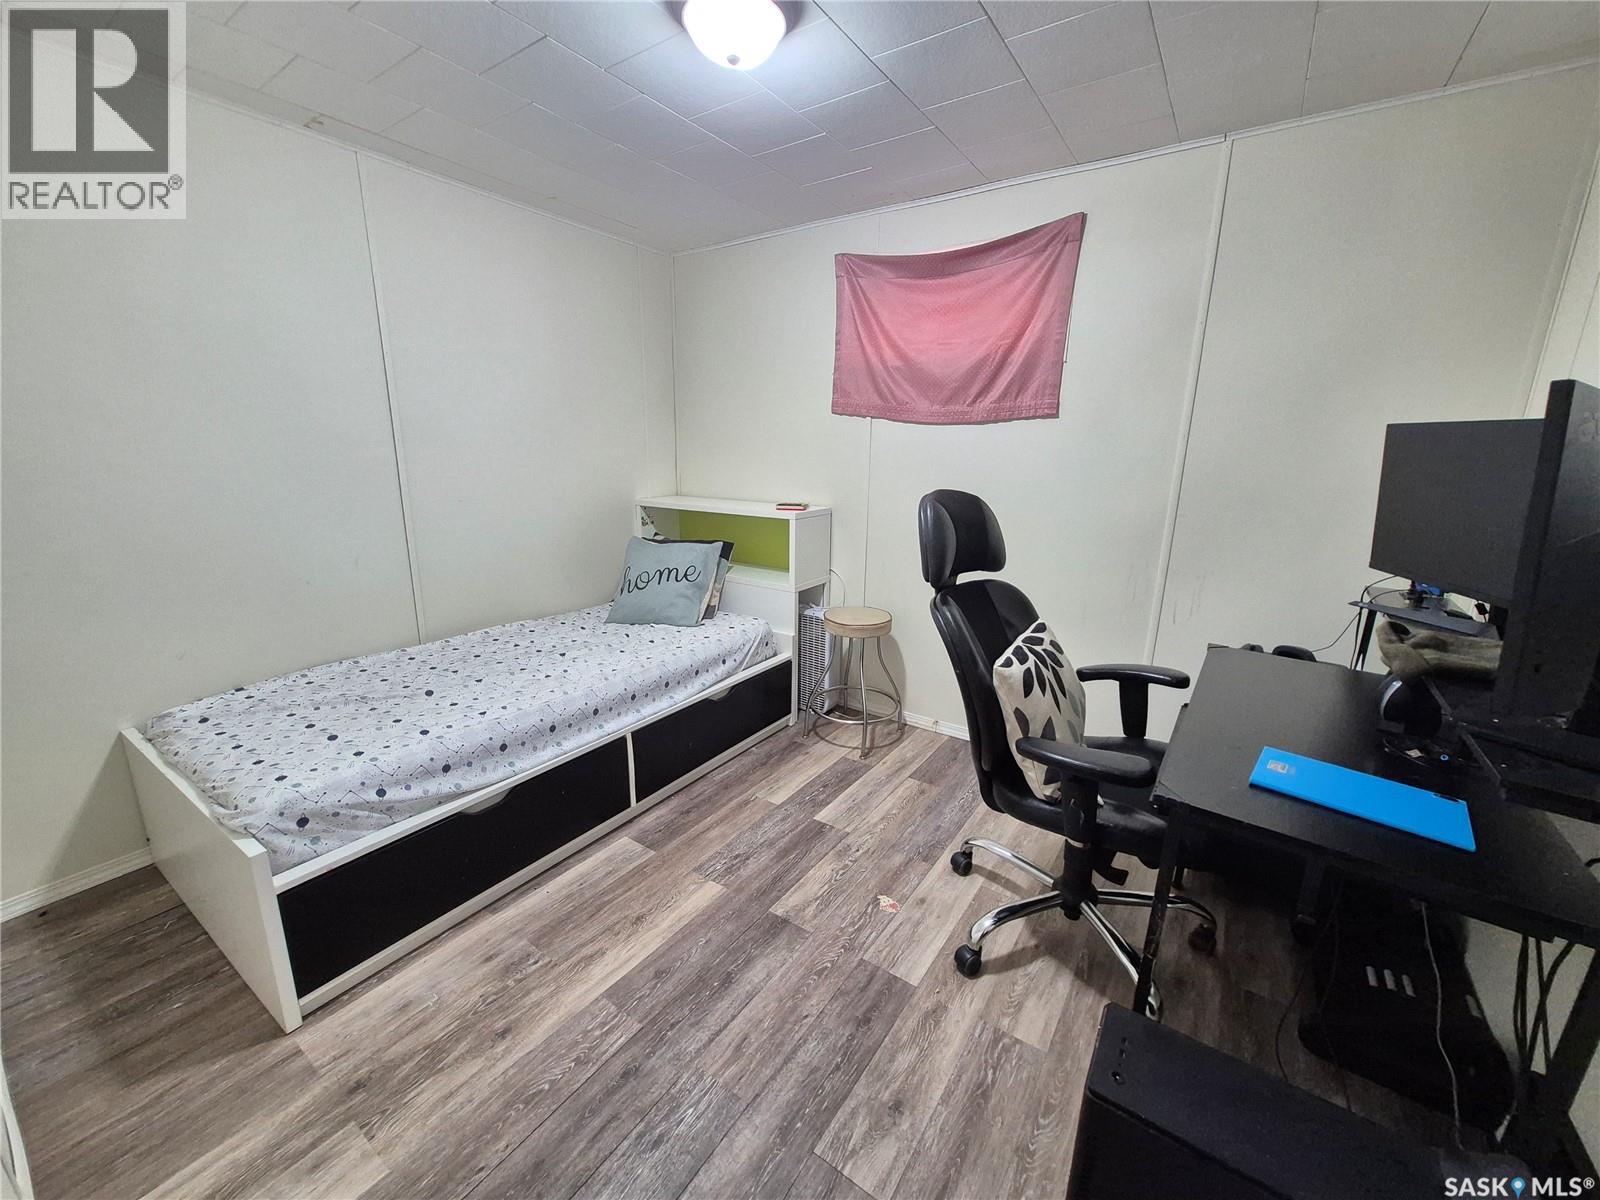
| Basement | Bedroom | 10'6 x 8'9 | ||
| Basement | Laundry Room | xx x xx | ||
| Main Level | Living Room | 19'8 x 11'5 | ||
| Main Level | Dining Room | 8'11 x 7'3 | ||
| Main Level | Kitchen | 10'9 x 11'9 | ||
| Main Level | Bedroom | 8'4 x 11'5 | ||
| Main Level | 4pc Bathroom | xx x xx | ||
| Main Level | Bedroom | 8'5 x 10'2 | ||
| Main Level | Bedroom | 8'1 x 10'0 |
https://www.realtor.ca/real-estate/30430812/505-bertrand-avenue-radville
Interested?
Contact us for more information

The trademarks REALTOR®, REALTORS®, and the REALTOR® logo are controlled by The Canadian Real Estate Association (CREA) and identify real estate professionals who are members of CREA. The trademarks MLS®, Multiple Listing Service® and the associated logos are owned by The Canadian Real Estate Association (CREA) and identify the quality of services provided by real estate professionals who are members of CREA. The trademark DDF® is owned by The Canadian Real Estate Association (CREA) and identifies CREA's Data Distribution Facility (DDF®)
October 22 2026 12:20:01
Saskatoon Region Association of REALTORS® Inc.
Century 21 Hometown