

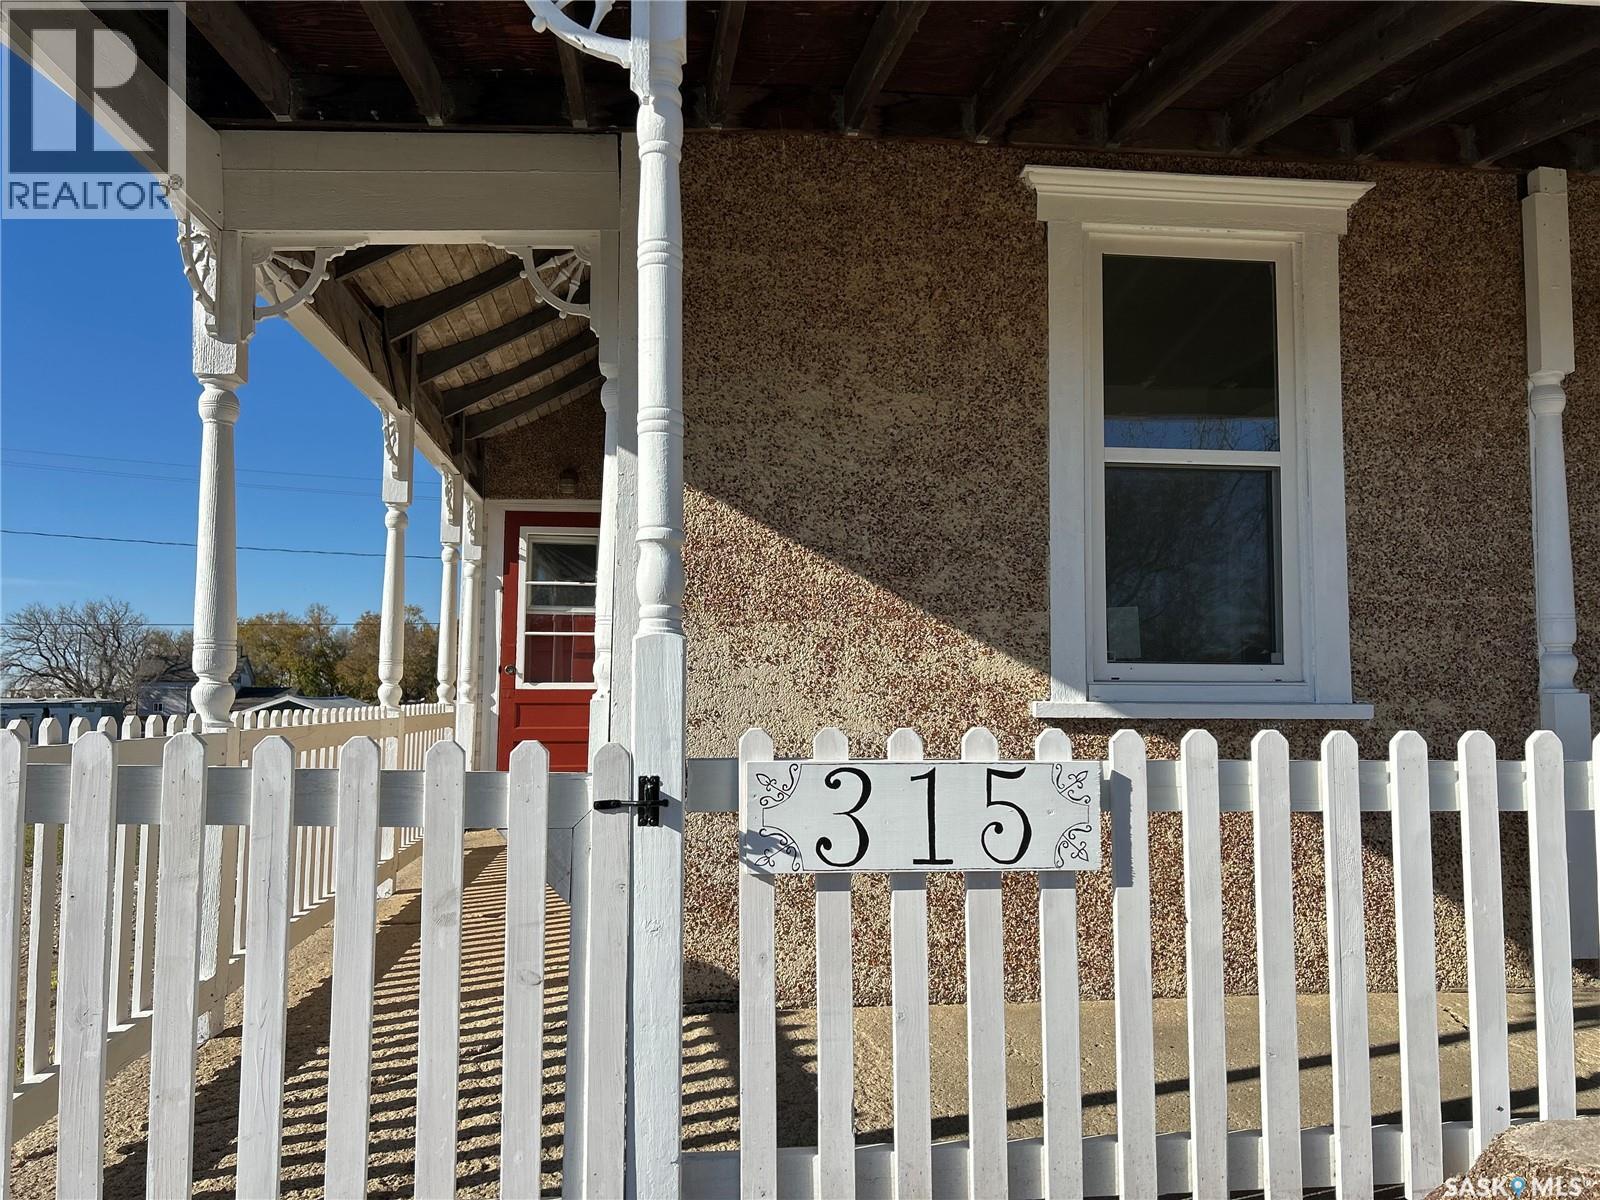
315 3rd Street Frobisher, Saskatchewan S0C 0Y0

$105,900
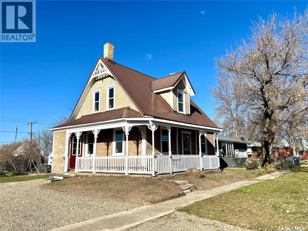
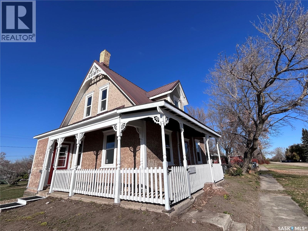
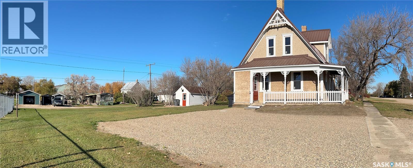
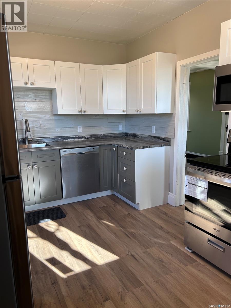
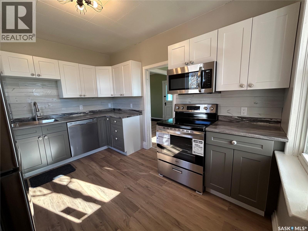
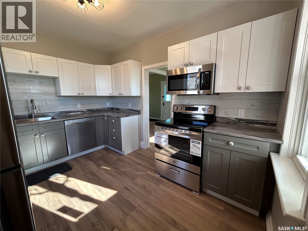
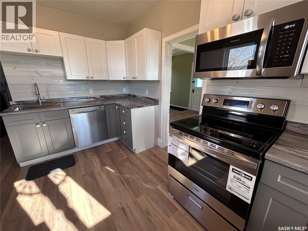
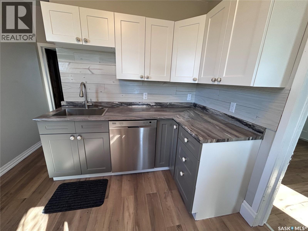
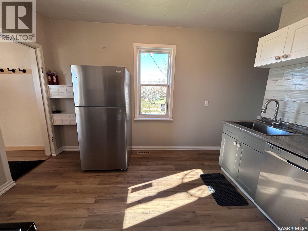
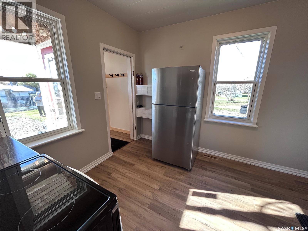
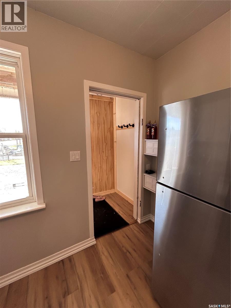
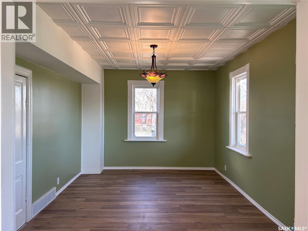
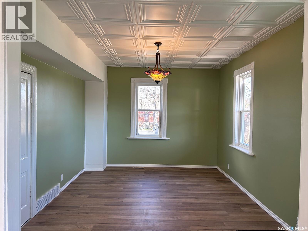
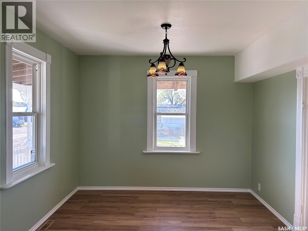
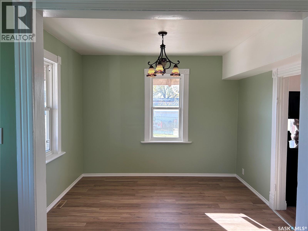
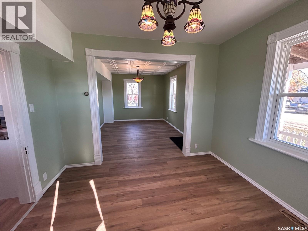
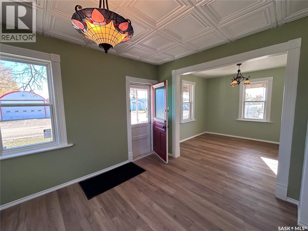
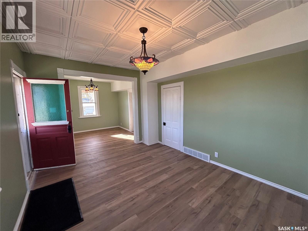
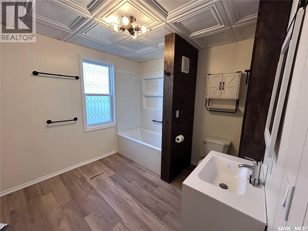
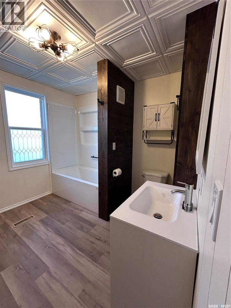
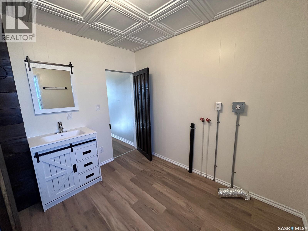
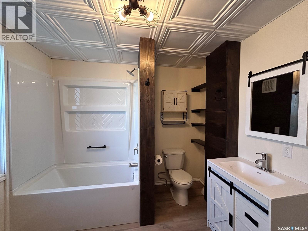
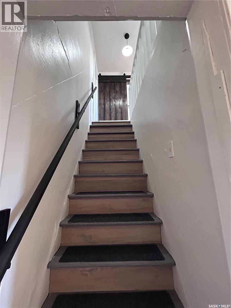
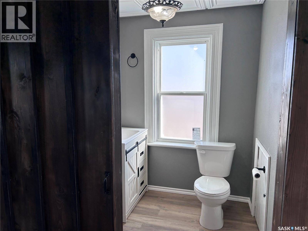
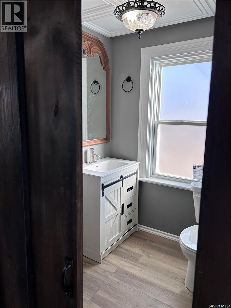
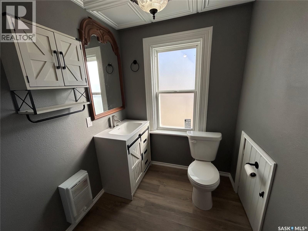
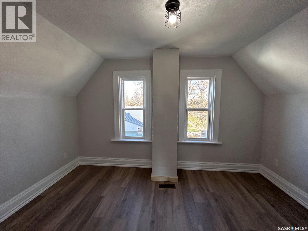
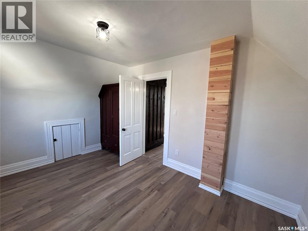
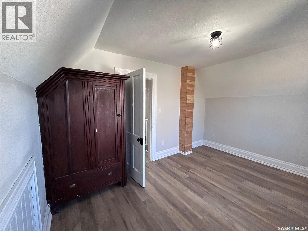
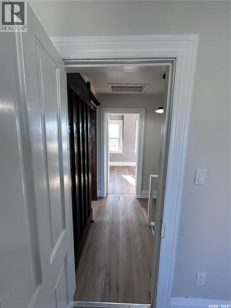
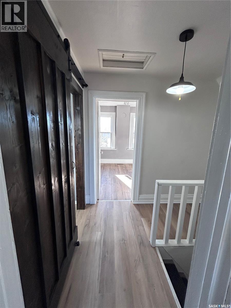
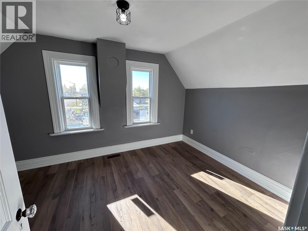
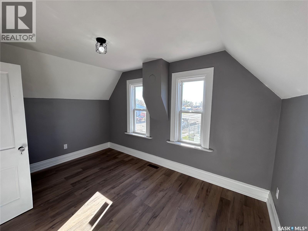
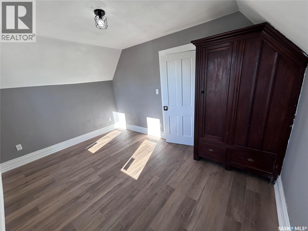
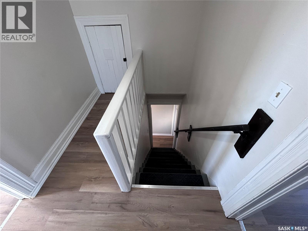
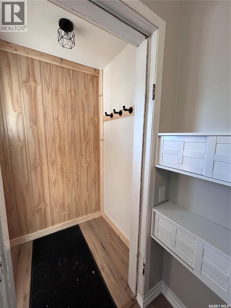
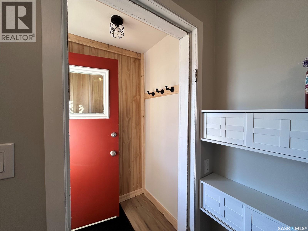
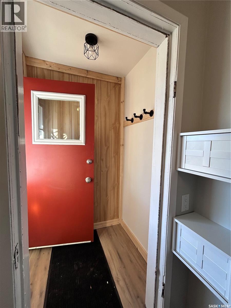
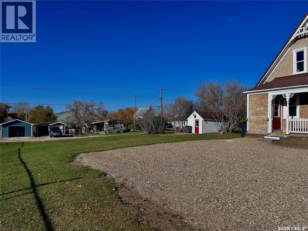
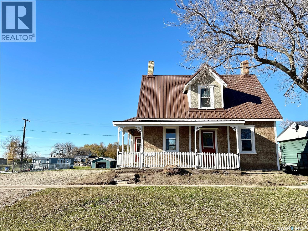
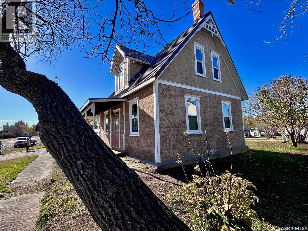
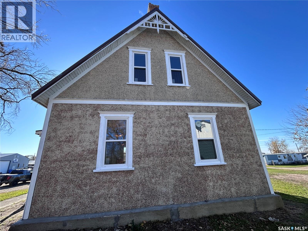
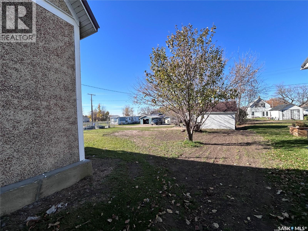
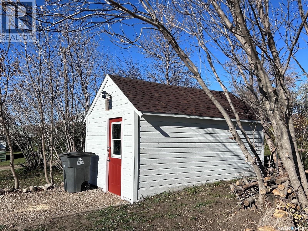
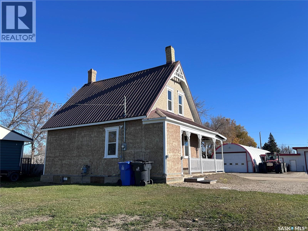
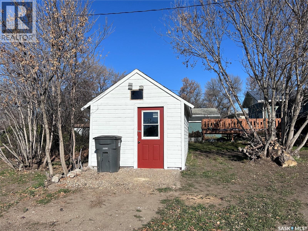
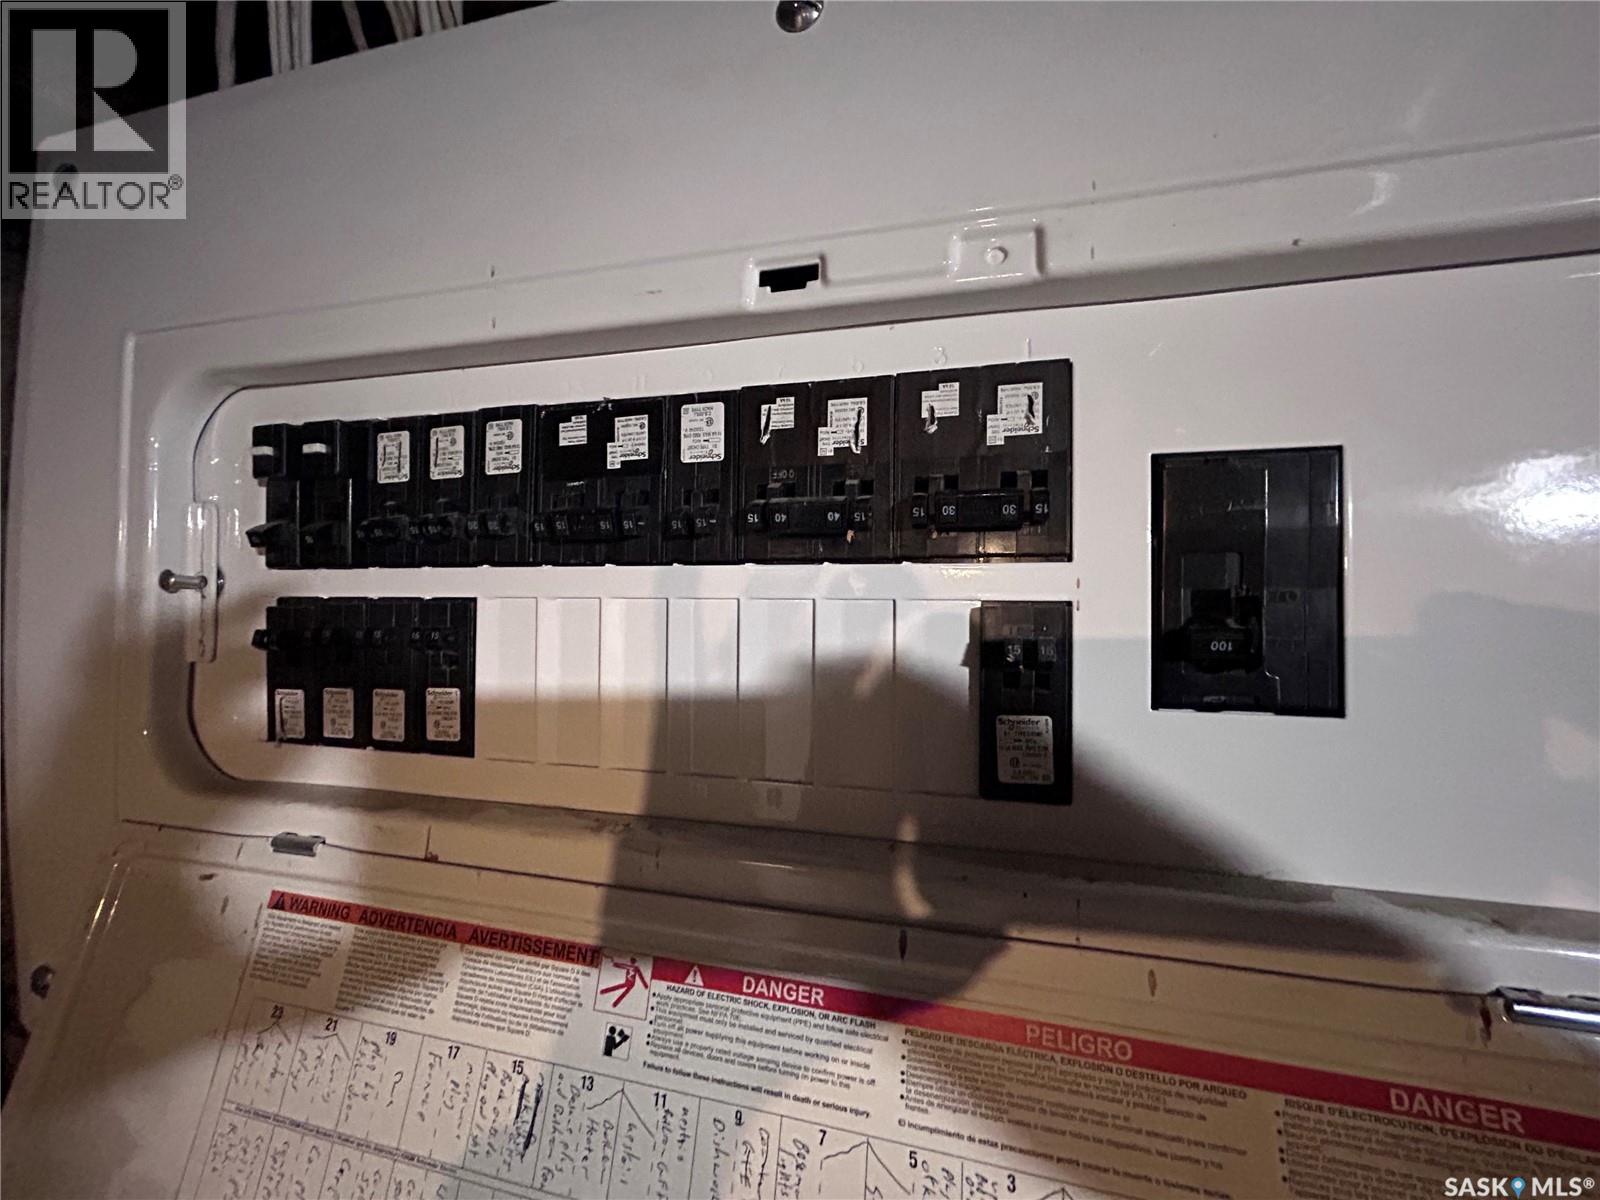
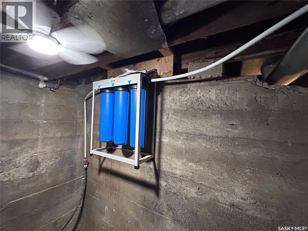
VICTORIAN STYLE Freshly Renovated House set on a DBL Lot is NOW FOR SALE!!! I Bet you've been waiting for this to Happen??? These Sellers are well-known for their workmanship and you won't be disappointed. You'll enter through the side door then directly into the Brand New Kitchen (New dual-toned shaker cabinetry)complete with New appliance pkg (fridge, stove, dishwasher and microwave). Just off to the side you'll enjoy the sunny formal Dining room plus Living Room combination (keeping with the Victorian theme) Completing the main level is a Very sizable 4 piece Bathroom/Laundry room. On the Upper level you'll enjoy another bathroom plus 2 Bedrooms (Original custom Built-in Closets) boasting loads of new windows. The basement contains the Utilities (Furnace, water heater and 100 amp electrical panel) The Exterior has a COOL Wrap-around detailed Deck with a new triple driveway set upon a 100' wide x 120' deep lot. (Shed has had a facelift and can be very usable for storage. This house is Move-In Ready and would LOVE a NEW Family to make it their own. BONUS!!! ALL NEW WINDOWS!!! How Awesome is THIS?? (id:51699)
Property Details
| MLS® Number | SK051670 |
| Property Type | Single Family |
| Features | Treed, Rectangular |
| Structure | Deck |
Building
| Bathroom Total | 2 |
| Bedrooms Total | 2 |
| Appliances | Refrigerator, Dishwasher, Microwave, Storage Shed, Stove |
| Basement Type | Partial |
| Constructed Date | 1904 |
| Construction Style Attachment | Detached |
| Heating Fuel | Natural Gas |
| Heating Type | Forced Air |
| Stories Total | 2 |
| Size Interior | 950 Sqft |
| Type | House |
Parking
| None | |
| Gravel | |
| Parking Space(s) | 3 |
Land
| Acreage | No |
| Landscape Features | Lawn |
| Size Frontage | 100 Ft |
| Size Irregular | 12000.00 |
| Size Total | 12000 Sqft |
| Size Total Text | 12000 Sqft |
Rooms
| Level | Type | Length | Width | Dimensions |
|---|---|---|---|---|
| Second Level | Bedroom | 12'10 x 9'5 | ||
| Second Level | Bedroom | 12'10 x 9'0 | ||
| Second Level | 2pc Bathroom | 9'5 x 6'3 | ||
| Main Level | Enclosed Porch | 4'3 x 3'6 | ||
| Main Level | Kitchen | 9'9 x 12'4 | ||
| Main Level | 4pc Bathroom | 9'10 x 9'3 | ||
| Main Level | Dining Room | 10'6 x 10'11 | ||
| Main Level | Living Room | 10'11 x 14'5 |
https://www.realtor.ca/real-estate/30430649/315-3rd-street-frobisher
Interested?
Contact us for more information

The trademarks REALTOR®, REALTORS®, and the REALTOR® logo are controlled by The Canadian Real Estate Association (CREA) and identify real estate professionals who are members of CREA. The trademarks MLS®, Multiple Listing Service® and the associated logos are owned by The Canadian Real Estate Association (CREA) and identify the quality of services provided by real estate professionals who are members of CREA. The trademark DDF® is owned by The Canadian Real Estate Association (CREA) and identifies CREA's Data Distribution Facility (DDF®)
October 21 2026 11:20:02
Saskatoon Region Association of REALTORS® Inc.
Royal LePage Dream Realty