

1513 Chestnut Drive Moosomin, Saskatchewan S0G 3N0

$325,000
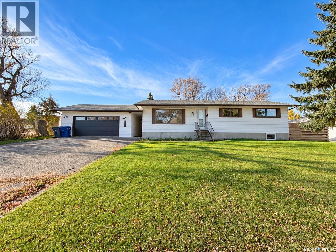
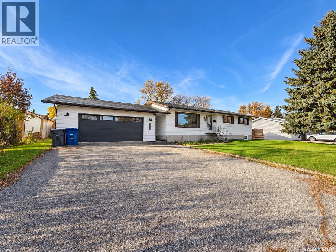
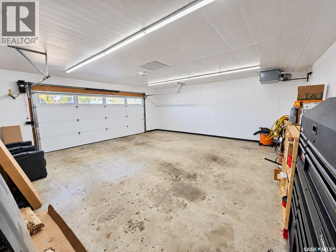
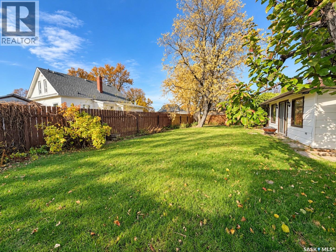
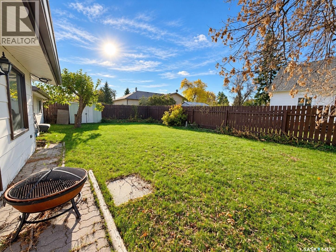
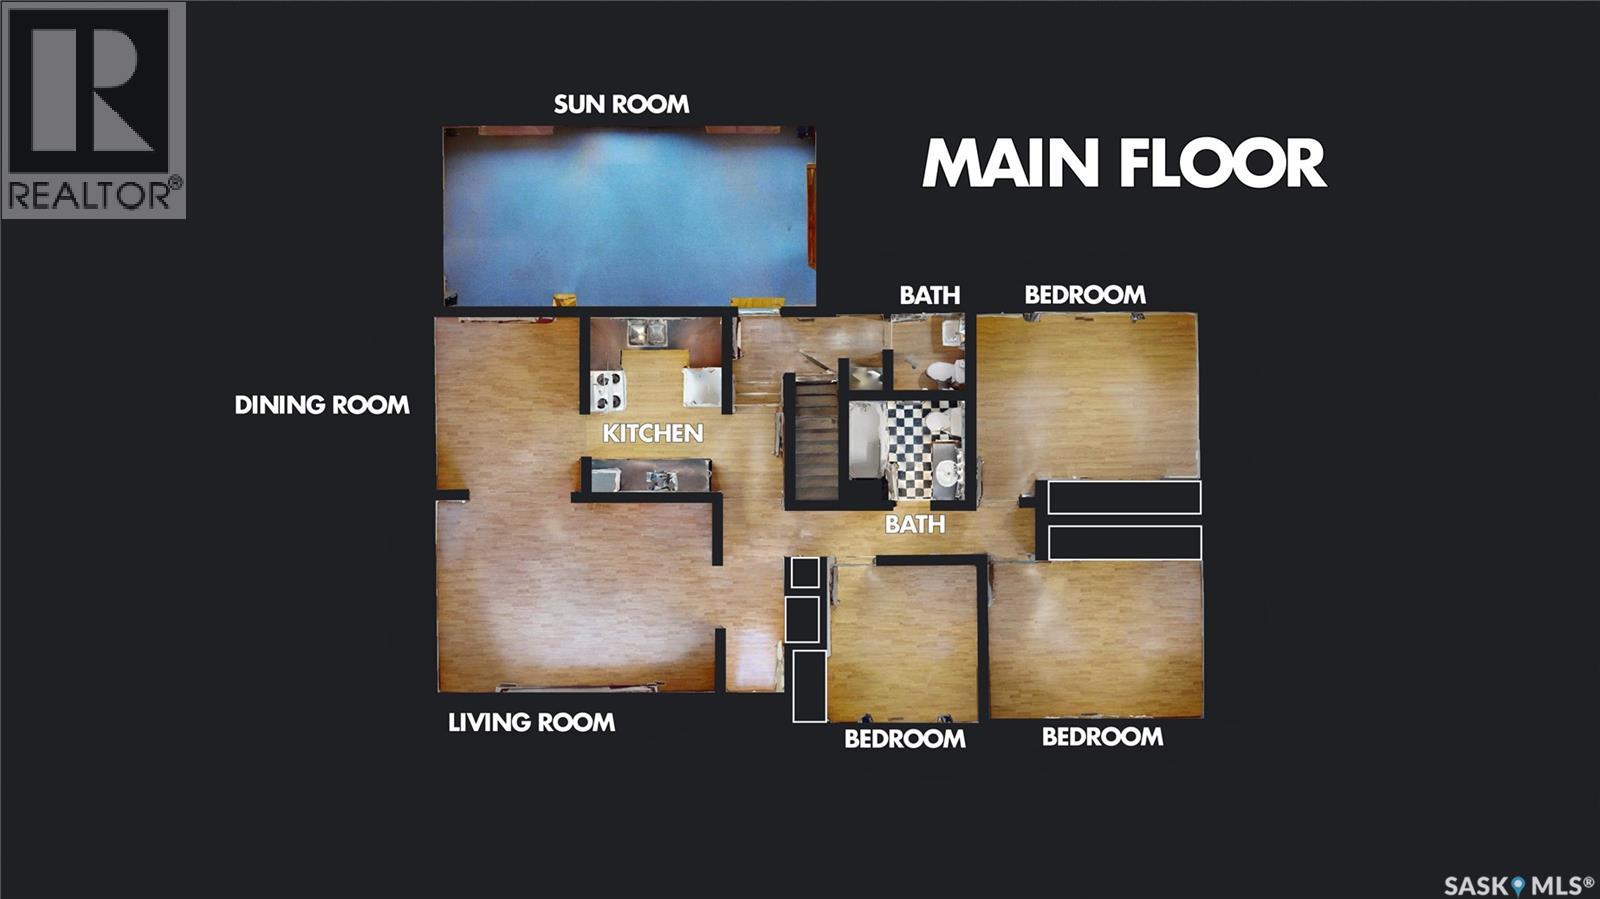
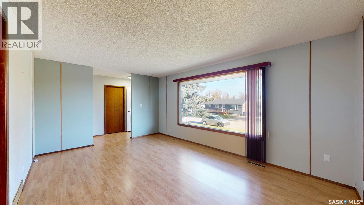
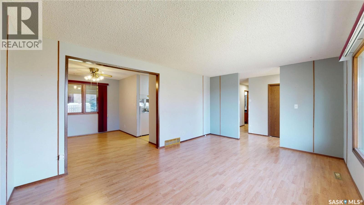
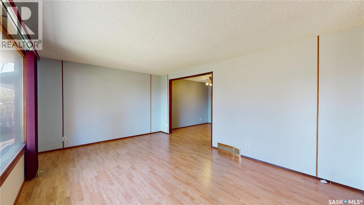
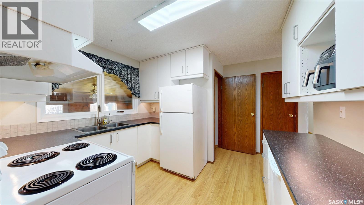
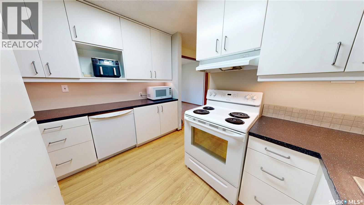
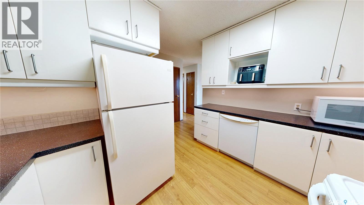
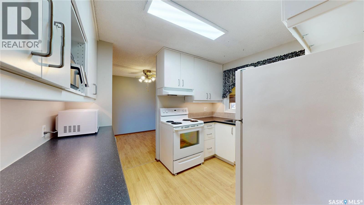
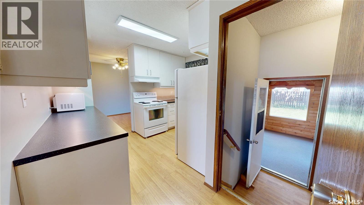
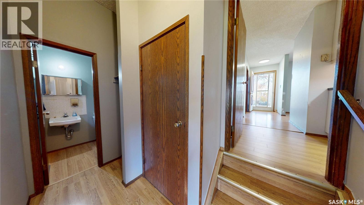
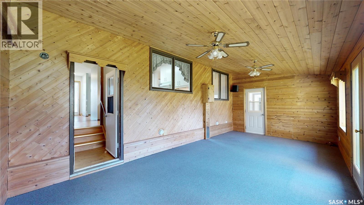
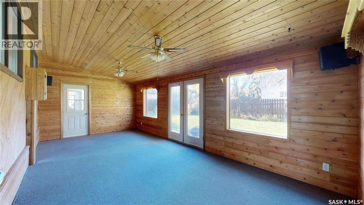
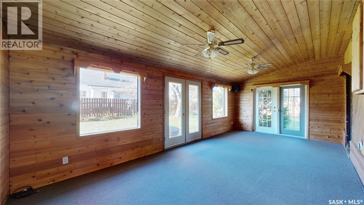
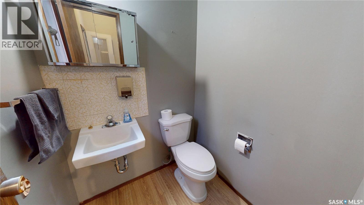
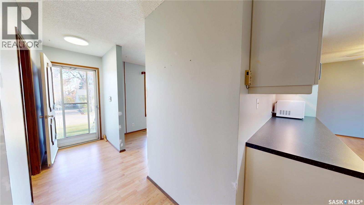
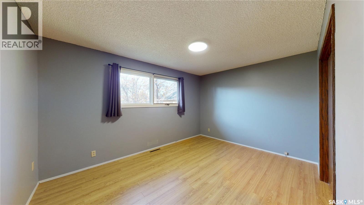
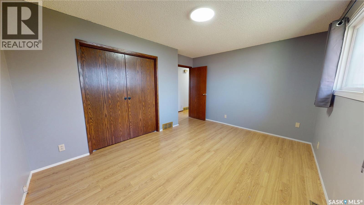
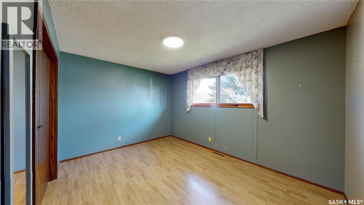
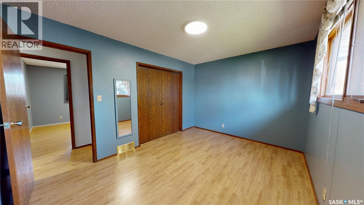
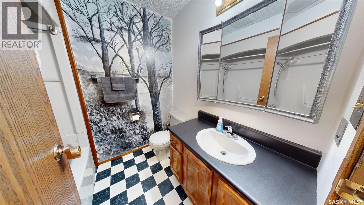
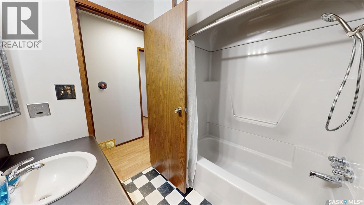
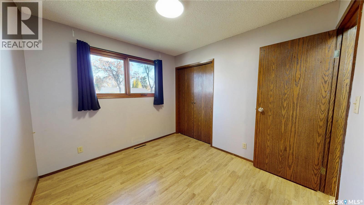
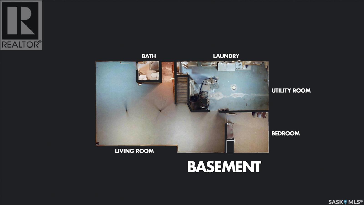
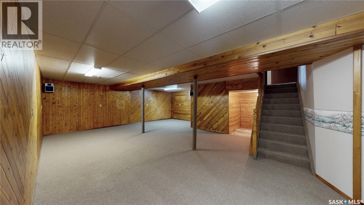
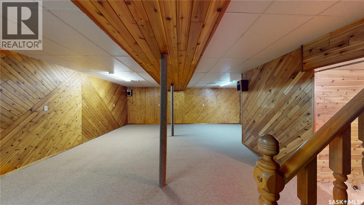
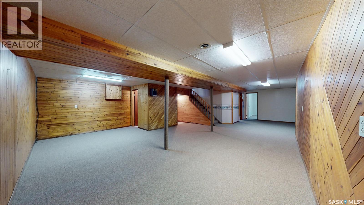
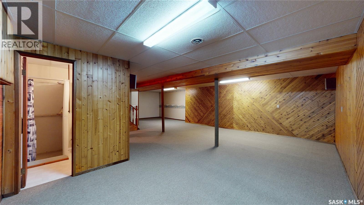
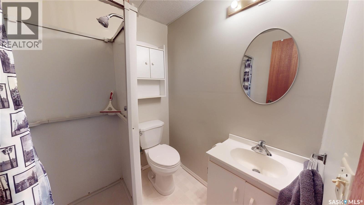
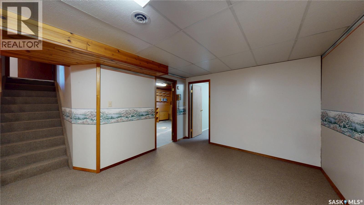
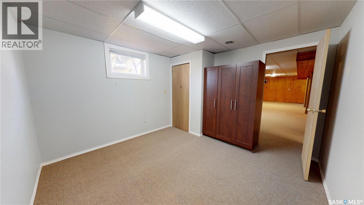
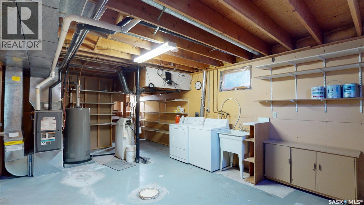
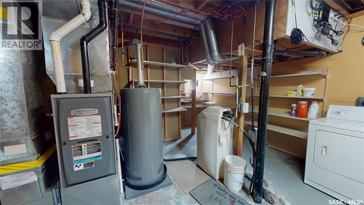
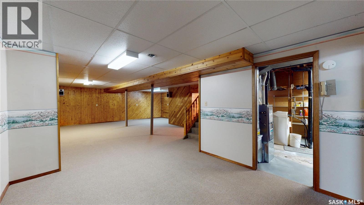
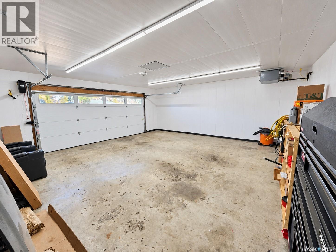
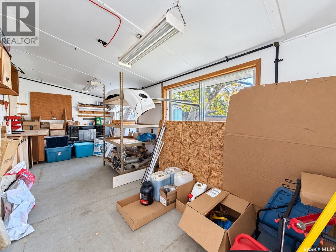
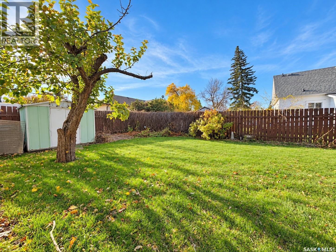
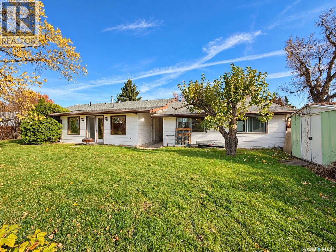
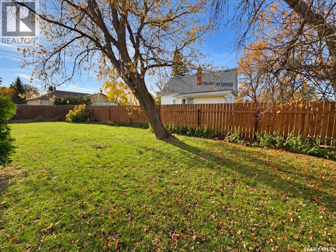
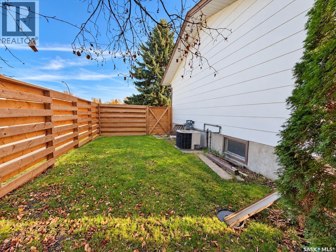
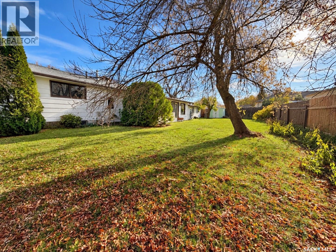
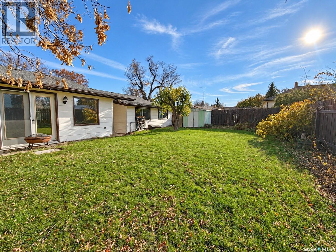
4 BED, 3 BATH, lovely backyard, heated 2-car garage...so much to love in this almost 1500 SQFT bungalow!! Set on a generous 95’ x 99’ lot along a super quiet street, it offers a lovely fenced backyard, a sunroom you’ll never want to leave, and a finished double car garage with a workshop. Inside, the spacious living room opens to the dining area, while the bright kitchen features white cabinetry, a tiled backsplash, under-cabinet lighting, plenty of counter space and lots of storage. Down the hall are three good-sized bedrooms and the main bathroom, complete with an original hand-painted mural. A convenient 2pc bath is located near the back entrance. The sunroom is a standout, with cedar-finished walls and windows all around that bring the outdoors in. Downstairs, you’ll find an additional bedroom, a 3pc bathroom and a large family room. There’s also a spacious utility and laundry area with plenty of storage, plus an updated furnace and water heater. The double car garage is insulated and heated (gas heater) and is finished with bright lighting and crisp white trusscore'd walls. An updated insulated garage door adds comfort, while the workshop behind the garage is ready for hobbies, projects or crafts! Out back, enjoy a fenced-in yard with south exposure, storage shed, and plenty of fruit trees & perennials. A special property with room to relax, create and feel right at home! PRICED AT $325,000! Click the virtual tour link and have an online look -- contact a REALTOR® to view this lovely home! (id:51699)
Property Details
| MLS® Number | SK051593 |
| Property Type | Single Family |
| Features | Treed, Rectangular, Double Width Or More Driveway, Sump Pump |
Building
| Bathroom Total | 3 |
| Bedrooms Total | 4 |
| Appliances | Washer, Refrigerator, Dishwasher, Dryer, Garage Door Opener Remote(s), Stove |
| Architectural Style | Bungalow |
| Basement Development | Finished |
| Basement Type | Full (finished) |
| Constructed Date | 1976 |
| Construction Style Attachment | Detached |
| Cooling Type | Central Air Conditioning |
| Heating Fuel | Natural Gas |
| Heating Type | Forced Air |
| Stories Total | 1 |
| Size Interior | 1468 Sqft |
| Type | House |
Parking
| Detached Garage | |
| Heated Garage | |
| Parking Space(s) | 4 |
Land
| Acreage | No |
| Fence Type | Fence |
| Landscape Features | Lawn |
| Size Frontage | 95 Ft |
| Size Irregular | 95x99 |
| Size Total Text | 95x99 |
Rooms
| Level | Type | Length | Width | Dimensions |
|---|---|---|---|---|
| Basement | Living Room | 21' x 17' | ||
| Basement | Bonus Room | 13' x 10'9 | ||
| Basement | Bedroom | 11' x 9'7 | ||
| Basement | 3pc Bathroom | 5' x 5'7 | ||
| Basement | Other | 13' x 8'4 | ||
| Basement | Laundry Room | 13' x 13' | ||
| Main Level | Kitchen | 11' x 8'6 | ||
| Main Level | Dining Room | 11' x 9' | ||
| Main Level | Living Room | 17'3 x 12' | ||
| Main Level | 2pc Bathroom | 4'10 x 4'7 | ||
| Main Level | Sunroom | 23' x 11'6 | ||
| Main Level | Bedroom | 10' x 9'2 | ||
| Main Level | Bedroom | 13'4 x 10' | ||
| Main Level | 4pc Bathroom | 7' x 6'3 | ||
| Main Level | Bedroom | 14' x 10'3 | ||
| Main Level | Workshop | 21' x 10' |
https://www.realtor.ca/real-estate/30430040/1513-chestnut-drive-moosomin
Interested?
Contact us for more information

The trademarks REALTOR®, REALTORS®, and the REALTOR® logo are controlled by The Canadian Real Estate Association (CREA) and identify real estate professionals who are members of CREA. The trademarks MLS®, Multiple Listing Service® and the associated logos are owned by The Canadian Real Estate Association (CREA) and identify the quality of services provided by real estate professionals who are members of CREA. The trademark DDF® is owned by The Canadian Real Estate Association (CREA) and identifies CREA's Data Distribution Facility (DDF®)
October 23 2026 05:21:08
Saskatoon Region Association of REALTORS® Inc.
Exp Realty