

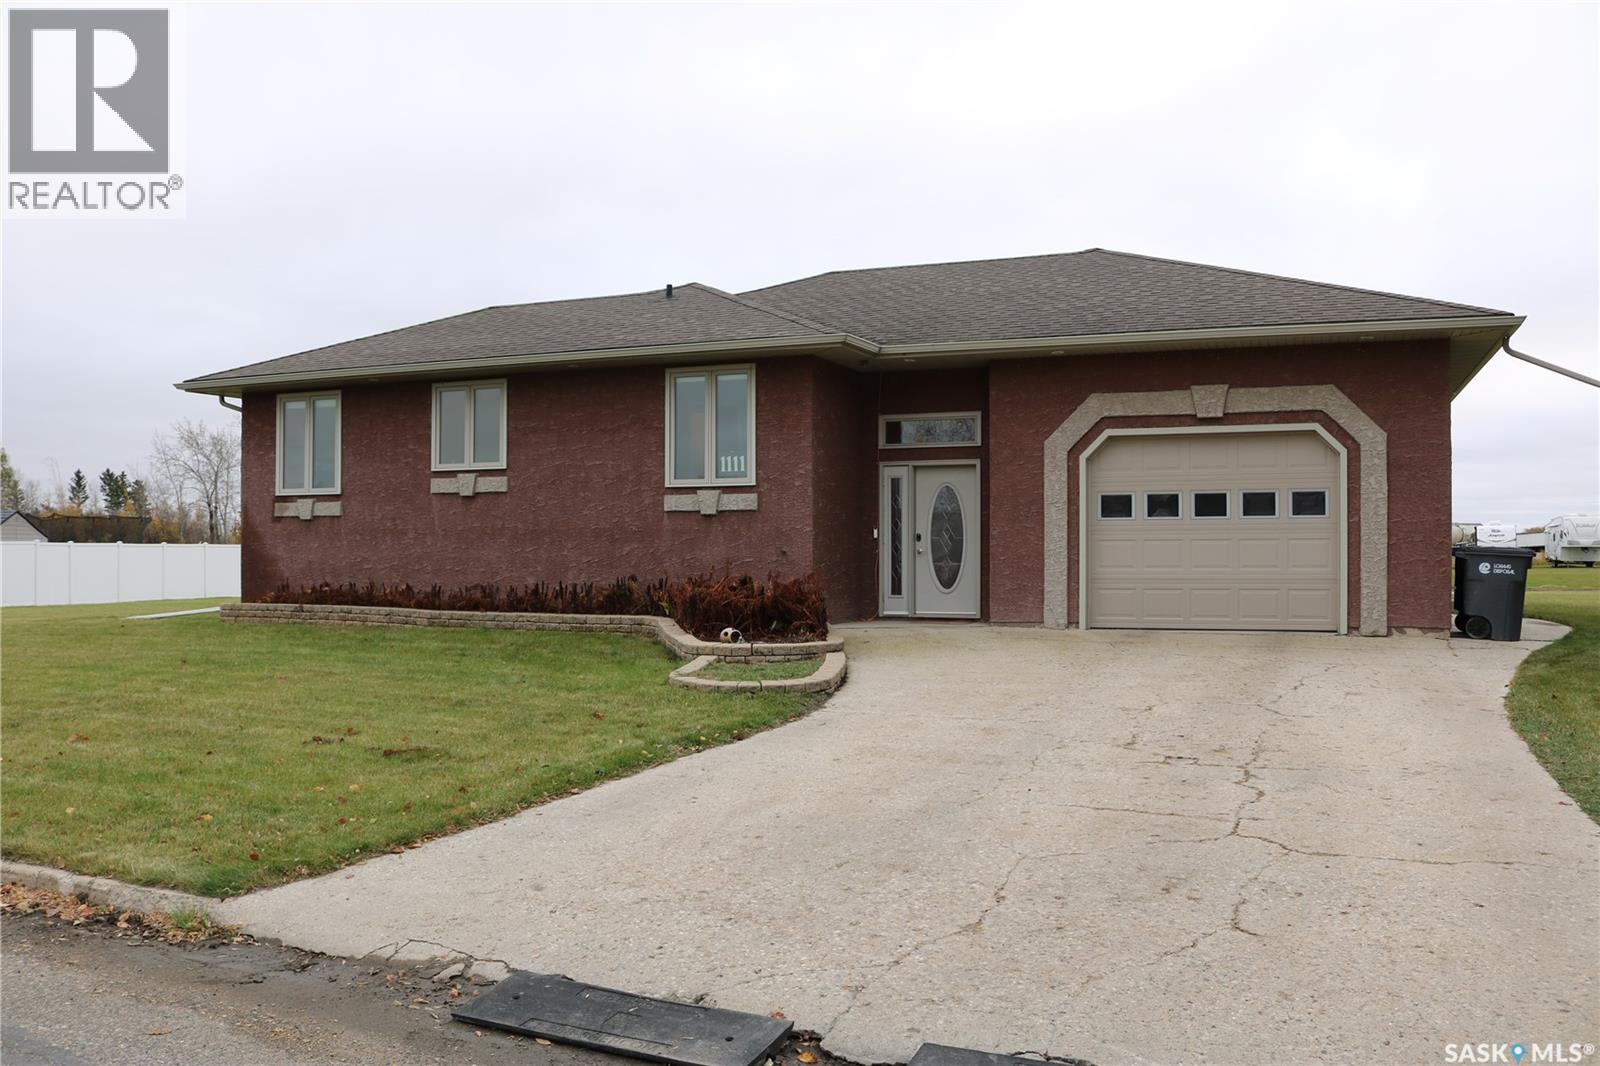
1111 Robin Avenue Rocanville, Saskatchewan S0A 3L0

$379,000
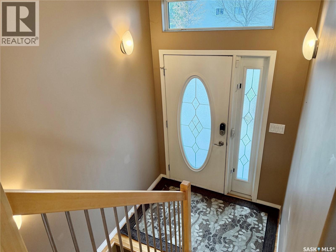
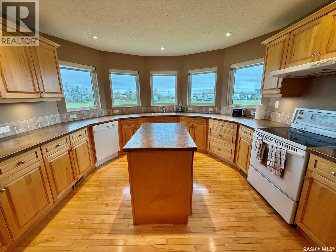
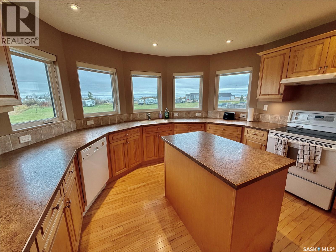
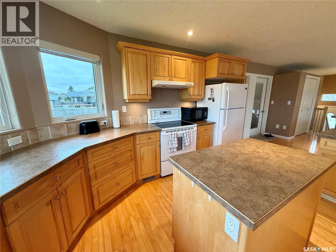
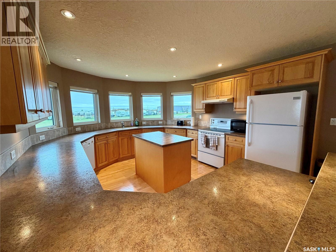
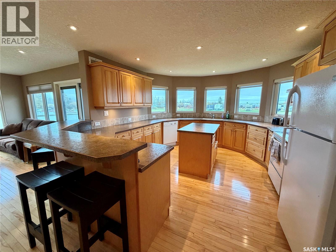
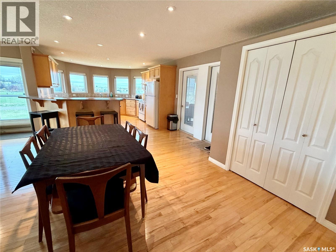
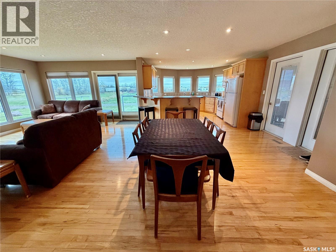
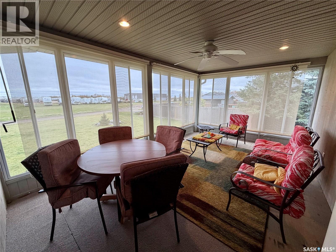
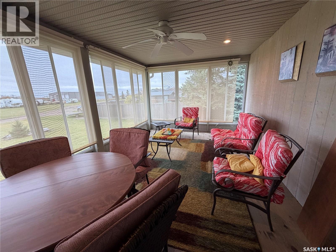
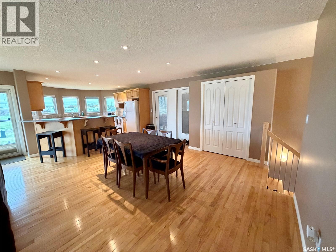
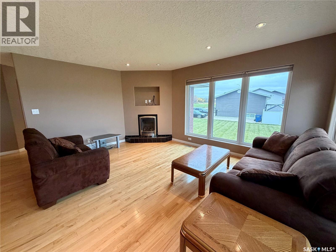
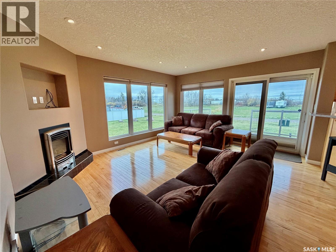
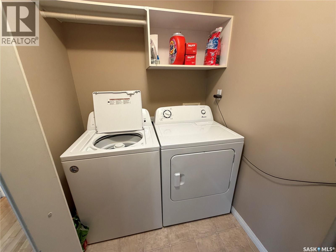
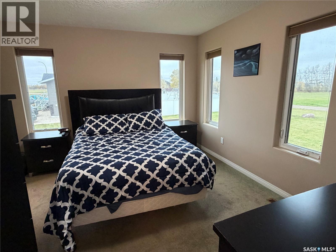
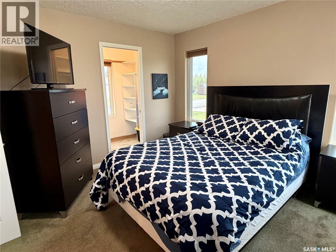
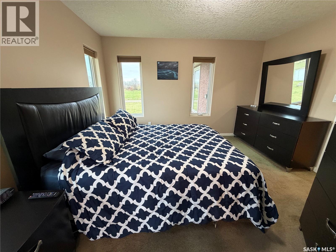
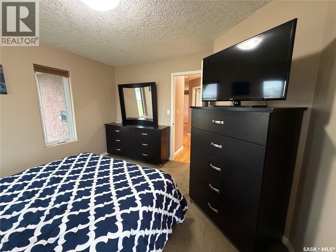
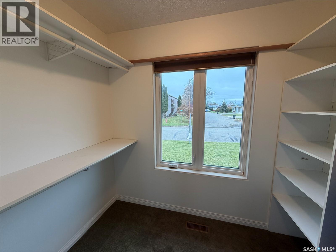
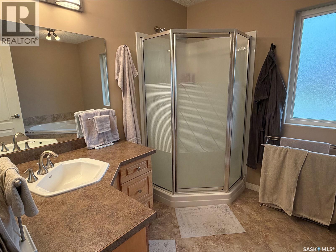
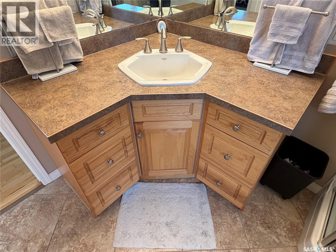
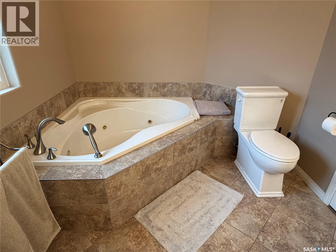
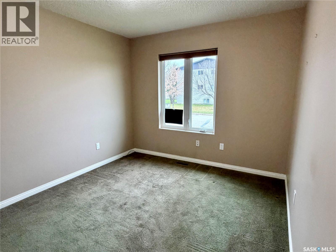
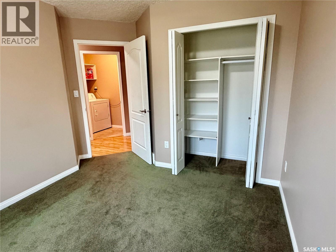
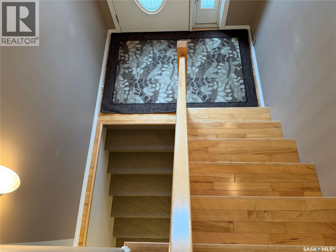
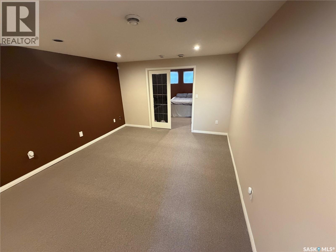
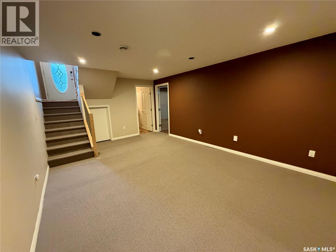
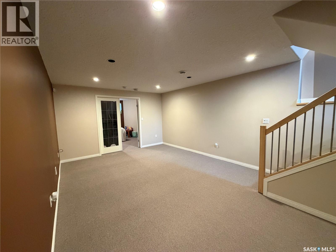
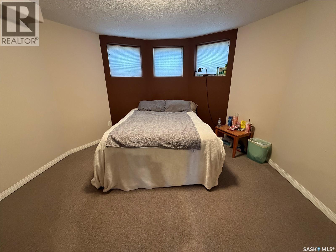
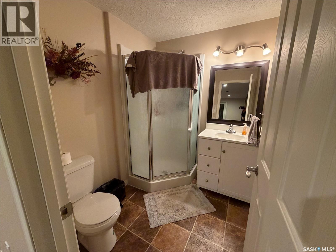
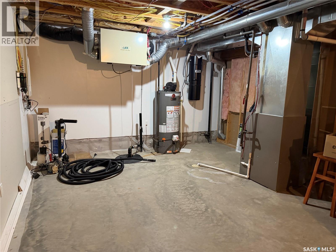
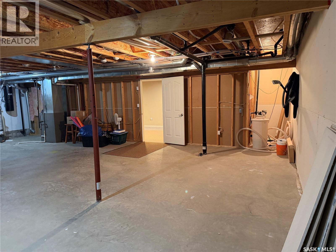
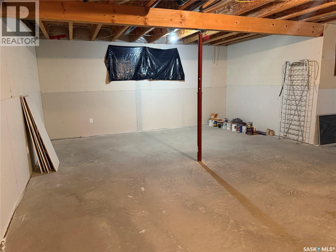
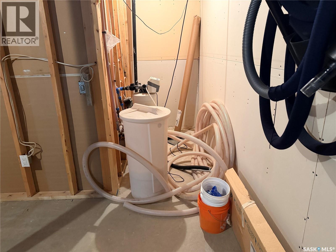
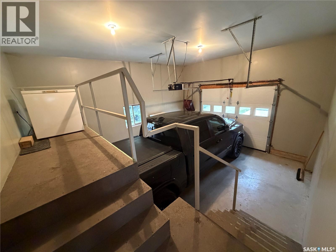
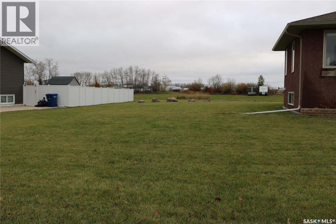
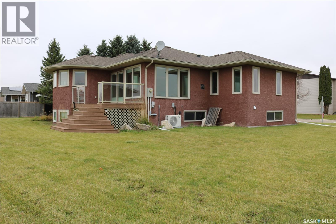
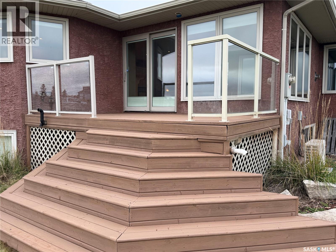
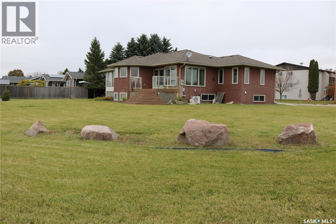
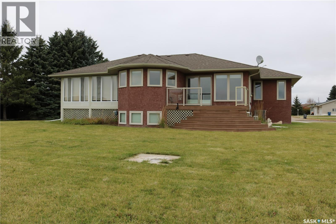
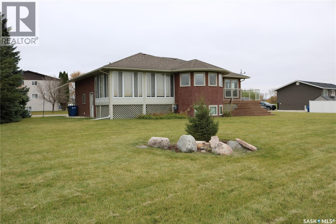
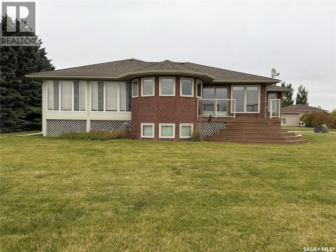
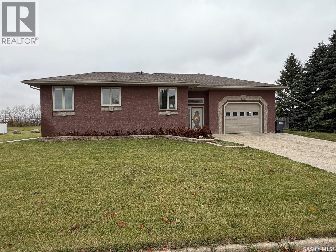
A beautiful executive style home in the growing community of Rocanville! This 2006 custom build has everything you could want. Sitting on two large lots totalling 0.35 acre, there is plenty of space for entertaining, room for kids to play, starting a garden, or building that man cave shop you’ve always wanted. The entrance at the front door has the lovely staircase. Going up, you’ll be amazed at the panoramic view from the open concept kitchen, dining and living room. Oodles of windows provide so much natural light on the south facing side of the home. The most amazing kitchen with hickory cabinets, island, bar stools and all the counter space a chef or baker could want! Adjacent to the kitchen is the large living room with even more amazing windows and a door out to the deck with natural gas bbq hook-up. On the opposite side of the kitchen is the three season sunroom that you are sure to love! Down the hall is the guest bedroom on one side and handy main floor laundry on the other. Next is the 4 piece bath with beautiful vanity, corner shower and a relaxing jet tub! The primary bedroom has more gorgeous windows and a generous walk in closet. Down a few steps to the basement with a large family room, third bedroom, and a three piece bath. The utility room is an ample size for the essentials and storage. Water heater was updated in 2024 and central air 2026. The 200 amp panel allows room for additional items you many want to add in the future. There is an optional space for a fourth bedroom if you desire. The exterior is beautiful stucco, with perennial beds, and a nice deck. Single attached garage is large enough for a full sized truck, with room to spare at the sides, and a handy space for a freezer and a few additional items above. This is a beautiful home that should be on your must-see list! Quick possession is available - let’s get you settled to enjoy Christmas in this wonderful home! (id:51699)
Property Details
| MLS® Number | SK051700 |
| Property Type | Single Family |
| Features | Irregular Lot Size, Sump Pump |
| Structure | Deck |
Building
| Bathroom Total | 2 |
| Bedrooms Total | 3 |
| Appliances | Washer, Refrigerator, Dishwasher, Dryer, Microwave, Freezer, Garburator, Window Coverings, Garage Door Opener Remote(s), Hood Fan, Stove |
| Architectural Style | Bi-level |
| Basement Development | Partially Finished |
| Basement Type | Full (partially Finished) |
| Constructed Date | 2006 |
| Construction Style Attachment | Detached |
| Cooling Type | Central Air Conditioning |
| Fireplace Fuel | Gas |
| Fireplace Present | Yes |
| Fireplace Type | Conventional |
| Heating Fuel | Natural Gas |
| Heating Type | Forced Air |
| Size Interior | 1227 Sqft |
| Type | House |
Parking
| Attached Garage | |
| Parking Space(s) | 3 |
Land
| Acreage | No |
| Landscape Features | Lawn, Underground Sprinkler |
| Size Frontage | 130 Ft |
| Size Irregular | 0.35 |
| Size Total | 0.35 Ac |
| Size Total Text | 0.35 Ac |
Rooms
| Level | Type | Length | Width | Dimensions |
|---|---|---|---|---|
| Basement | Family Room | 18'6 x 12'5 | ||
| Basement | Bedroom | 12 ft | Measurements not available x 12 ft | |
| Basement | 3pc Bathroom | 6 ft | Measurements not available x 6 ft | |
| Basement | Other | 16 ft | 16 ft x Measurements not available | |
| Basement | Storage | 17 ft | Measurements not available x 17 ft | |
| Main Level | Kitchen | 13 ft | Measurements not available x 13 ft | |
| Main Level | Dining Room | 15 ft | 15 ft x Measurements not available | |
| Main Level | Living Room | 15'9 x 12' | ||
| Main Level | Bedroom | 10'5 x 9'8 | ||
| Main Level | 4pc Bathroom | 11'8 x 8'2 | ||
| Main Level | Primary Bedroom | 11'11 x 12'7 | ||
| Main Level | Laundry Room | 5'3 x 5'9 | ||
| Main Level | Sunroom | 17'9 x 11'3 |
https://www.realtor.ca/real-estate/30431982/1111-robin-avenue-rocanville
Interested?
Contact us for more information

The trademarks REALTOR®, REALTORS®, and the REALTOR® logo are controlled by The Canadian Real Estate Association (CREA) and identify real estate professionals who are members of CREA. The trademarks MLS®, Multiple Listing Service® and the associated logos are owned by The Canadian Real Estate Association (CREA) and identify the quality of services provided by real estate professionals who are members of CREA. The trademark DDF® is owned by The Canadian Real Estate Association (CREA) and identifies CREA's Data Distribution Facility (DDF®)
October 22 2026 02:36:24
Saskatoon Region Association of REALTORS® Inc.
RE/MAX Blue Chip Realty