

302 3rd Street Medstead, Saskatchewan S0M 1W0

$79,900
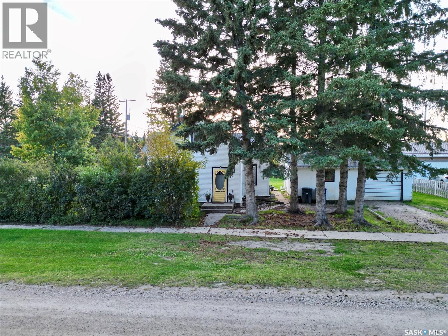
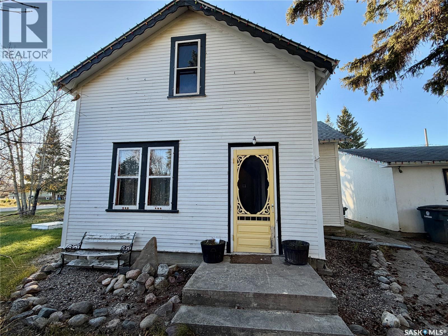
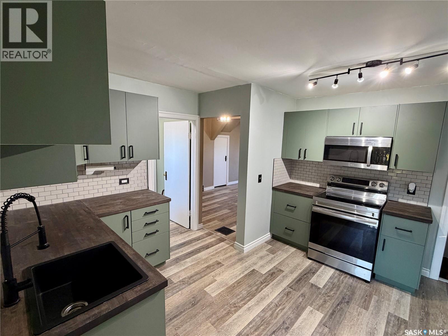
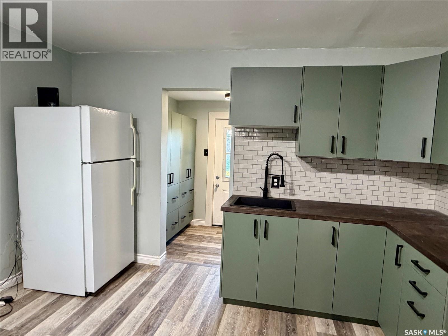
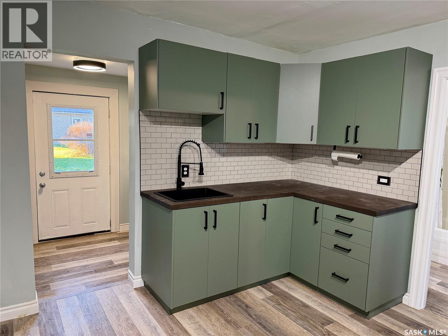
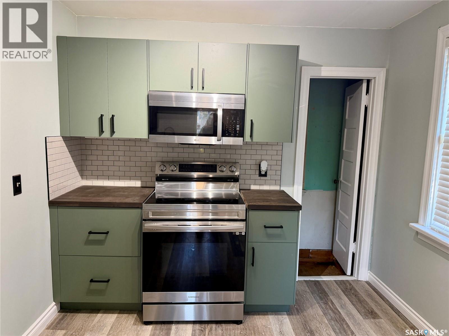
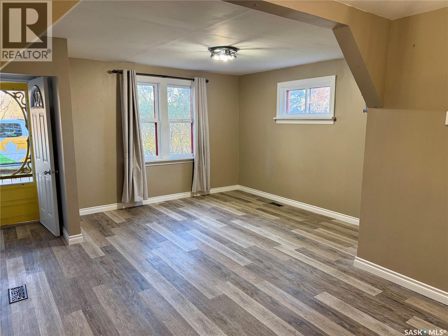
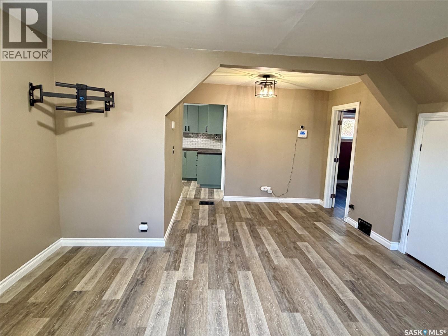
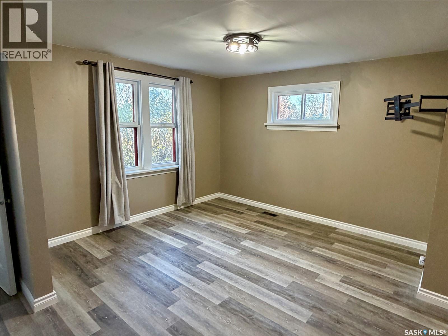
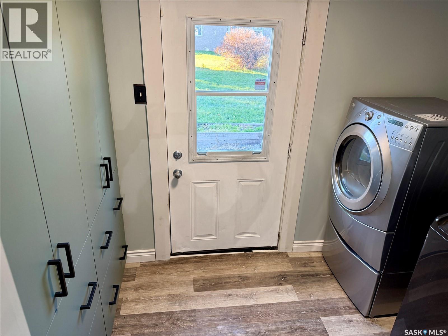
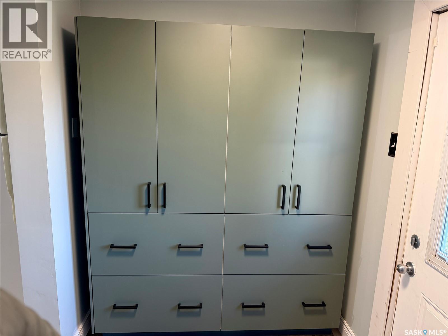
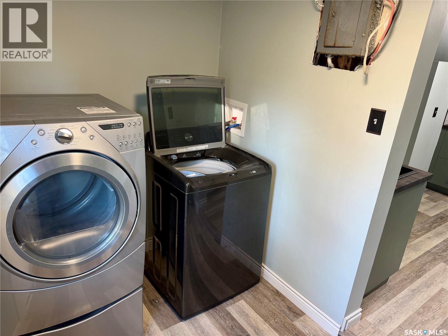
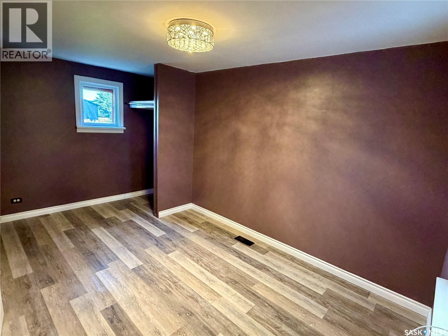
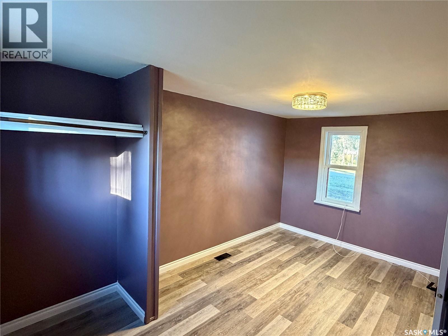
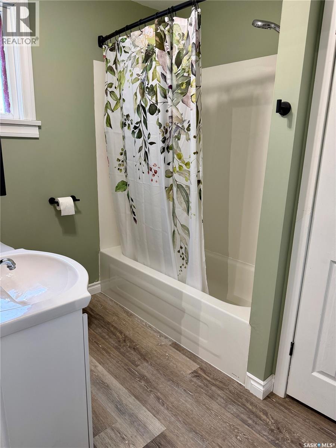
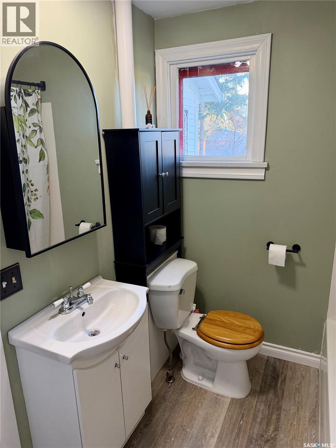
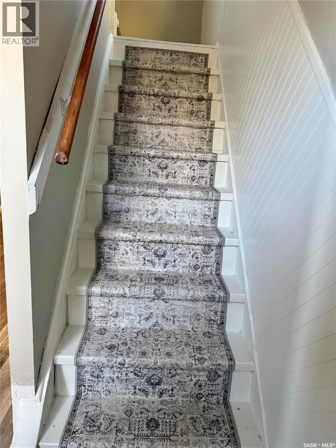
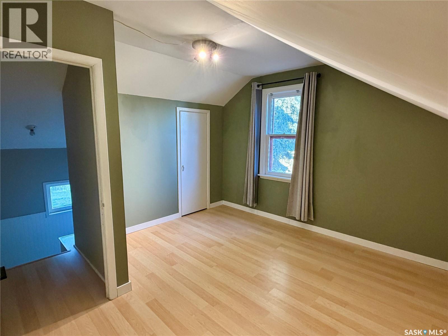
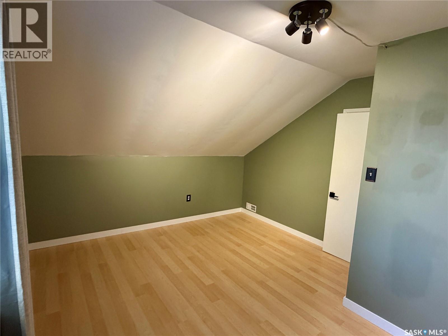
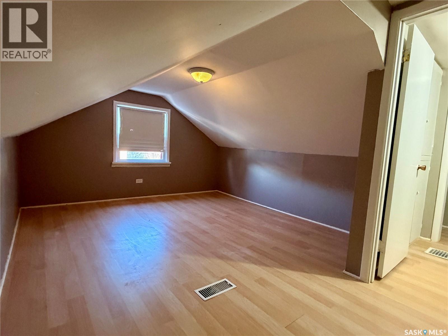
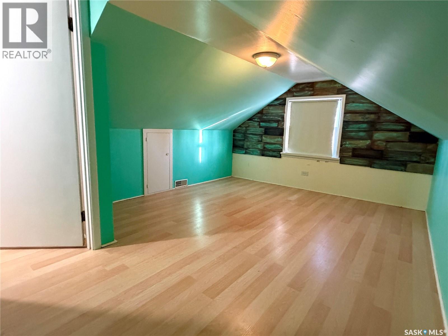
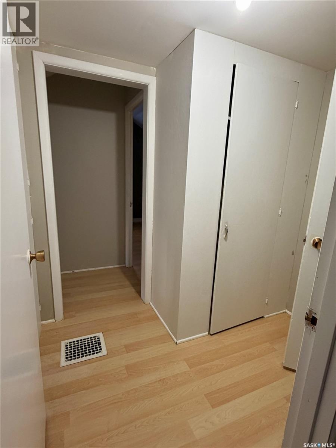
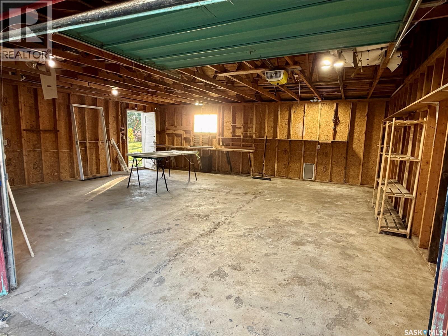
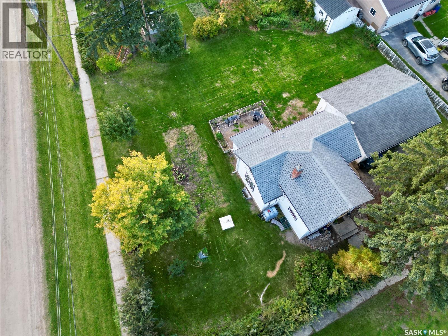
Affordable living with character and charm in the village of Medstead! This move-in-ready, 4BD, 1BA home is situated on a spacious double lot, offering plenty of room for outdoor activities and family enjoyment. Several updates include a new kitchen in 2026, along with main-floor flooring and baseboards, a new stove and washing machine, and a remodeled mudroom/laundry room in 2025. The furnace was installed in 2018, and the shingles were replaced in 2016. A detached double detached garage provides ample parking, while an additional single garage, currently used for storage, offers space for another vehicle or your tools and toys. Full of warmth and appeal, this property is a wonderful opportunity to enjoy small-town living at an affordable price. Quick possession is available. (id:51699)
Property Details
| MLS® Number | SK051606 |
| Property Type | Single Family |
| Features | Treed, Corner Site, Irregular Lot Size |
Building
| Bathroom Total | 1 |
| Bedrooms Total | 4 |
| Appliances | Washer, Refrigerator, Dryer, Microwave, Window Coverings, Storage Shed, Stove |
| Basement Development | Unfinished |
| Basement Type | Partial (unfinished) |
| Constructed Date | 1935 |
| Construction Style Attachment | Detached |
| Heating Fuel | Natural Gas |
| Heating Type | Forced Air |
| Stories Total | 2 |
| Size Interior | 1114 Sqft |
| Type | House |
Parking
| Detached Garage | |
| Gravel | |
| Parking Space(s) | 4 |
Land
| Acreage | No |
| Landscape Features | Lawn, Garden Area |
| Size Frontage | 121 Ft |
| Size Irregular | 12463.00 |
| Size Total | 12463 Sqft |
| Size Total Text | 12463 Sqft |
Rooms
| Level | Type | Length | Width | Dimensions |
|---|---|---|---|---|
| Second Level | Bedroom | 12 ft ,6 in | 11 ft ,2 in | 12 ft ,6 in x 11 ft ,2 in |
| Second Level | Bedroom | 14 ft ,3 in | 10 ft ,6 in | 14 ft ,3 in x 10 ft ,6 in |
| Second Level | Bedroom | 13 ft ,8 in | 10 ft ,6 in | 13 ft ,8 in x 10 ft ,6 in |
| Main Level | Kitchen | 12 ft ,3 in | 11 ft ,8 in | 12 ft ,3 in x 11 ft ,8 in |
| Main Level | Dining Room | 9 ft ,5 in | 6 ft ,3 in | 9 ft ,5 in x 6 ft ,3 in |
| Main Level | Living Room | 14 ft | 11 ft | 14 ft x 11 ft |
| Main Level | 4pc Bathroom | 7 ft ,5 in | 6 ft | 7 ft ,5 in x 6 ft |
| Main Level | Other | 8 ft ,6 in | 5 ft ,4 in | 8 ft ,6 in x 5 ft ,4 in |
| Main Level | Bedroom | 14 ft ,8 in | 8 ft ,9 in | 14 ft ,8 in x 8 ft ,9 in |
https://www.realtor.ca/real-estate/30428474/302-3rd-street-medstead
Interested?
Contact us for more information

The trademarks REALTOR®, REALTORS®, and the REALTOR® logo are controlled by The Canadian Real Estate Association (CREA) and identify real estate professionals who are members of CREA. The trademarks MLS®, Multiple Listing Service® and the associated logos are owned by The Canadian Real Estate Association (CREA) and identify the quality of services provided by real estate professionals who are members of CREA. The trademark DDF® is owned by The Canadian Real Estate Association (CREA) and identifies CREA's Data Distribution Facility (DDF®)
October 21 2026 05:36:24
Saskatoon Region Association of REALTORS® Inc.
RE/MAX North Country