

Hamilton Road Acreage Colonsay Rm No. 342, Saskatchewan S0K 0Z0

$849,900
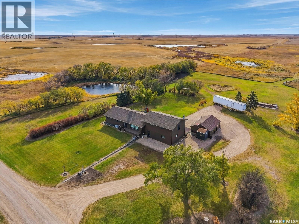
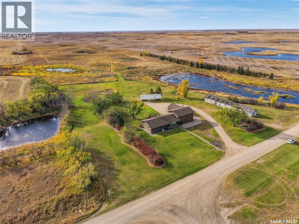
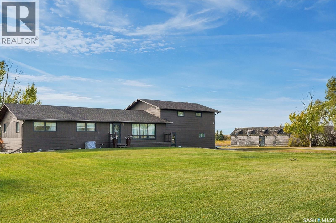
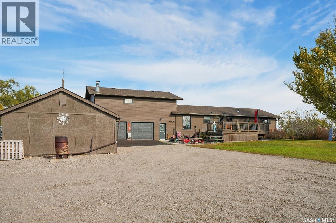
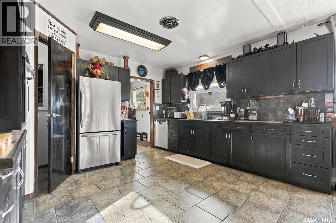
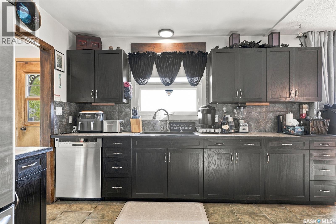
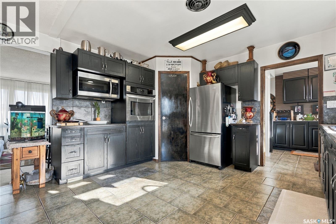
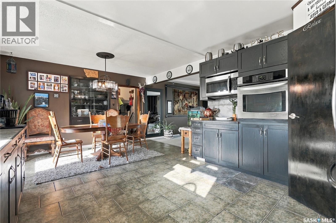
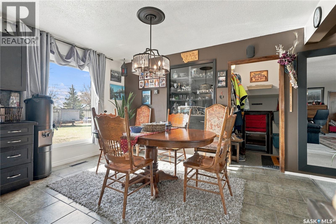
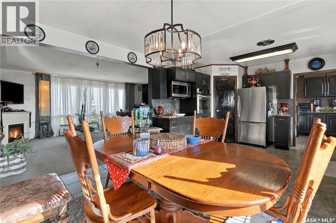
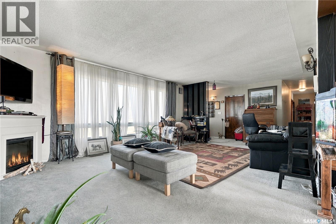
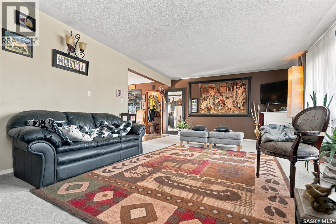
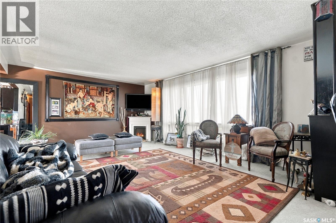
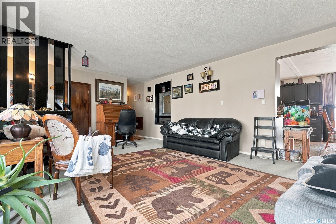
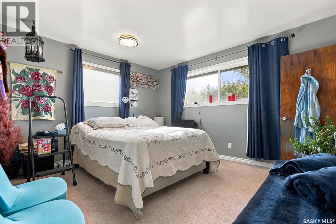
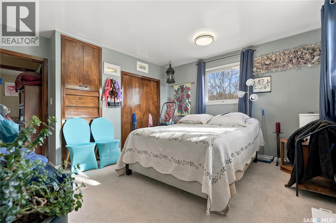
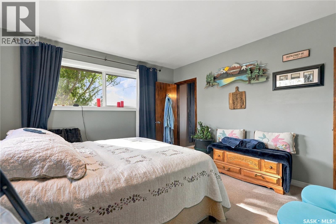
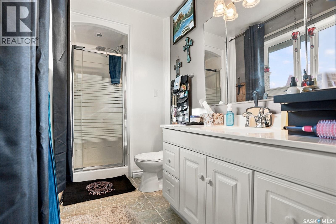
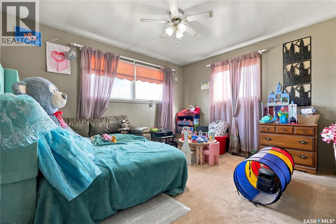
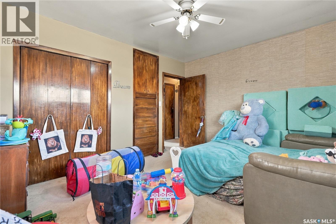
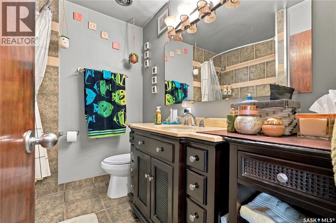
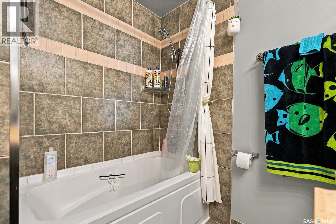
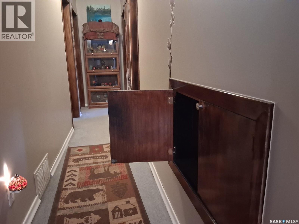
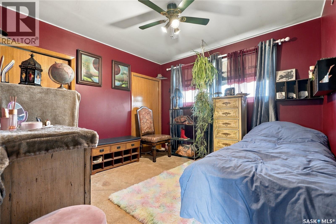
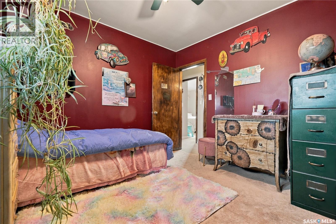
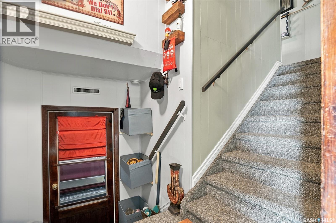
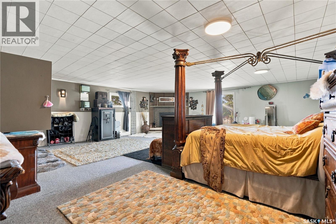
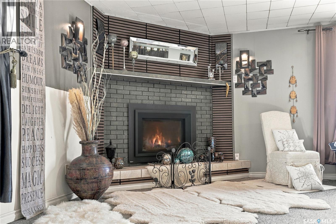
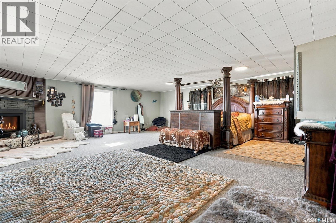
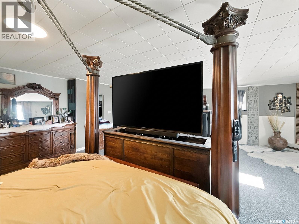
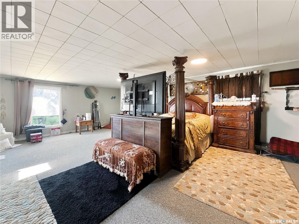
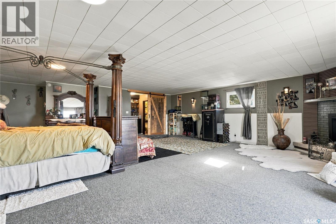
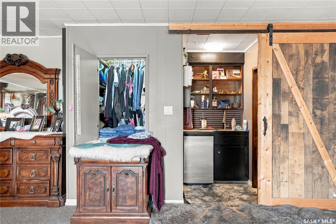
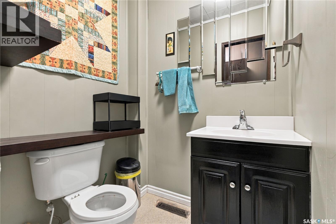
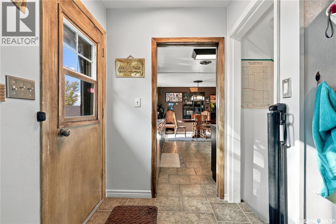
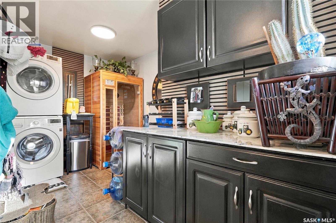
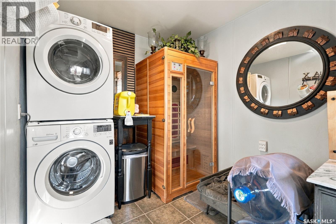
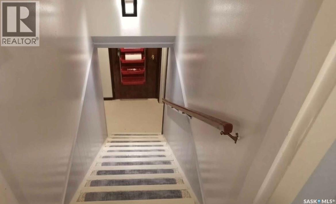
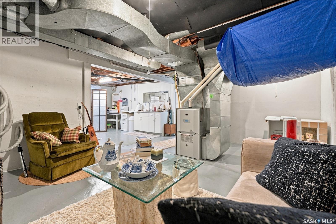
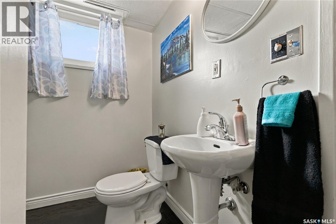
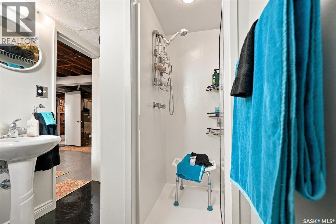
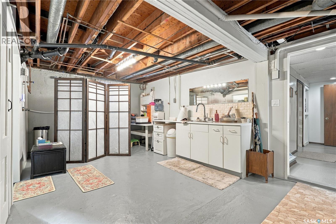
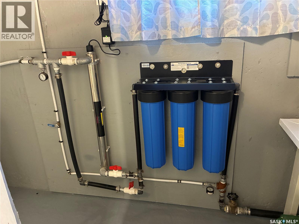
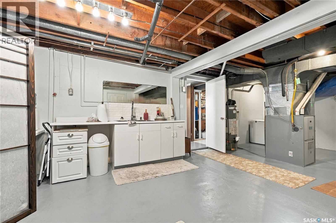
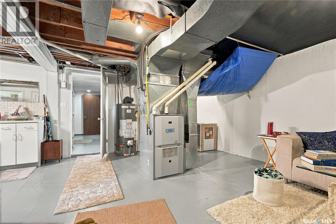
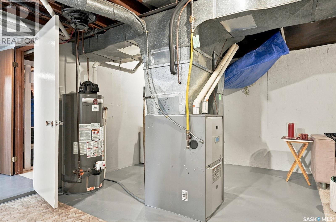
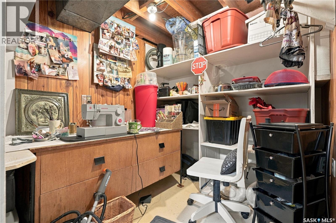
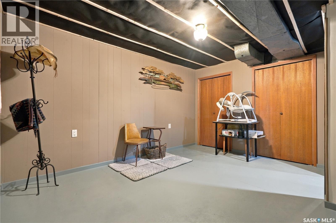
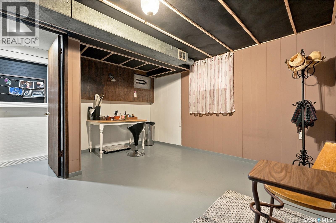
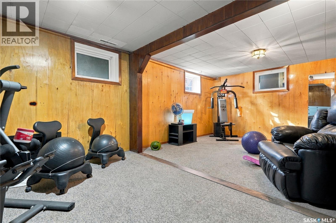
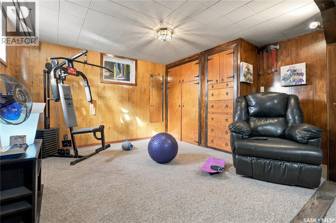
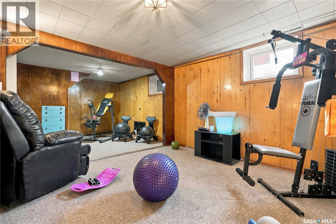
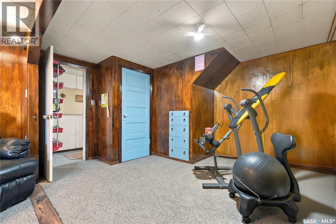
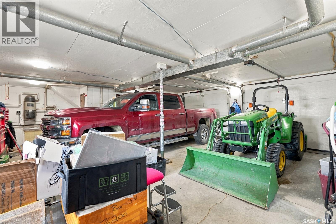
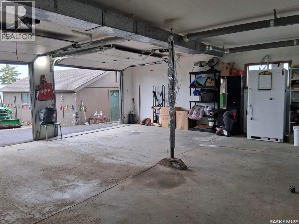
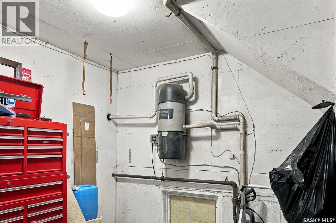
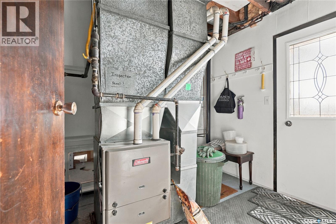
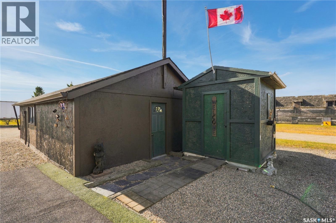
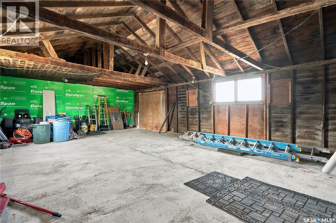
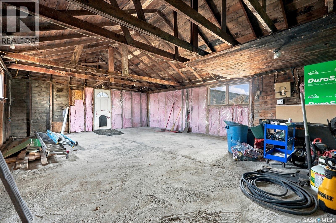
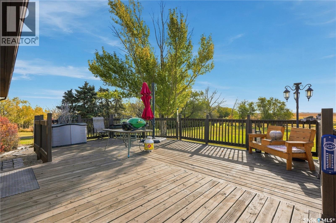
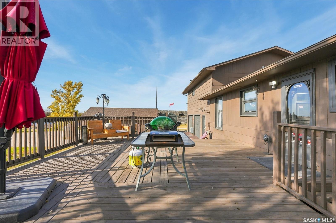
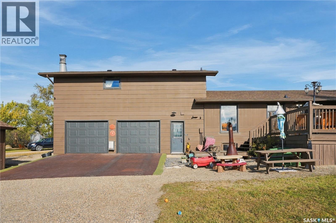
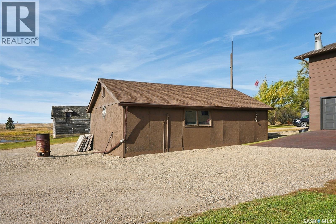
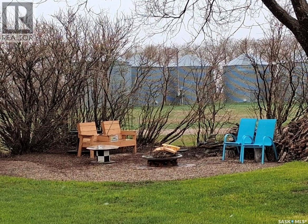
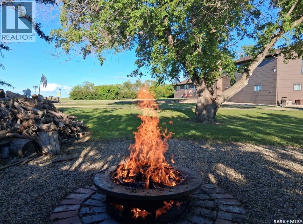
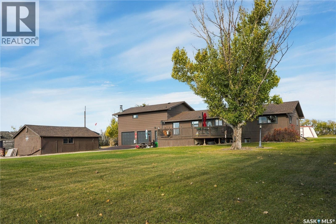
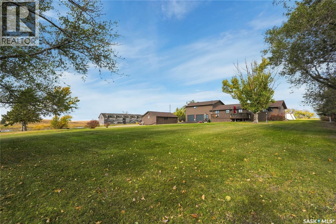
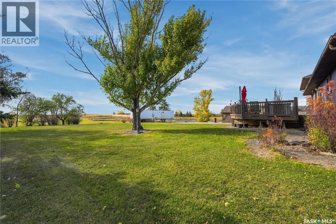
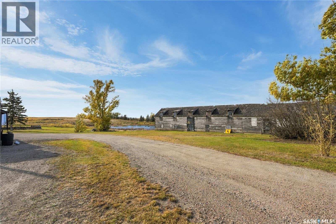
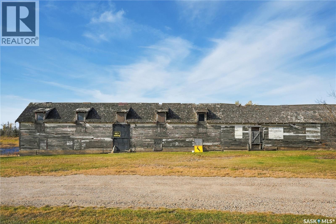
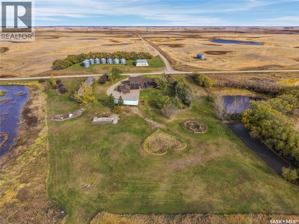
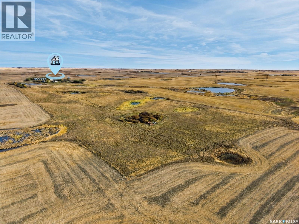
Welcome to your own private paradise on 40 acres, offering peaceful country living, exceptional space and a beautifully maintained home and yard. Ideally located approximately one hour east of Saskatoon, one hour west of Humboldt and just 30 minutes from Watrous, this inviting property offers room for family, hobbies and country living at its finest. The approximately 1,500 sq. ft. main floor features a spacious kitchen with modern appliances, including a built-in convection oven, induction cooktop and a lighted walk-in pantry. The adjoining dining and living rooms provide welcoming spaces for everyday living and entertaining. The primary bedroom offers a 3-piece ensuite, with two additional bedrooms and a 4-piece bathroom completing the main living area. A convenient mudroom, laundry room and sauna add to the home’s comfort and functionality. The basement provides two more bedrooms, a 3-piece bathroom, family room, office and a large workroom. The numerous built-ins maximize storage and organization and the laundry chute from the hallway into the laundry room helps keep the bedrooms tidy. Above the garage, an impressive 825 sq. ft. bonus room features a wet bar, half bath and gas fireplace, currently serving as a spacious primary bedroom retreat. An oversized, heated double attached garage adds everyday convenience. Outside, enjoy the freedom of 40 acres, a shop with 220-volt wiring, and a stable offering space for horses or additional storage. Gather around the west-facing firepit and take in beautiful prairie sunsets. The recent updates, include shingles in 2026, a new water purification system in 2025, the vertical vinyl siding on the exterior of the deck was updated, and the wood siding was freshly painted in 2025 and a gas fireplace in 2024. A rare bonus of country living is the short, approximately five-minute school bus ride to Viscount, making this peaceful rural setting especially appealing for families. (id:51699)
Property Details
| MLS® Number | SK051588 |
| Property Type | Single Family |
| Community Features | School Bus |
| Features | Acreage, Treed, Rolling |
| Structure | Deck |
Building
| Bathroom Total | 4 |
| Bedrooms Total | 6 |
| Appliances | Washer, Refrigerator, Dishwasher, Dryer, Microwave, Oven - Built-in, Window Coverings, Garage Door Opener Remote(s), Storage Shed, Stove |
| Architectural Style | Bi-level |
| Basement Development | Partially Finished |
| Basement Type | Full (partially Finished) |
| Constructed Date | 1962 |
| Cooling Type | Central Air Conditioning |
| Fireplace Fuel | Gas |
| Fireplace Present | Yes |
| Fireplace Type | Conventional |
| Heating Fuel | Natural Gas |
| Heating Type | Forced Air |
| Size Interior | 2340 Sqft |
| Type | House |
Parking
| Attached Garage | |
| Gravel | |
| Heated Garage | |
| Parking Space(s) | 10 |
Land
| Acreage | Yes |
| Fence Type | Fence |
| Landscape Features | Lawn, Garden Area |
| Size Frontage | 660 Ft |
| Size Irregular | 40.00 |
| Size Total | 40 Ac |
| Size Total Text | 40 Ac |
Rooms
| Level | Type | Length | Width | Dimensions |
|---|---|---|---|---|
| Second Level | Primary Bedroom | 27'10 x 25'3 | ||
| Second Level | 2pc Ensuite Bath | 5' x 4'5 | ||
| Second Level | Other | 5'2 x 4'1 | ||
| Basement | Family Room | 13'5 x 9'10 | ||
| Basement | 3pc Bathroom | 8'6 x 6' | ||
| Basement | Bedroom | 22'10 x 13' | ||
| Basement | Bedroom | 12'7 x 10'4 | ||
| Basement | Office | 8'11 x 6'11 | ||
| Basement | Storage | 14'1 x 11' | ||
| Basement | Other | 10'3 x 7'11 | ||
| Basement | Storage | 5'1 x 4'3 | ||
| Main Level | Living Room | 24'10 x 14'4 | ||
| Main Level | Dining Room | 12'9 x 7'7 | ||
| Main Level | Kitchen | 13'1 x 12' | ||
| Main Level | Primary Bedroom | 12'11 x 11'8 | ||
| Main Level | 3pc Ensuite Bath | 9'8 x 4'11 | ||
| Main Level | Bedroom | 12'10 x 10'9 | ||
| Main Level | 4pc Bathroom | 7'10 x 7'1 | ||
| Main Level | Bedroom | 10'9 x 10'9 | ||
| Main Level | Mud Room | 8'7 x 5'4 | ||
| Main Level | Laundry Room | 7'8 x 7'6 |
https://www.realtor.ca/real-estate/30431200/hamilton-road-acreage-colonsay-rm-no-342
Interested?
Contact us for more information

The trademarks REALTOR®, REALTORS®, and the REALTOR® logo are controlled by The Canadian Real Estate Association (CREA) and identify real estate professionals who are members of CREA. The trademarks MLS®, Multiple Listing Service® and the associated logos are owned by The Canadian Real Estate Association (CREA) and identify the quality of services provided by real estate professionals who are members of CREA. The trademark DDF® is owned by The Canadian Real Estate Association (CREA) and identifies CREA's Data Distribution Facility (DDF®)
October 22 2026 05:50:00
Saskatoon Region Association of REALTORS® Inc.
RE/MAX Saskatoon