

204 1st Street E Climax, Saskatchewan S0N 0N0

$49,900
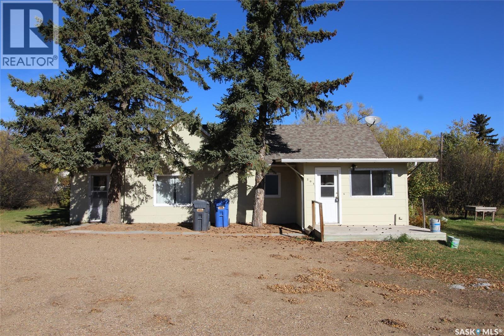
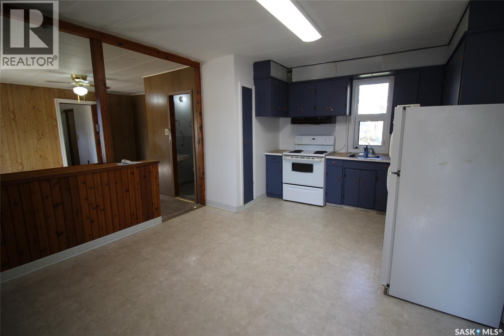
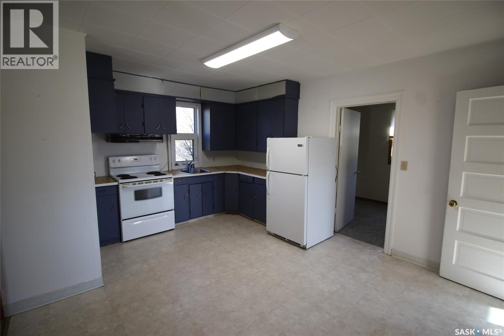
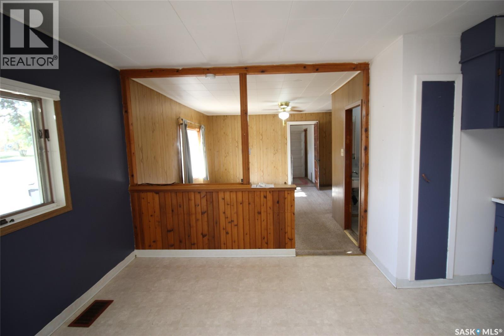
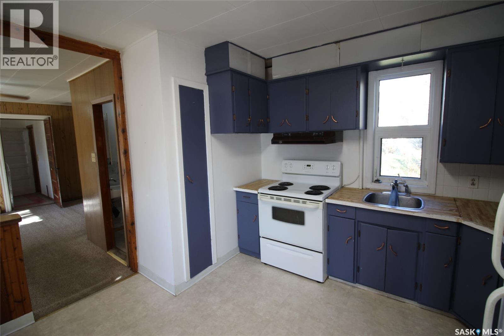
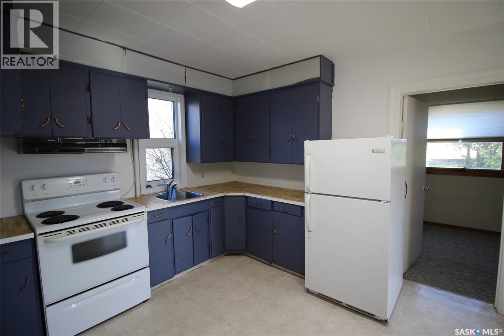
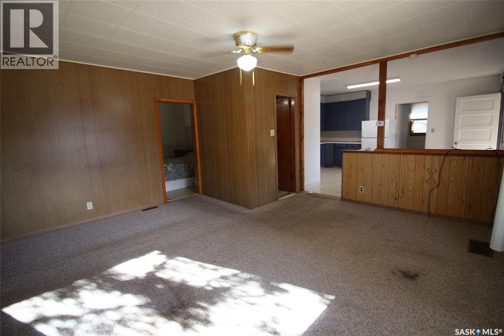
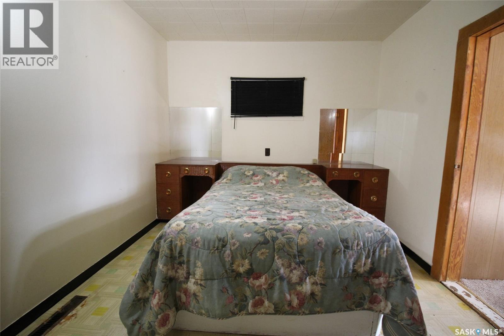
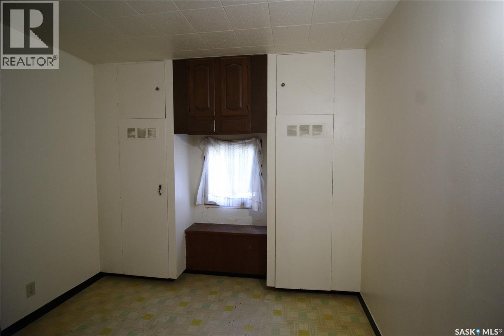
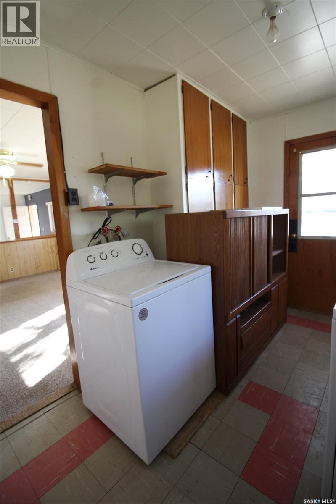
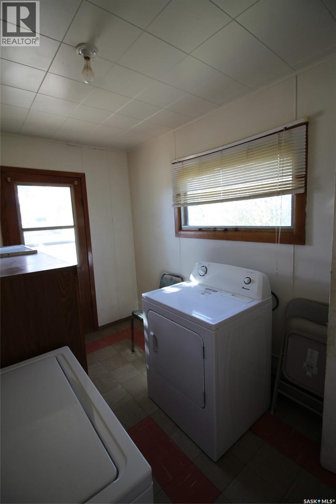
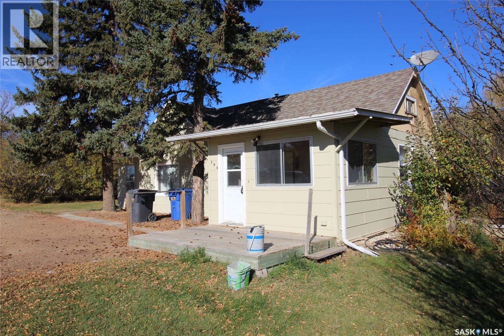
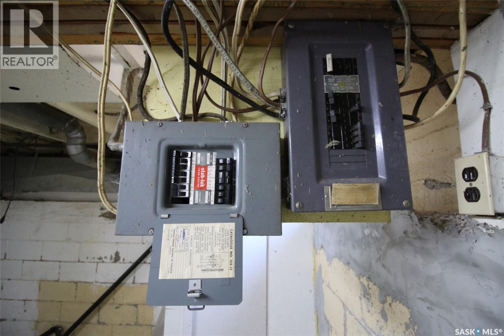
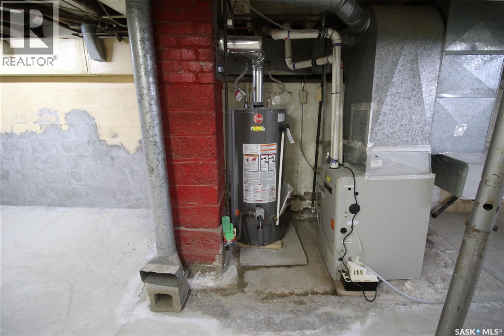
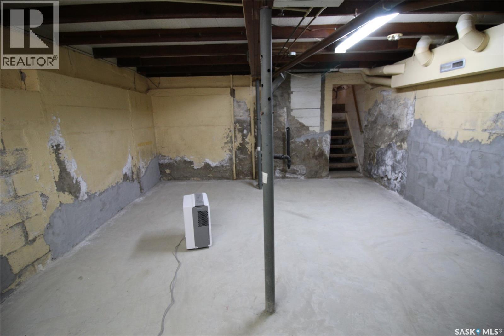
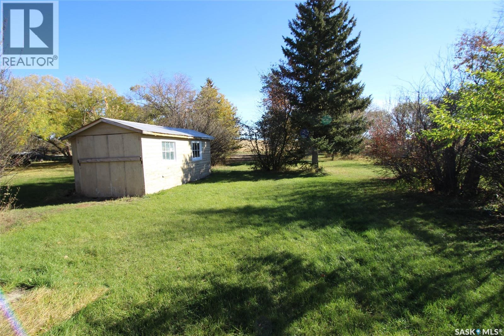
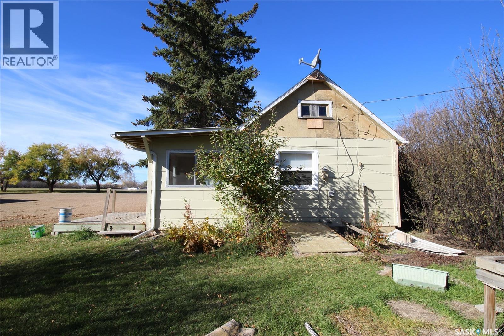
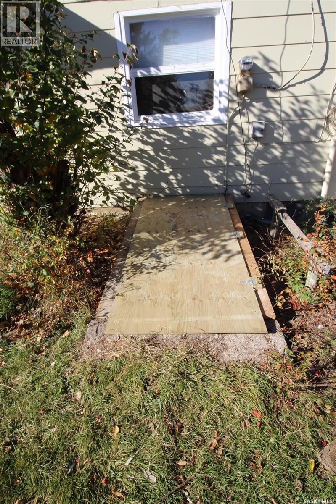
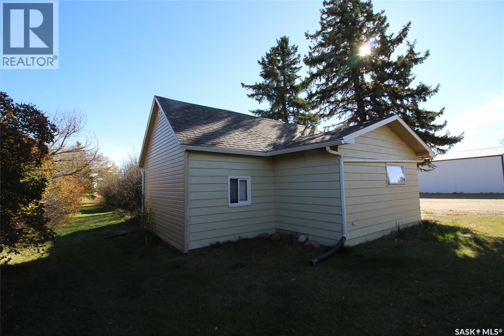
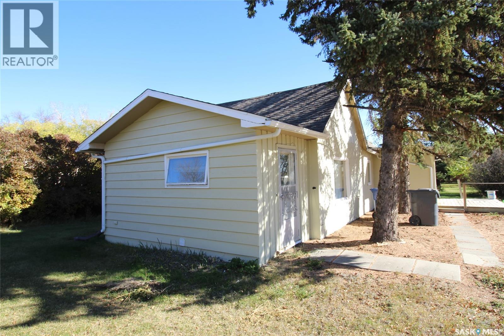
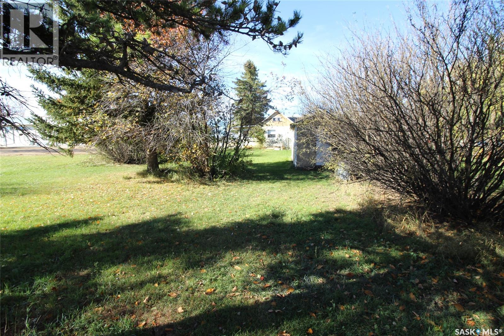
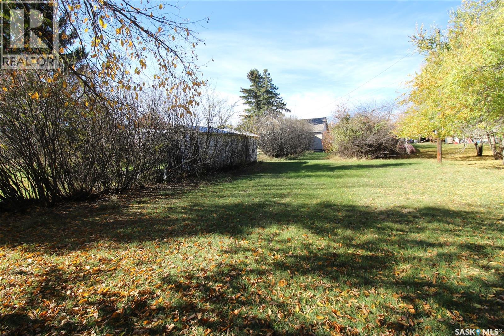
Discover an affordable, low-maintenance home in the welcoming community of Climax, Saskatchewan—available for immediate possession. This charming two-bedroom bungalow offers comfortable, practical living for individuals, couples, first-time buyers, small families or anyone looking to simplify. Set on a beautifully landscaped half-acre lot, the property features mature trees, privacy hedges and plenty of space for a large garden. Backing onto an open field, it offers peaceful views of the changing seasons, from seeding through harvest. Inside, the spacious kitchen opens to the living room, creating an inviting layout that keeps conversation flowing. The private second bedroom is tucked away at the rear of the home, while the primary bedroom features a distinctive vintage built-in headboard and closets. Main-floor laundry adds everyday convenience and helps minimize stairs. The wide-open concrete-block basement provides flexible storage or workspace. Carefully maintained, the home has seen several updates, including a new gas furnace (2010), a new concrete basement floor (2011), new shingles (2022), a new hot water heater (2024), and fresh paint in the kitchen and on the exterior (2026). A charming and affordable property with space, privacy and small-town appeal. (id:51699)
Property Details
| MLS® Number | SK051627 |
| Property Type | Single Family |
| Features | Treed, Lane, Rectangular |
| Structure | Deck |
Building
| Bathroom Total | 1 |
| Bedrooms Total | 2 |
| Appliances | Washer, Dryer, Freezer, Window Coverings, Hood Fan, Storage Shed, Stove |
| Architectural Style | Bungalow |
| Basement Development | Unfinished |
| Basement Type | Partial (unfinished) |
| Constructed Date | 1945 |
| Construction Style Attachment | Detached |
| Heating Fuel | Electric, Natural Gas |
| Heating Type | Forced Air |
| Stories Total | 1 |
| Size Interior | 1008 Sqft |
| Type | House |
Parking
| Parking Pad | |
| None | |
| Gravel | |
| Parking Space(s) | 2 |
Land
| Acreage | No |
| Landscape Features | Lawn, Garden Area |
| Size Frontage | 82 Ft ,5 In |
| Size Irregular | 20130.00 |
| Size Total | 20130 Sqft |
| Size Total Text | 20130 Sqft |
Rooms
| Level | Type | Length | Width | Dimensions |
|---|---|---|---|---|
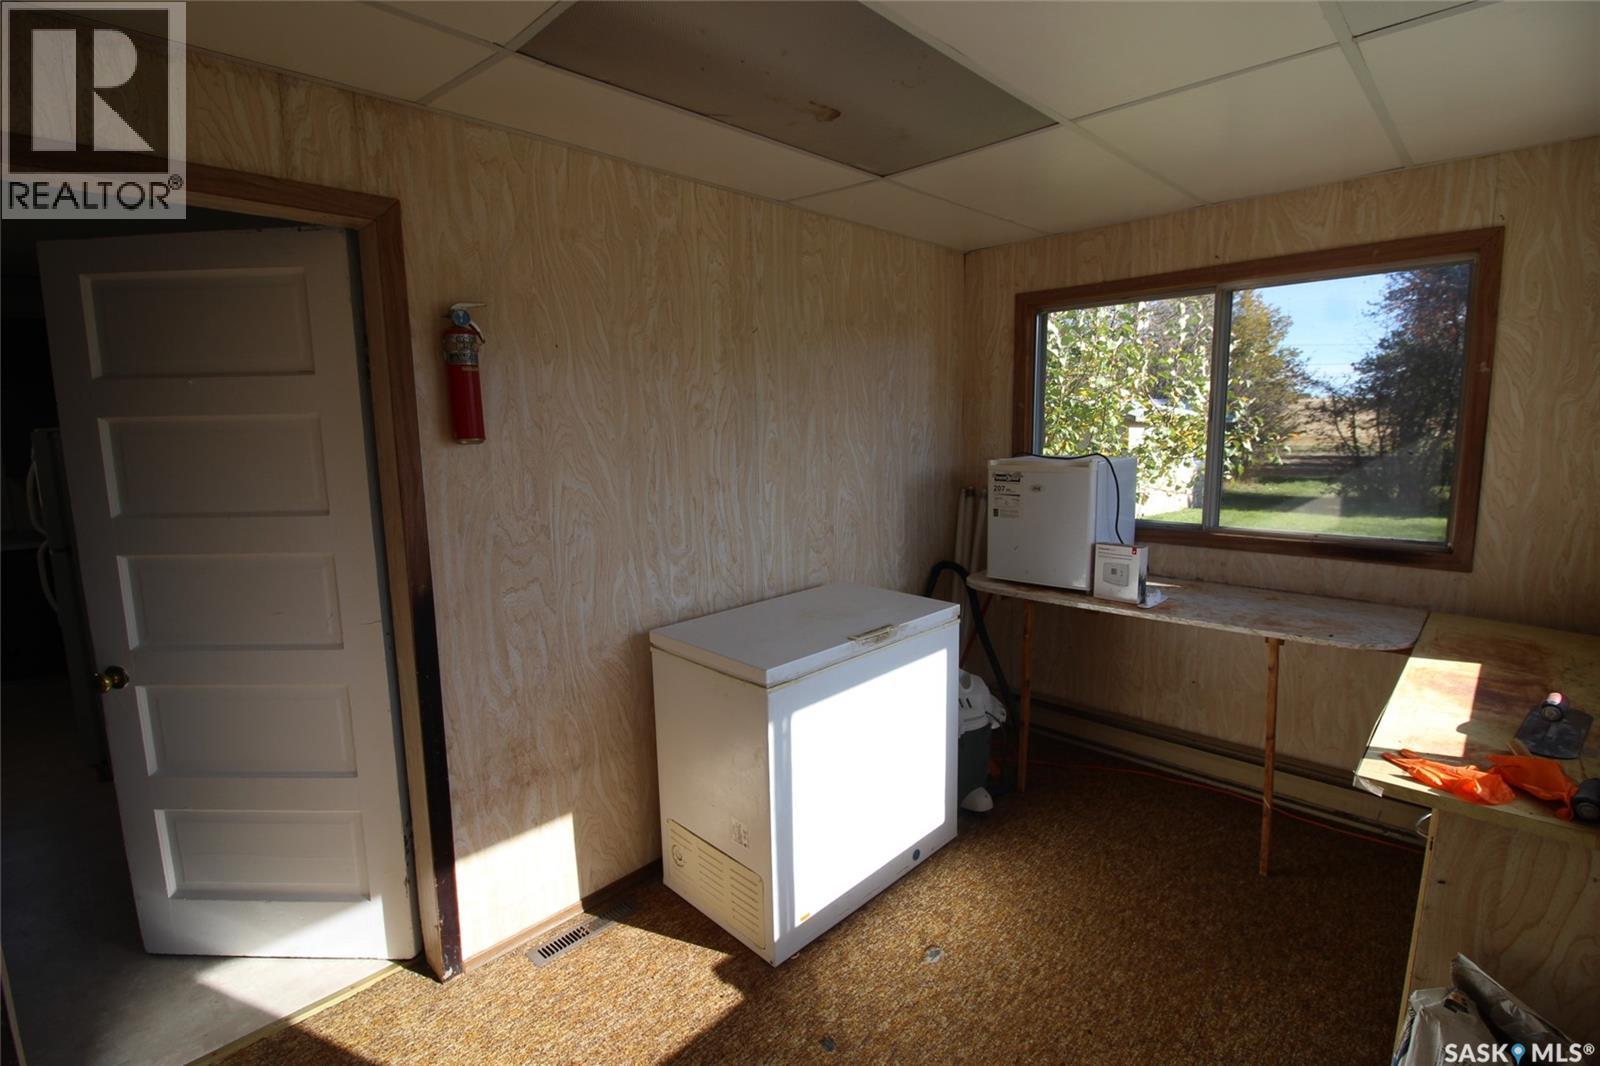
| Main Level | Enclosed Porch | 11'7" x 7"6" | ||
| Main Level | Kitchen | 11'10" x 15'2" | ||
| Main Level | Living Room | 15'3" x 15'3" | ||
| Main Level | Bedroom | 15'2" x 9'7" | ||
| Main Level | Bedroom | 7'3" x 12'6" | ||
| Main Level | 3pc Bathroom | 6'9" x 4'8" | ||
| Main Level | Enclosed Porch | 10'11" x 7'8" |
https://www.realtor.ca/real-estate/30427812/204-1st-street-e-climax
Interested?
Contact us for more information

The trademarks REALTOR®, REALTORS®, and the REALTOR® logo are controlled by The Canadian Real Estate Association (CREA) and identify real estate professionals who are members of CREA. The trademarks MLS®, Multiple Listing Service® and the associated logos are owned by The Canadian Real Estate Association (CREA) and identify the quality of services provided by real estate professionals who are members of CREA. The trademark DDF® is owned by The Canadian Real Estate Association (CREA) and identifies CREA's Data Distribution Facility (DDF®)
October 21 2026 04:20:26
Saskatoon Region Association of REALTORS® Inc.
Access Real Estate Inc.