

304 1st Street E Carnduff, Saskatchewan S0C 0S0

$299,000
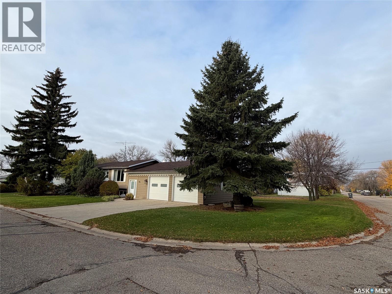
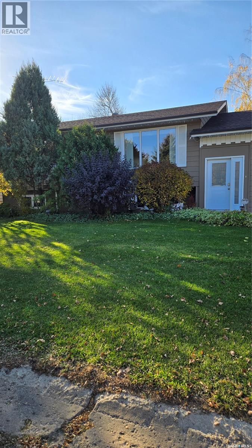
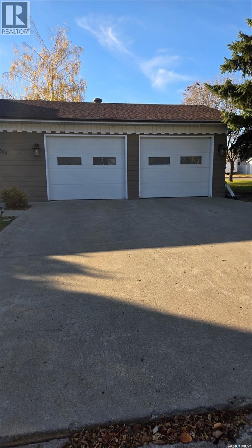
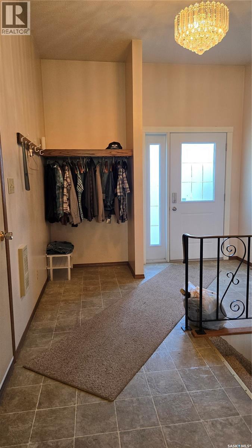
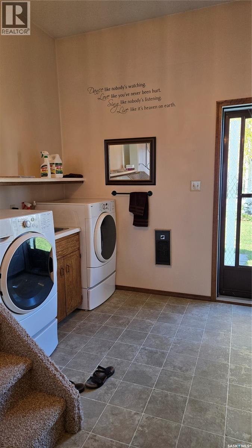
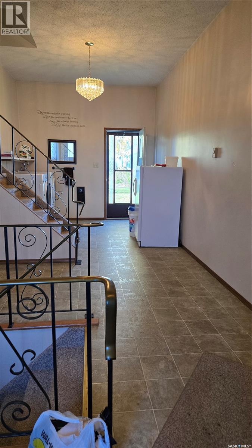
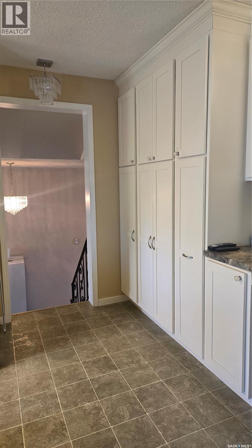
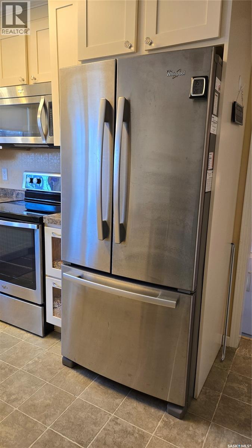
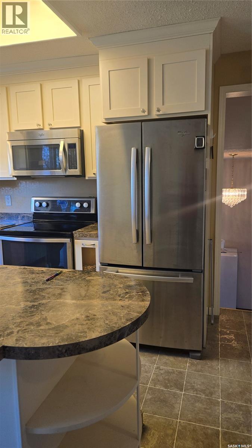
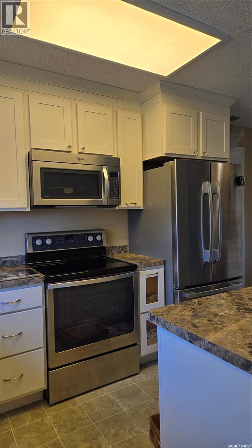
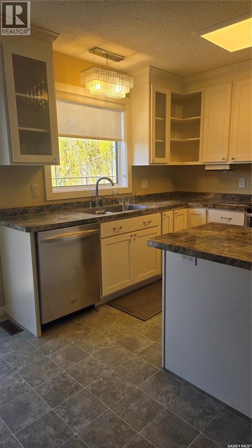
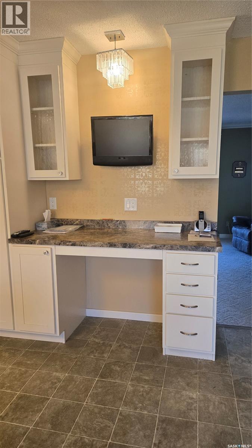
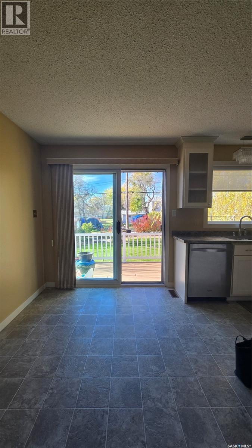
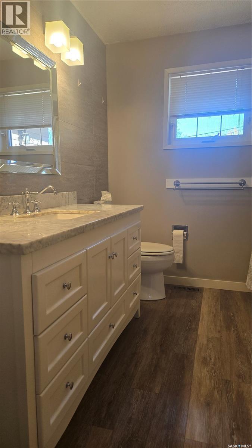
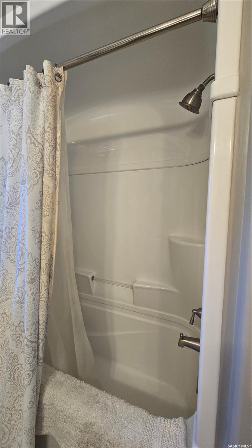
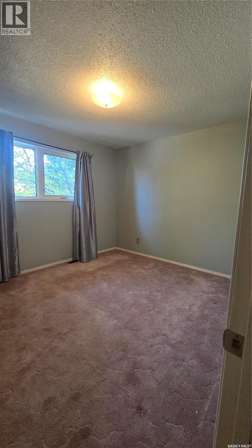
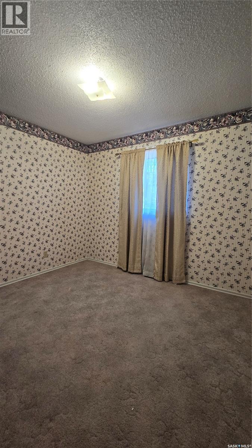
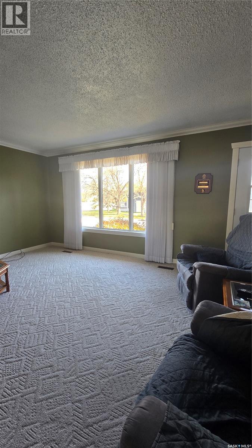
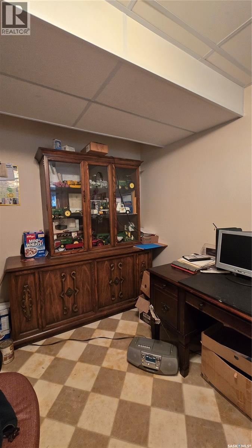
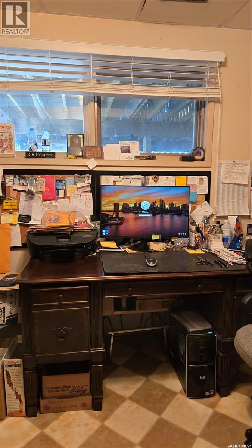
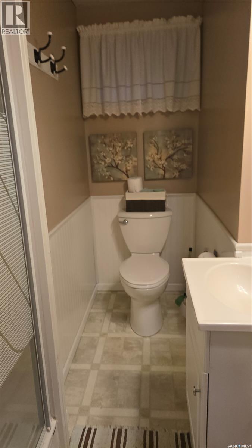
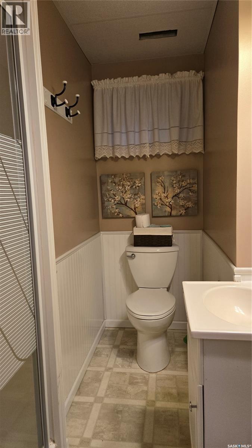
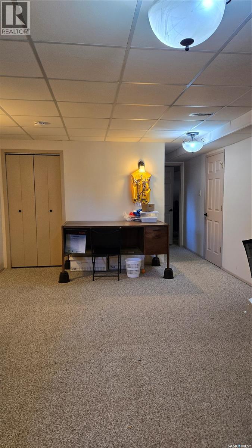
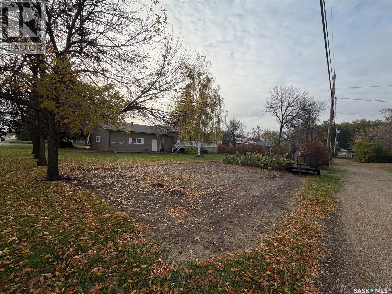
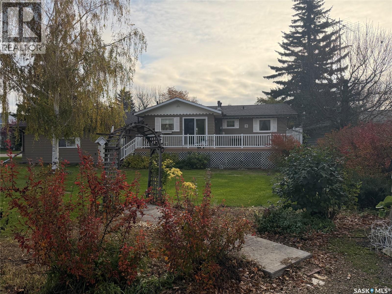
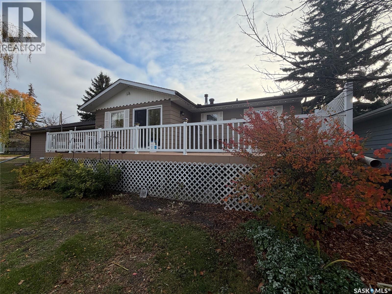
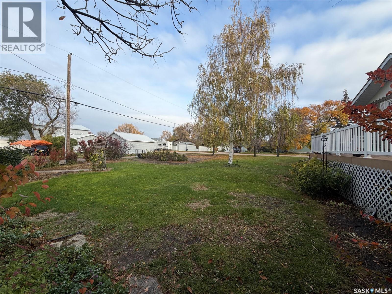
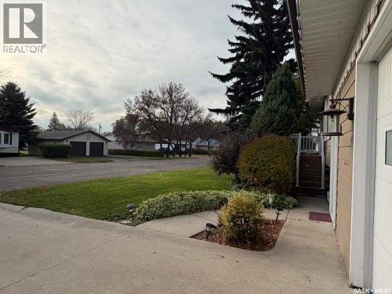
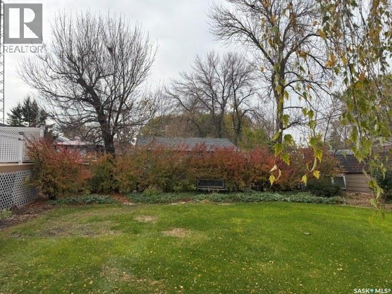
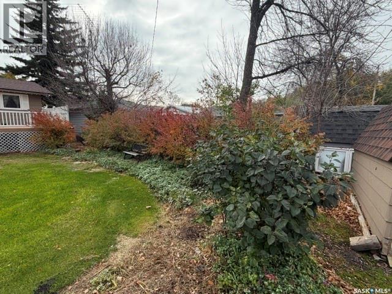
Welcome to this amazing home on a double corner lot in a great location!. This home has great curb appeal and is situated close to the school and downtown area. As you enter into the foyer you are greeted with an enormous space that has the extra convenience of laundry with a sink. This amazing space also has closet space, a door to the garage, entry to the basement and also main living room, and a door to the backyard. The main living area consists of two bedrooms, a four piece bath, and an oversized living room with a beautiful picture window. This floor is highlighted with a modern kitchen that features beautiful cupboards and countertops and all stainless steel appliances. The dining room has patio doors that extend it out to the composite deck that overlooks a gorgeous backyard that has been landscaped immaculately. The basement area is bonus living space with another bathroom, bedroom, office that could also be a bedroom, and huge family area. Underground sprinklers in front yard. This home is a must see. Schedule your private viewing. (id:51699)
Property Details
| MLS® Number | SK051597 |
| Property Type | Single Family |
| Features | Treed, Corner Site, Rectangular, Double Width Or More Driveway |
| Structure | Deck |
Building
| Bathroom Total | 2 |
| Bedrooms Total | 3 |
| Appliances | Washer, Refrigerator, Dishwasher, Dryer, Microwave, Window Coverings, Garage Door Opener Remote(s), Storage Shed, Stove |
| Architectural Style | Bi-level |
| Basement Development | Finished |
| Basement Type | Partial (finished) |
| Constructed Date | 1980 |
| Construction Style Attachment | Detached |
| Cooling Type | Central Air Conditioning |
| Heating Fuel | Electric, Natural Gas |
| Heating Type | Forced Air |
| Size Interior | 1284 Sqft |
| Type | House |
Parking
| Attached Garage | |
| Parking Space(s) | 6 |
Land
| Acreage | No |
| Landscape Features | Lawn, Underground Sprinkler, Garden Area |
| Size Frontage | 100 Ft |
| Size Irregular | 12000.00 |
| Size Total | 12000 Sqft |
| Size Total Text | 12000 Sqft |
Rooms
| Level | Type | Length | Width | Dimensions |
|---|---|---|---|---|
| Basement | Family Room | 20 ft | 21 ft | 20 ft x 21 ft |
| Basement | Bedroom | 12 ft | 12 ft x Measurements not available | |
| Basement | 3pc Bathroom | 7'10 x 3'6 | ||
| Basement | Office | 10 ft | 10 ft x Measurements not available | |
| Main Level | Foyer | 25 ft | 10 ft | 25 ft x 10 ft |
| Main Level | Kitchen | 17 ft | 11 ft | 17 ft x 11 ft |
| Main Level | Dining Room | 17 ft | 17 ft x Measurements not available | |
| Main Level | Living Room | 20'4 x 13'7 | ||
| Main Level | 4pc Bathroom | 9'2 x 7'6 | ||
| Main Level | Bedroom | 10'3 x 12'10 | ||
| Main Level | Bedroom | 10'2 x 10'6 |
https://www.realtor.ca/real-estate/30426078/304-1st-street-e-carnduff
Interested?
Contact us for more information

The trademarks REALTOR®, REALTORS®, and the REALTOR® logo are controlled by The Canadian Real Estate Association (CREA) and identify real estate professionals who are members of CREA. The trademarks MLS®, Multiple Listing Service® and the associated logos are owned by The Canadian Real Estate Association (CREA) and identify the quality of services provided by real estate professionals who are members of CREA. The trademark DDF® is owned by The Canadian Real Estate Association (CREA) and identifies CREA's Data Distribution Facility (DDF®)
October 21 2026 05:36:24
Saskatoon Region Association of REALTORS® Inc.
Performance Realty