

1135 K Avenue S Saskatoon, Saskatchewan S7M 2G4

$225,000
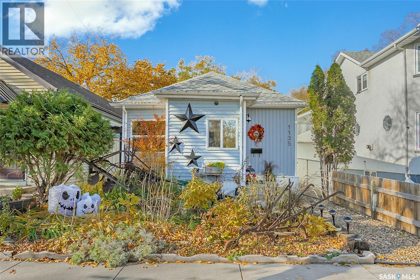
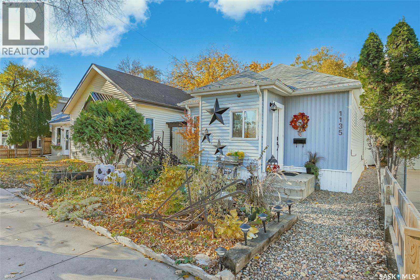
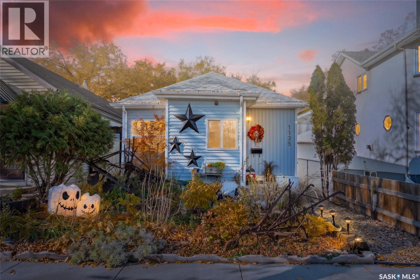
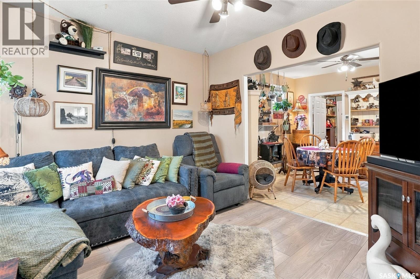
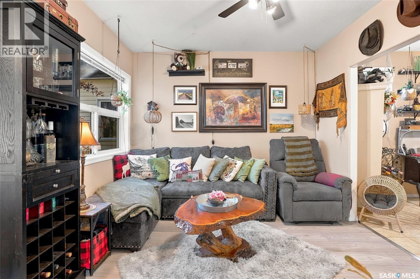
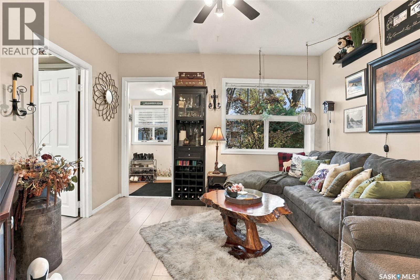
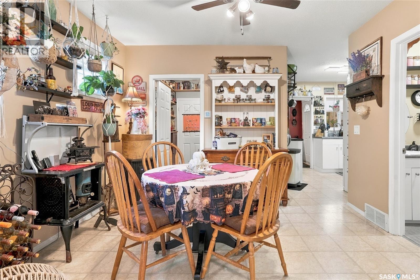
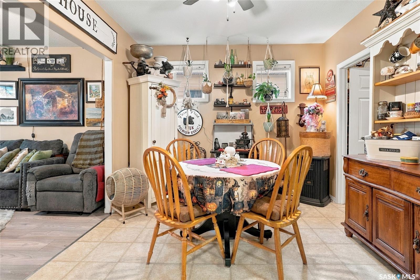
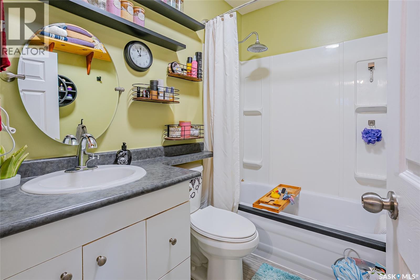
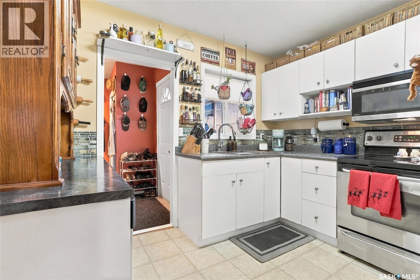
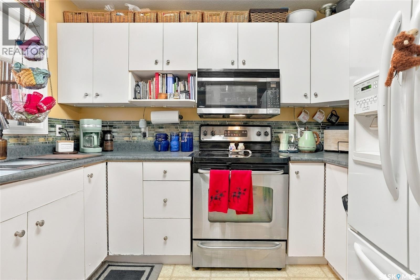
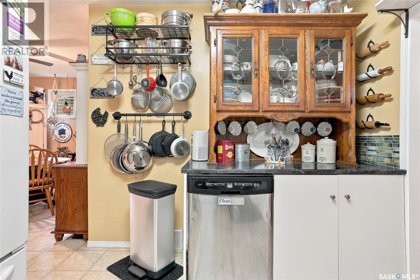
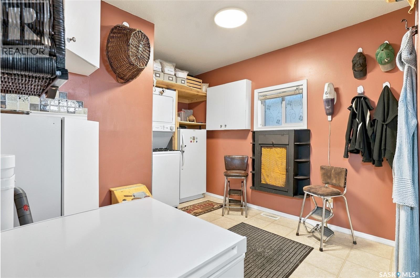
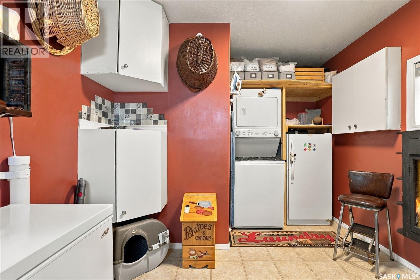
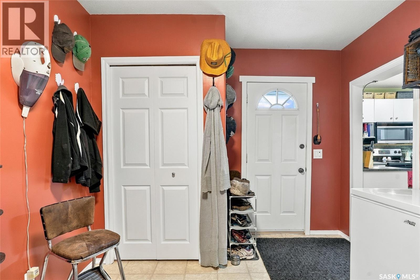
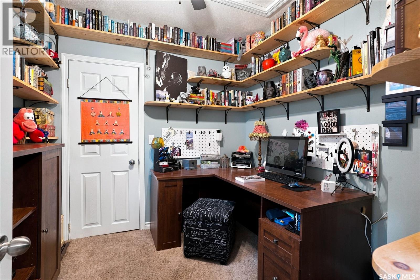
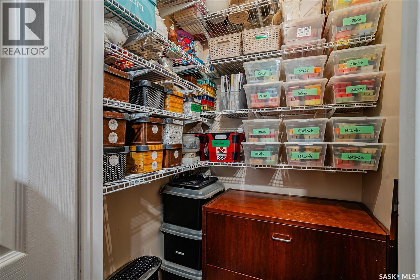
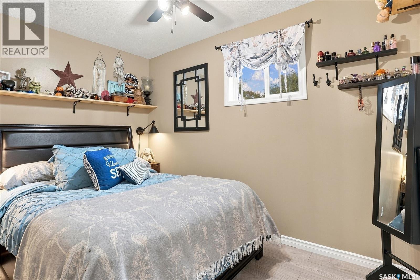
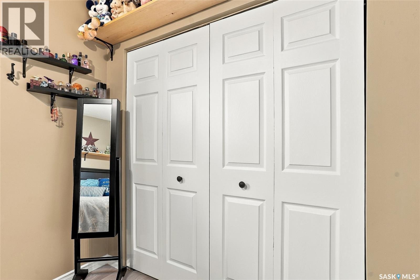
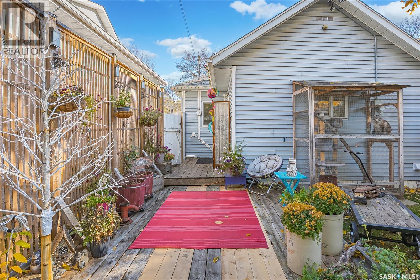
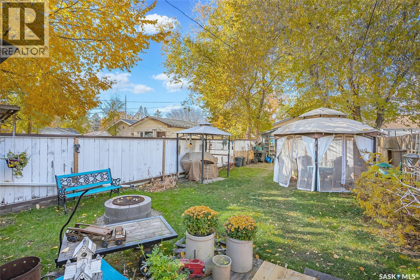
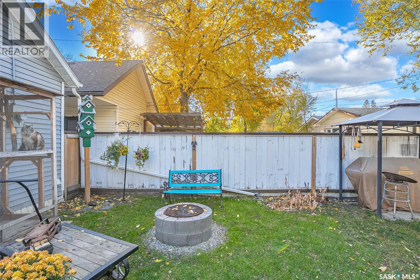
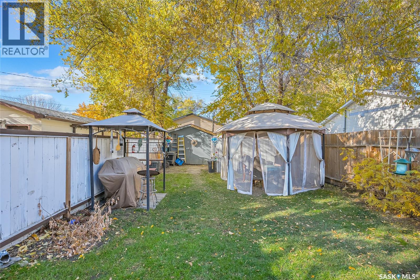
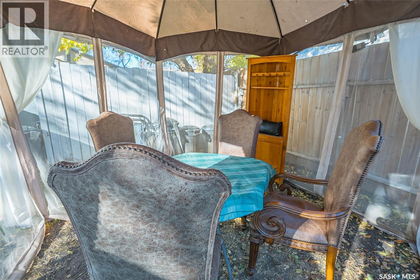
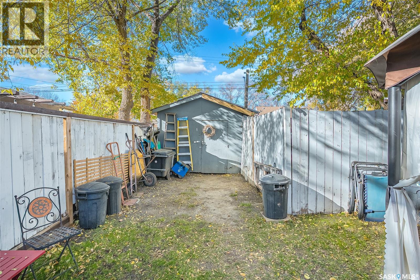
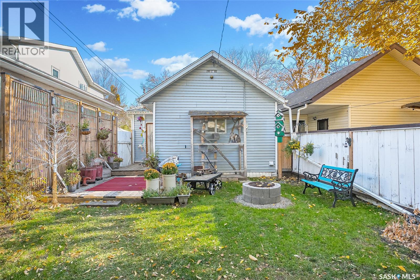
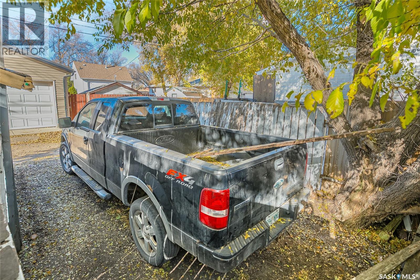
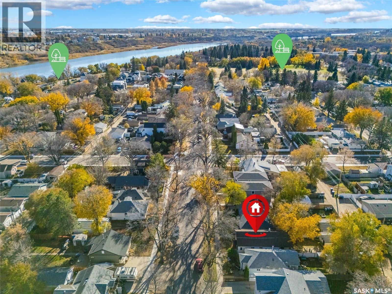
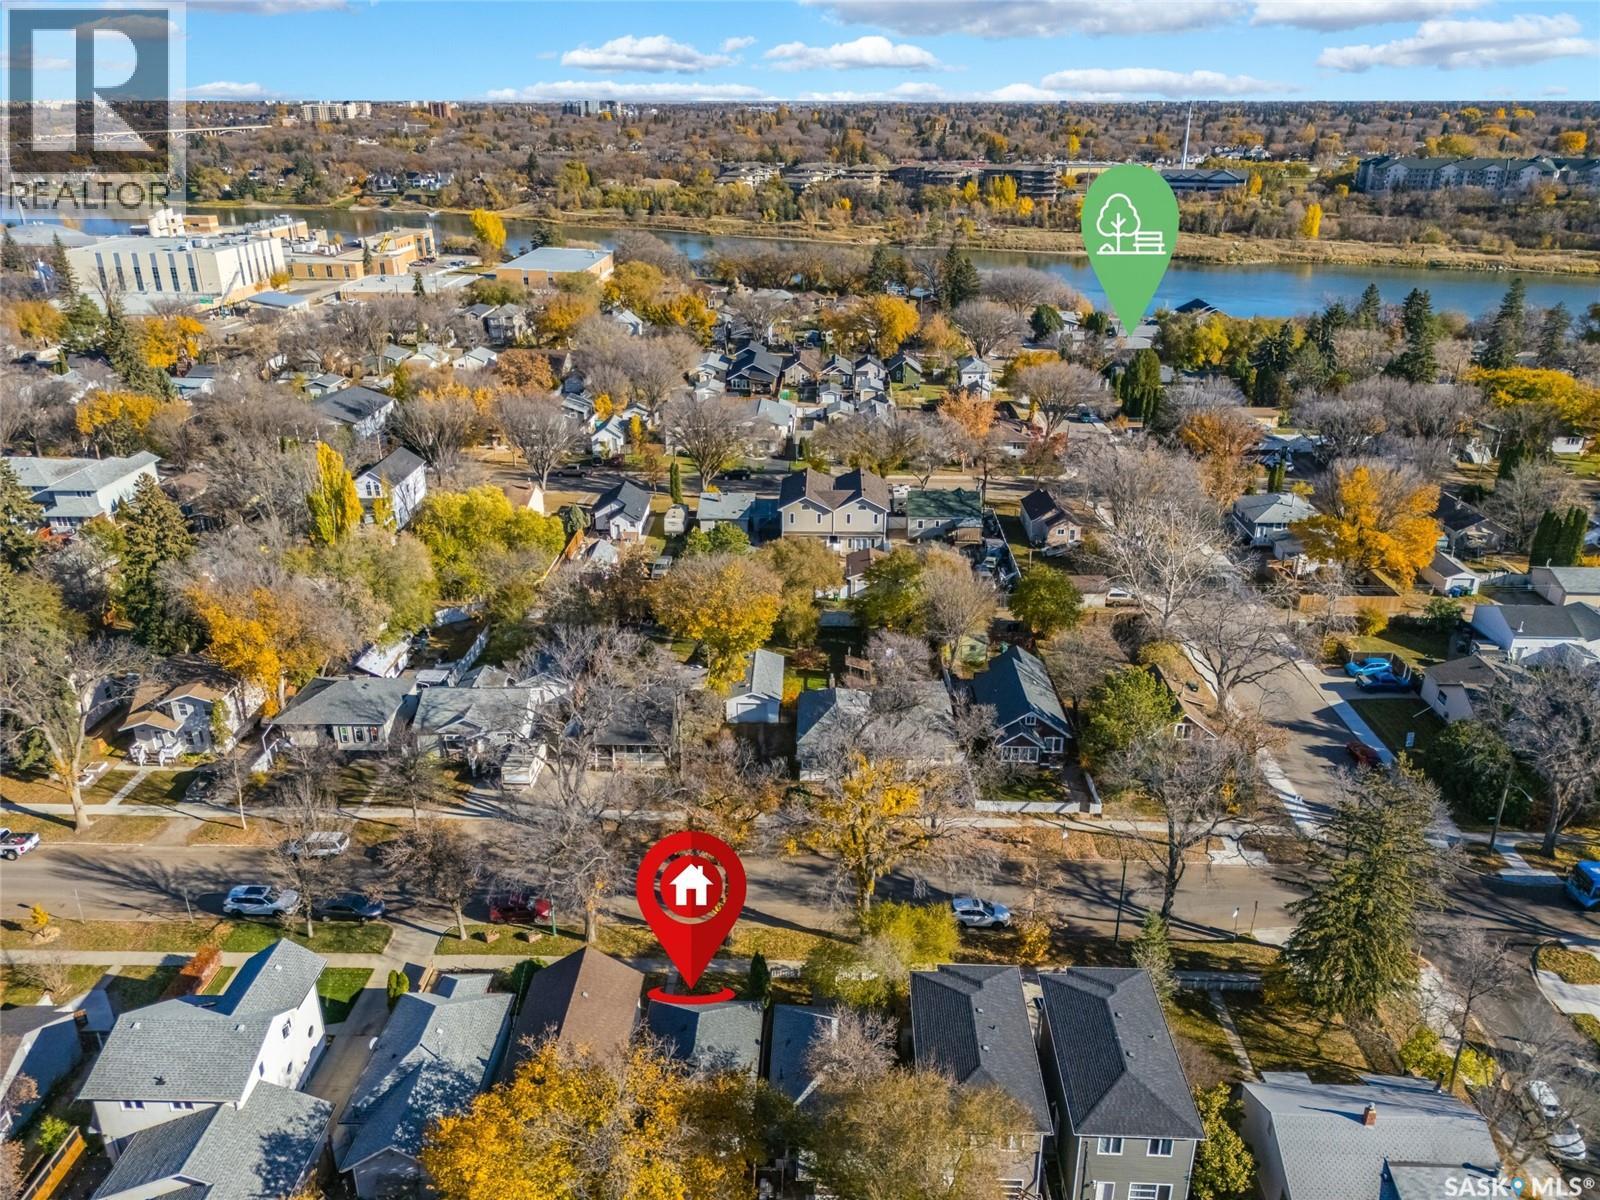
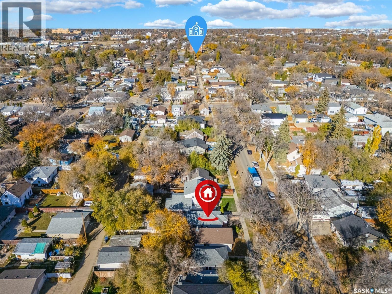
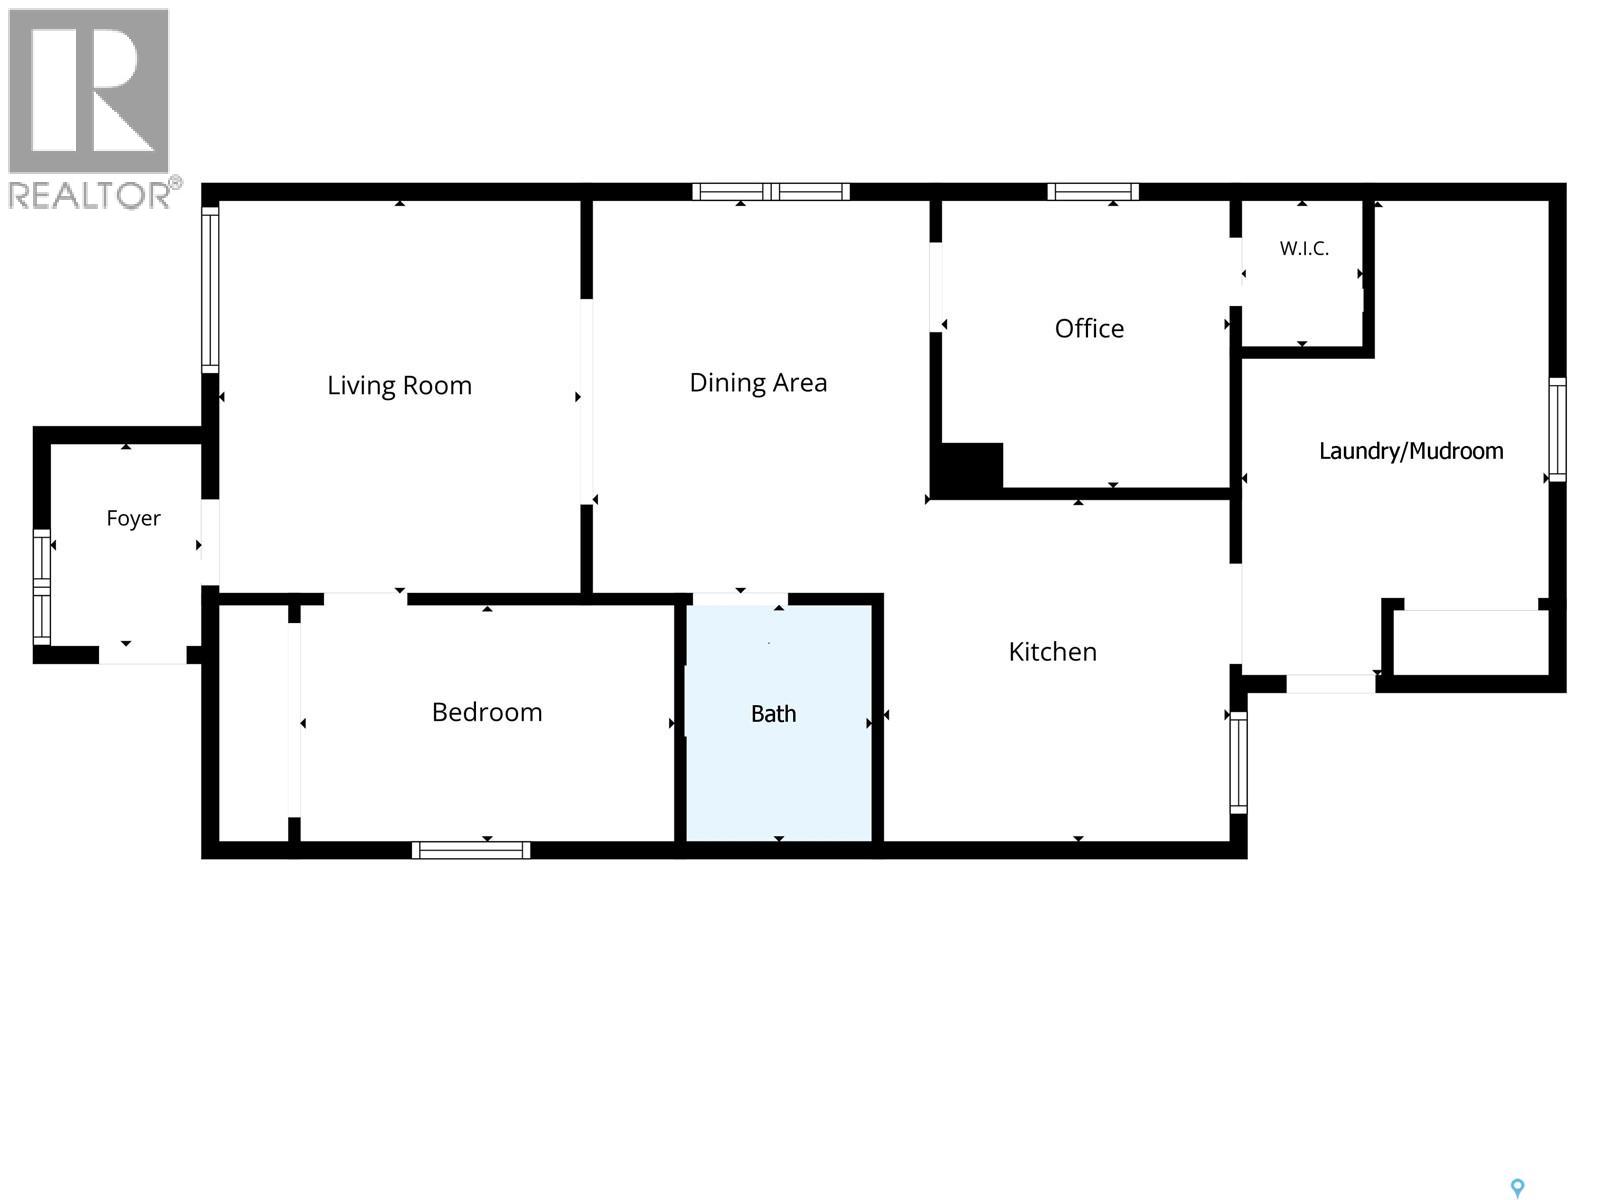
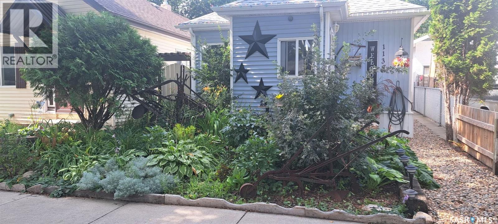
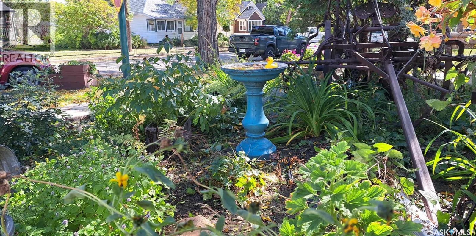
There's a pretty good argument for buying a home where the neighbourhood offers so much connection with nature. Especially when that neighbourhood happens to be Holiday Park! River trails, beautiful mature trees, parks, and plenty of reasons to get outside. And right in the middle of it all sits 1135 Avenue K South, a charming, updated home with 839 square feet of practical living space and absolutely no interest in being complicated. Freshened up and ready for its next chapter, this single-level home offers two bedrooms, a full 4-piece bathroom, a functional layout, and the convenience of main-floor laundry. No hauling baskets up and down stairs here! The basement? Well, it's dirt. Literally. So we won't be making any wild promises about a future home theatre room down there. What you do get is a newer high-efficiency furnace, eavestroughs, and downspouts, all completed in 2022. Outside, the fully fenced yard offers room for kids, pets, or whatever backyard adventures you've got planned. There's even an additional parking spot and a handy storage shed. And let's talk a little more about that location! The river and Meewasin Valley trails are nearby, along with beautiful naturalized areas and pathways perfect for walking, biking, or pretending you're going to start jogging. You've also got Victoria Park, Riversdale Pool, and Holiday Park Golf Course close by. Golf not your thing? No judgment. Easy bus access, a quick trip downtown, and convenient routes around the city make everyday life that much easier. Affordable, approachable, and available for quick possession. This right-sized home might just be proof that a great lifestyle doesn't have to come with a giant price tag. (id:51699)
Property Details
| MLS® Number | SK051824 |
| Property Type | Single Family |
| Neigbourhood | Holiday Park |
| Features | Treed, Rectangular |
| Structure | Deck |
Building
| Bathroom Total | 1 |
| Bedrooms Total | 2 |
| Appliances | Washer, Refrigerator, Dishwasher, Dryer, Microwave, Window Coverings, Storage Shed, Stove |
| Architectural Style | Bungalow |
| Basement Development | Unfinished |
| Basement Type | Crawl Space (unfinished) |
| Constructed Date | 1914 |
| Construction Style Attachment | Detached |
| Heating Fuel | Natural Gas |
| Heating Type | Forced Air |
| Stories Total | 1 |
| Size Interior | 839 Sqft |
| Type | House |
Parking
| None | |
| Gravel | |
| Parking Space(s) | 1 |
Land
| Acreage | No |
| Fence Type | Fence |
| Size Frontage | 24 Ft ,9 In |
| Size Irregular | 3247.15 |
| Size Total | 3247.15 Sqft |
| Size Total Text | 3247.15 Sqft |
Rooms
| Level | Type | Length | Width | Dimensions |
|---|---|---|---|---|
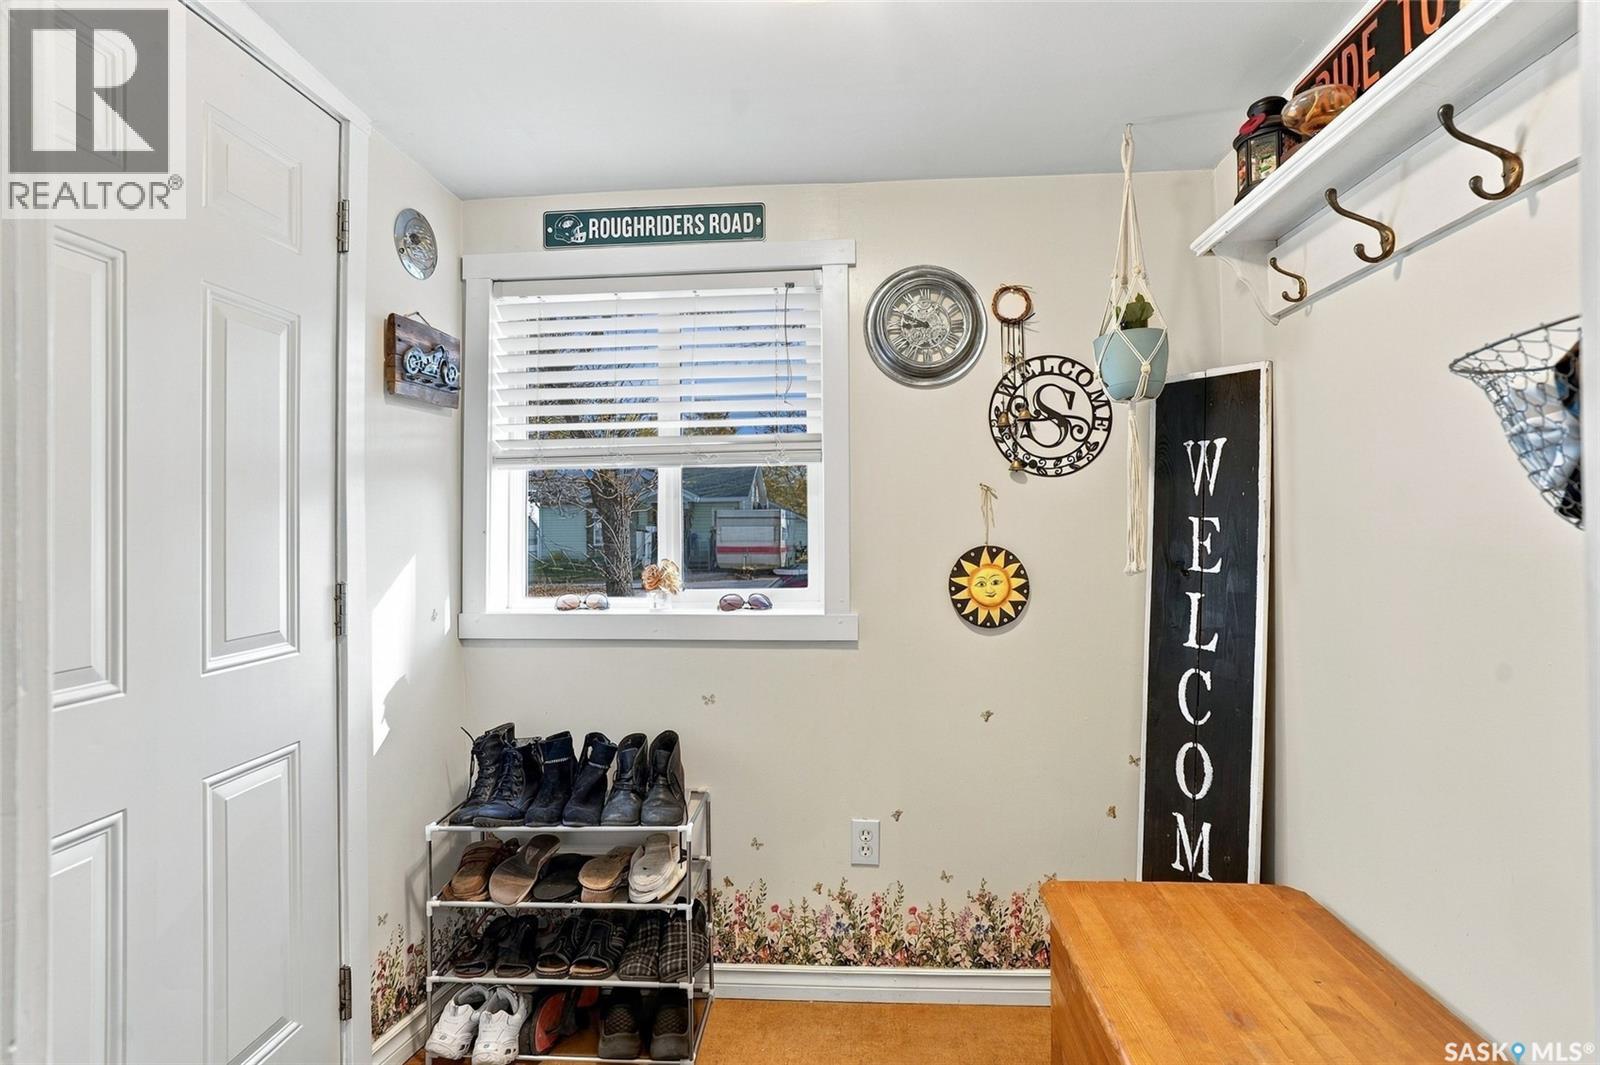
| Main Level | Foyer | 5 ft ,1 in | 6 ft ,4 in | 5 ft ,1 in x 6 ft ,4 in |
| Main Level | Living Room | 10 ft ,1 in | 11 ft ,4 in | 10 ft ,1 in x 11 ft ,4 in |
| Main Level | Primary Bedroom | 11 ft ,6 in | 7 ft ,6 in | 11 ft ,6 in x 7 ft ,6 in |
| Main Level | Dining Room | 10 ft ,2 in | 11 ft ,4 in | 10 ft ,2 in x 11 ft ,4 in |
| Main Level | 4pc Bathroom | Measurements not available | ||
| Main Level | Bedroom | 8 ft ,3 in | 8 ft ,5 in | 8 ft ,3 in x 8 ft ,5 in |
| Main Level | Kitchen | 10 ft ,9 in | 10 ft ,6 in | 10 ft ,9 in x 10 ft ,6 in |
| Main Level | Other | 9 ft ,8 in | 9 ft ,7 in | 9 ft ,8 in x 9 ft ,7 in |
https://www.realtor.ca/real-estate/30438841/1135-k-avenue-s-saskatoon-holiday-park
Interested?
Contact us for more information

The trademarks REALTOR®, REALTORS®, and the REALTOR® logo are controlled by The Canadian Real Estate Association (CREA) and identify real estate professionals who are members of CREA. The trademarks MLS®, Multiple Listing Service® and the associated logos are owned by The Canadian Real Estate Association (CREA) and identify the quality of services provided by real estate professionals who are members of CREA. The trademark DDF® is owned by The Canadian Real Estate Association (CREA) and identifies CREA's Data Distribution Facility (DDF®)
October 23 2026 07:21:34
Saskatoon Region Association of REALTORS® Inc.
Boyes Group Realty Inc.