

394 Standard Street Pennant, Saskatchewan S0N 1X0

$235,000
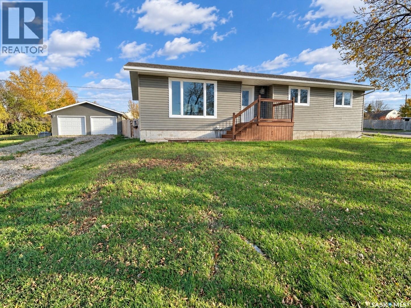
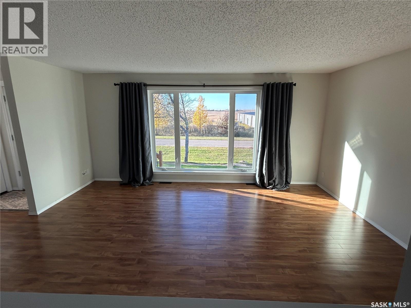
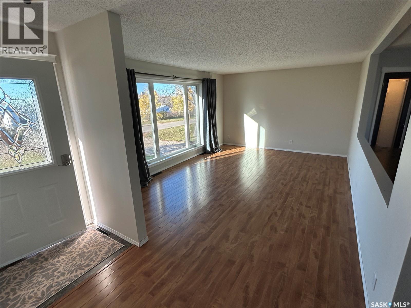
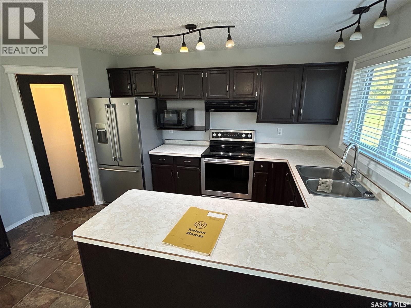
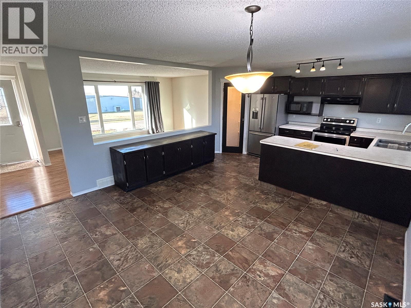
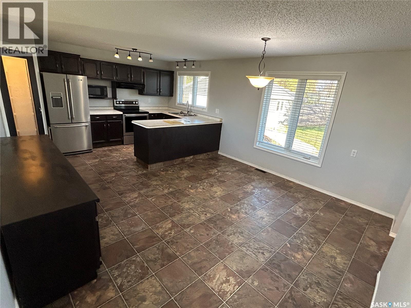
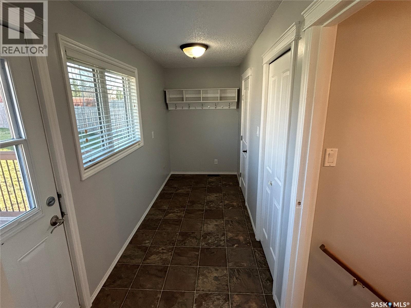
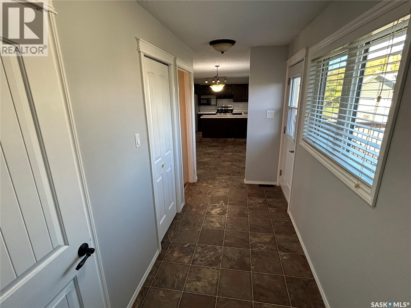
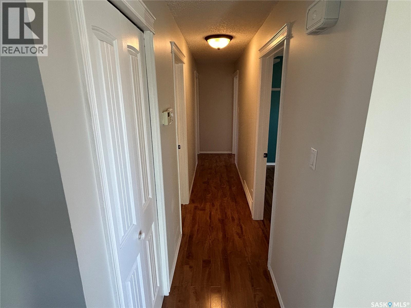
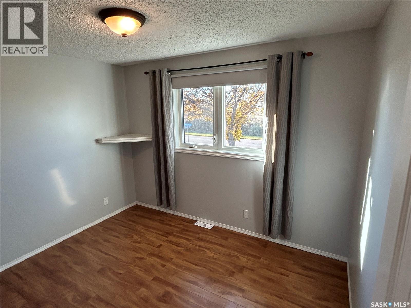
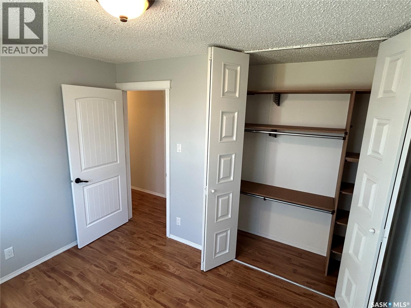
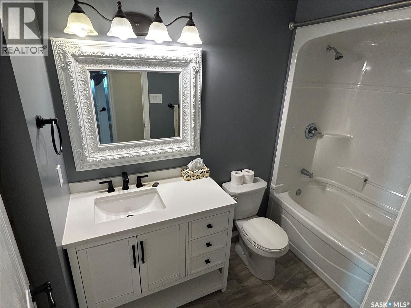
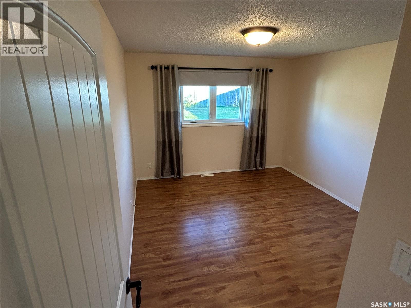
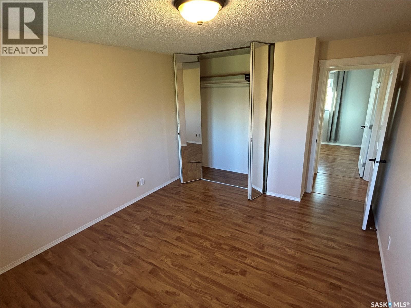
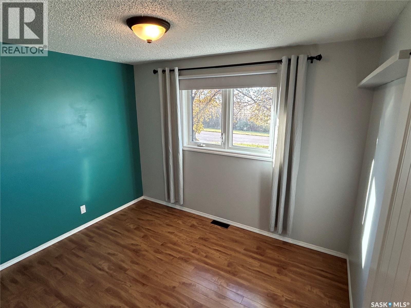
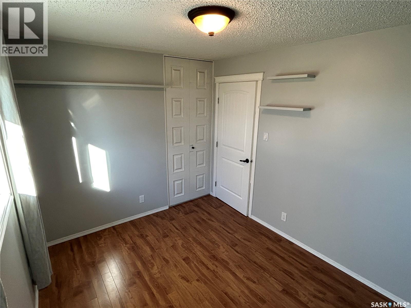
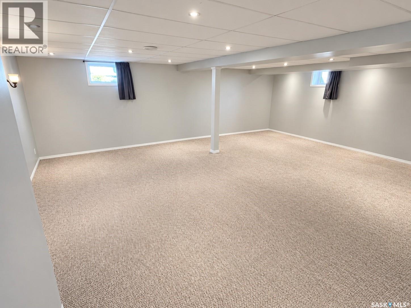
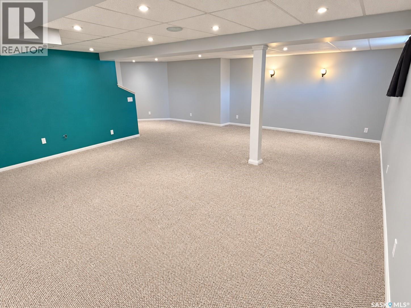
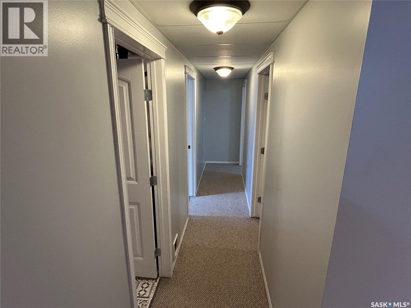
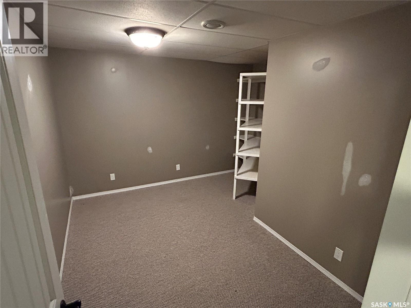
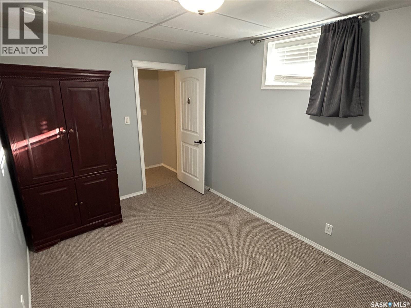
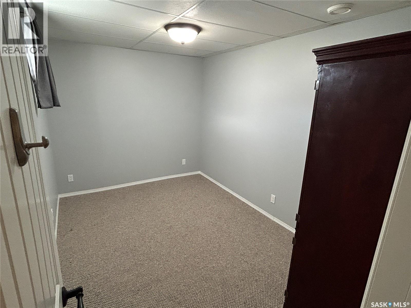
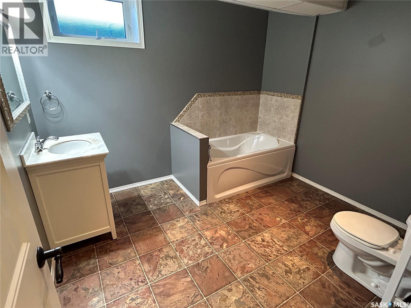
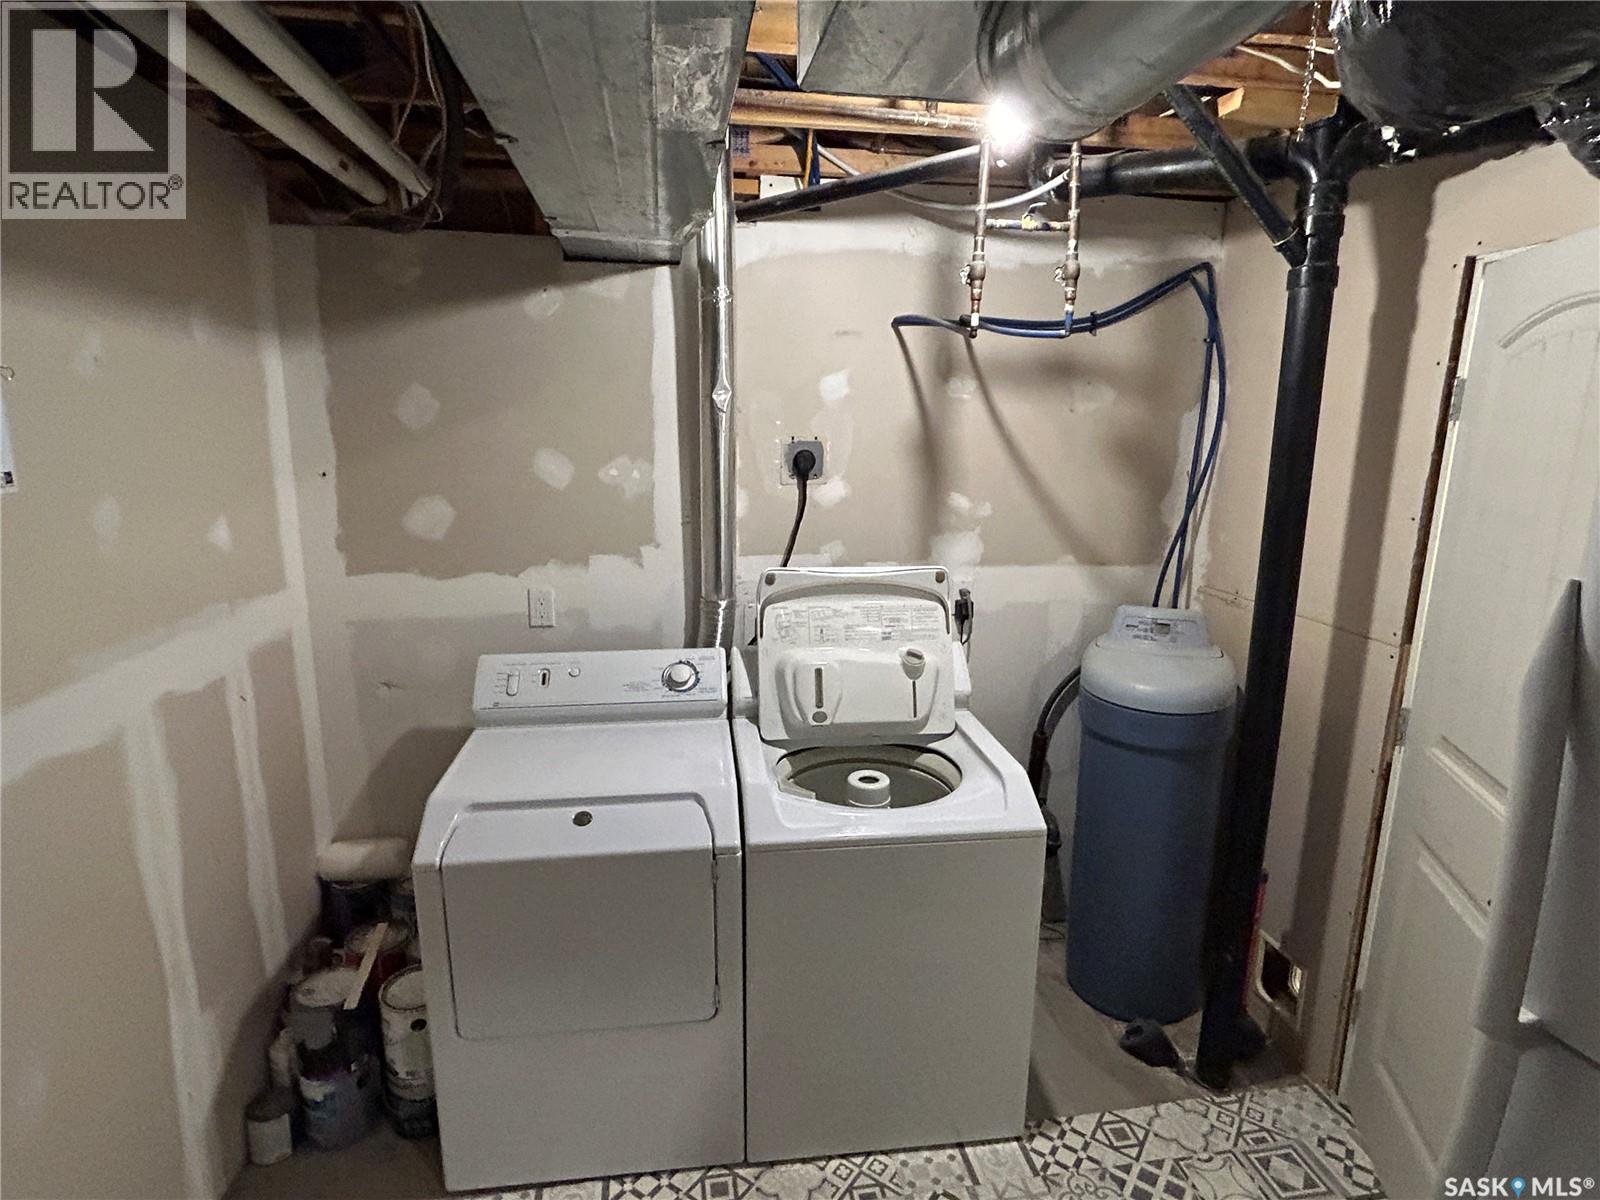
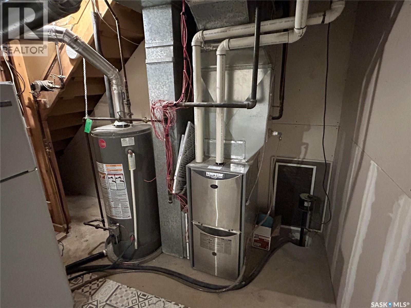
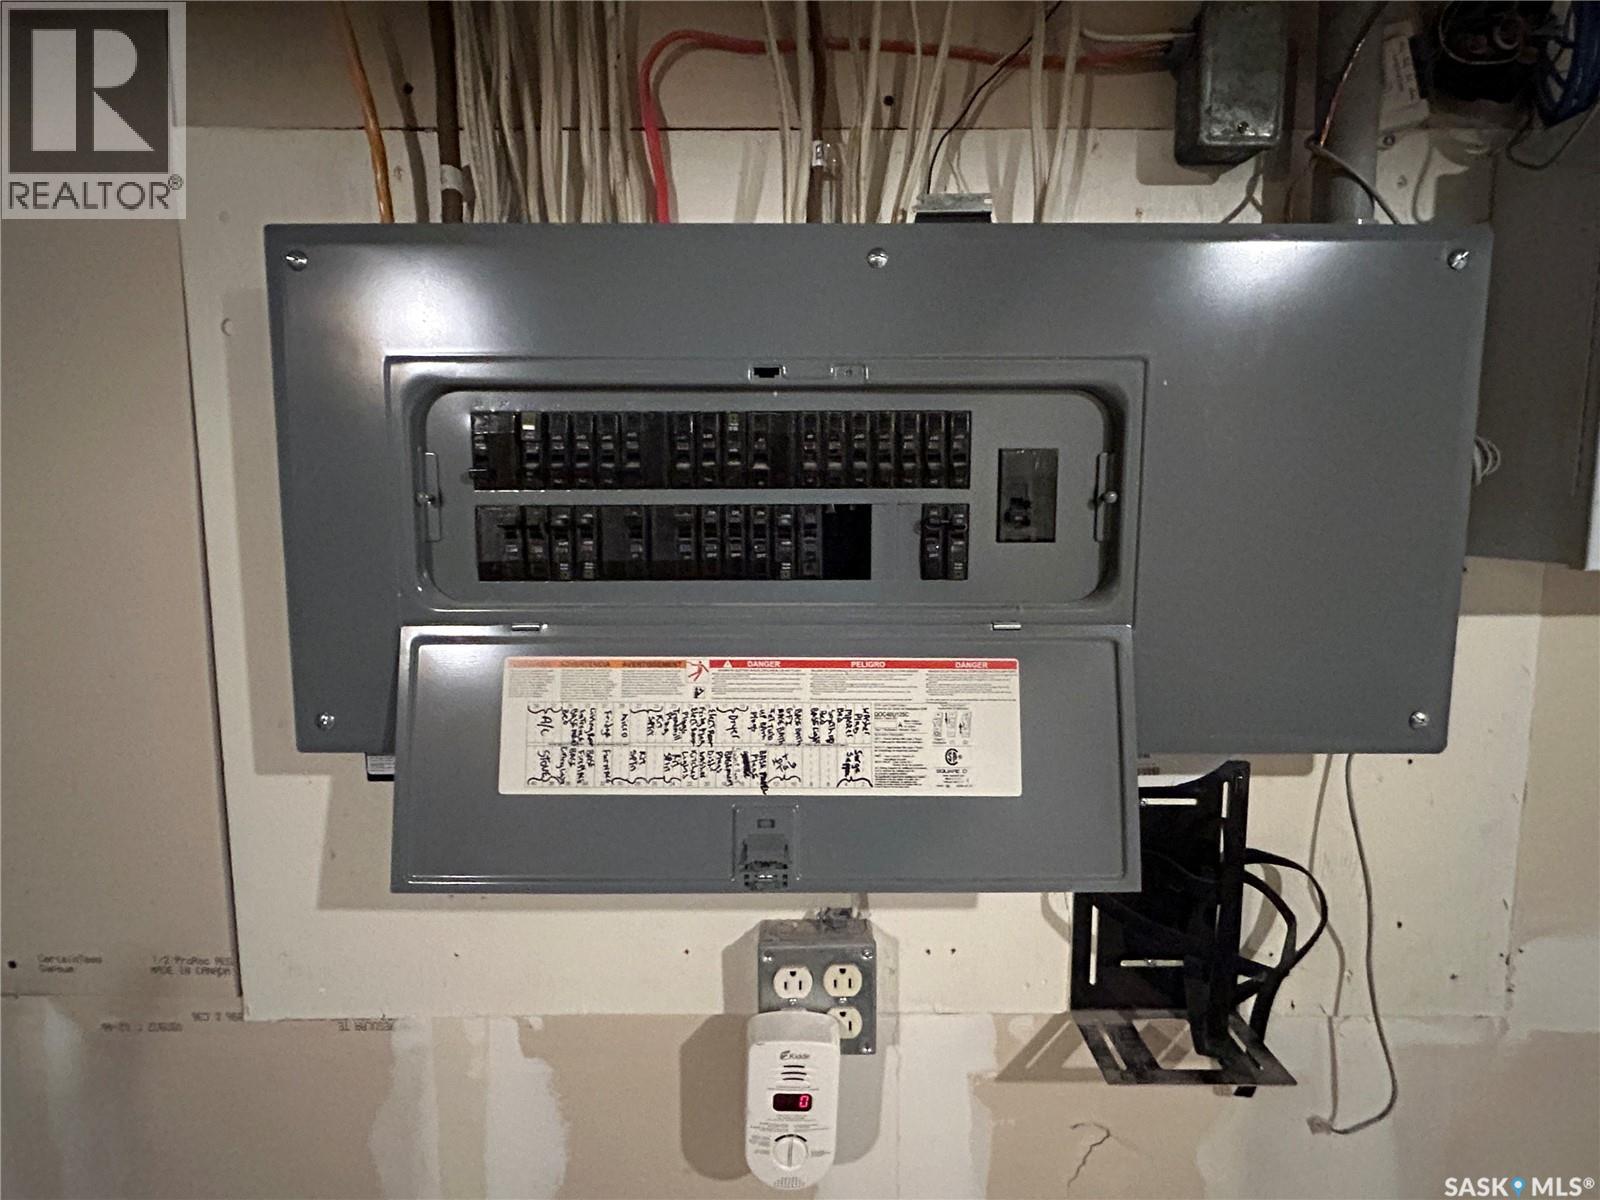
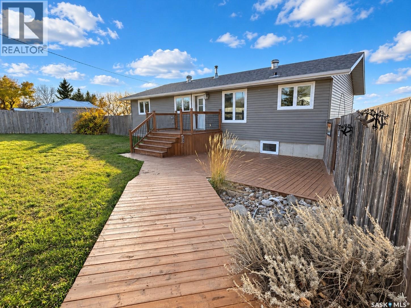
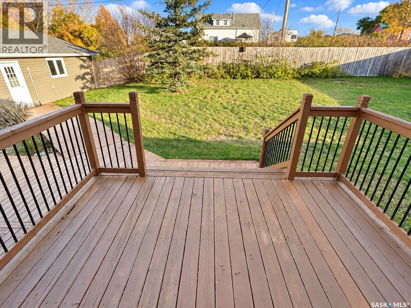
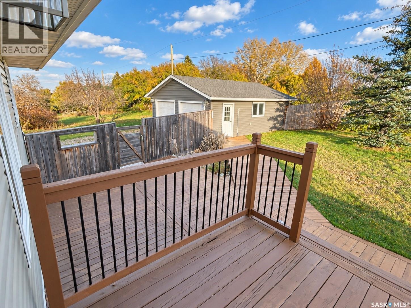
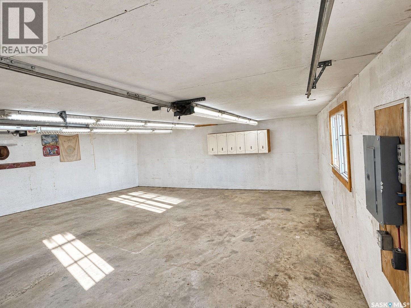
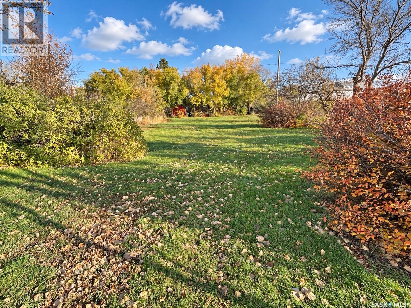
Situated on over half an acre in Pennant, this extensively renovated bungalow offers spacious living and a move-in-ready interior. The bright living room features laminate flooring and a large front-facing window overlooking the yard. A wide pass-through connects the living room to the kitchen and dining area, creating an open, functional space for everyday living and family gatherings. The kitchen offers ample cabinetry, a pantry and stainless steel appliances. Just off the kitchen, a large mudroom with a convenient two-piece bathroom provides additional functionality. Three bedrooms and a four-piece family bathroom complete the main floor. The developed basement adds even more living space, with a large recreation room, an additional bedroom, a separate office, a spacious three-piece bathroom and a laundry/utility room. Numerous upgrades include PVC windows, appliances, shingles, siding, a water heater, central air conditioning and an updated electrical panel. Outside, the fully fenced backyard features a large deck, trees, underground sprinklers and a 28' x 24' insulated double detached garage. With its extensive renovations, generous space over three lots and additional living space, this property offers plenty of room to enjoy both indoors and out. Don't miss out on the opportunity to make it yours, call today to book your viewing! (id:51699)
Property Details
| MLS® Number | SK051814 |
| Property Type | Single Family |
| Features | Treed, Rectangular, Sump Pump |
| Structure | Deck |
Building
| Bathroom Total | 3 |
| Bedrooms Total | 4 |
| Appliances | Washer, Refrigerator, Satellite Dish, Dishwasher, Dryer, Microwave, Window Coverings, Garage Door Opener Remote(s), Hood Fan, Storage Shed, Stove |
| Architectural Style | Bungalow |
| Basement Development | Finished |
| Basement Type | Full (finished) |
| Constructed Date | 1981 |
| Construction Style Attachment | Detached |
| Cooling Type | Central Air Conditioning, Air Exchanger |
| Heating Fuel | Natural Gas |
| Heating Type | Forced Air |
| Stories Total | 1 |
| Size Interior | 1331 Sqft |
| Type | House |
Parking
| Detached Garage | |
| R V | |
| Gravel | |
| Parking Space(s) | 10 |
Land
| Acreage | No |
| Fence Type | Fence |
| Landscape Features | Lawn, Underground Sprinkler |
| Size Frontage | 200 Ft |
| Size Irregular | 0.53 |
| Size Total | 0.53 Ac |
| Size Total Text | 0.53 Ac |
Rooms
| Level | Type | Length | Width | Dimensions |
|---|---|---|---|---|
| Basement | Other | 19'8 x 25'3 | ||
| Basement | Bedroom | 12'4 x 8'6 | ||
| Basement | Den | 12'3 x 7'8 | ||
| Basement | 3pc Bathroom | 8'10 x 10'3 | ||
| Basement | Laundry Room | 8'10 x 13'6 | ||
| Main Level | Kitchen | 20'5 x 13'10 | ||
| Main Level | Living Room | 12'3 x 16'10 | ||
| Main Level | Mud Room | 5'2 x 14'3 | ||
| Main Level | Bedroom | 12'7 x 10'10 | ||
| Main Level | Bedroom | 8'10 x 10'10 | ||
| Main Level | Bedroom | 10'9 x 8'10 | ||
| Main Level | 2pc Bathroom | x x x | ||
| Main Level | 4pc Bathroom | x x x |
https://www.realtor.ca/real-estate/30438349/394-standard-street-pennant
Interested?
Contact us for more information

The trademarks REALTOR®, REALTORS®, and the REALTOR® logo are controlled by The Canadian Real Estate Association (CREA) and identify real estate professionals who are members of CREA. The trademarks MLS®, Multiple Listing Service® and the associated logos are owned by The Canadian Real Estate Association (CREA) and identify the quality of services provided by real estate professionals who are members of CREA. The trademark DDF® is owned by The Canadian Real Estate Association (CREA) and identifies CREA's Data Distribution Facility (DDF®)
October 23 2026 06:20:42
Saskatoon Region Association of REALTORS® Inc.
RE/MAX Crown Real Estate