

31 Rink Avenue Regina, Saskatchewan S4R 6L7

$589,900
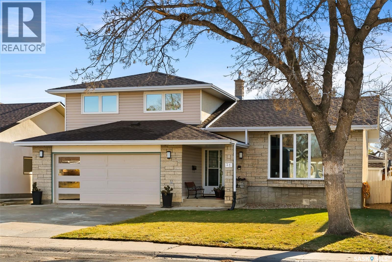
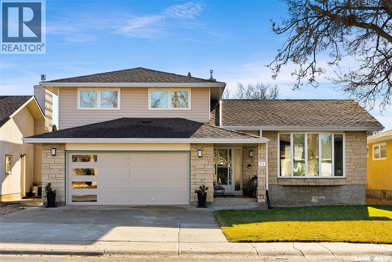
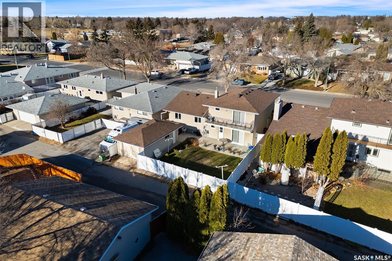
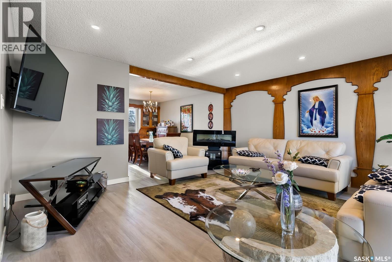
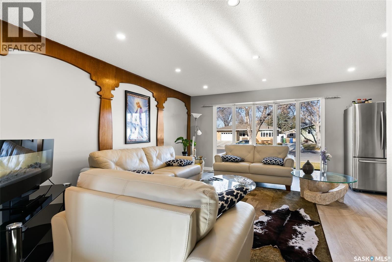
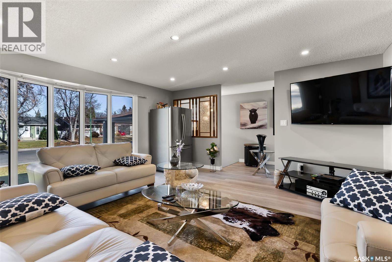
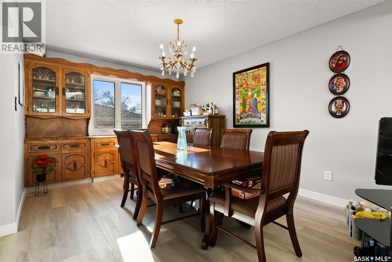
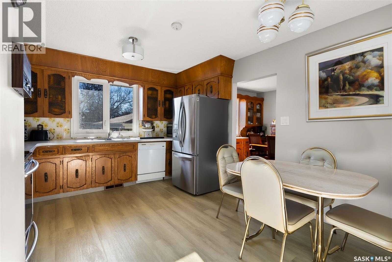
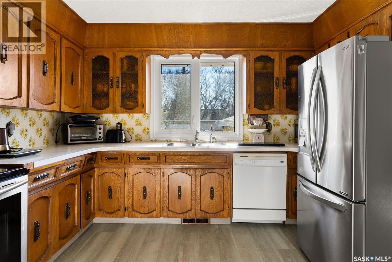
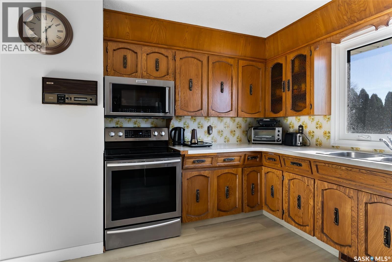
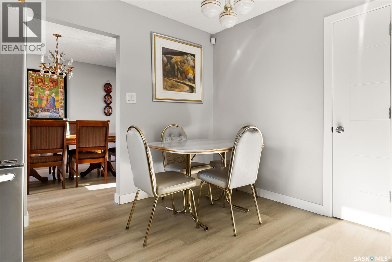
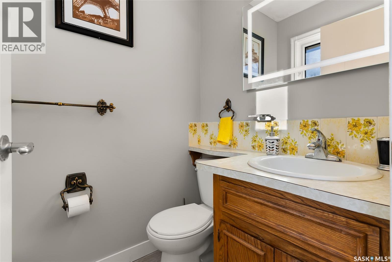
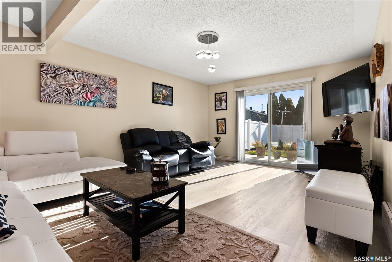
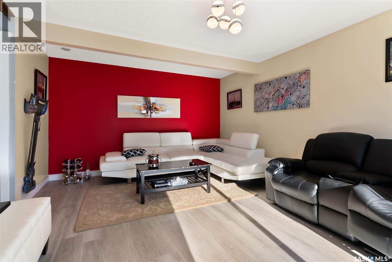
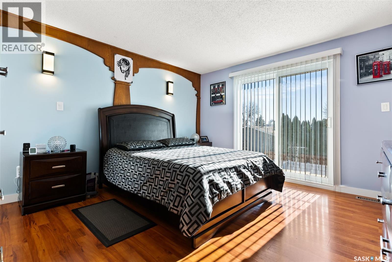
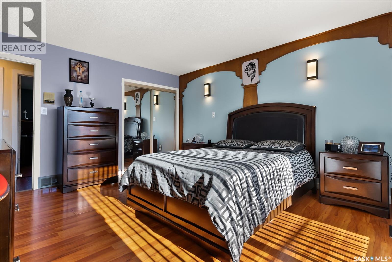
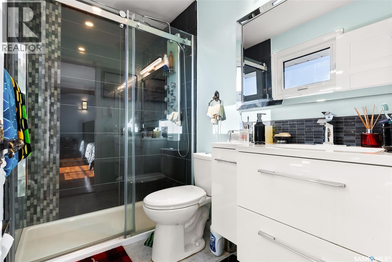
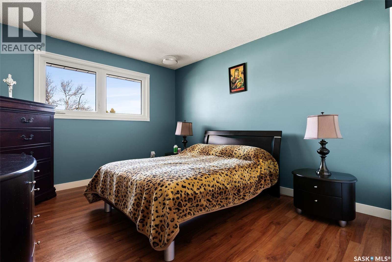
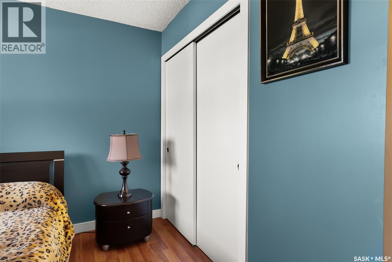
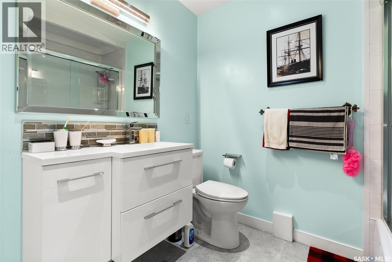
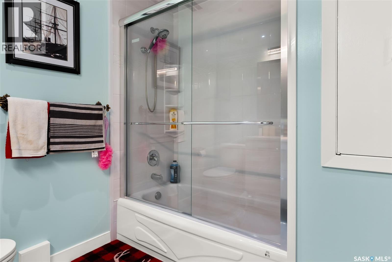
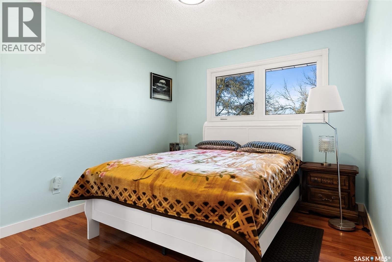
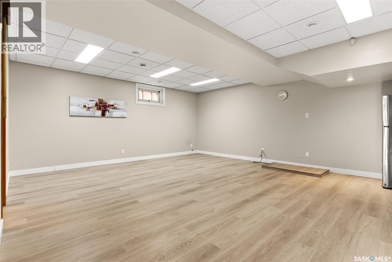
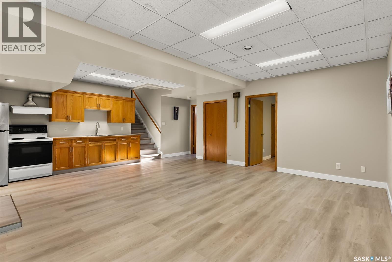
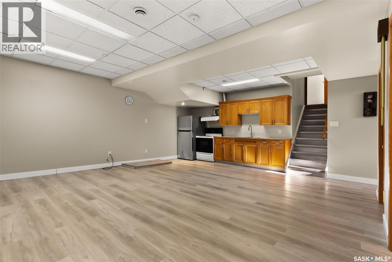
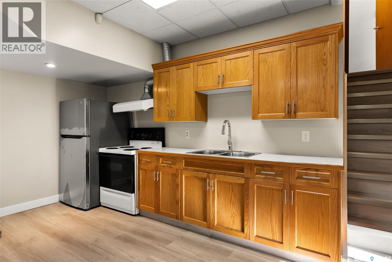
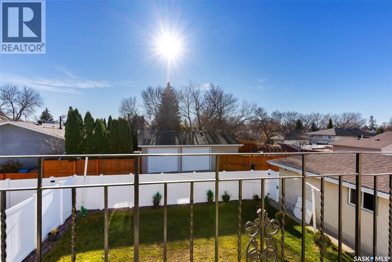
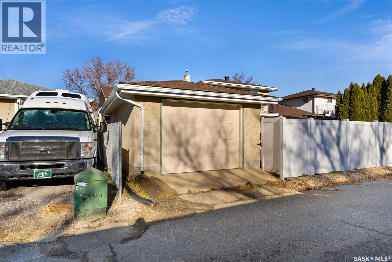
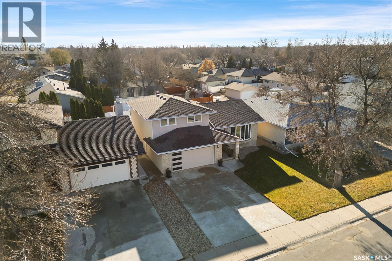
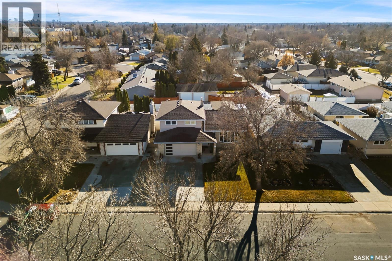
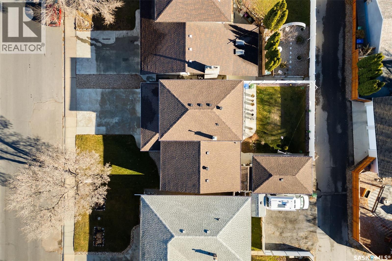
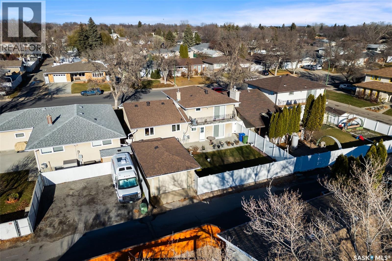
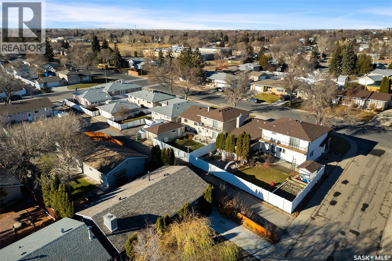
Welcome to 31 Rink Avenue! This spacious and inviting split-level home offers a great combination of comfortable living spaces, thoughtful updates, and plenty of room for the whole family. The attractive exterior features stone accents, a double attached garage, an additional single detached garage in the back with lane access, a wide concrete driveway, and mature landscaping. Step inside to a bright and welcoming living room with an impressive wall of windows, vinyl plank flooring, modern pot lighting, and beautiful wood detailing that adds character to the space. The adjoining dining area provides plenty of room for gatherings, while the additional family room offers a comfortable place to relax, complete with patio doors leading to the backyard. Upstairs, you'll find comfortable bedrooms with laminate flooring and updated bathrooms featuring stylish vanities and tiled tub and shower surrounds. The primary bedroom also offers patio doors leading to an upper-level balcony overlooking the backyard. The lower level provides additional living space with a large open recreation area, a convenient second kitchen, and seperate entrance for a variety of uses. Outside, enjoy the fully fenced backyard with low-maintenance vinyl fencing, lawn space, and room to entertain or simply relax. Parking and storage are a standout feature, with three garage spaces and ample driveway parking. With its versatile layout, multiple living areas, and excellent garage space, this home offers plenty of possibilities. Book your private showing today! (id:51699)
Open House
This property has open houses!
2:00 pm
Ends at:4:00 pm
Property Details
| MLS® Number | SK051781 |
| Property Type | Single Family |
| Neigbourhood | Walsh Acres |
| Features | Treed, Balcony |
Building
| Bathroom Total | 4 |
| Bedrooms Total | 4 |
| Appliances | Washer, Refrigerator, Dishwasher, Dryer, Microwave, Stove |
| Architectural Style | 2 Level |
| Basement Development | Finished |
| Basement Type | Full (finished) |
| Constructed Date | 1975 |
| Construction Style Attachment | Detached |
| Cooling Type | Central Air Conditioning |
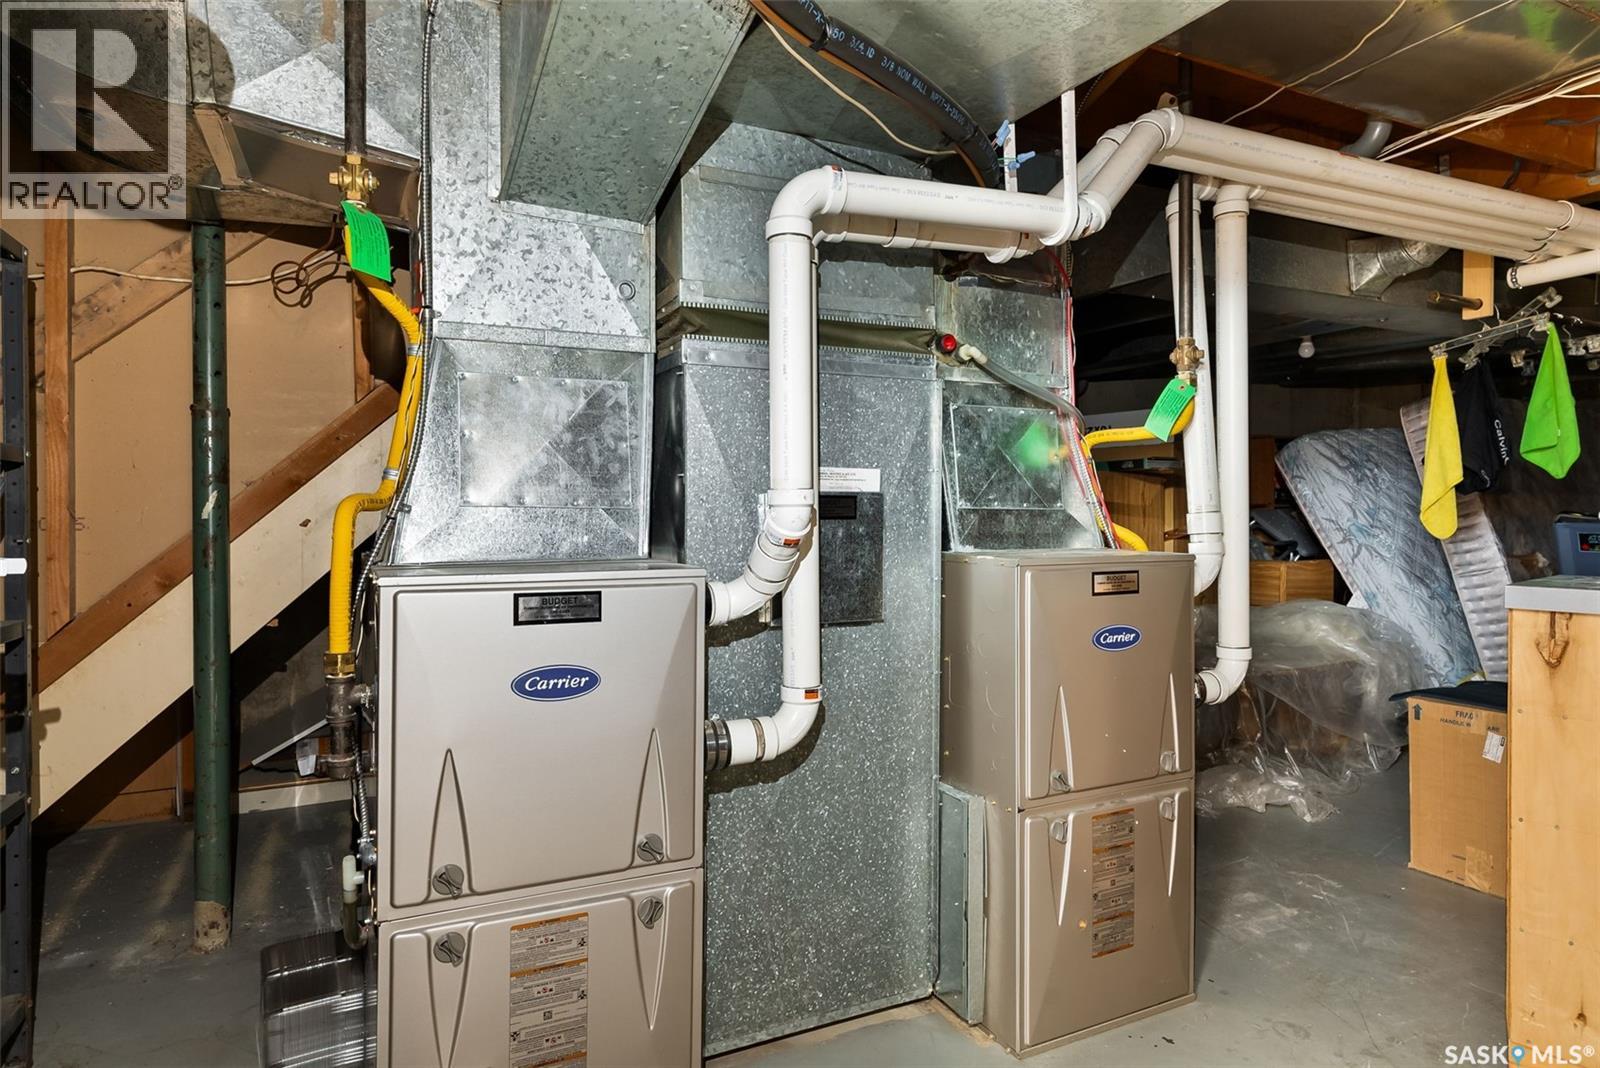
| Heating Fuel | Natural Gas |
| Heating Type | Forced Air |
| Stories Total | 2 |
| Size Interior | 1842 Sqft |
| Type | House |
Parking
| Attached Garage | |
| Detached Garage | |
| Parking Pad | |
| Heated Garage | |
| Parking Space(s) | 5 |
Land
| Acreage | No |
| Landscape Features | Lawn |
| Size Irregular | 5515.00 |
| Size Total | 5515 Sqft |
| Size Total Text | 5515 Sqft |
Rooms
| Level | Type | Length | Width | Dimensions |
|---|---|---|---|---|
| Second Level | Bedroom | 9 ft ,11 in | 11 ft ,1 in | 9 ft ,11 in x 11 ft ,1 in |
| Second Level | Bedroom | 10 ft ,11 in | 12 ft ,2 in | 10 ft ,11 in x 12 ft ,2 in |
| Second Level | Primary Bedroom | 13 ft | 14 ft ,1 in | 13 ft x 14 ft ,1 in |
| Second Level | 3pc Ensuite Bath | x x x | ||
| Second Level | 4pc Bathroom | x x x | ||
| Third Level | Other | 19 ft ,2 in | 13 ft ,1 in | 19 ft ,2 in x 13 ft ,1 in |
| Third Level | 2pc Bathroom | x x x | ||
| Basement | Living Room | 12 ft ,7 in | 18 ft ,8 in | 12 ft ,7 in x 18 ft ,8 in |
| Basement | Kitchen | 9 ft ,10 in | 12 ft ,9 in | 9 ft ,10 in x 12 ft ,9 in |
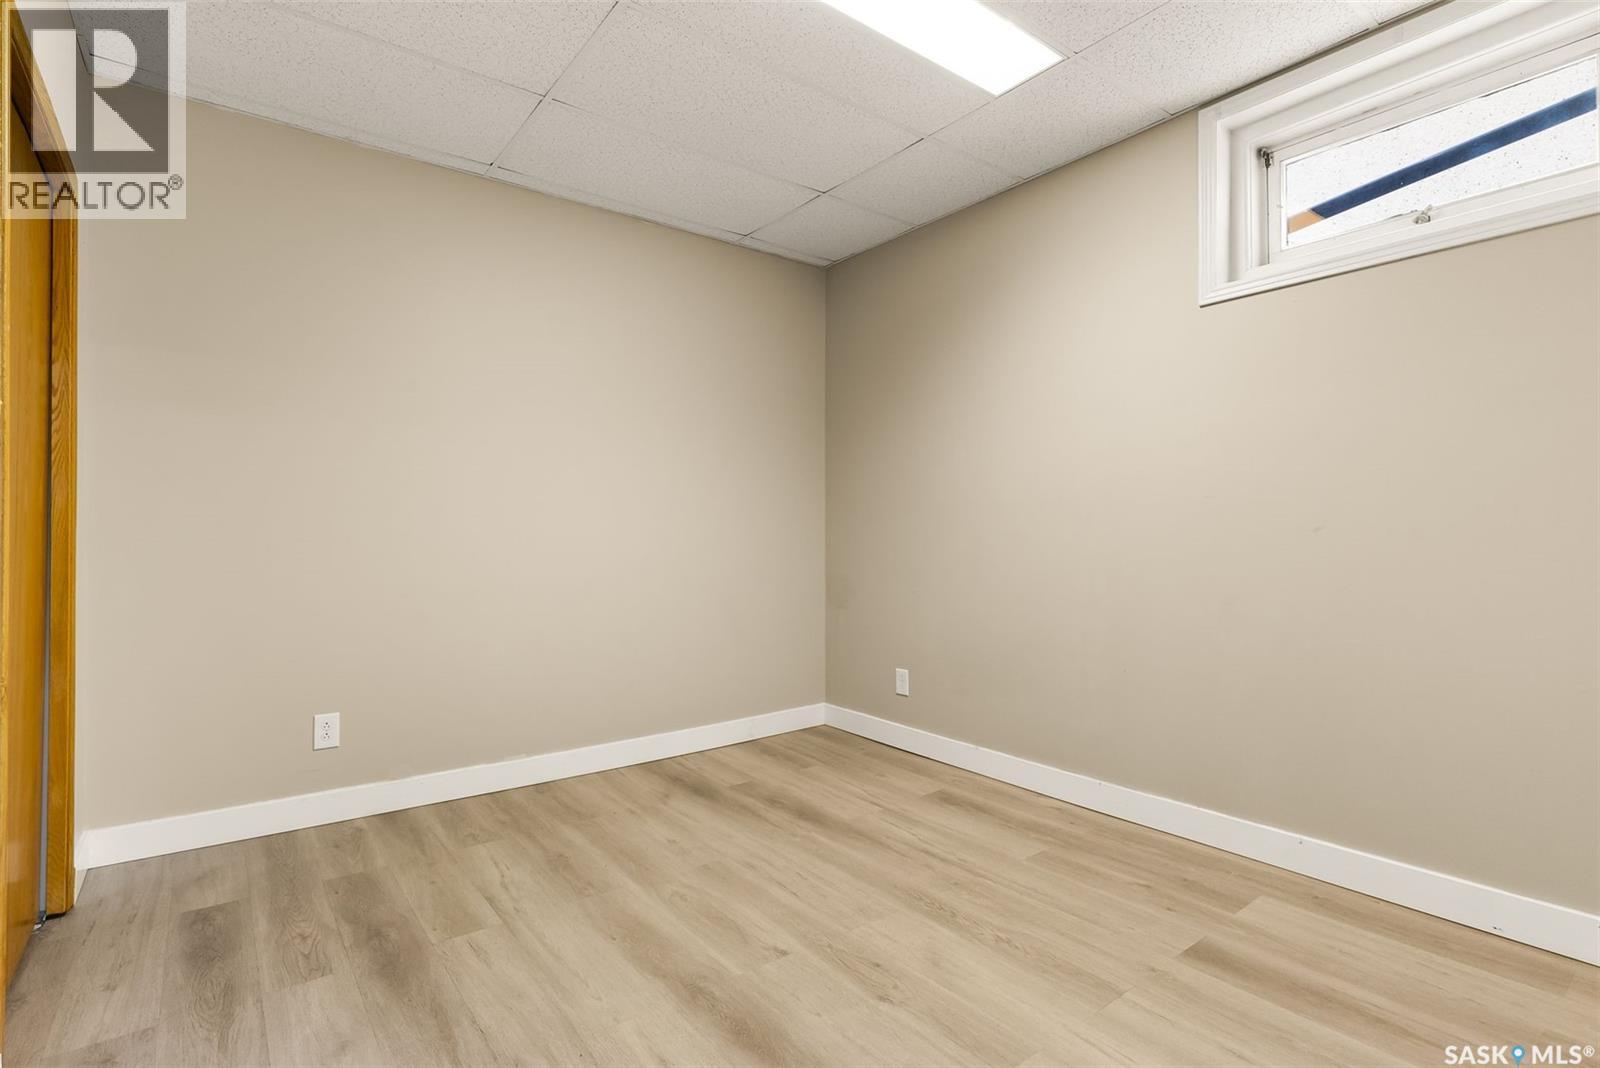
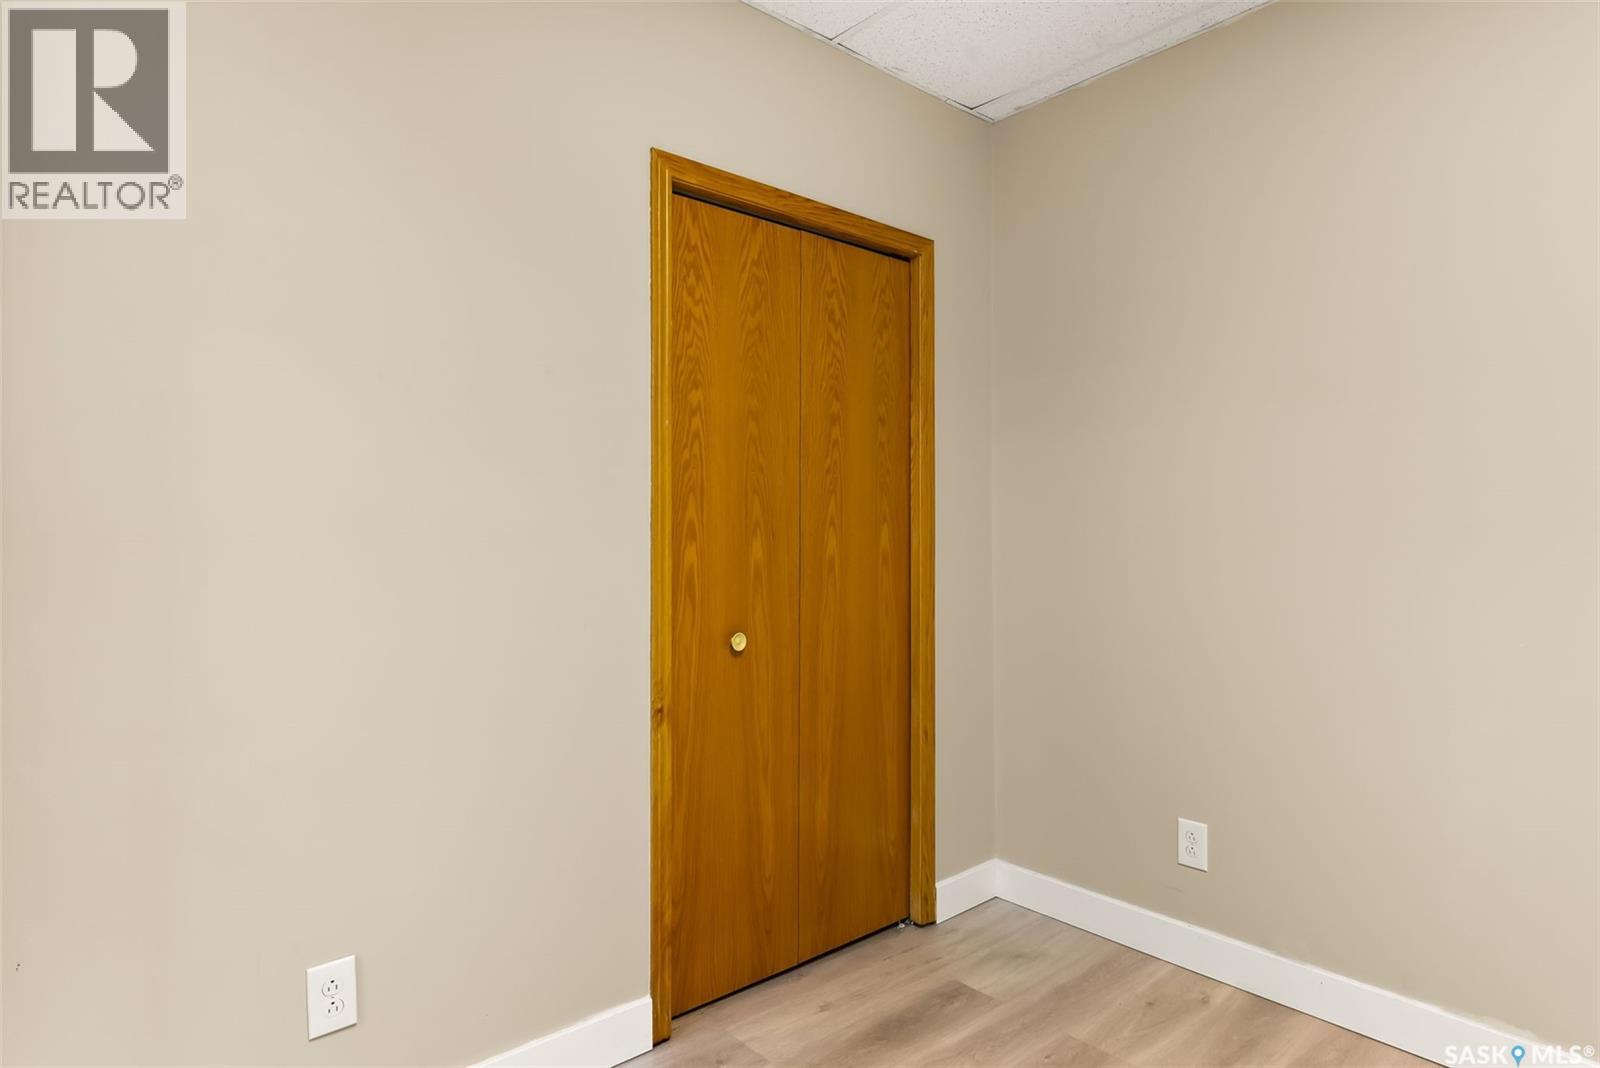
| Basement | Bedroom | 9 ft ,11 in | 10 ft ,8 in | 9 ft ,11 in x 10 ft ,8 in |
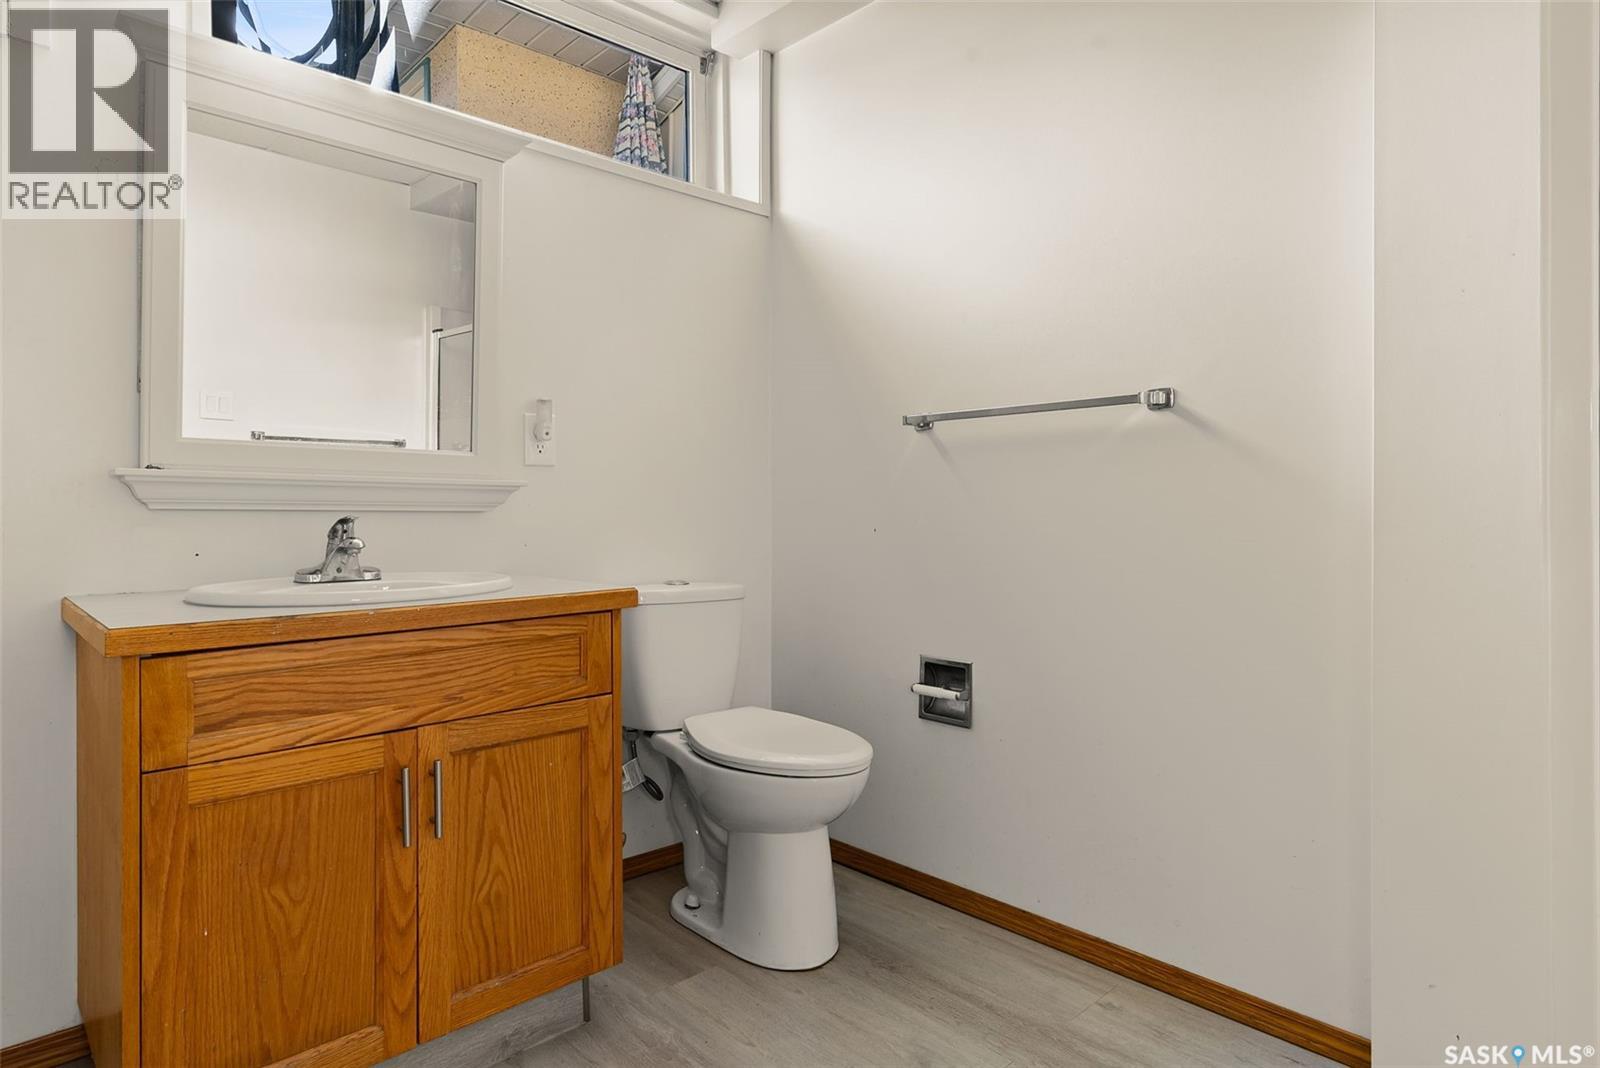
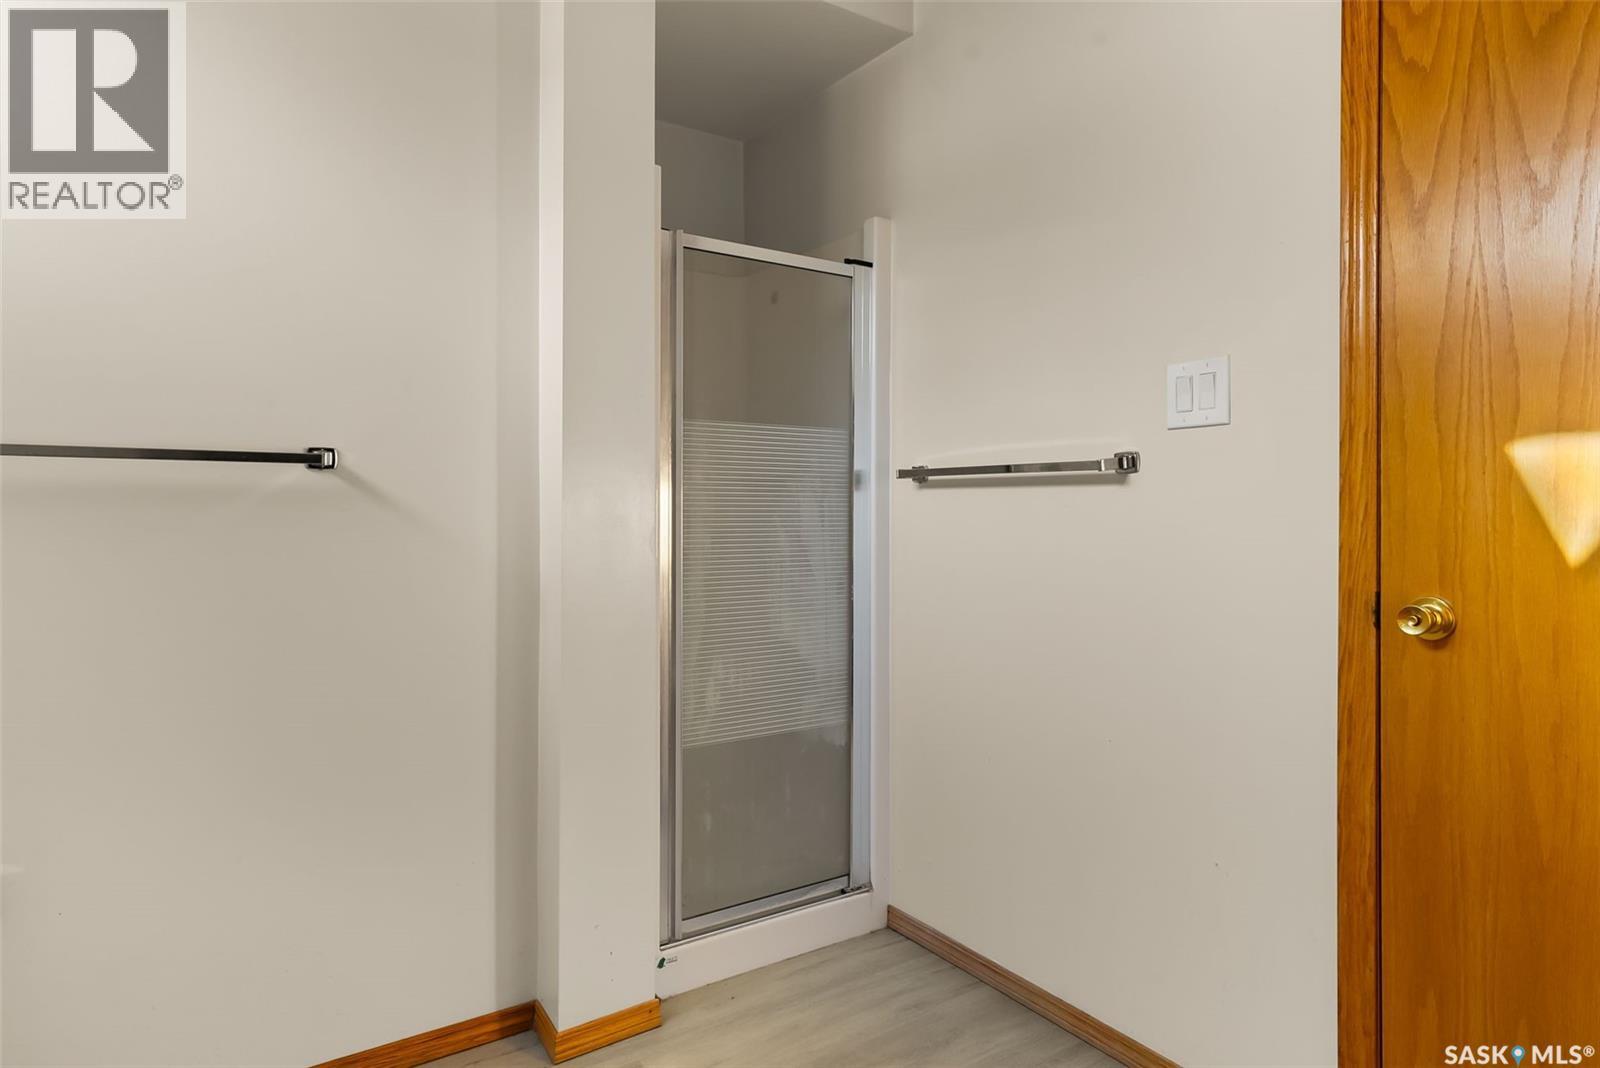
| Basement | 3pc Bathroom | x x x | ||
| Main Level | Living Room | 17 ft ,3 in | 16 ft ,6 in | 17 ft ,3 in x 16 ft ,6 in |
| Main Level | Dining Room | 10 ft ,5 in | 14 ft ,7 in | 10 ft ,5 in x 14 ft ,7 in |
| Main Level | Kitchen | 11 ft | 14 ft ,1 in | 11 ft x 14 ft ,1 in |
https://www.realtor.ca/real-estate/30437619/31-rink-avenue-regina-walsh-acres
Interested?
Contact us for more information

The trademarks REALTOR®, REALTORS®, and the REALTOR® logo are controlled by The Canadian Real Estate Association (CREA) and identify real estate professionals who are members of CREA. The trademarks MLS®, Multiple Listing Service® and the associated logos are owned by The Canadian Real Estate Association (CREA) and identify the quality of services provided by real estate professionals who are members of CREA. The trademark DDF® is owned by The Canadian Real Estate Association (CREA) and identifies CREA's Data Distribution Facility (DDF®)
October 23 2026 05:21:06
Saskatoon Region Association of REALTORS® Inc.
Exp Realty