

160 Vickers Crescent Air Ronge, Saskatchewan S0J 3G0

$369,000
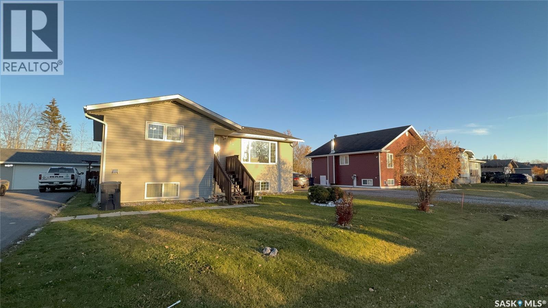
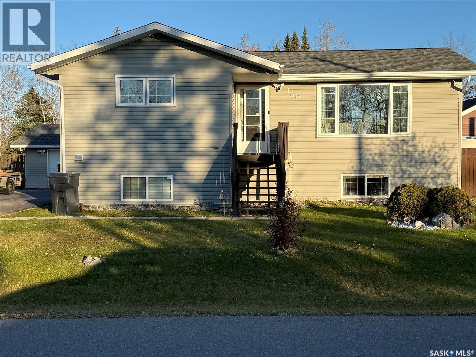
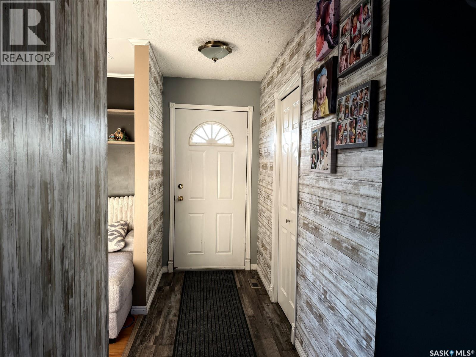
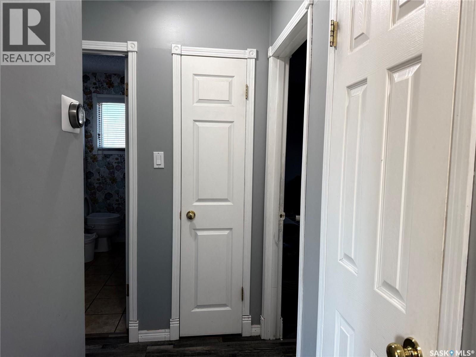
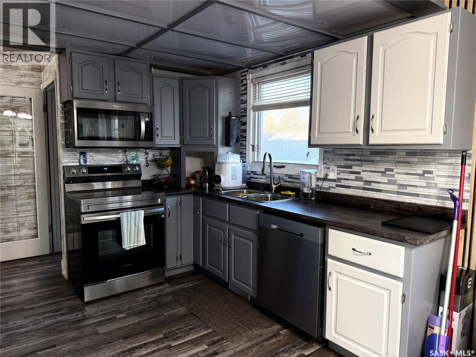
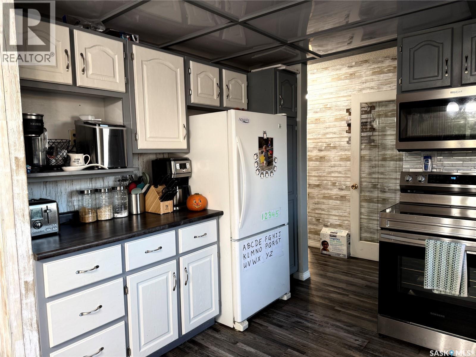
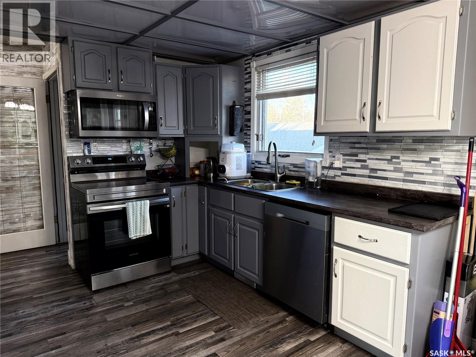
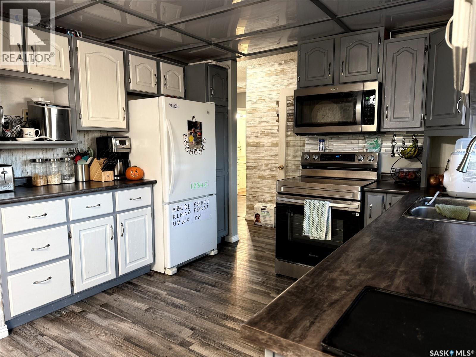
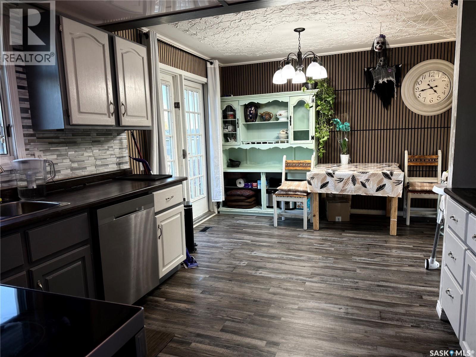
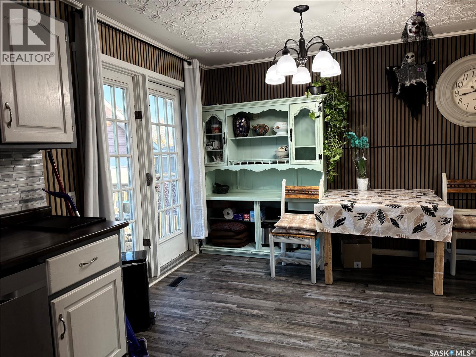
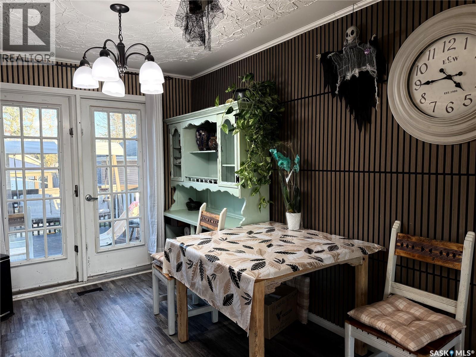
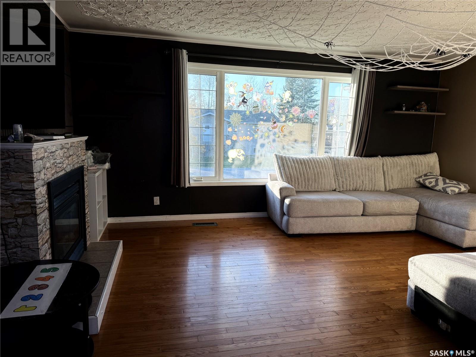
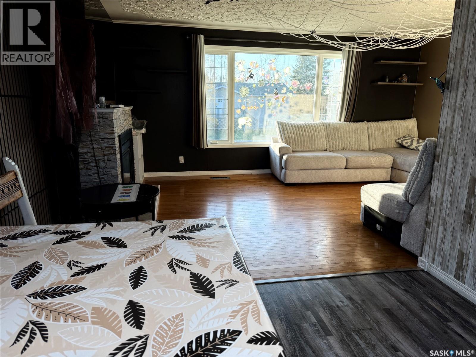
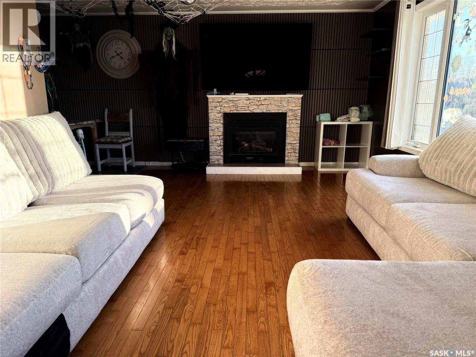
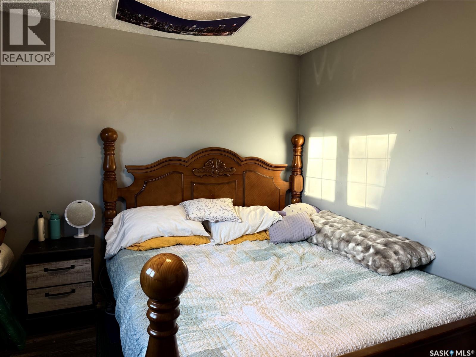
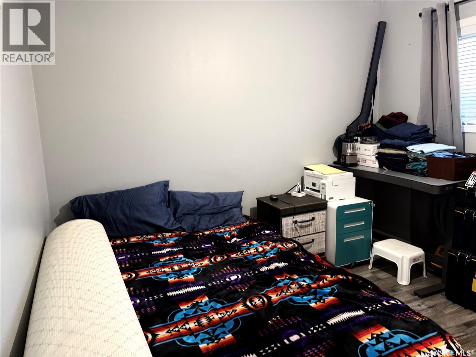
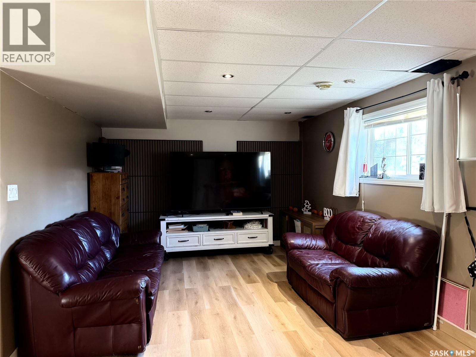
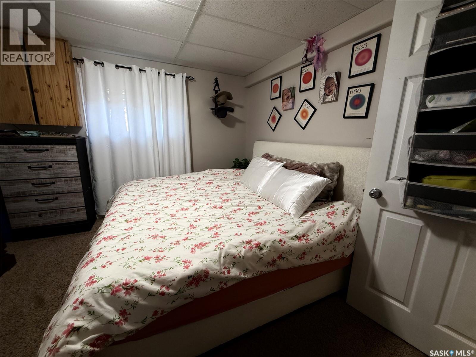
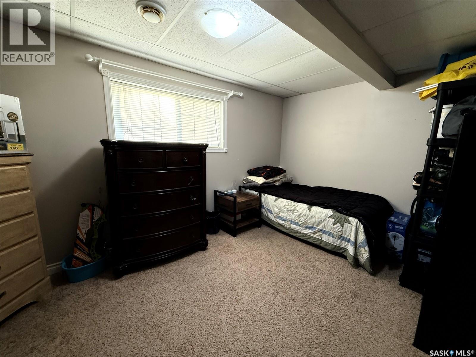
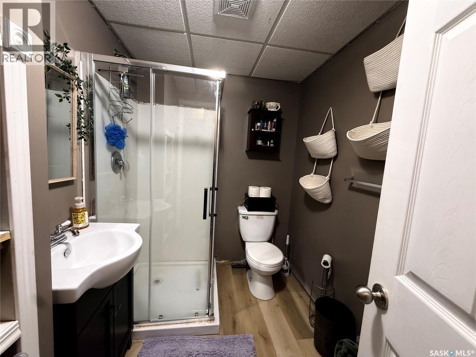
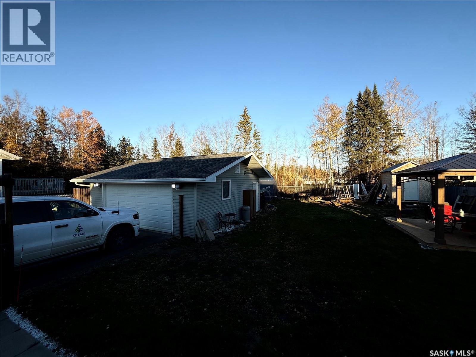
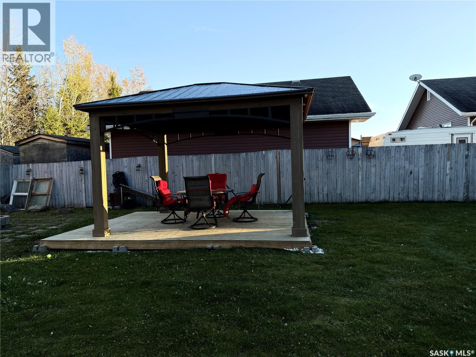
Welcome to 160 Vickers Cres, this great 4 bedroom, 2 bathroom home has so much to offer, this home is bright and spacious has 2 large bedrooms up and 2 larger bedrooms downstairs, a bathroom on each level, with loads of storage to offer. Walk in and find the majority of the main level flooring of this home has been finished with vinyl plank flooring, with the exclusion of the main bathroom, the living room which features hardwood floors and a natural fire place. The spacious garage is insulated and finished inside with plywood with tons of room for toys or parking. The huge backyard offers a fire pit area, large deck and backs onto a park with a soccer/football field, play structures, a spray park, a sliding hill, and an outdoor skating rink. This is a great family neighbourhood with a park right behind your back fence. (id:51699)
Property Details
| MLS® Number | SK051801 |
| Property Type | Single Family |
| Structure | Deck |
Building
| Bathroom Total | 2 |
| Bedrooms Total | 4 |
| Appliances | Washer, Refrigerator, Dishwasher, Dryer, Storage Shed, Stove |
| Architectural Style | Raised Bungalow |
| Basement Development | Finished |
| Basement Type | Full (finished) |
| Constructed Date | 1997 |
| Construction Style Attachment | Detached |
| Fireplace Present | Yes |
| Heating Fuel | Natural Gas |
| Heating Type | Forced Air |
| Stories Total | 1 |
| Size Interior | 1008 Sqft |
| Type | House |
Parking
| Detached Garage | |
| Parking Space(s) | 8 |
Land
| Acreage | No |
| Fence Type | Partially Fenced |
| Size Frontage | 75 Ft |
| Size Irregular | 10575.00 |
| Size Total | 10575 Sqft |
| Size Total Text | 10575 Sqft |
Rooms
| Level | Type | Length | Width | Dimensions |
|---|---|---|---|---|
| Basement | Bedroom | 11 ft ,4 in | 12 ft ,9 in | 11 ft ,4 in x 12 ft ,9 in |
| Basement | Bedroom | 11 ft ,8 in | 14 ft ,7 in | 11 ft ,8 in x 14 ft ,7 in |
| Basement | 3pc Bathroom | 6 ft | 8 ft | 6 ft x 8 ft |
| Main Level | Kitchen | 8 ft ,10 in | 11 ft | 8 ft ,10 in x 11 ft |
| Main Level | Dining Room | 8 ft ,6 in | 11 ft | 8 ft ,6 in x 11 ft |
| Main Level | Living Room | 12 ft | 17 ft ,9 in | 12 ft x 17 ft ,9 in |
| Main Level | Bedroom | 10 ft ,9 in | 12 ft ,6 in | 10 ft ,9 in x 12 ft ,6 in |
| Main Level | Bedroom | 10 ft ,2 in | 11 ft ,10 in | 10 ft ,2 in x 11 ft ,10 in |
| Main Level | 3pc Bathroom | 7 ft ,4 in | 8 ft ,4 in | 7 ft ,4 in x 8 ft ,4 in |
https://www.realtor.ca/real-estate/30436100/160-vickers-crescent-air-ronge
Interested?
Contact us for more information

The trademarks REALTOR®, REALTORS®, and the REALTOR® logo are controlled by The Canadian Real Estate Association (CREA) and identify real estate professionals who are members of CREA. The trademarks MLS®, Multiple Listing Service® and the associated logos are owned by The Canadian Real Estate Association (CREA) and identify the quality of services provided by real estate professionals who are members of CREA. The trademark DDF® is owned by The Canadian Real Estate Association (CREA) and identifies CREA's Data Distribution Facility (DDF®)
October 23 2026 02:11:43
Saskatoon Region Association of REALTORS® Inc.
Exp Realty