

142 5th Avenue W Melville, Saskatchewan S0A 2P0

$71,999
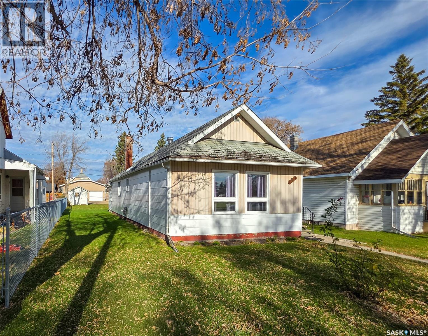
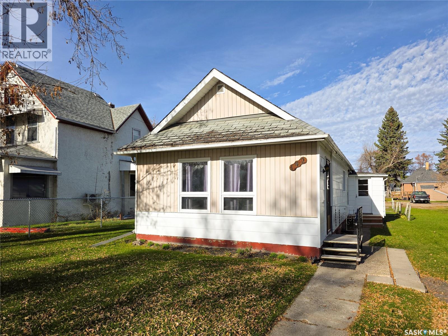
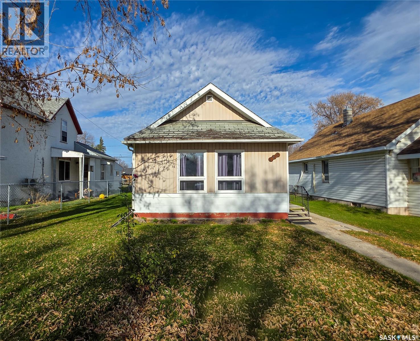
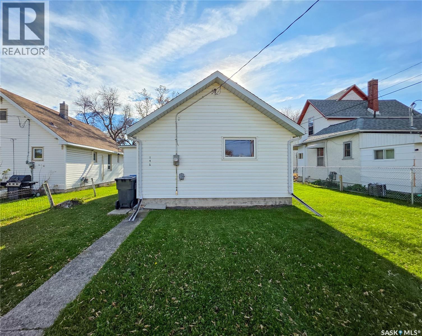
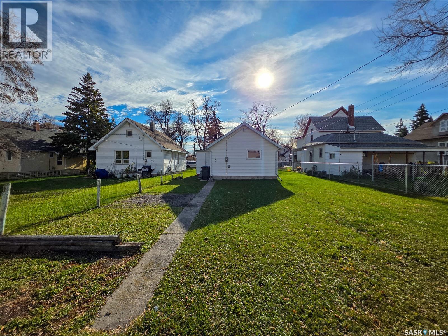
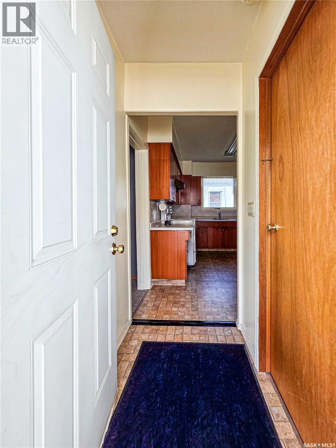
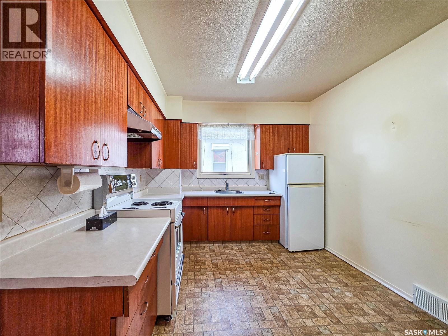
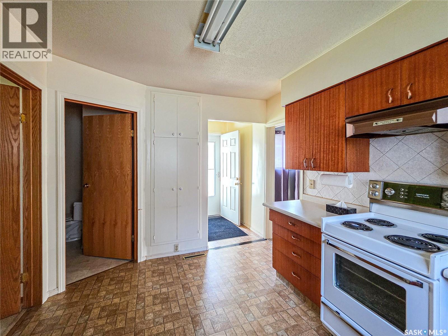
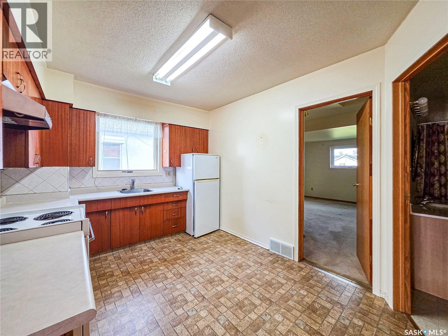
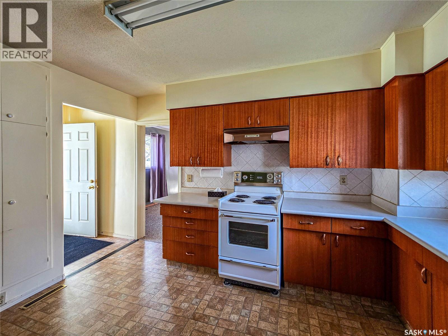
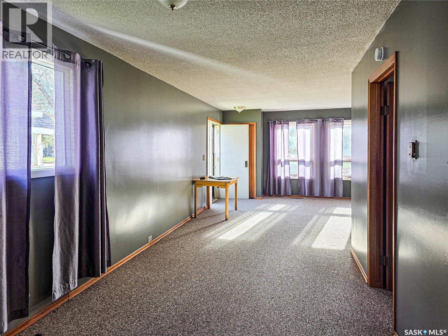
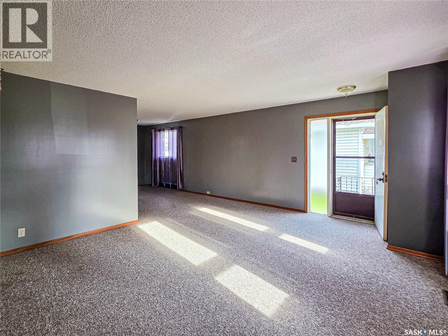
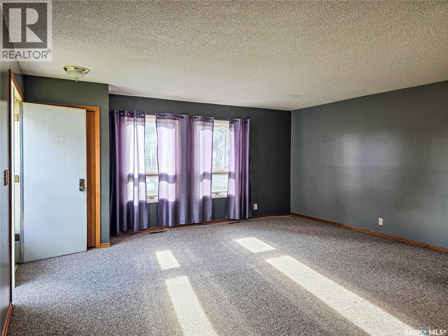
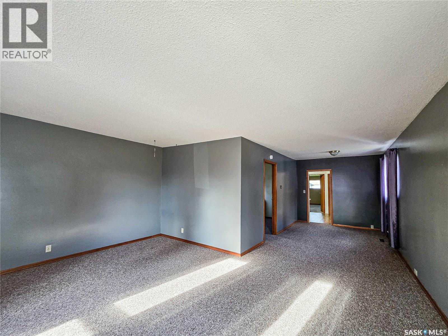
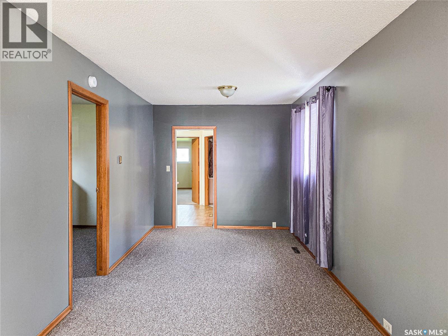
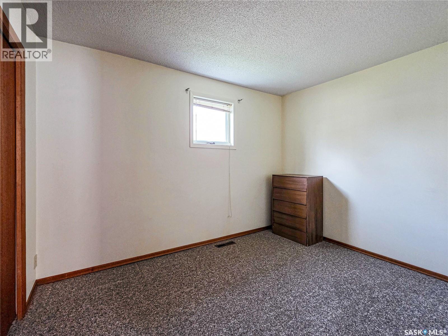
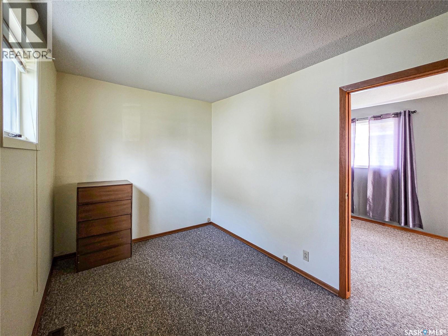
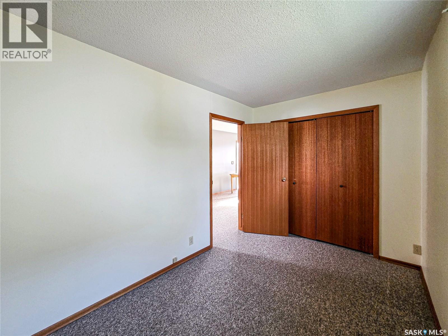
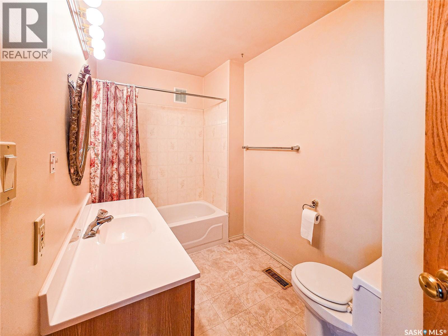
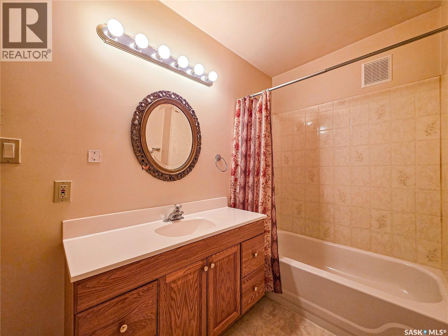
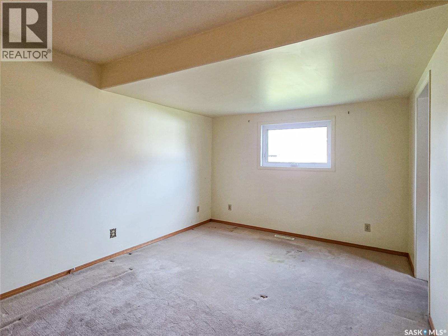
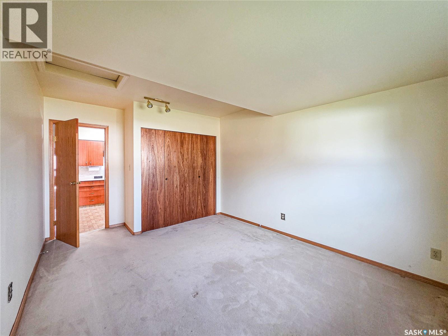
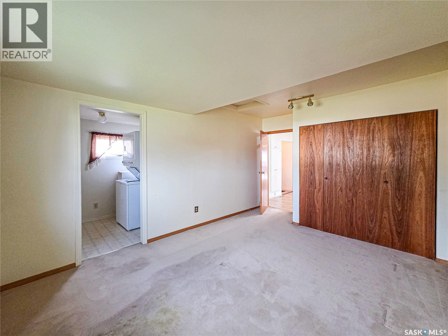
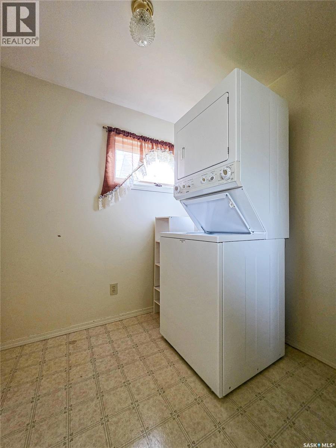
Move-in ready and offering 1,034 sq. ft. of comfortable living space, this well-maintained two-bedroom home is an excellent opportunity for first-time buyers, downsizers, or investors. The spacious living room flows seamlessly into a dedicated dining area, while the bright kitchen provides ample cabinetry and storage. The generously sized primary bedroom is a standout feature, complemented by the convenience of a laundry room located just off the bedroom. A well-proportioned second bedroom and full bathroom complete this practical, easy-to-maintain home. Whether you're looking to enter the housing market or expand your investment portfolio, this property offers comfort, functionality, and excellent potential. (id:51699)
Property Details
| MLS® Number | SK051772 |
| Property Type | Single Family |
| Features | Lane, Rectangular |
Building
| Bathroom Total | 1 |
| Bedrooms Total | 2 |
| Appliances | Washer, Refrigerator, Dryer, Window Coverings, Hood Fan, Storage Shed, Stove |
| Architectural Style | Bungalow |
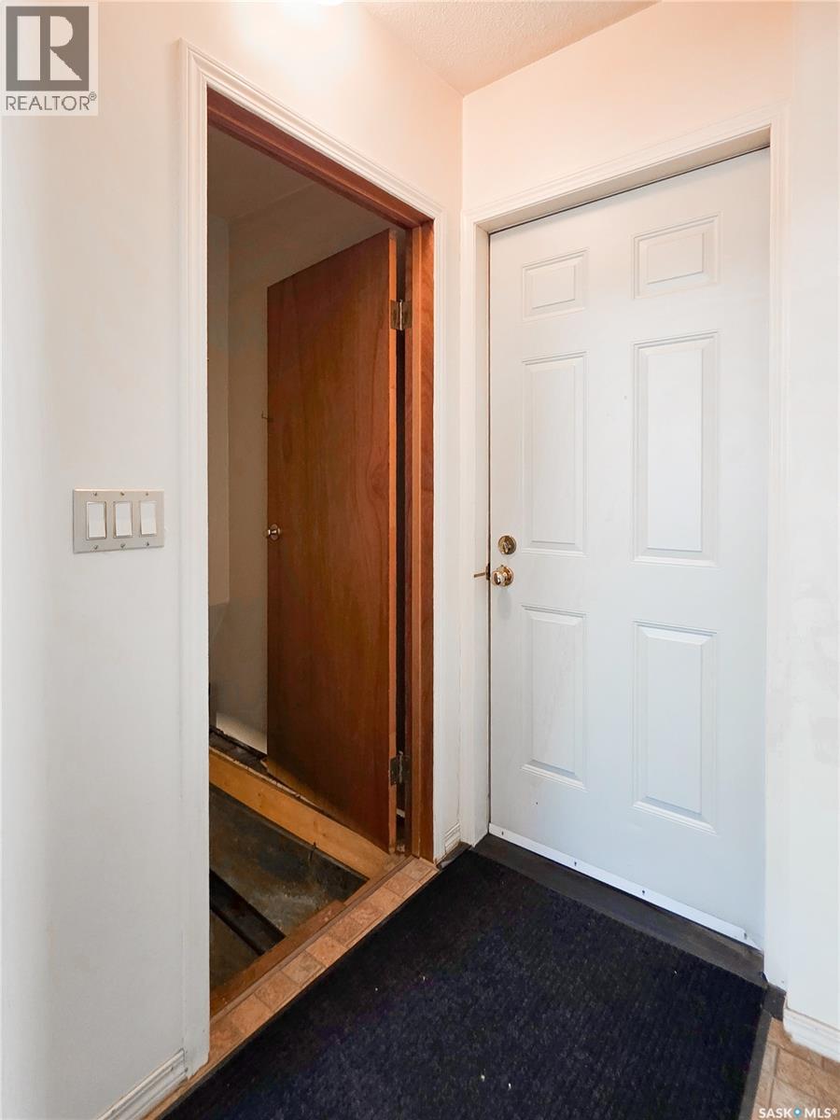
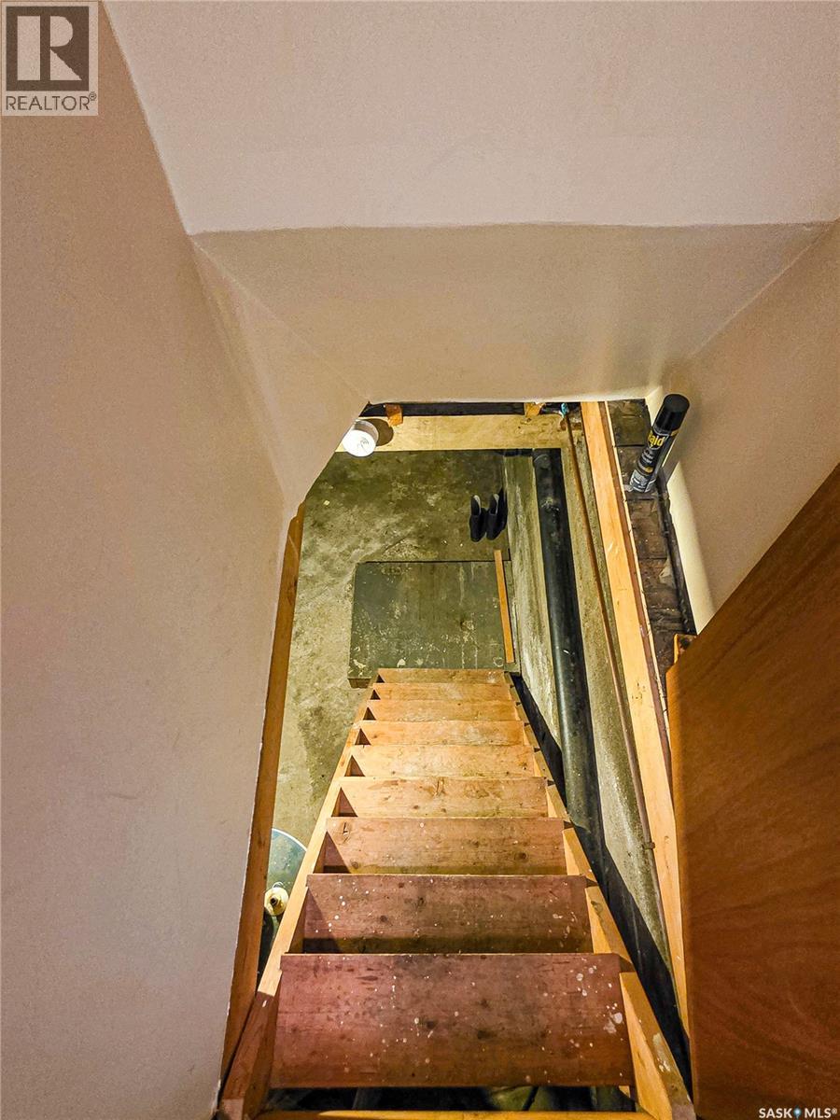
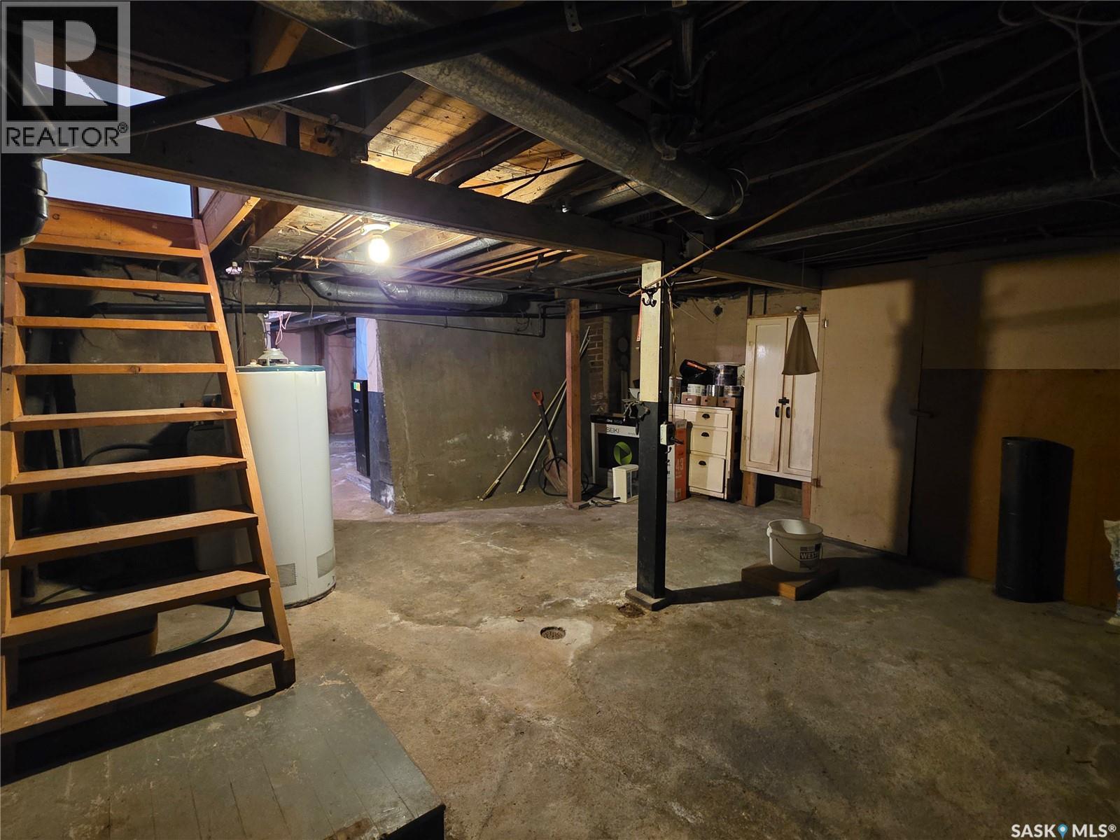
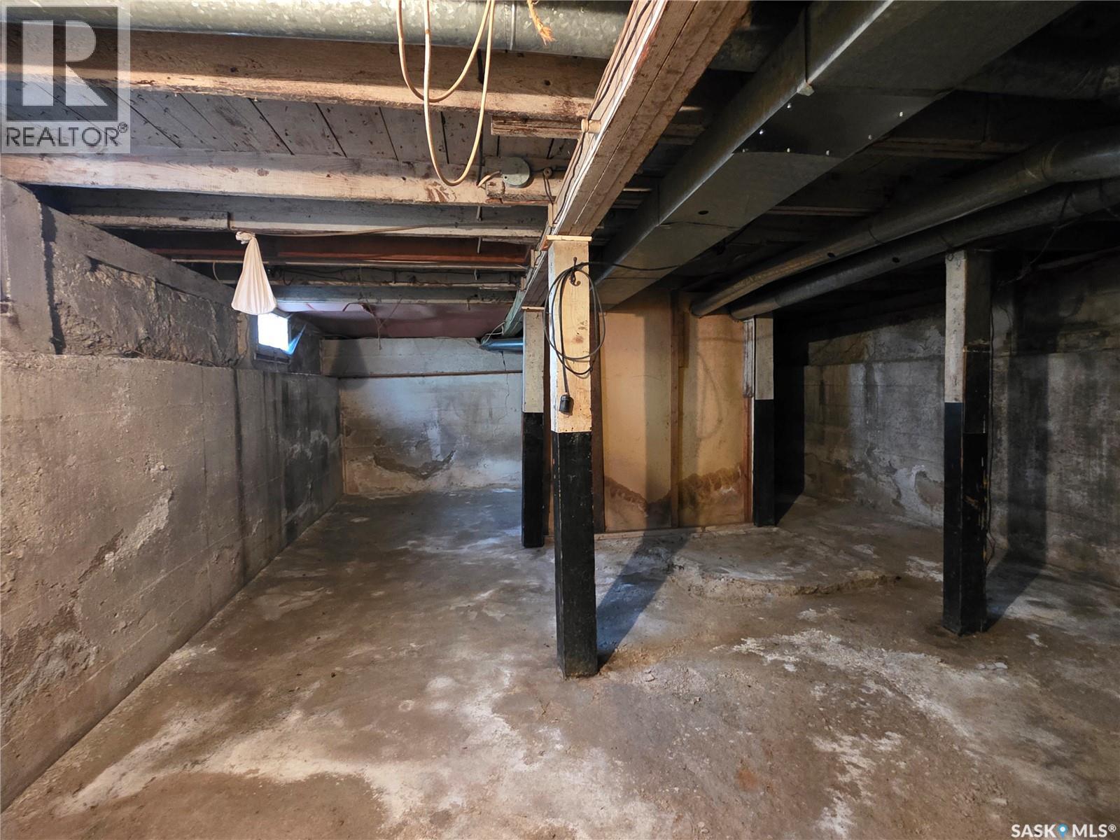
| Basement Development | Unfinished |
| Basement Type | Partial (unfinished) |
| Constructed Date | 1918 |
| Construction Style Attachment | Detached |
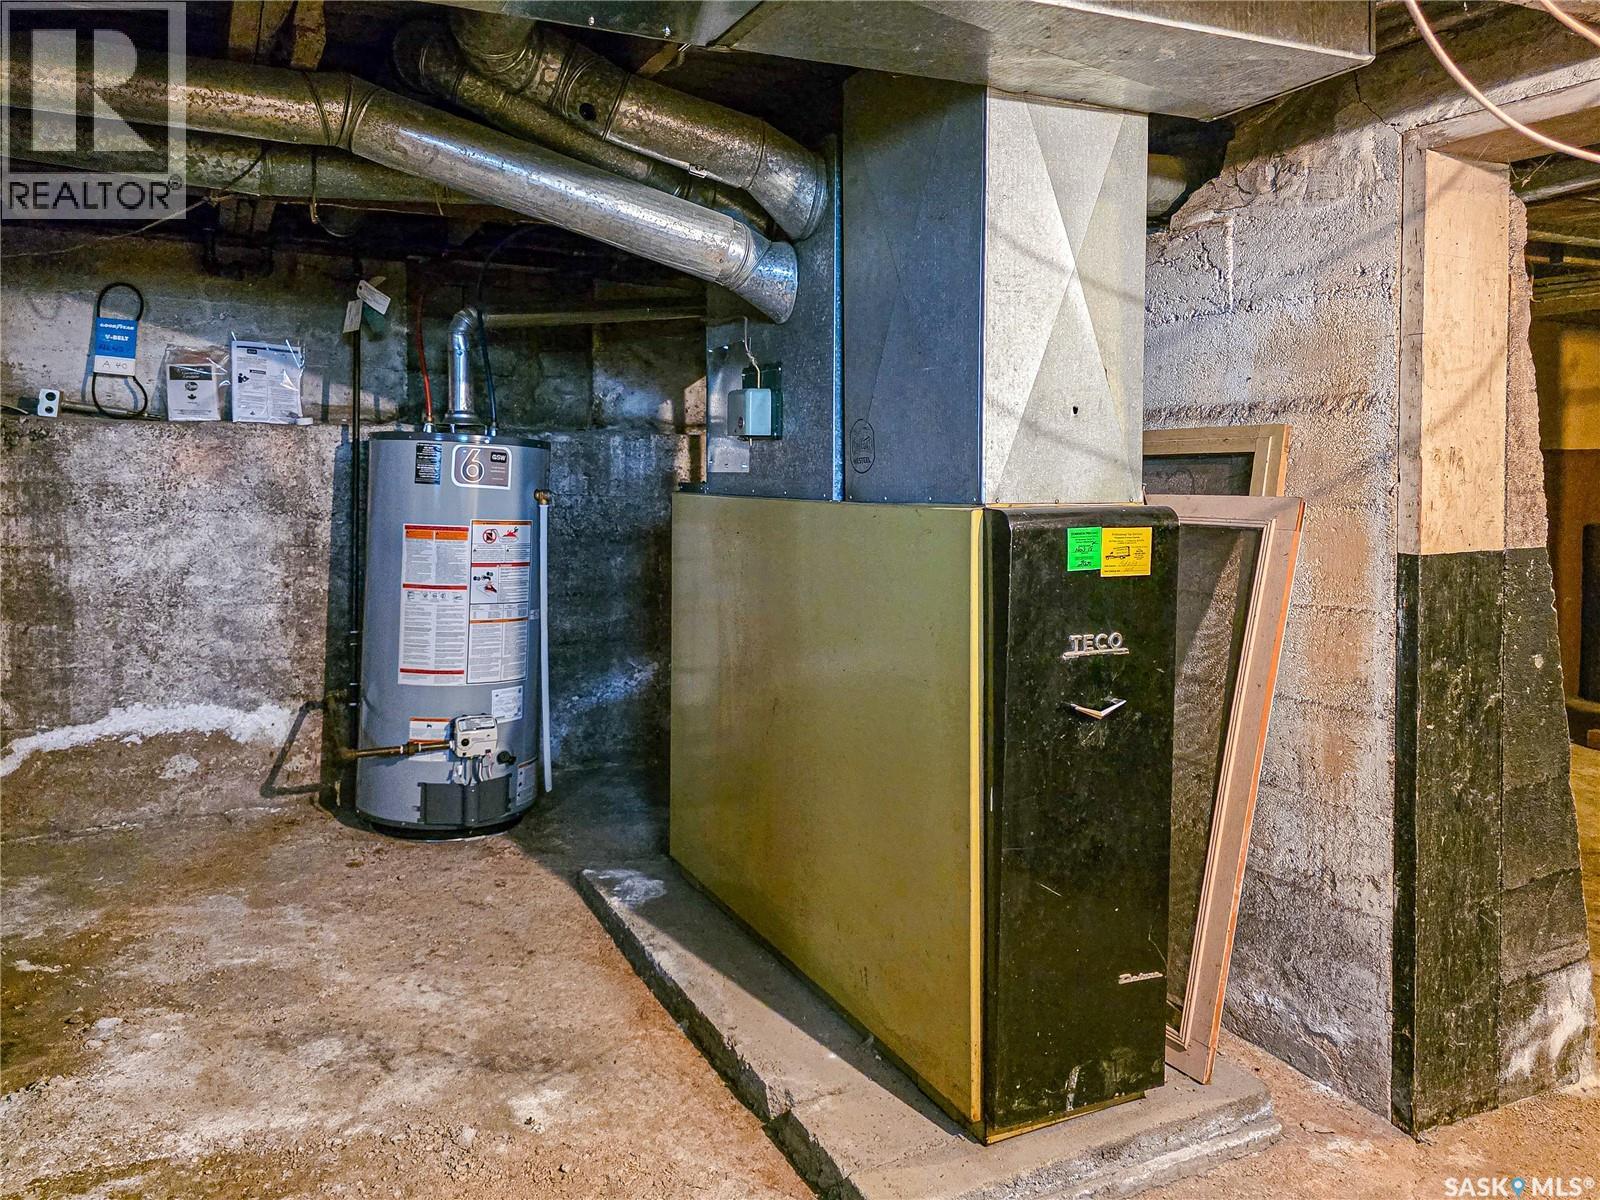
| Heating Fuel | Natural Gas |
| Heating Type | Forced Air |
| Stories Total | 1 |
| Size Interior | 1034 Sqft |
| Type | House |
Parking
| None |
Land
| Acreage | No |
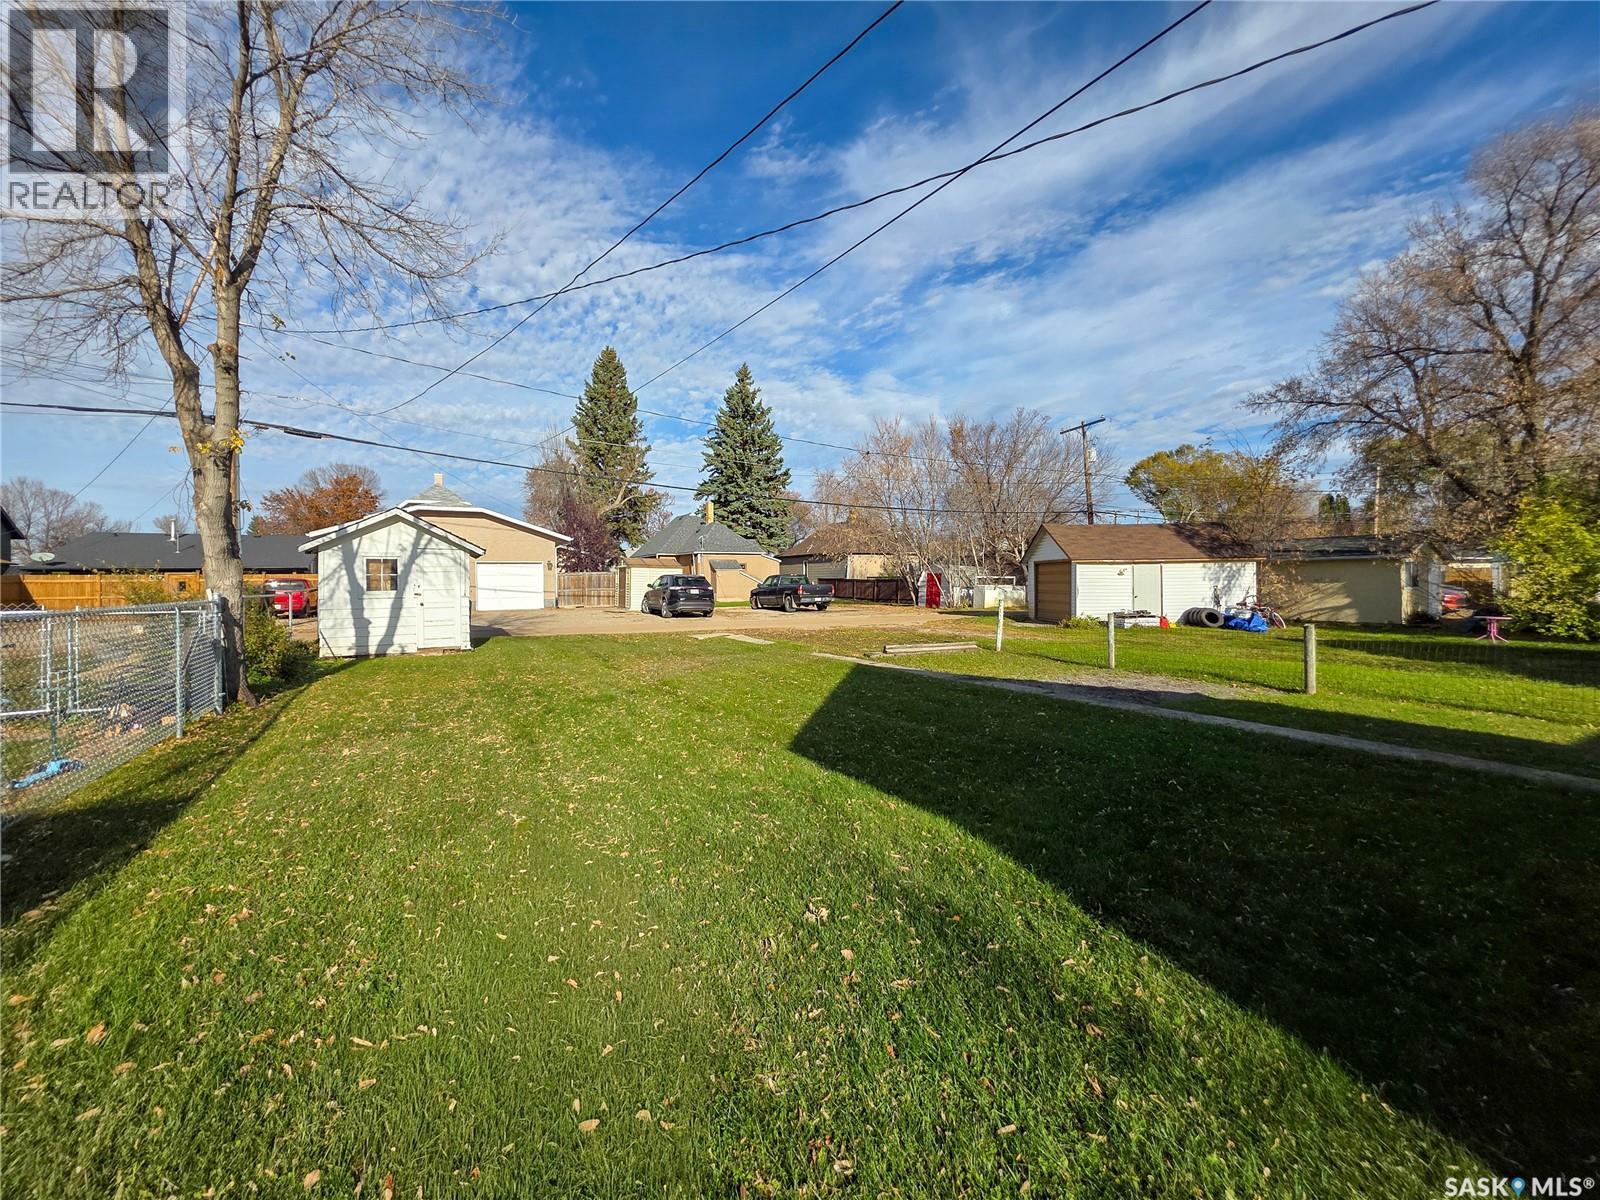
| Fence Type | Partially Fenced |
| Landscape Features | Lawn |
| Size Frontage | 42 Ft |
| Size Irregular | 5880.00 |
| Size Total | 5880 Sqft |
| Size Total Text | 5880 Sqft |
Rooms
| Level | Type | Length | Width | Dimensions |
|---|---|---|---|---|
| Main Level | Living Room | 14 ft ,8 in | 17 ft ,3 in | 14 ft ,8 in x 17 ft ,3 in |
| Main Level | Dining Room | 14 ft ,7 in | 8 ft ,10 in | 14 ft ,7 in x 8 ft ,10 in |
| Main Level | 4pc Bathroom | 5 ft ,10 in | 8 ft ,4 in | 5 ft ,10 in x 8 ft ,4 in |
| Main Level | Bedroom | 11 ft ,11 in | 7 ft ,10 in | 11 ft ,11 in x 7 ft ,10 in |
| Main Level | Bedroom | 10 ft ,9 in | 13 ft ,3 in | 10 ft ,9 in x 13 ft ,3 in |
| Main Level | Laundry Room | 7 ft ,6 in | 5 ft ,9 in | 7 ft ,6 in x 5 ft ,9 in |
| Main Level | Kitchen | 9 ft ,6 in | 12 ft ,1 in | 9 ft ,6 in x 12 ft ,1 in |
https://www.realtor.ca/real-estate/30435117/142-5th-avenue-w-melville
Interested?
Contact us for more information

The trademarks REALTOR®, REALTORS®, and the REALTOR® logo are controlled by The Canadian Real Estate Association (CREA) and identify real estate professionals who are members of CREA. The trademarks MLS®, Multiple Listing Service® and the associated logos are owned by The Canadian Real Estate Association (CREA) and identify the quality of services provided by real estate professionals who are members of CREA. The trademark DDF® is owned by The Canadian Real Estate Association (CREA) and identifies CREA's Data Distribution Facility (DDF®)
October 22 2026 09:50:02
Saskatoon Region Association of REALTORS® Inc.
Royal LePage Next Level