

Yorkton 180 Mcburney Drive Yorkton, Saskatchewan S3N 3M4

$269,900
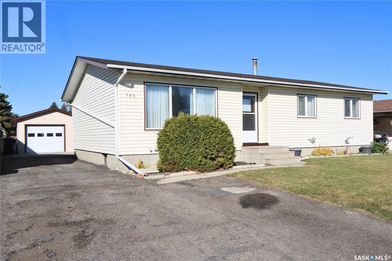
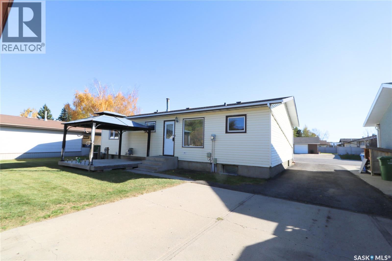
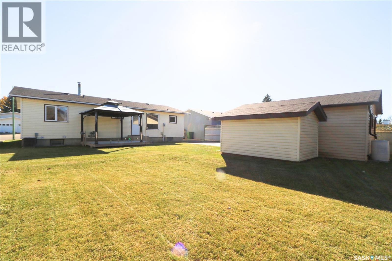
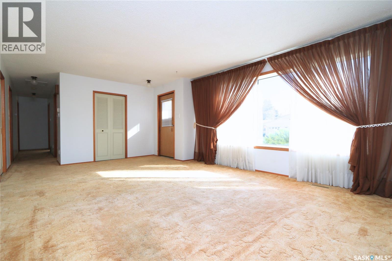
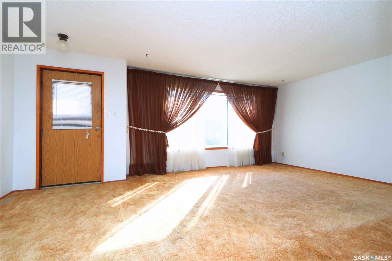
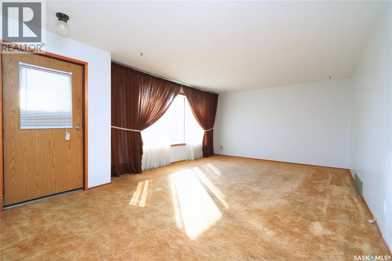
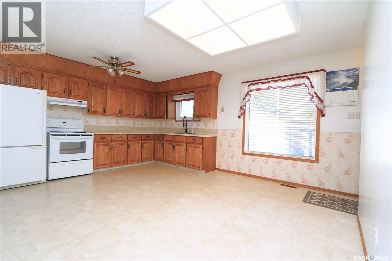
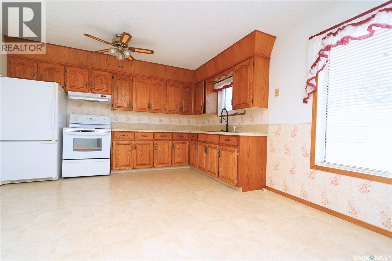
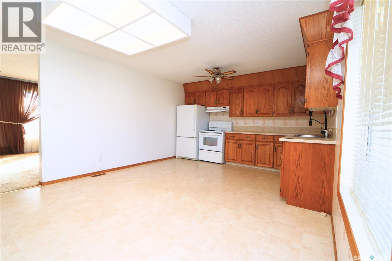
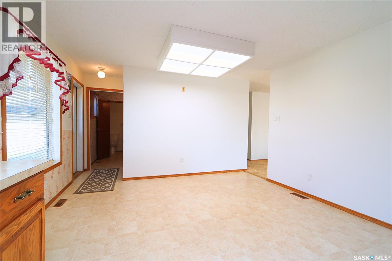
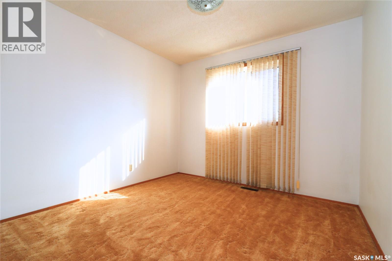
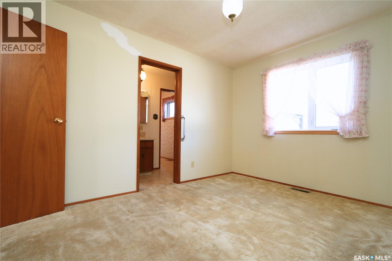
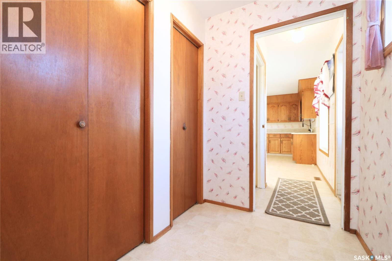
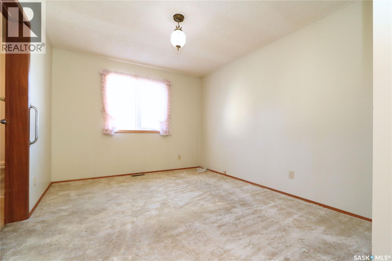
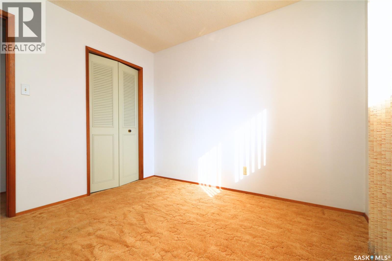
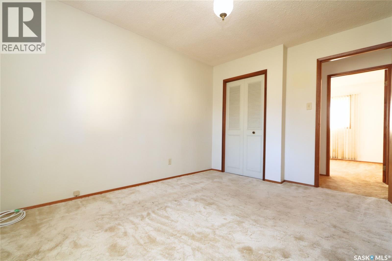
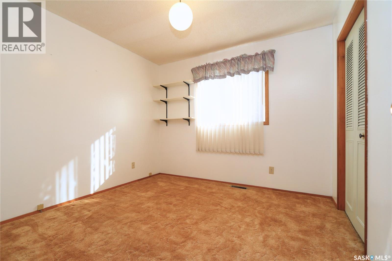
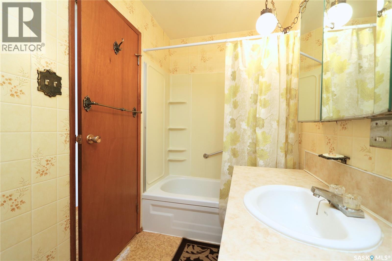
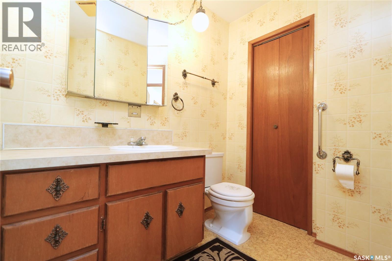
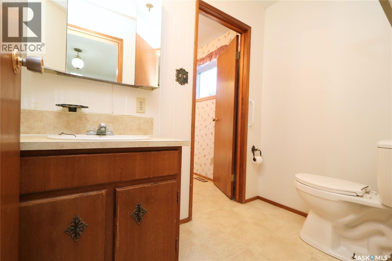
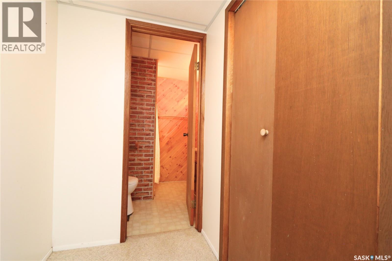
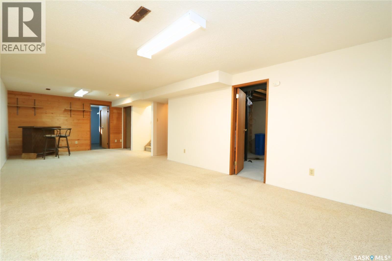
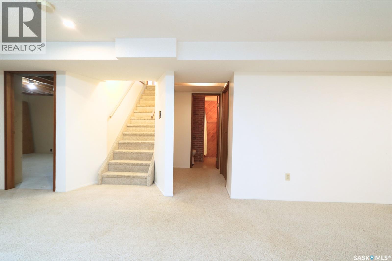
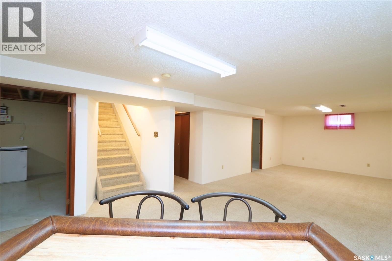
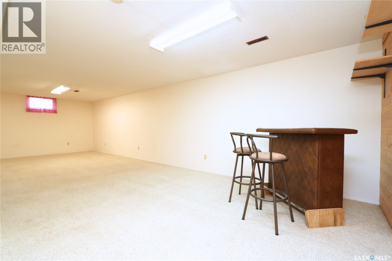
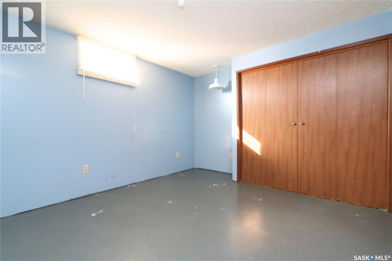
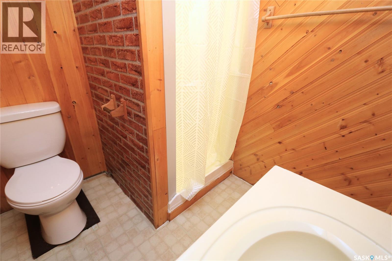
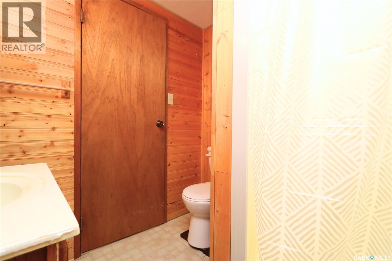
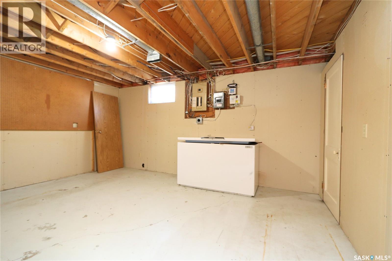
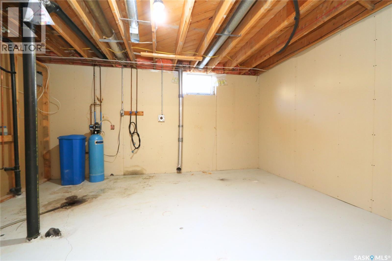
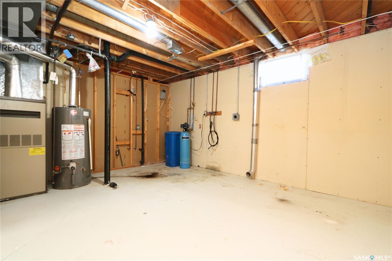
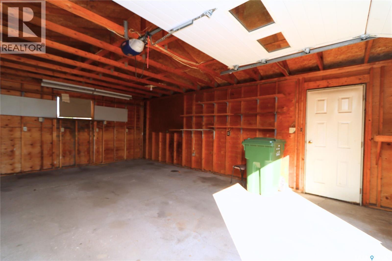
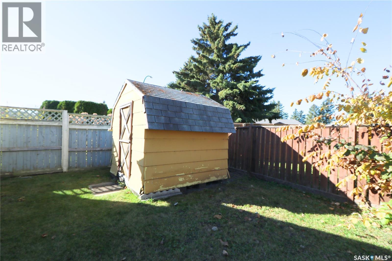
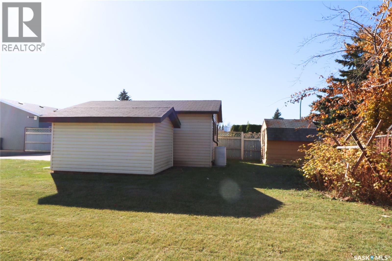
Welcome to 180 McBurney Drive, located in Yorkton’s sought-after Heritage Heights neighbourhood! It's easy to see why families love this location, with two schools, Parkland Mall, and Linden Square Mall all within walking distance. Paved walking trails connect you to a fantastic central park featuring a playground, sports court that transforms into a skating rink in winter, plus tennis and pickleball courts! Now let's talk about the home! Offering over 1,200 sq. ft. on the main floor, this home features a functional layout with plenty of room for the family. The spacious living room is perfect for gatherings, while the kitchen and dining area provide direct access to the backyard and large deck, making summer entertaining a breeze! Down the hall are three bedrooms and a 4-piece bathroom. The primary bedroom features a convenient 2-piece walk-through bathroom connecting to the mudroom and back entrance. Head downstairs and you'll appreciate the wide-open recreation room with no posts or obstructions! There's plenty of space for a family room, games area, or entertainment space. The basement also offers another bedroom, 3-piece bathroom, storage room with potential for an additional bedroom, and a generous utility room. Outside, the spacious, partially fenced yard features a large deck, two storage sheds (one with power), and a well-wired 16' x 24' garage, perfect for those who enjoy tackling projects! Great neighbourhood, fantastic location, functional floor plan, and plenty of space inside and out! OPEN HOUSE — Saturday, October 24, 10–11 AM! Come have a look at this beauty and see why Heritage Heights is such a wonderful place to call home! As per the Seller’s direction, all offers will be presented on 10/26/2026 4:00PM. (id:51699)
Property Details
| MLS® Number | SK051764 |
| Property Type | Single Family |
| Neigbourhood | Heritage Heights |
| Features | Irregular Lot Size |
| Structure | Deck |
Building
| Bathroom Total | 3 |
| Bedrooms Total | 4 |
| Appliances | Refrigerator, Freezer, Window Coverings, Garage Door Opener Remote(s), Hood Fan, Storage Shed, Stove |
| Architectural Style | Bungalow |
| Basement Development | Finished |
| Basement Type | Full (finished) |
| Constructed Date | 1981 |
| Construction Style Attachment | Detached |
| Cooling Type | Central Air Conditioning |
| Heating Fuel | Natural Gas |
| Heating Type | Forced Air |
| Stories Total | 1 |
| Size Interior | 1222 Sqft |
| Type | House |
Parking
| Detached Garage | |
| Parking Space(s) | 1 |
Land
| Acreage | No |
| Fence Type | Partially Fenced |
| Landscape Features | Lawn |
| Size Frontage | 60 Ft ,8 In |
| Size Irregular | 7062.00 |
| Size Total | 7062 Sqft |
| Size Total Text | 7062 Sqft |
Rooms
| Level | Type | Length | Width | Dimensions |
|---|---|---|---|---|
| Basement | Other | 30 ft ,8 in | 12 ft ,7 in | 30 ft ,8 in x 12 ft ,7 in |
| Basement | Bedroom | 11 ft | 11 ft | 11 ft x 11 ft |
| Basement | Storage | 11 ft ,4 in | 15 ft ,6 in | 11 ft ,4 in x 15 ft ,6 in |
| Basement | 2pc Bathroom | 6 ft ,2 in | 6 ft ,3 in | 6 ft ,2 in x 6 ft ,3 in |
| Basement | Other | 14 ft ,8 in | 13 ft | 14 ft ,8 in x 13 ft |
| Main Level | Kitchen | 12 ft ,5 in | 8 ft | 12 ft ,5 in x 8 ft |
| Main Level | Dining Room | 12 ft ,5 in | 8 ft ,9 in | 12 ft ,5 in x 8 ft ,9 in |
| Main Level | Living Room | 20 ft ,4 in | 12 ft ,1 in | 20 ft ,4 in x 12 ft ,1 in |
| Main Level | 4pc Bathroom | 4 ft ,8 in | 9 ft ,2 in | 4 ft ,8 in x 9 ft ,2 in |
| Main Level | Foyer | 4 ft ,8 in | 10 ft ,5 in | 4 ft ,8 in x 10 ft ,5 in |
| Main Level | 2pc Bathroom | 7 ft ,5 in | 4 ft ,4 in | 7 ft ,5 in x 4 ft ,4 in |
| Main Level | Bedroom | 9 ft ,7 in | 10 ft | 9 ft ,7 in x 10 ft |
| Main Level | Bedroom | 9 ft ,4 in | 10 ft | 9 ft ,4 in x 10 ft |
| Main Level | Bedroom | 10 ft | 13 ft | 10 ft x 13 ft |
https://www.realtor.ca/real-estate/30435243/yorkton-180-mcburney-drive-yorkton-heritage-heights
Interested?
Contact us for more information

The trademarks REALTOR®, REALTORS®, and the REALTOR® logo are controlled by The Canadian Real Estate Association (CREA) and identify real estate professionals who are members of CREA. The trademarks MLS®, Multiple Listing Service® and the associated logos are owned by The Canadian Real Estate Association (CREA) and identify the quality of services provided by real estate professionals who are members of CREA. The trademark DDF® is owned by The Canadian Real Estate Association (CREA) and identifies CREA's Data Distribution Facility (DDF®)
October 22 2026 10:19:51
Saskatoon Region Association of REALTORS® Inc.
Core Real Estate Inc.