

3150 Mazurak Crescent Regina, Saskatchewan S4X 0N2

$499,900
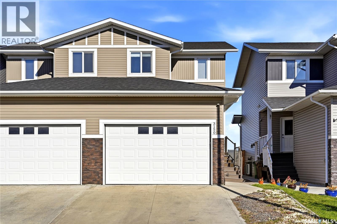
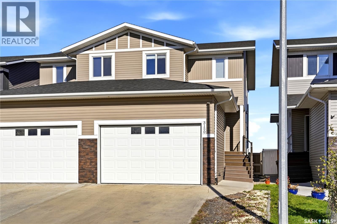
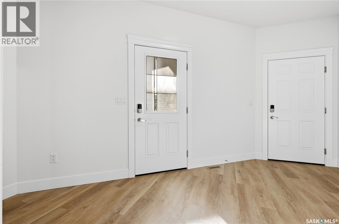
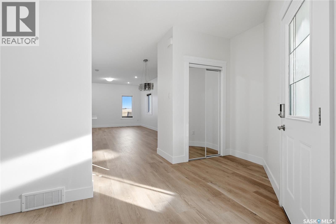
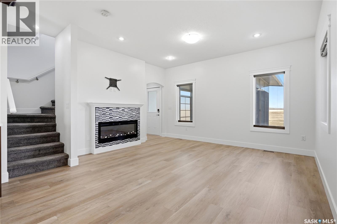
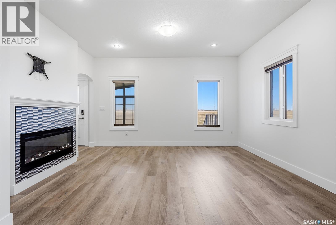
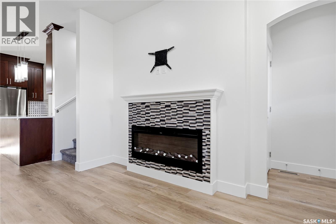
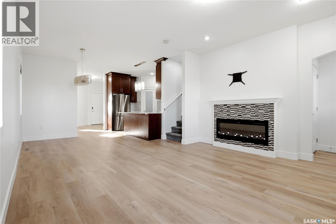
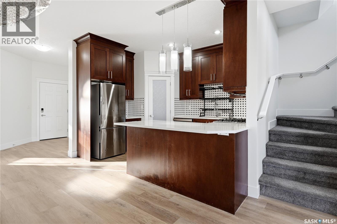
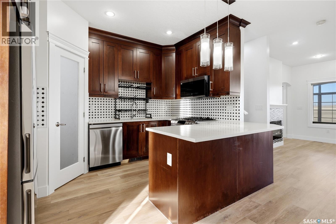
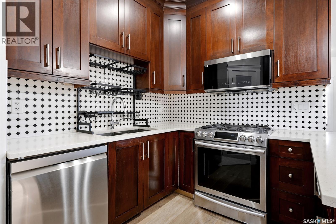
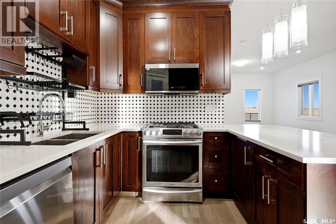
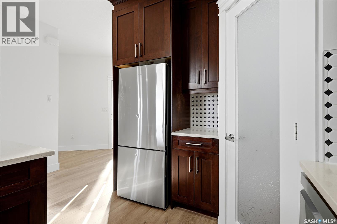
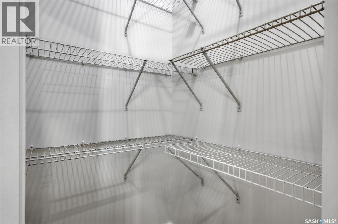
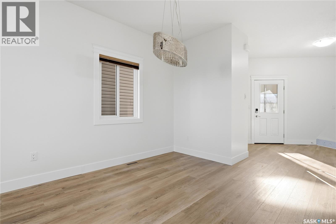
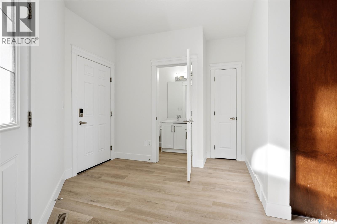
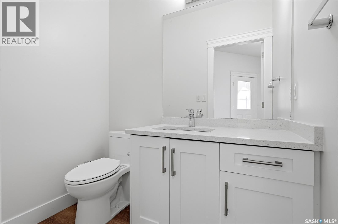
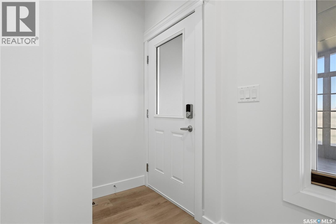
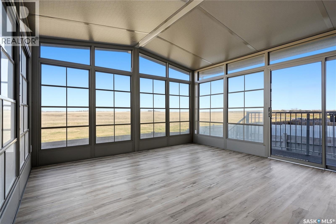
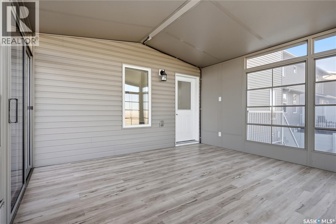
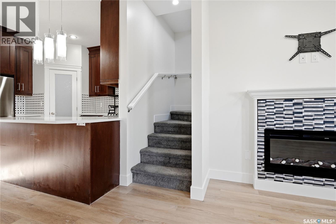
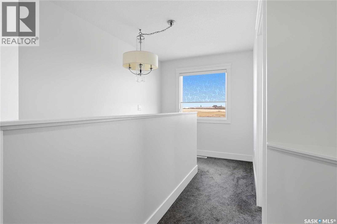
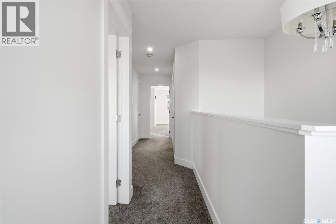
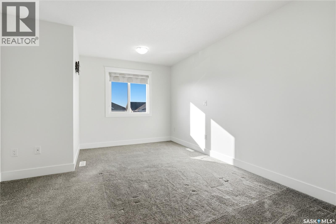
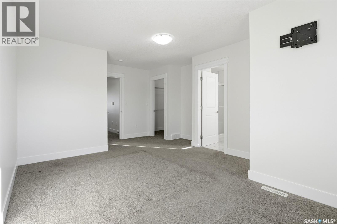
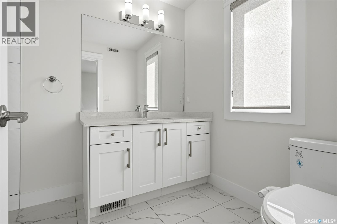
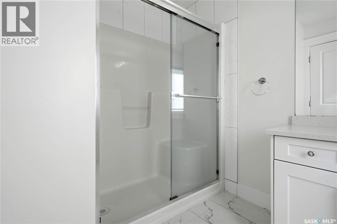
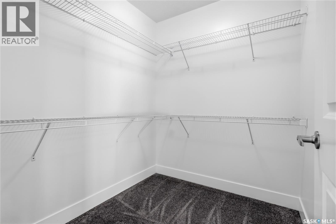
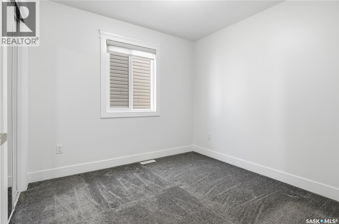
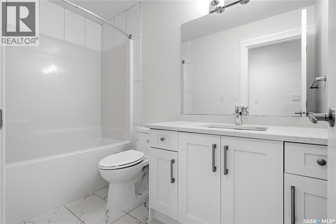
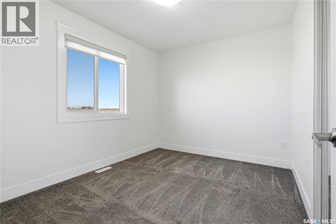
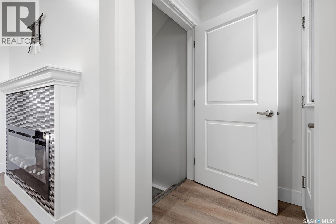
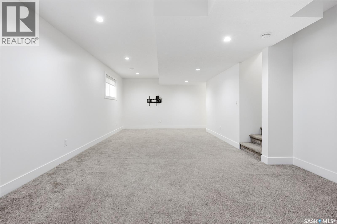
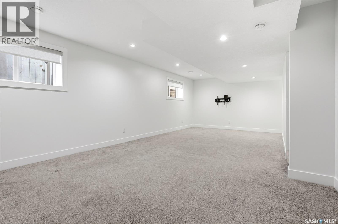
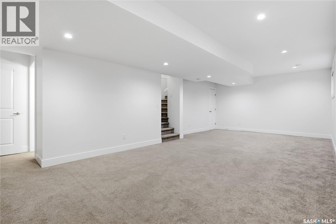
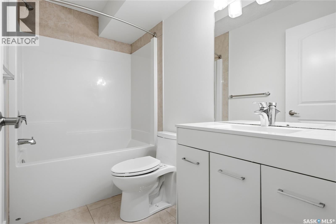
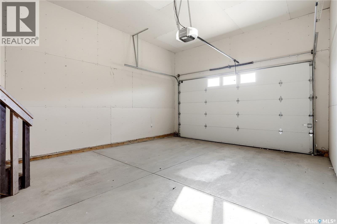
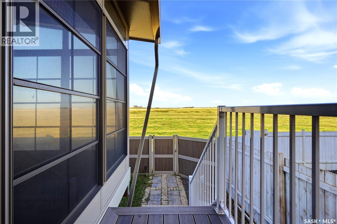
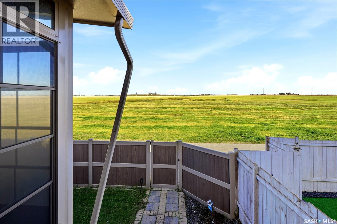
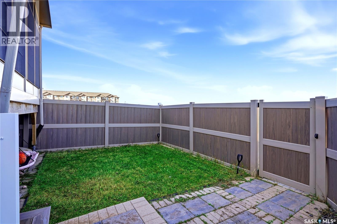
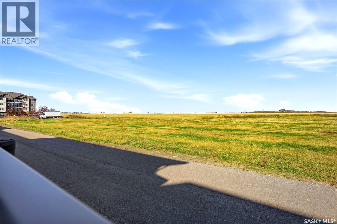
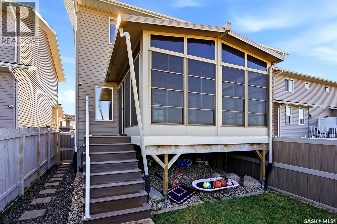
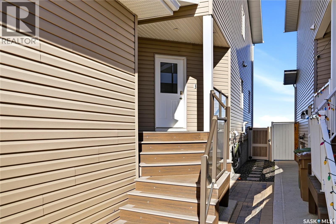
Welcome to 3150 Mazurak Cres, a bright and inviting 1,550 sq ft 2-storey semi-detached home in the highly sought-after Hawkstone neighbourhood. The main floor flows seamlessly from the kitchen, featuring ample cupboard space and a large pantry, into the dining area, perfect for family meals and gatherings and continues into the living room with direct access to a 3-season sunroom. A convenient 2-piece bathroom completes the main level. Upstairs, you’ll find three spacious bedrooms, including a master bedroom with its own private ensuite bathroom. The finished basement is ideal for entertaining, offering a large recreation room and a bathroom. Out back, enjoy a fully fenced backyard for private outdoor living, while a double attached garage in the front provides extra storage and parking convenience. This home is conveniently located close to parks, shopping, restaurants, and public transit. Move-in ready and full of potential, this well-located home is waiting for its new owner — book your showing today and make it yours! (id:51699)
Property Details
| MLS® Number | SK051857 |
| Property Type | Single Family |
| Neigbourhood | Hawkstone |
| Features | Sump Pump |
| Structure | Deck |
Building
| Bathroom Total | 4 |
| Bedrooms Total | 3 |
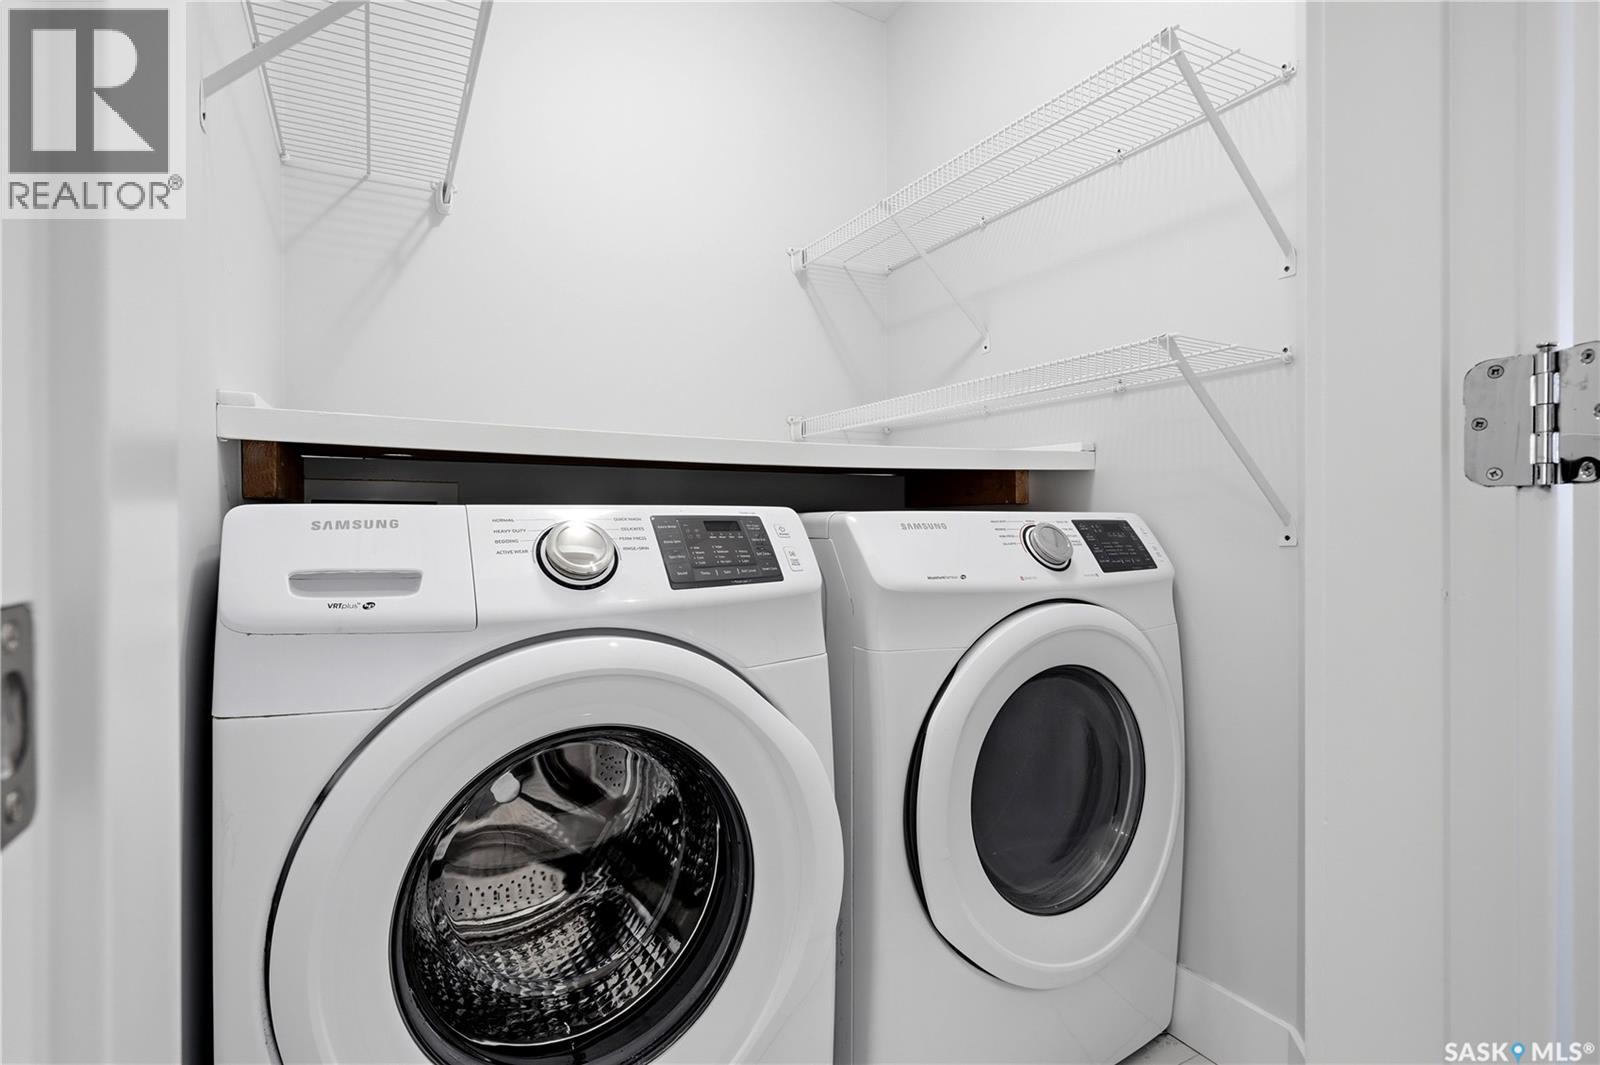
| Appliances | Washer, Refrigerator, Dishwasher, Dryer, Microwave, Stove |
| Architectural Style | 2 Level |
| Basement Development | Finished |
| Basement Type | Full (finished) |
| Constructed Date | 2018 |
| Construction Style Attachment | Semi-detached |
| Cooling Type | Central Air Conditioning |
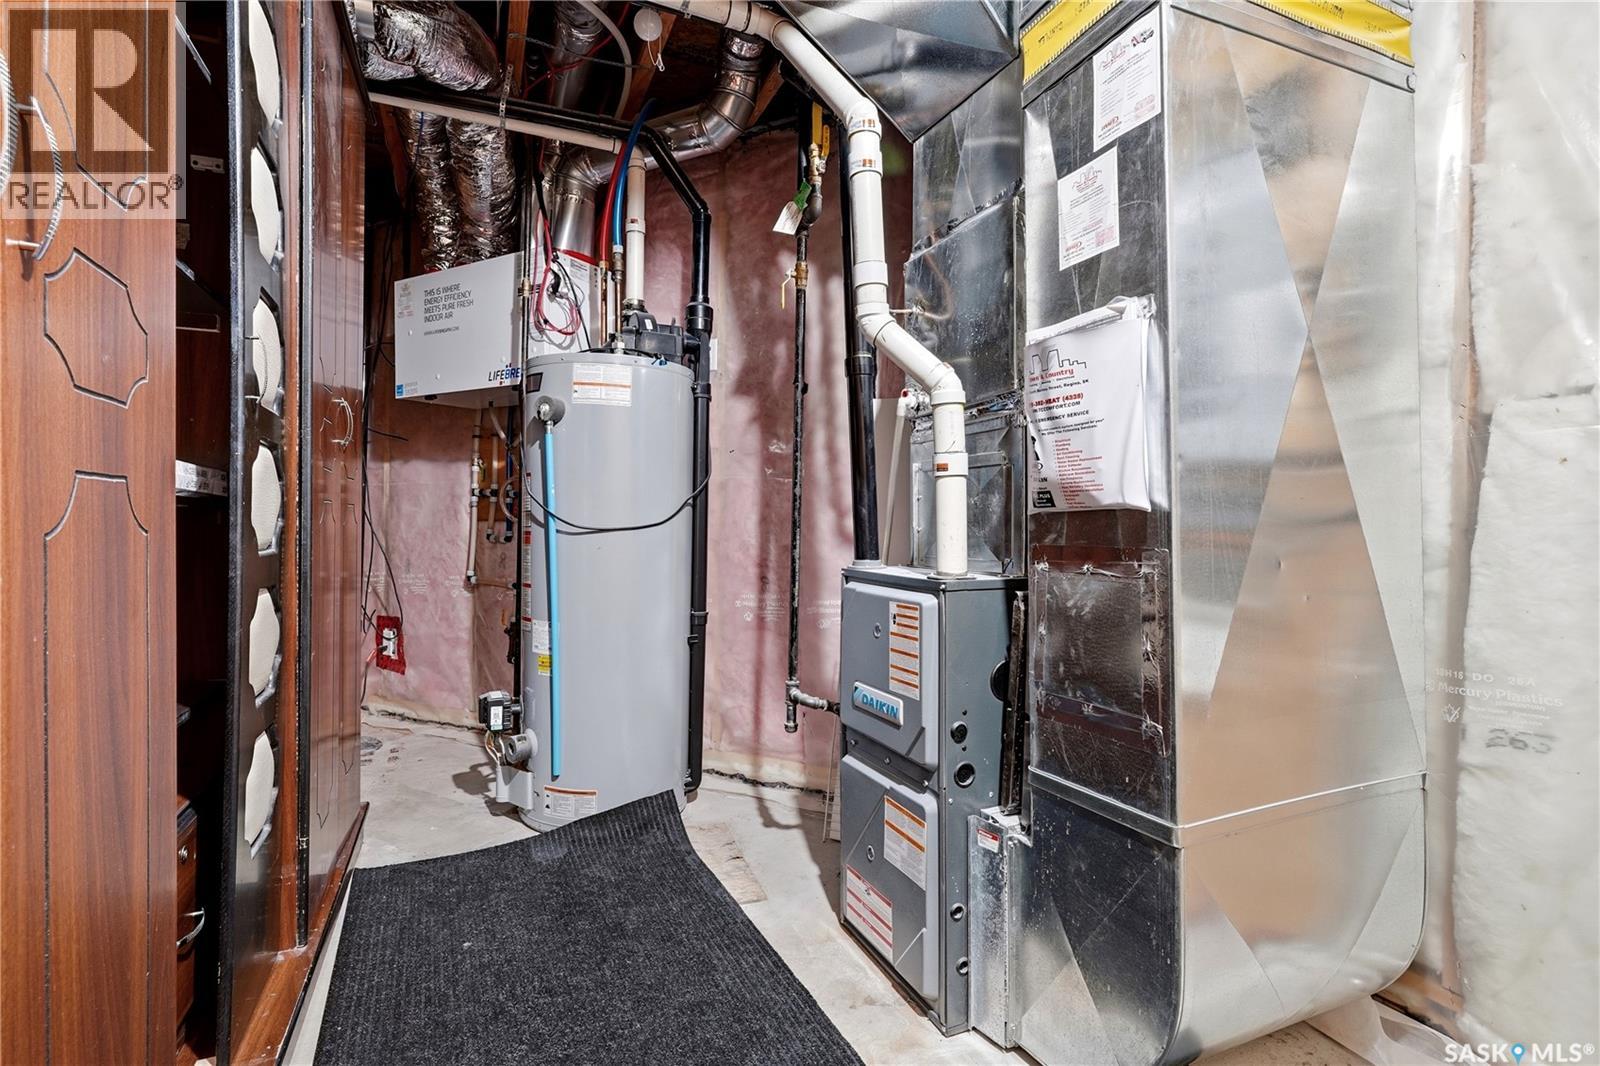
| Heating Type | Forced Air |
| Stories Total | 2 |
| Size Interior | 1550 Sqft |
Parking
| Attached Garage | |
| Parking Space(s) | 3 |
Land
| Acreage | No |
| Fence Type | Fence |
| Size Irregular | 2754.00 |
| Size Total | 2754 Sqft |
| Size Total Text | 2754 Sqft |
Rooms
| Level | Type | Length | Width | Dimensions |
|---|---|---|---|---|
| Second Level | 3pc Ensuite Bath | Measurements not available | ||
| Second Level | 4pc Bathroom | Measurements not available | ||
| Second Level | Bedroom | 9 ft | 11 ft | 9 ft x 11 ft |
| Second Level | Bedroom | 9 ft ,4 in | 9 ft | 9 ft ,4 in x 9 ft |
| Second Level | Bedroom | 13 ft ,6 in | 13 ft ,3 in | 13 ft ,6 in x 13 ft ,3 in |
| Basement | 4pc Bathroom | Measurements not available | ||
| Basement | Other | 27 ft ,3 in | 12 ft ,3 in | 27 ft ,3 in x 12 ft ,3 in |
| Main Level | Living Room | 14 ft ,2 in | 15 ft | 14 ft ,2 in x 15 ft |
| Main Level | Dining Room | 8 ft ,3 in | 9 ft ,5 in | 8 ft ,3 in x 9 ft ,5 in |
| Main Level | Kitchen | 12 ft | 7 ft ,6 in | 12 ft x 7 ft ,6 in |
| Main Level | 2pc Bathroom | Measurements not available |
https://www.realtor.ca/real-estate/30439743/3150-mazurak-crescent-regina-hawkstone
Interested?
Contact us for more information

The trademarks REALTOR®, REALTORS®, and the REALTOR® logo are controlled by The Canadian Real Estate Association (CREA) and identify real estate professionals who are members of CREA. The trademarks MLS®, Multiple Listing Service® and the associated logos are owned by The Canadian Real Estate Association (CREA) and identify the quality of services provided by real estate professionals who are members of CREA. The trademark DDF® is owned by The Canadian Real Estate Association (CREA) and identifies CREA's Data Distribution Facility (DDF®)
November 01 2026 10:20:31
Saskatoon Region Association of REALTORS® Inc.
Exp Realty