

236 Bean Crescent Weyburn, Saskatchewan S4H 3G1



$339,000
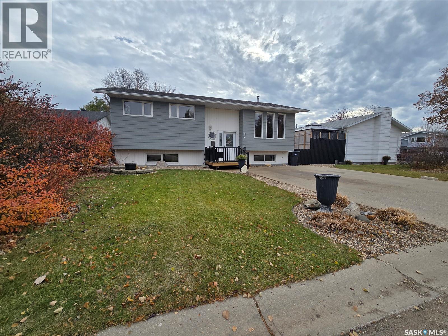
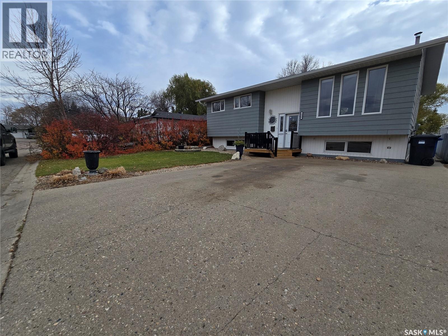
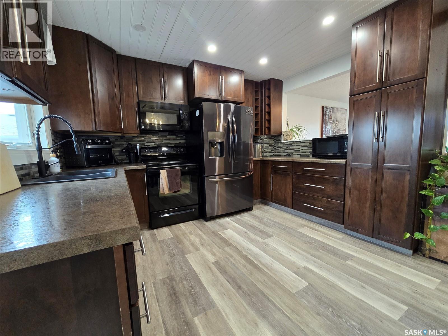
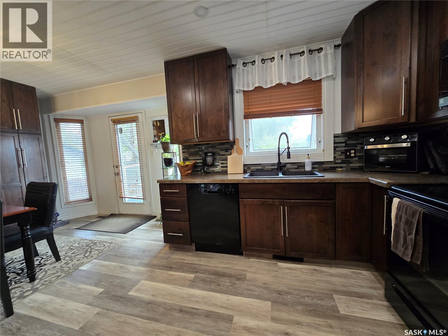
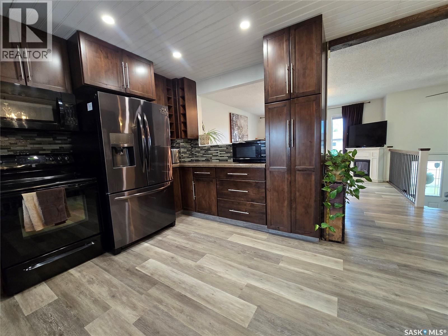
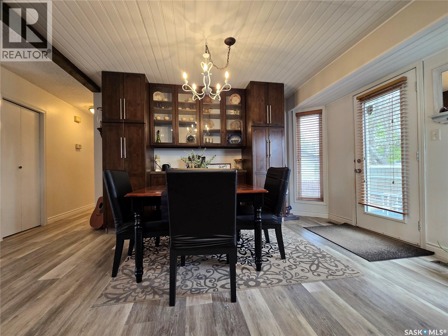
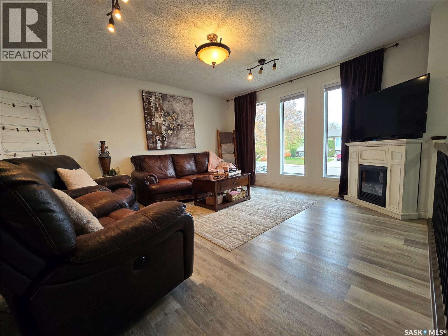
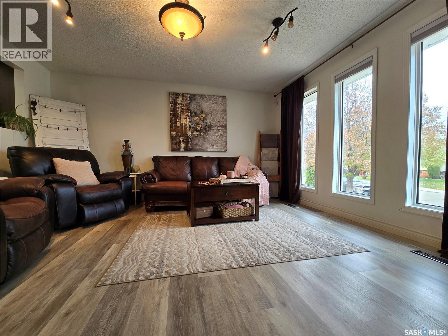
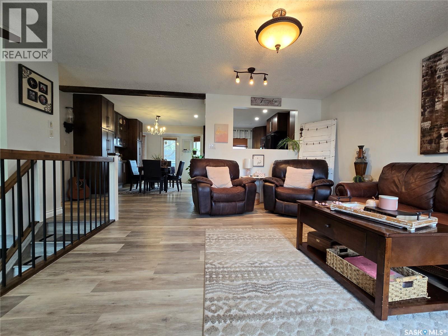
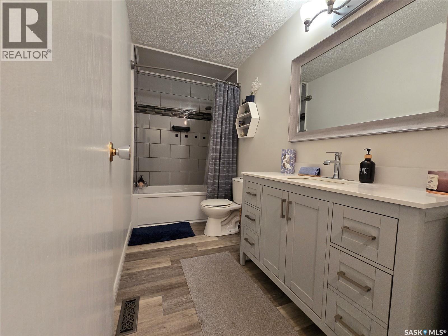
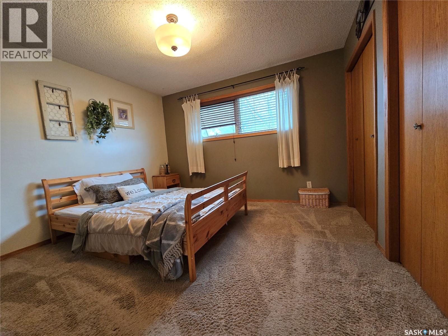
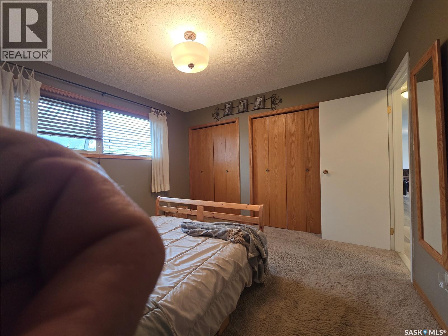
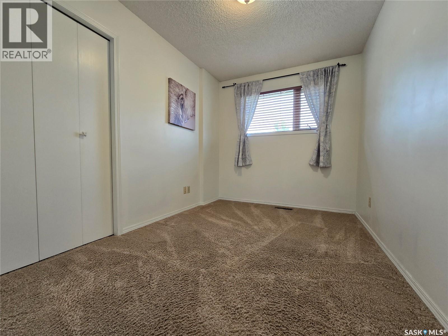
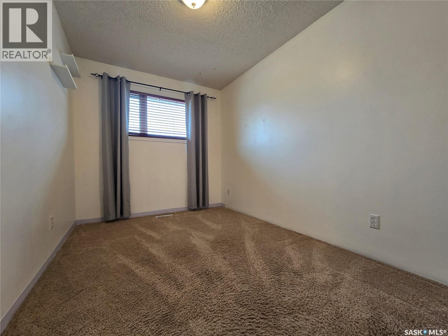
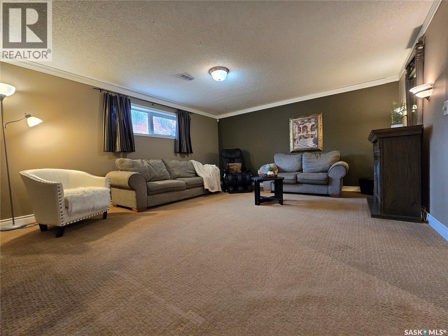
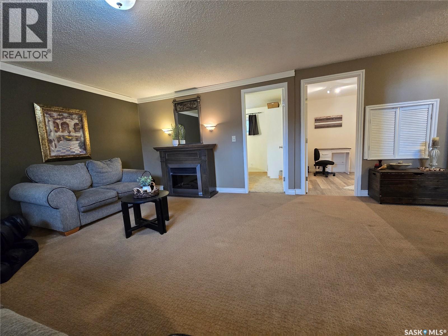
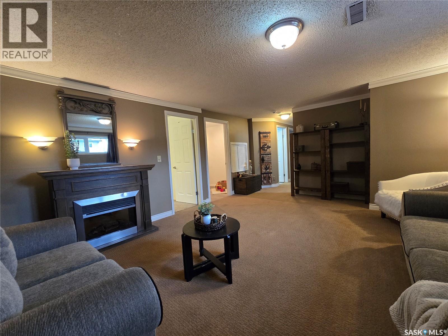
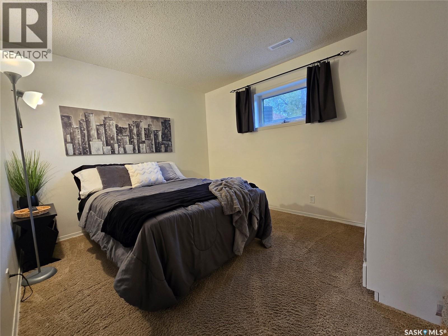
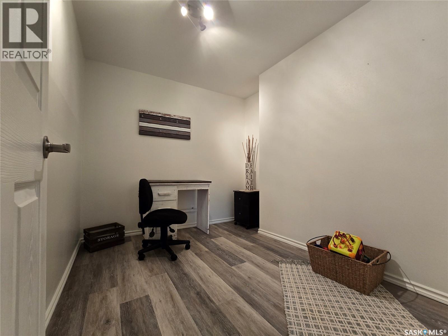
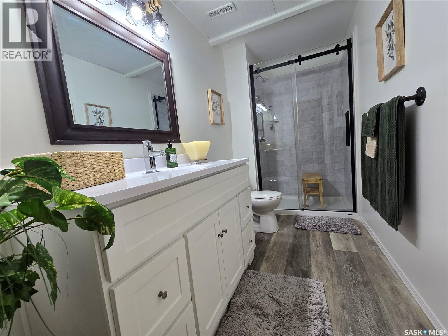
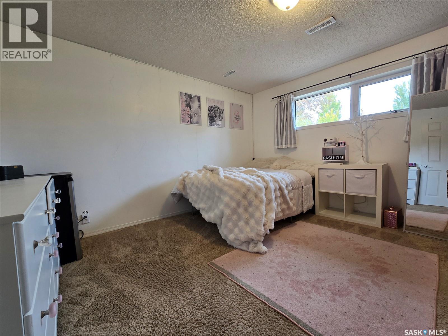
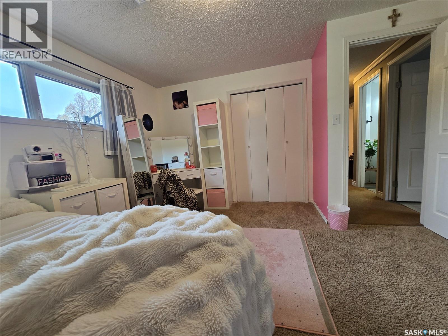
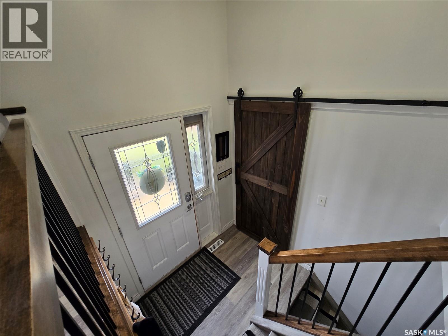
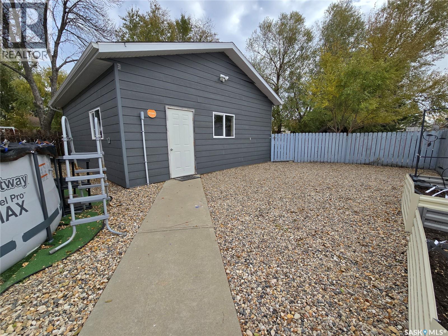
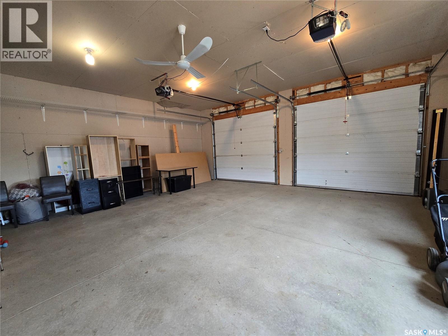
Welcome to this cozy bi-level nestled on a quiet street! Offering the perfect blend of charm, comfort, and modern updates, this inviting home features 5 bedrooms and 2 beautifully updated bathrooms, providing plenty of space for family, guests, and even a home office. The updated kitchen is sure to impress, while the refreshed bathrooms add a touch of modern style. With its warm farmhouse feel and welcoming atmosphere, this home is full of character and ready for you to make it your own. Completing the package is a detached, heated double garage, perfect for keeping your vehicles warm through the winter while offering extra space for storage or hobbies. If you're looking for a home with charm, functionality, and room to grow, this one is a must-see! (id:51699)
Property Details
| MLS® Number | SK051887 |
| Property Type | Single Family |
| Features | Treed, Rectangular |
| Pool Type | Pool |
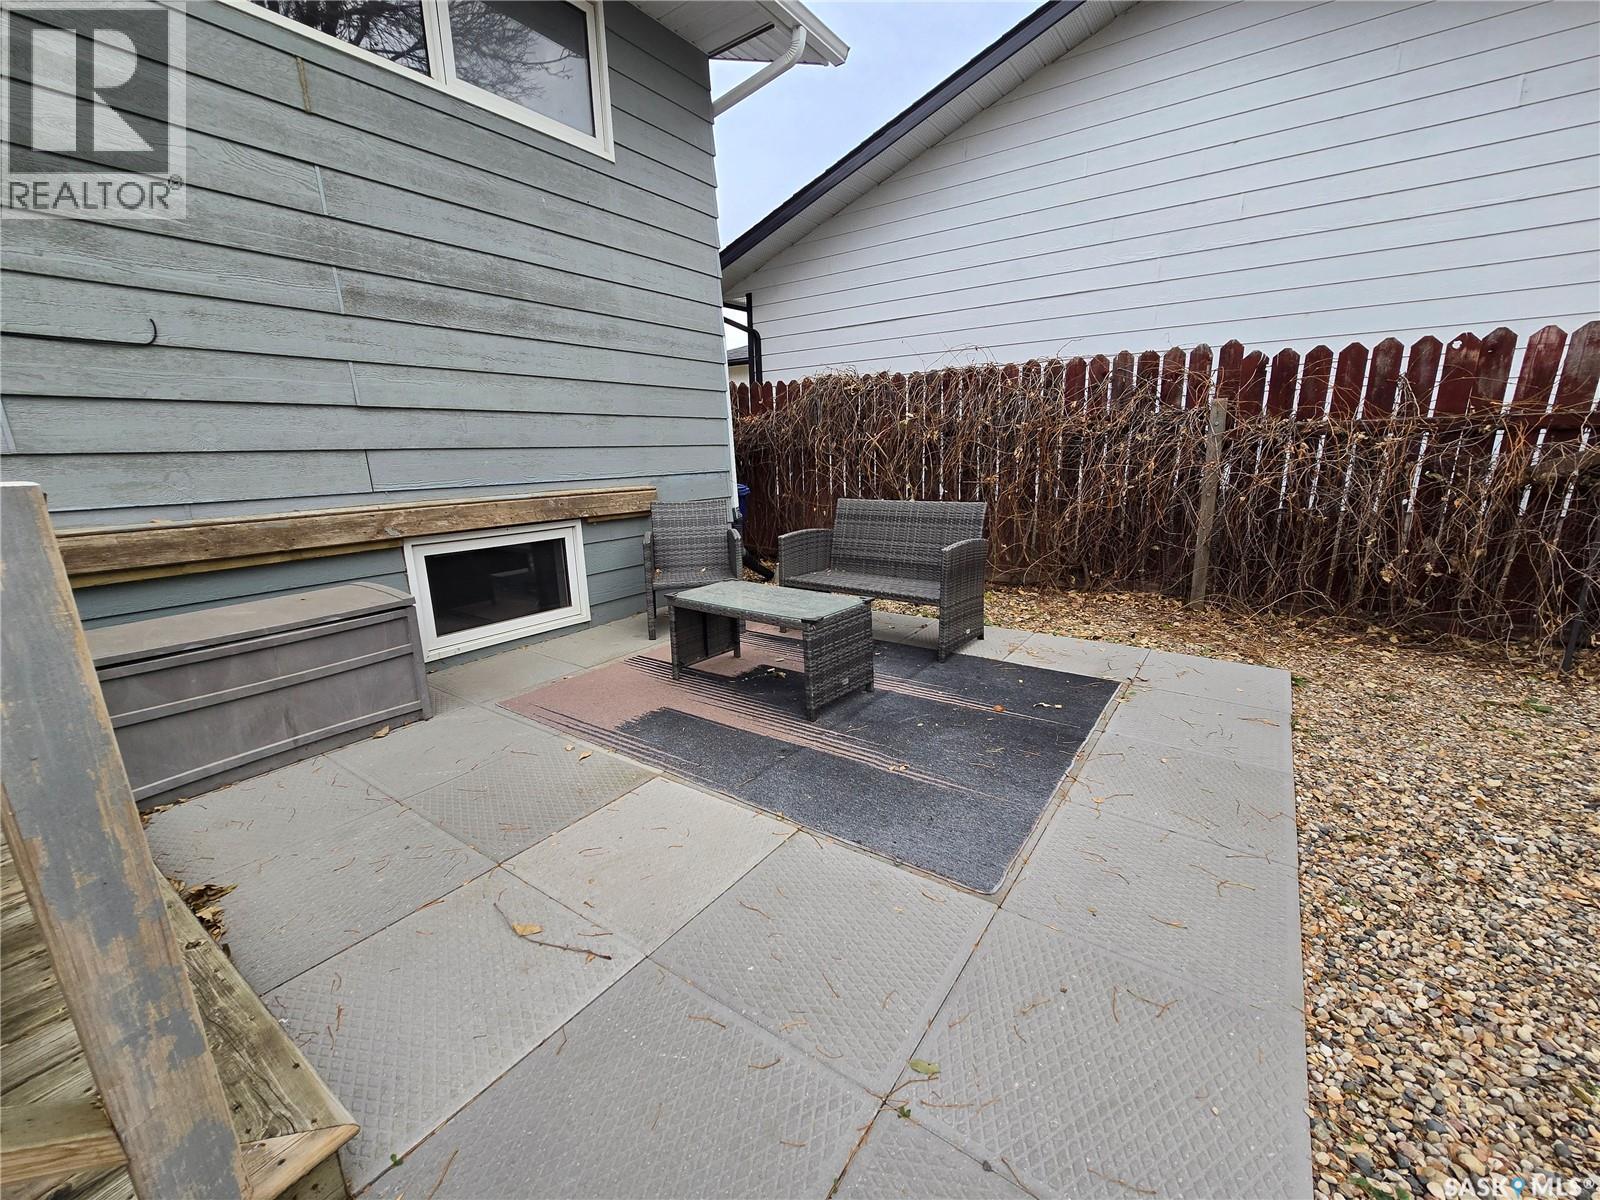
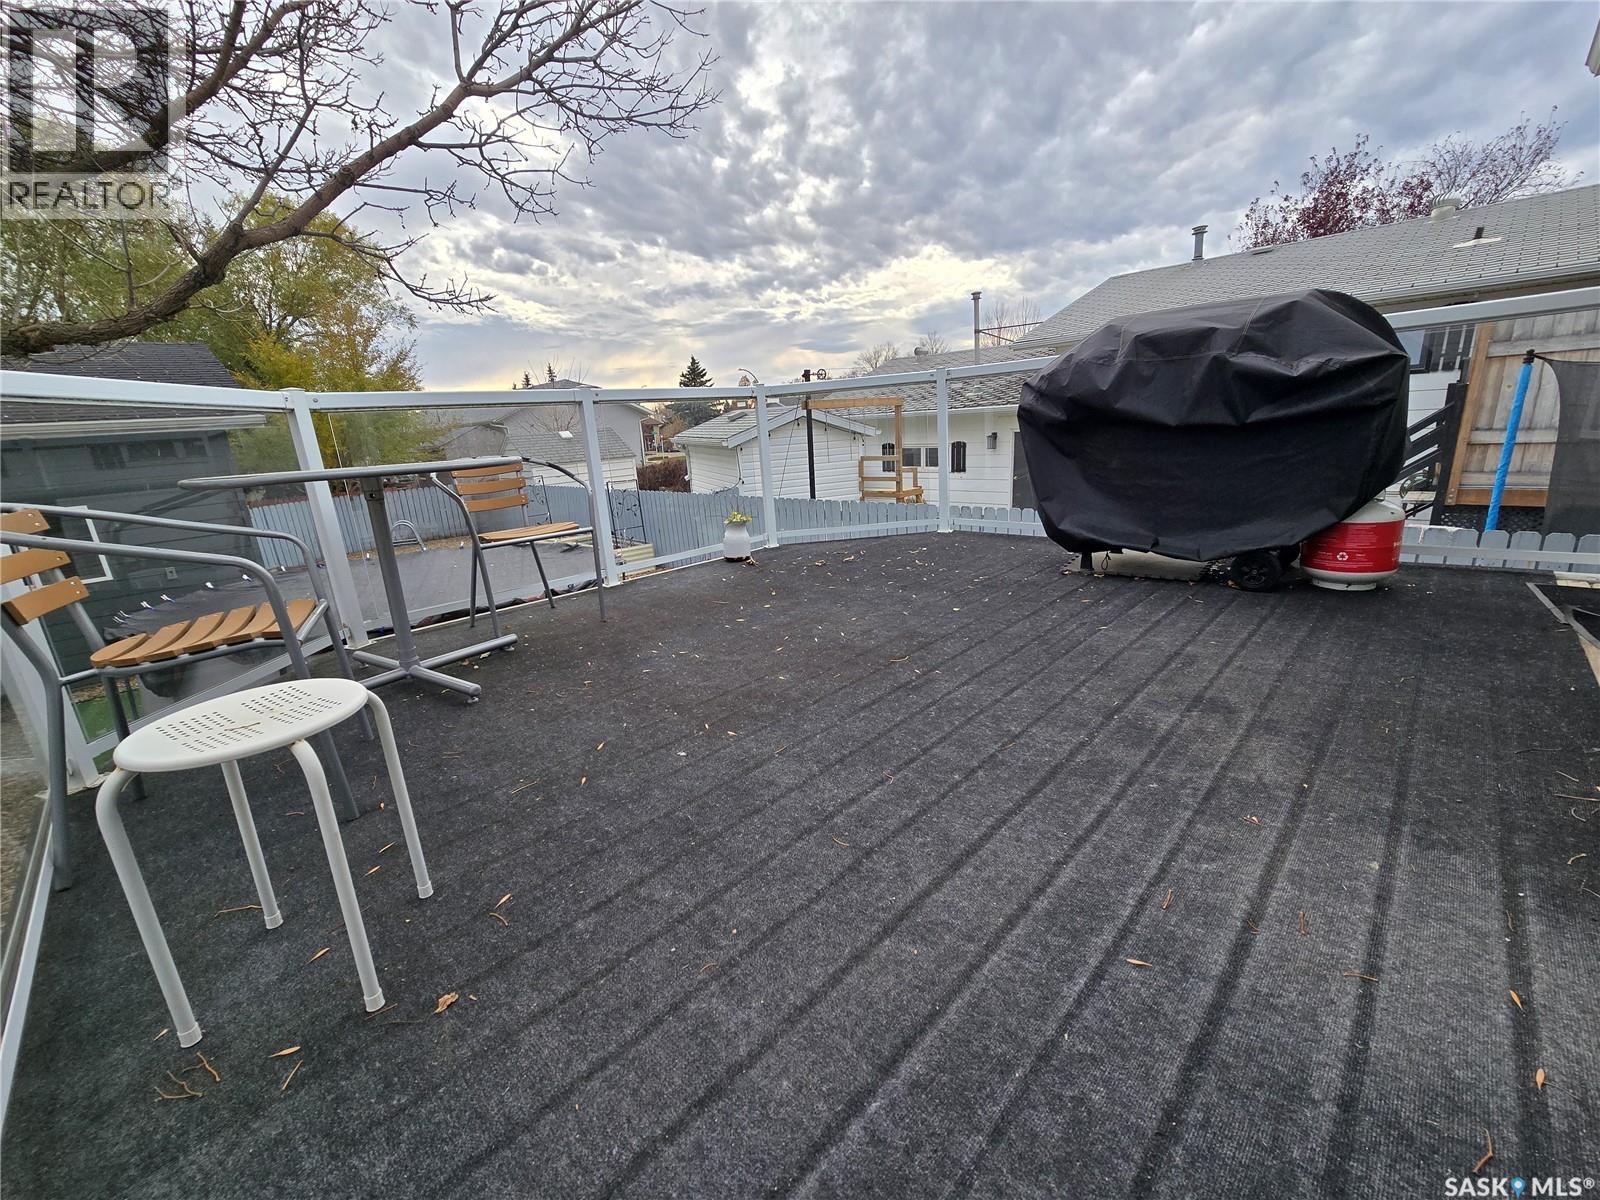
| Structure | Deck, Patio(s) |
Building
| Bathroom Total | 2 |
| Bedrooms Total | 5 |
| Appliances | Washer, Refrigerator, Dishwasher, Dryer, Window Coverings, Garage Door Opener Remote(s), Stove |
| Architectural Style | Bi-level |
| Basement Development | Finished |
| Basement Type | Partial (finished) |
| Constructed Date | 1987 |
| Construction Style Attachment | Detached |
| Cooling Type | Central Air Conditioning |
| Heating Fuel | Natural Gas |
| Heating Type | Forced Air |
| Size Interior | 1118 Sqft |
| Type | House |
Parking
| Detached Garage | |
| Heated Garage | |
| Parking Space(s) | 2 |
Land
| Acreage | No |
| Fence Type | Fence |
| Landscape Features | Lawn |
| Size Frontage | 50 Ft |
| Size Irregular | 6250.00 |
| Size Total | 6250 Sqft |
| Size Total Text | 6250 Sqft |
Rooms
| Level | Type | Length | Width | Dimensions |
|---|---|---|---|---|
| Basement | Family Room | 18'4 x 14'7 | ||
| Basement | Bedroom | 11'8 x 9'8 | ||
| Basement | Office | 9'7 x 7'2 | ||
| Basement | 3pc Bathroom | 5 ft | Measurements not available x 5 ft | |
| Basement | Bedroom | 12'9 x 9'10 | ||
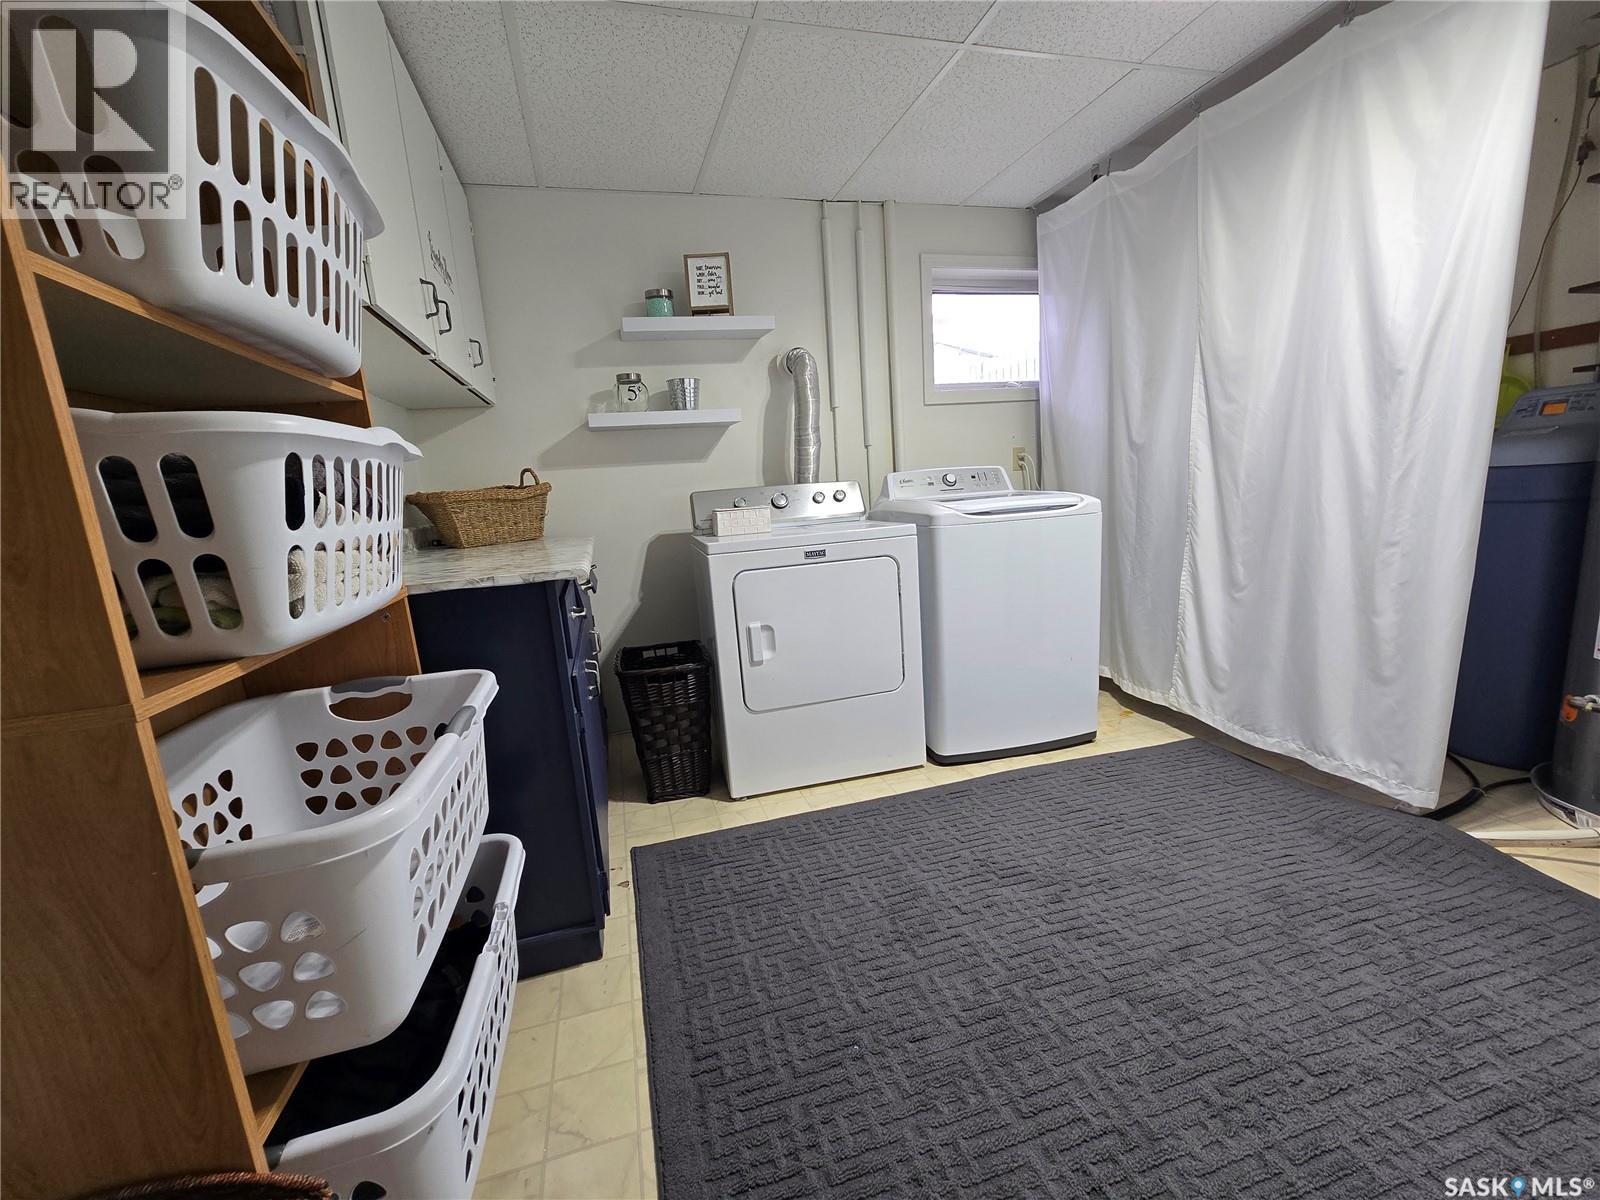
| Basement | Laundry Room | 13'3 x 11'4 | ||
| Main Level | Kitchen | 11'7 x 9'3 | ||
| Main Level | Dining Room | 11'7 x 9'9 | ||
| Main Level | Living Room | 14'10 x 13'3 | ||
| Main Level | 4pc Bathroom | 11'2 x 5'1 | ||
| Main Level | Bedroom | 11'11 x 11'8 | ||
| Main Level | Bedroom | 11'6 x 8'1 | ||
| Main Level | Bedroom | 8 ft | Measurements not available x 8 ft |
https://www.realtor.ca/real-estate/30439851/236-bean-crescent-weyburn
Interested?
Contact us for more information

The trademarks REALTOR®, REALTORS®, and the REALTOR® logo are controlled by The Canadian Real Estate Association (CREA) and identify real estate professionals who are members of CREA. The trademarks MLS®, Multiple Listing Service® and the associated logos are owned by The Canadian Real Estate Association (CREA) and identify the quality of services provided by real estate professionals who are members of CREA. The trademark DDF® is owned by The Canadian Real Estate Association (CREA) and identifies CREA's Data Distribution Facility (DDF®)
October 24 2026 05:36:31
Saskatoon Region Association of REALTORS® Inc.
RE/MAX Weyburn Realty 2011