

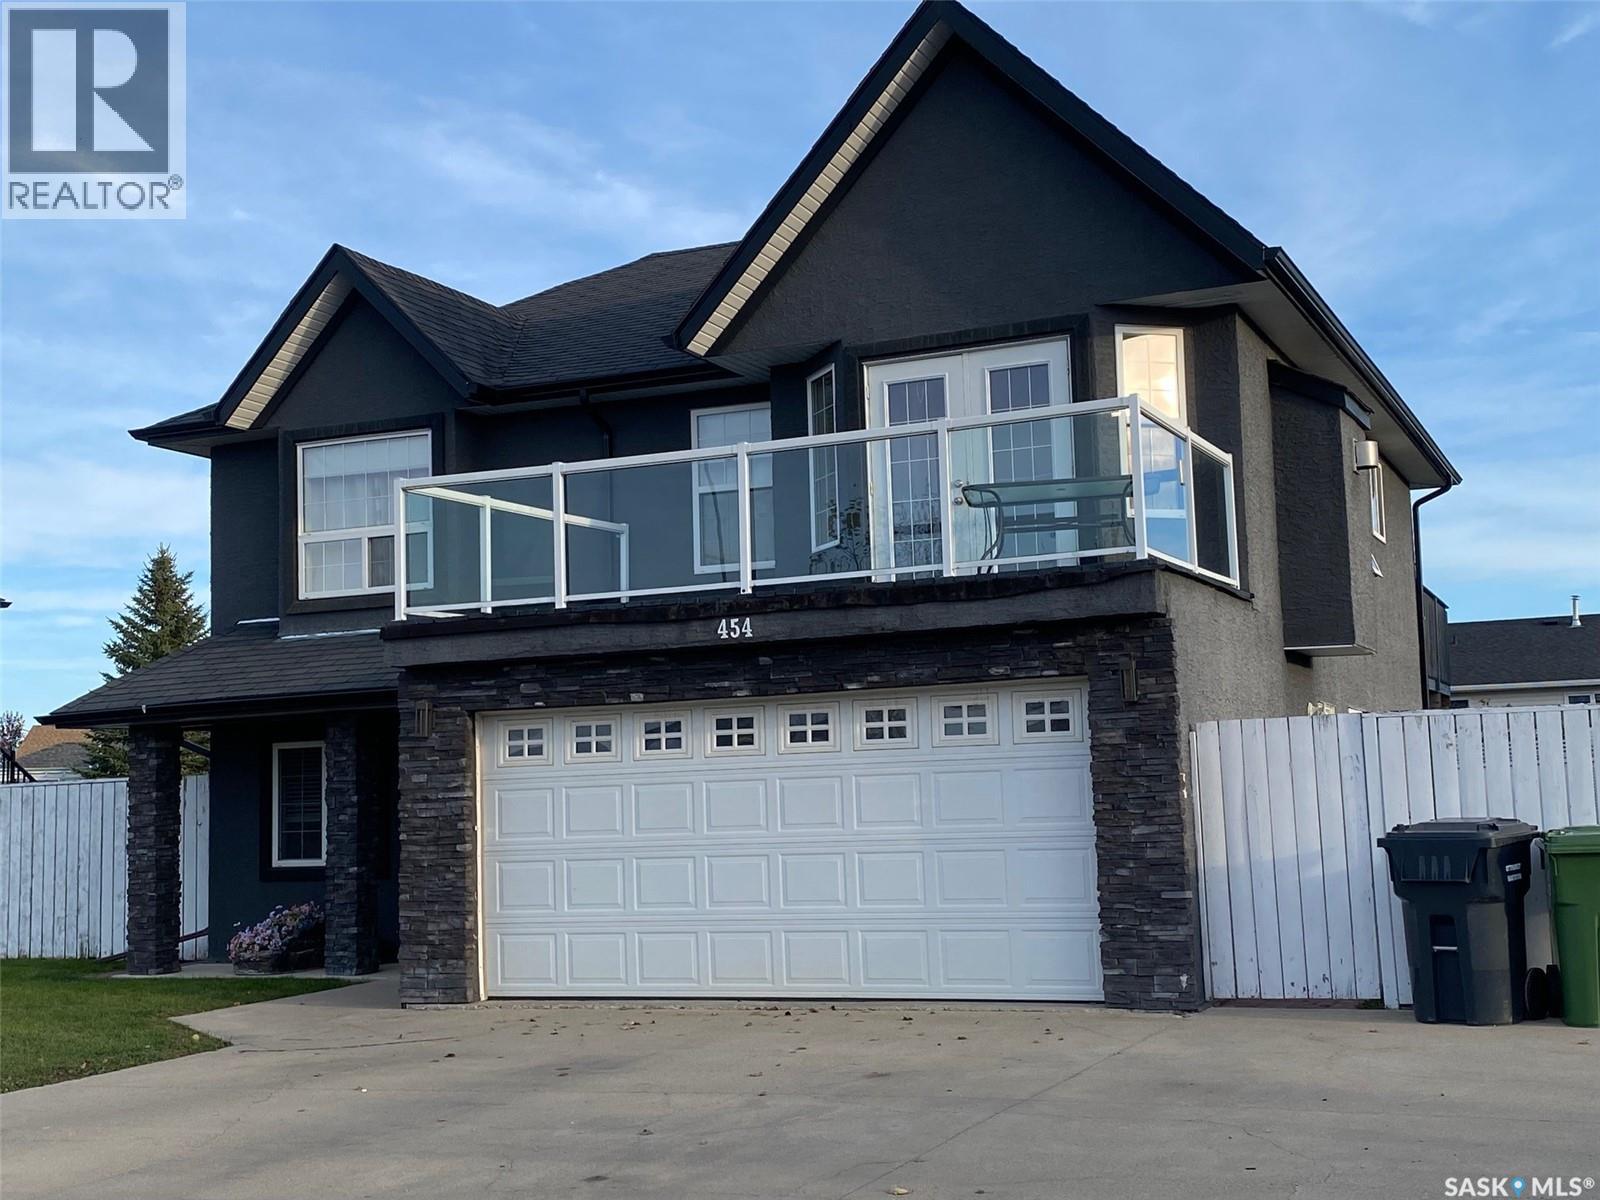
454 Darlington Street E Yorkton, Saskatchewan S3N 4A1

$359,900
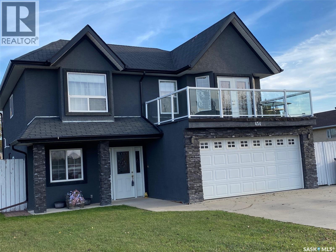
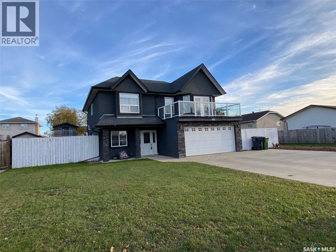
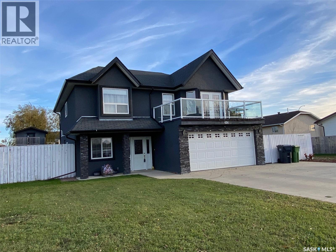
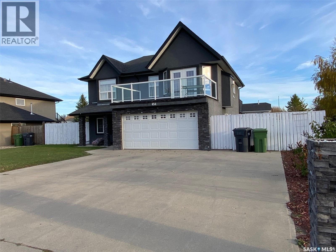
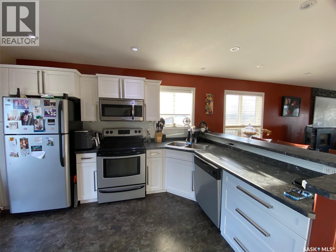
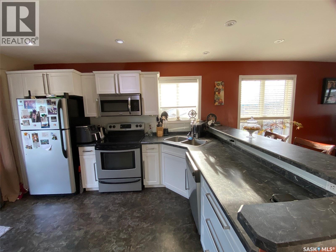
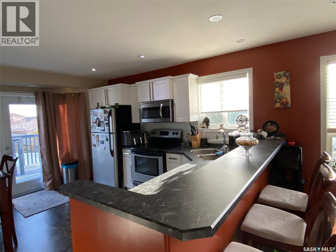
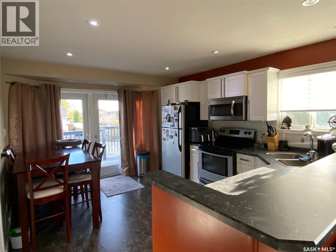
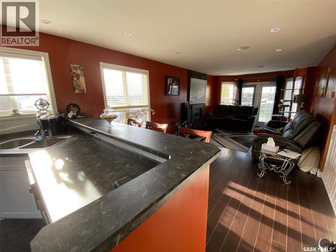
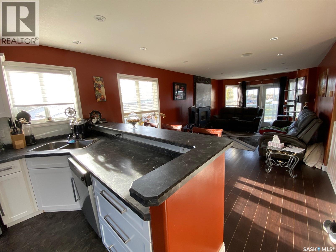
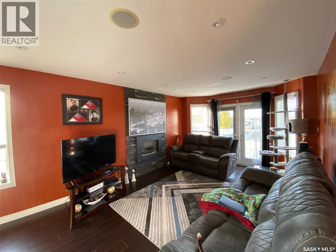
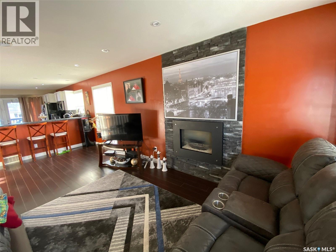
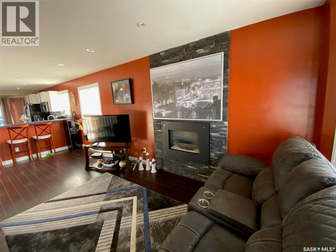
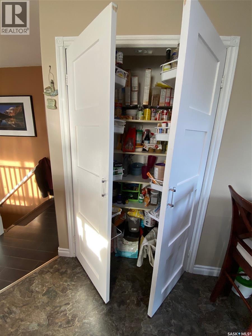
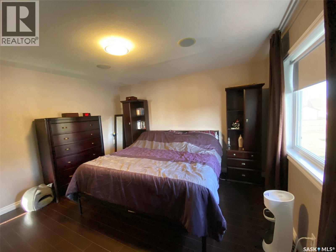
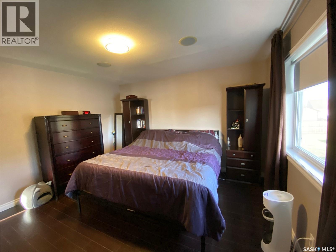
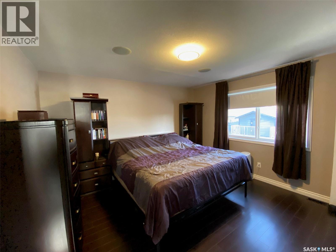
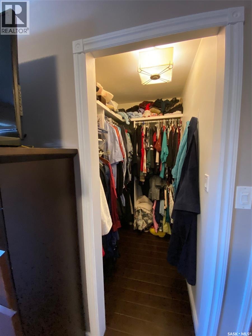
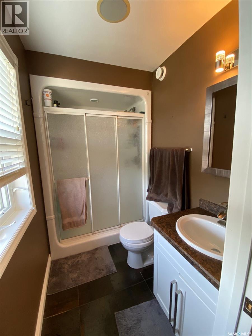
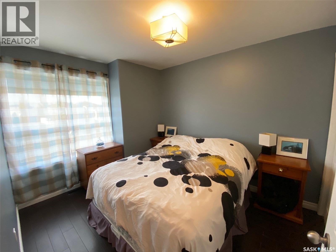
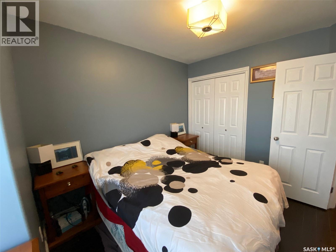
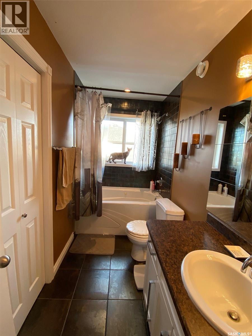
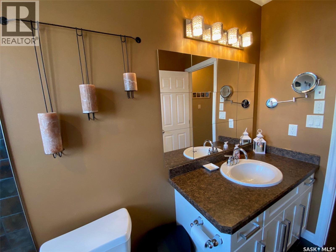
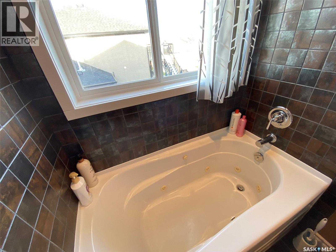
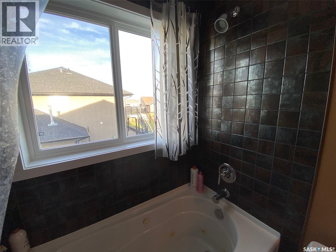
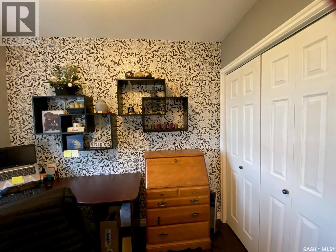
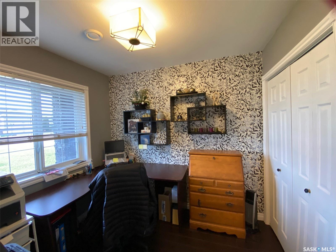
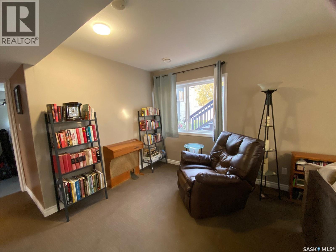
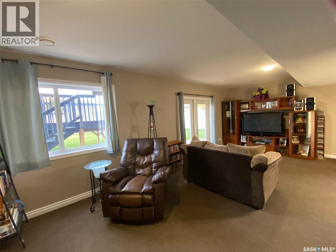
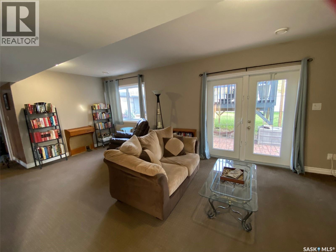
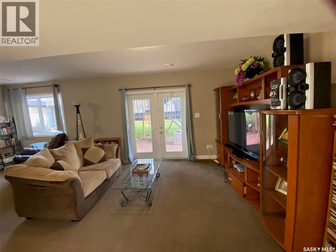
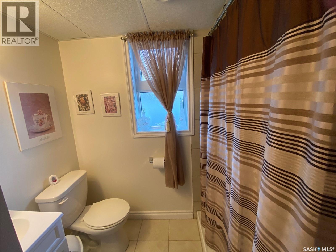
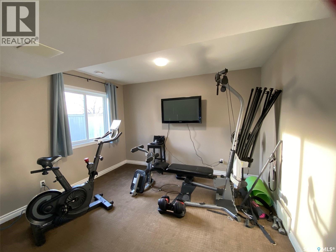
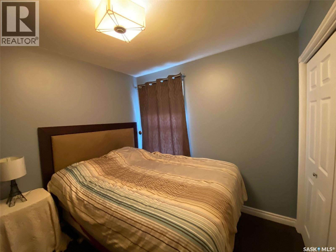
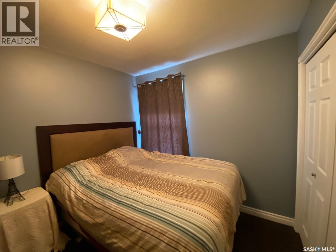
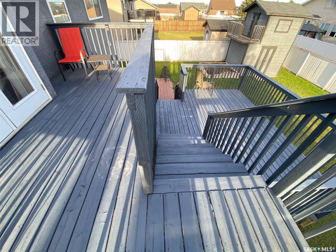
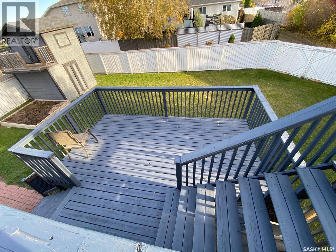
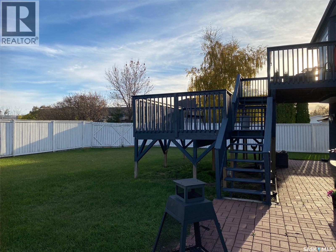
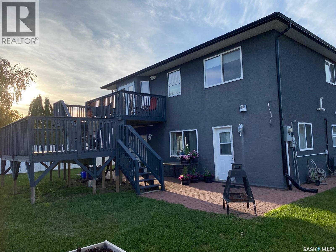
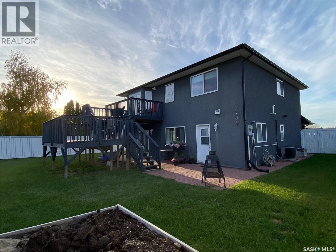
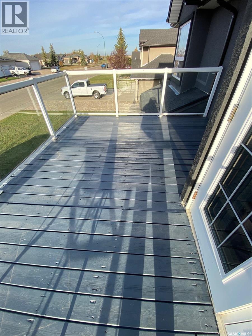
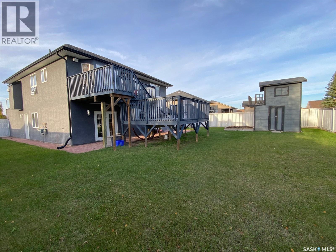
Location Location! Located close to elementary schools,( St Michaels and McKnoll) makes this home the ideal family home. With 2 levels of living space, 4 bedrooms , 3 bathrooms, and 2 livingrooms along with an open concept floor plan, your family has tons of room to grow. Access to the fenced back yard , play house,patio, and large tiered deck is a breeze from second level off dining area, and also from main floor livingroom. Convenience in every aspect ! Double car attached garage has direct entry to the home and is fully insulated. Need room for parking? No problem! The property offers a triple car driveway and access to back yard from back alley. Both a man gate and a vehicle access gate are part of the back yard fence. This property offers every amenity you can possibly need! Put this home on your " must see" list today! (id:51699)
Property Details
| MLS® Number | SK051980 |
| Property Type | Single Family |
| Features | Rectangular, Balcony, Sump Pump |
| Structure | Deck |
Building
| Bathroom Total | 3 |
| Bedrooms Total | 4 |
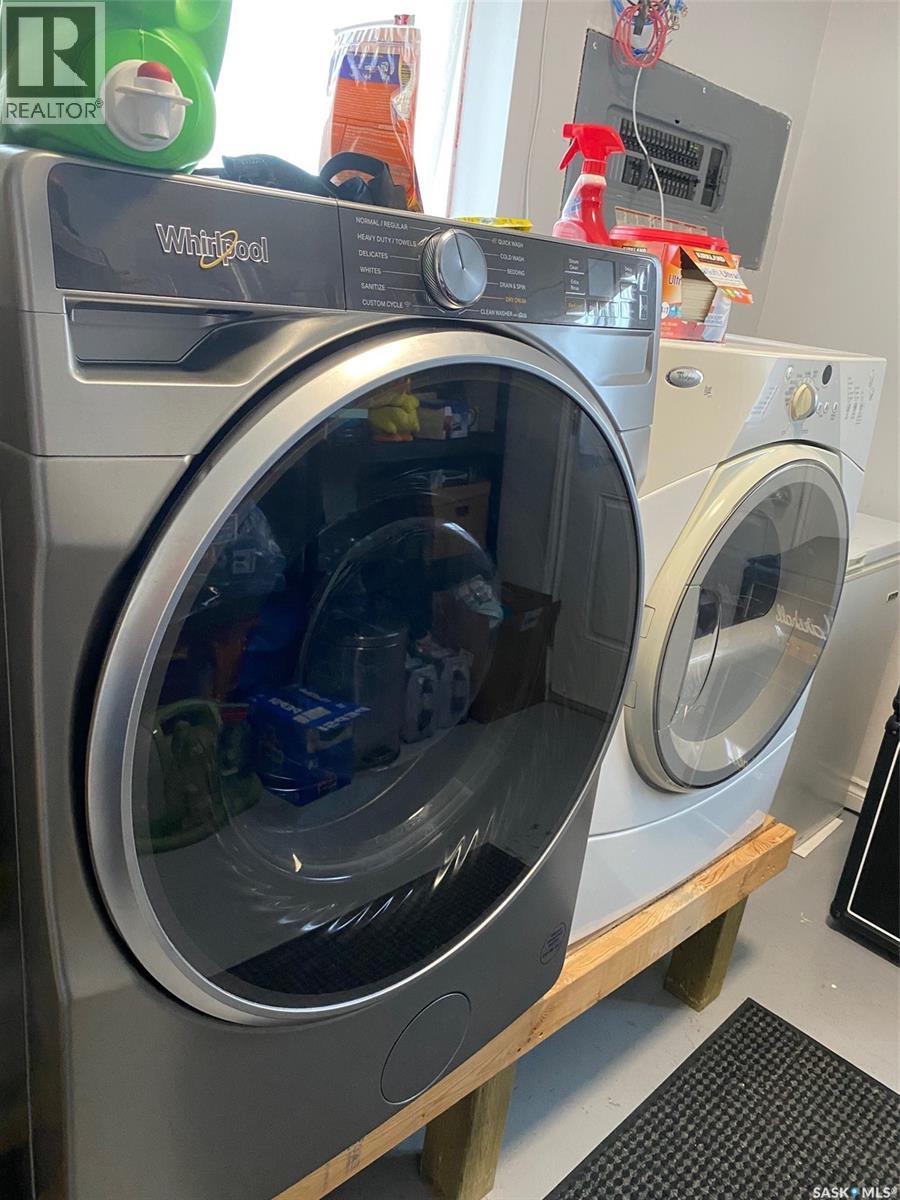
| Appliances | Washer, Refrigerator, Dishwasher, Dryer, Microwave, Window Coverings, Garage Door Opener Remote(s), Play Structure, Storage Shed, Stove |
| Architectural Style | 2 Level |
| Constructed Date | 2008 |
| Construction Style Attachment | Detached |
| Cooling Type | Central Air Conditioning, Air Exchanger |
| Fireplace Fuel | Gas |
| Fireplace Present | Yes |
| Fireplace Type | Conventional |
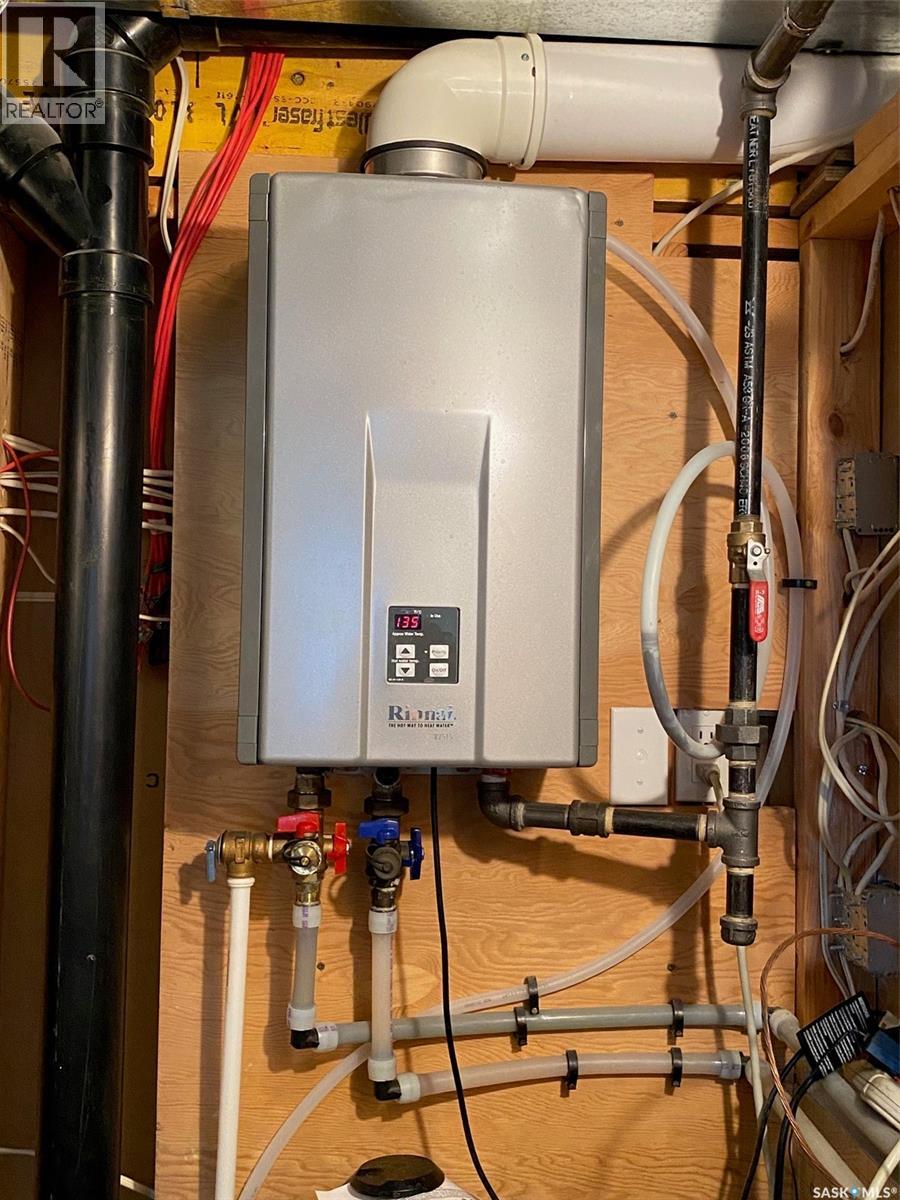
| Heating Fuel | Natural Gas |
| Heating Type | Forced Air |
| Stories Total | 2 |
| Size Interior | 1880 Sqft |
| Type | House |
Parking
| Attached Garage | |
| Parking Space(s) | 5 |
Land
| Acreage | No |
| Fence Type | Fence |
| Landscape Features | Lawn |
Rooms
| Level | Type | Length | Width | Dimensions |
|---|---|---|---|---|
| Second Level | Kitchen | 11 ft ,9 in | 10 ft | 11 ft ,9 in x 10 ft |
| Second Level | Living Room | 22 ft ,9 in | 12 ft | 22 ft ,9 in x 12 ft |
| Second Level | Bedroom | 13 ft ,2 in | 13 ft ,2 in | 13 ft ,2 in x 13 ft ,2 in |
| Second Level | 3pc Bathroom | Measurements not available | ||
| Second Level | Other | 6 ft ,8 in | 4 ft ,4 in | 6 ft ,8 in x 4 ft ,4 in |
| Second Level | Bedroom | 9 ft ,9 in | 11 ft ,2 in | 9 ft ,9 in x 11 ft ,2 in |
| Second Level | Bedroom | 9 ft ,9 in | 11 ft ,2 in | 9 ft ,9 in x 11 ft ,2 in |
| Second Level | 4pc Bathroom | 7 ft ,4 in | 5 ft | 7 ft ,4 in x 5 ft |
| Main Level | Bedroom | 8 ft ,4 in | 8 ft ,4 in x Measurements not available | |
| Main Level | Foyer | 13 ft ,9 in | 4 ft ,4 in | 13 ft ,9 in x 4 ft ,4 in |
| Main Level | 3pc Bathroom | 6 ft ,5 in | 4 ft ,6 in | 6 ft ,5 in x 4 ft ,6 in |
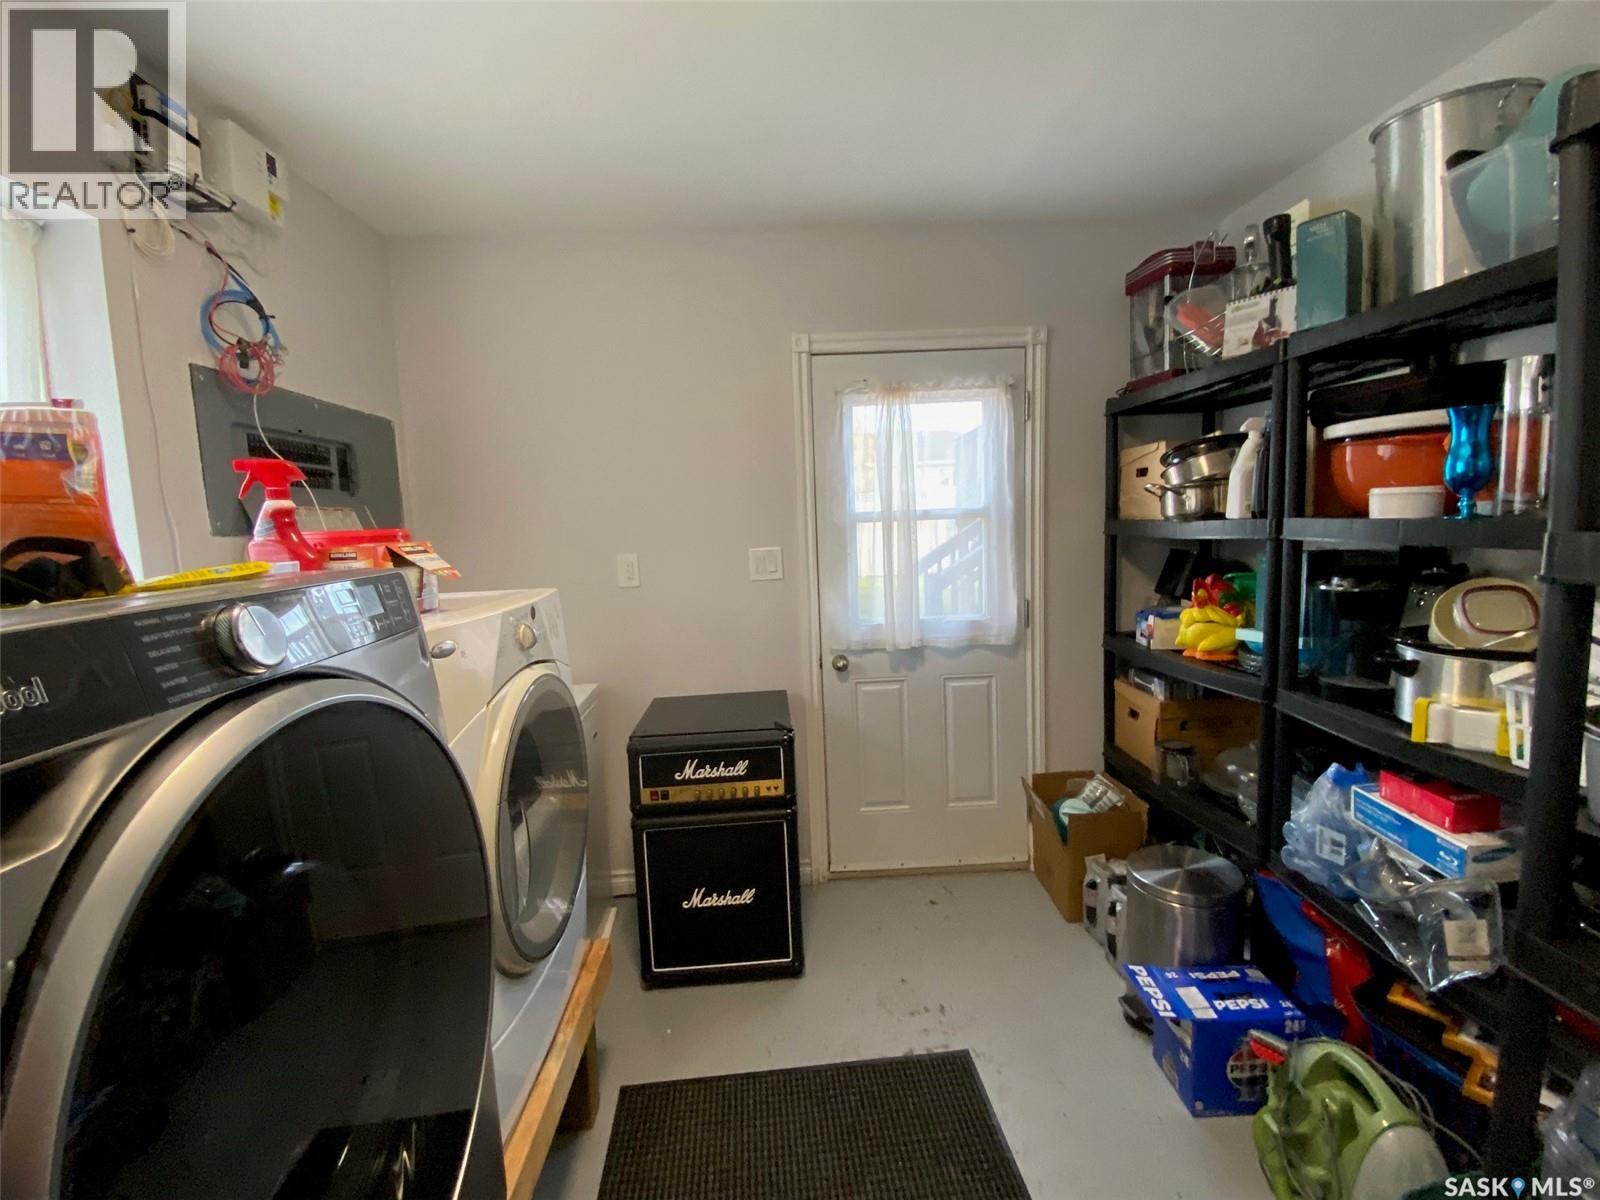
| Main Level | Enclosed Porch | 11 ft ,6 in | 6 ft | 11 ft ,6 in x 6 ft |
| Main Level | Other | 20 ft ,9 in | 22 ft ,2 in | 20 ft ,9 in x 22 ft ,2 in |
| Main Level | Other | Measurements not available |
https://www.realtor.ca/real-estate/30444385/454-darlington-street-e-yorkton
Interested?
Contact us for more information

The trademarks REALTOR®, REALTORS®, and the REALTOR® logo are controlled by The Canadian Real Estate Association (CREA) and identify real estate professionals who are members of CREA. The trademarks MLS®, Multiple Listing Service® and the associated logos are owned by The Canadian Real Estate Association (CREA) and identify the quality of services provided by real estate professionals who are members of CREA. The trademark DDF® is owned by The Canadian Real Estate Association (CREA) and identifies CREA's Data Distribution Facility (DDF®)
November 04 2026 08:04:06
Saskatoon Region Association of REALTORS® Inc.
Century 21 Able Realty