

5 Centennial Crescent Melville, Saskatchewan S0A 2P0

$118,900
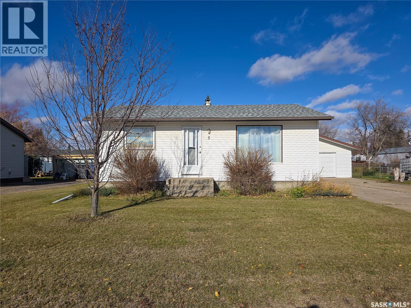
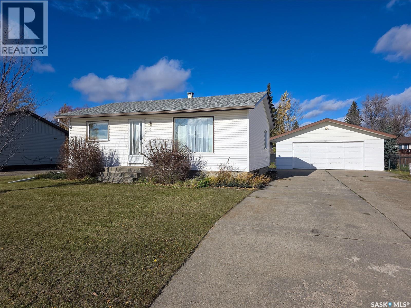
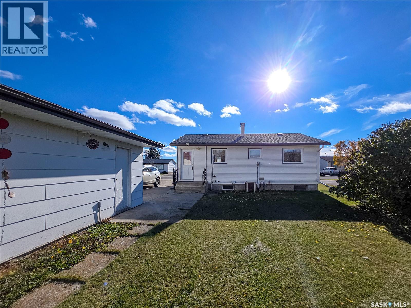
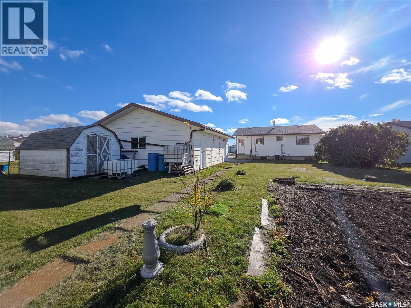
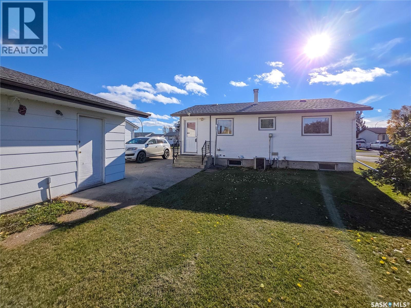
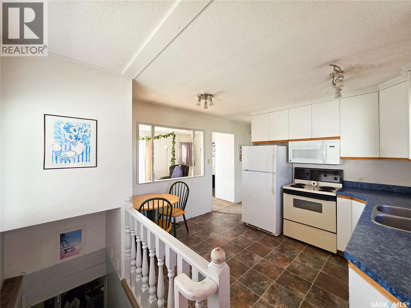
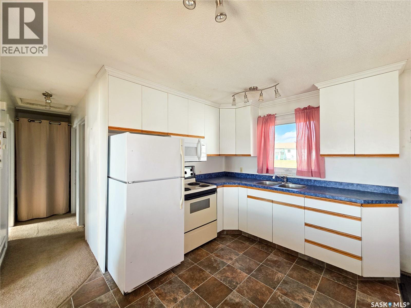
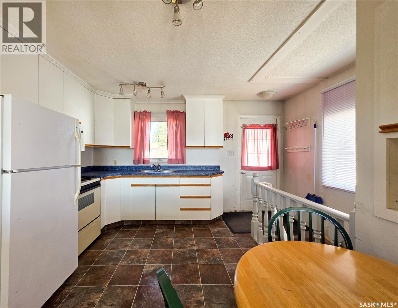
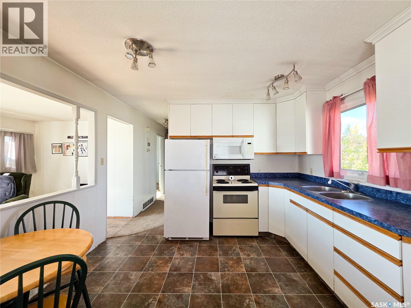
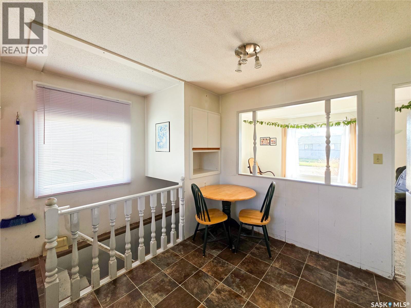
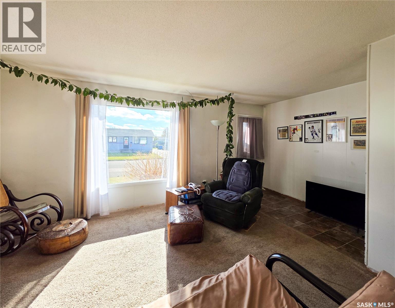
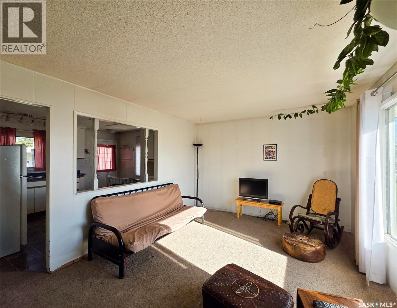
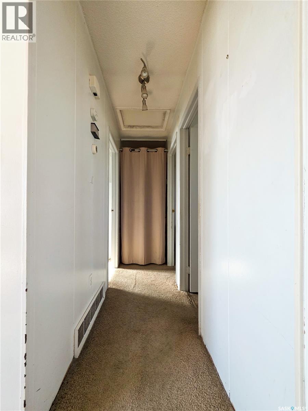
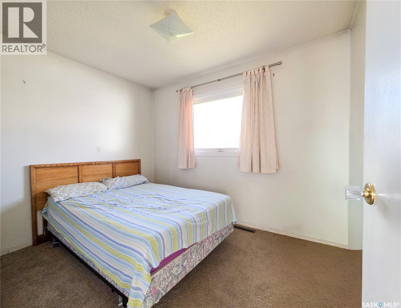
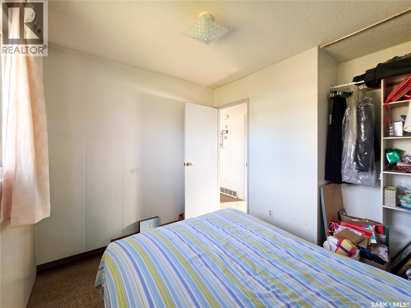
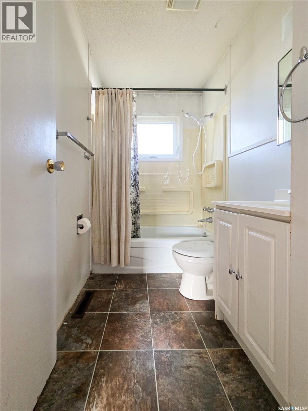
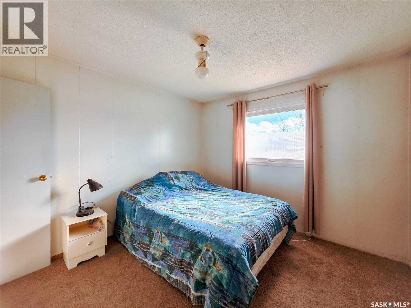
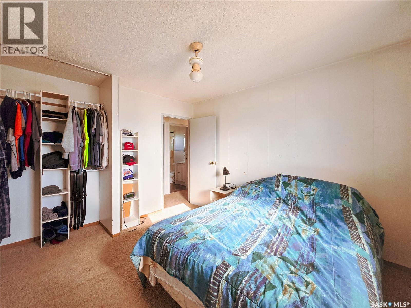
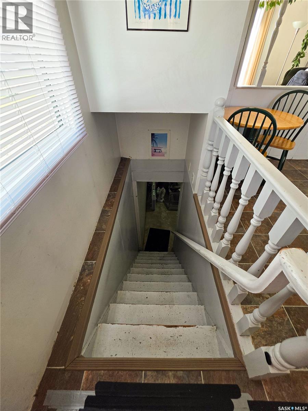
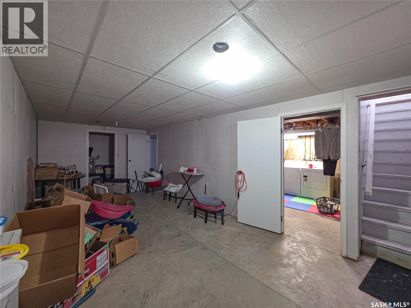
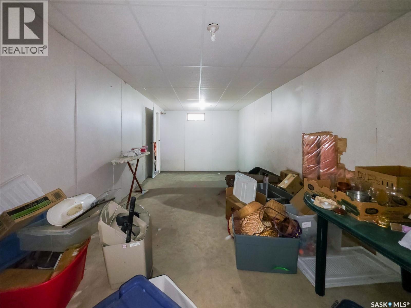
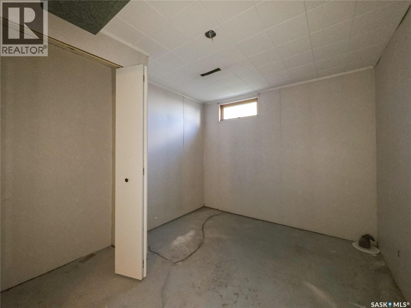
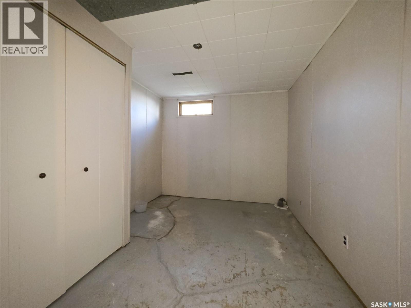
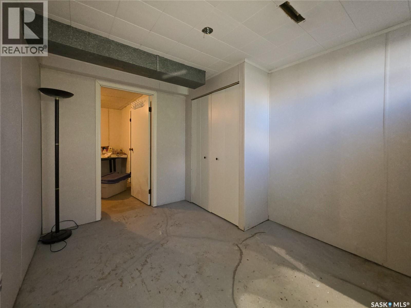
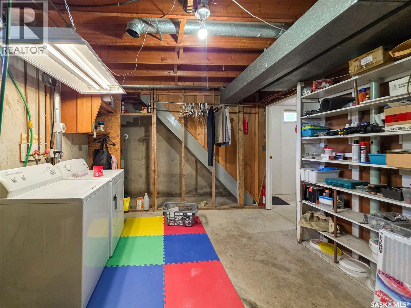
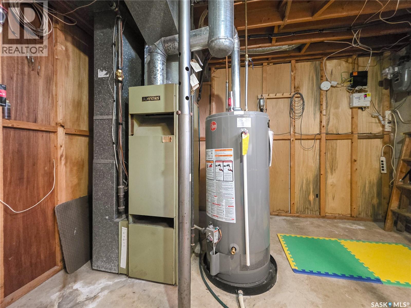
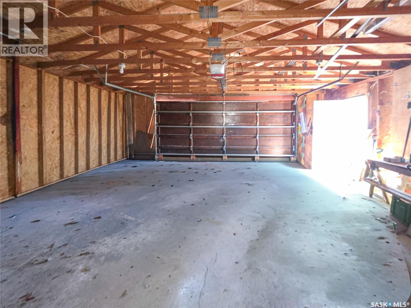
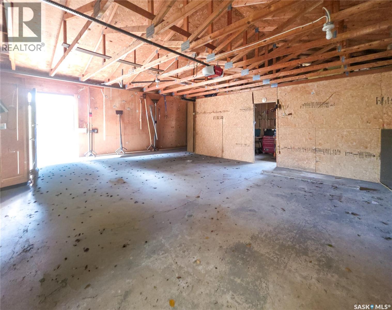
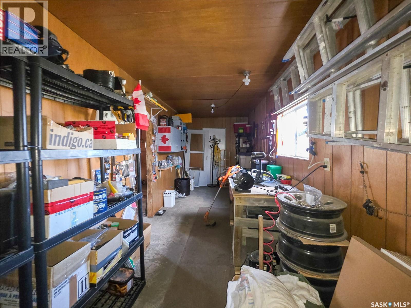
Welcome to 5 Centennial Crescent! Located on a quiet crescent, this home offers 3 bedrooms, a double detached garage and some updates, including siding and shingles. The main floor features a bright kitchen overlooking the backyard, a comfortable living room, 2 good-sized bedrooms and a 4 pc. bathroom. The partially finished basement offers additional living space with a family room, 3rd bedroom, utility room and plenty of storage, with room to add your own finishing touches. Outside, you'll find a spacious backyard with a large garden area, concrete driveway and double detached garage. With a great location, practical layout and some of the bigger updates already taken care of, this home has plenty to offer! (id:51699)
Property Details
| MLS® Number | SK051928 |
| Property Type | Single Family |
| Features | Treed, Lane, Rectangular, Double Width Or More Driveway, Sump Pump |
Building
| Bathroom Total | 1 |
| Bedrooms Total | 3 |
| Appliances | Refrigerator, Microwave, Window Coverings, Garage Door Opener Remote(s), Storage Shed, Stove |
| Architectural Style | Bungalow |
| Basement Development | Partially Finished |
| Basement Type | Full (partially Finished) |
| Constructed Date | 1972 |
| Construction Style Attachment | Detached |
| Heating Fuel | Natural Gas |
| Heating Type | Forced Air |
| Stories Total | 1 |
| Size Interior | 720 Sqft |
| Type | House |
Parking
| Detached Garage | |
| Parking Space(s) | 4 |
Land
| Acreage | No |
| Landscape Features | Lawn, Garden Area |
| Size Frontage | 62 Ft |
| Size Irregular | 7440.00 |
| Size Total | 7440 Sqft |
| Size Total Text | 7440 Sqft |
Rooms
| Level | Type | Length | Width | Dimensions |
|---|---|---|---|---|
| Basement | Family Room | 10 ft ,7 in | 24 ft ,3 in | 10 ft ,7 in x 24 ft ,3 in |
| Basement | Bedroom | 8 ft ,9 in | 11 ft ,1 in | 8 ft ,9 in x 11 ft ,1 in |
| Basement | Laundry Room | 11 ft ,8 in | 16 ft ,1 in | 11 ft ,8 in x 16 ft ,1 in |
| Main Level | Foyer | 4 ft | 9 ft ,2 in | 4 ft x 9 ft ,2 in |
| Main Level | Living Room | 14 ft ,6 in | 11 ft ,5 in | 14 ft ,6 in x 11 ft ,5 in |
| Main Level | Kitchen/dining Room | 9 ft ,9 in | 11 ft ,5 in | 9 ft ,9 in x 11 ft ,5 in |
| Main Level | Bedroom | 10 ft | 8 ft ,2 in | 10 ft x 8 ft ,2 in |
| Main Level | Primary Bedroom | 10 ft ,5 in | 11 ft ,6 in | 10 ft ,5 in x 11 ft ,6 in |
| Main Level | 4pc Bathroom | 4 ft ,11 in | 8 ft ,1 in | 4 ft ,11 in x 8 ft ,1 in |
https://www.realtor.ca/real-estate/30444225/5-centennial-crescent-melville
Interested?
Contact us for more information

The trademarks REALTOR®, REALTORS®, and the REALTOR® logo are controlled by The Canadian Real Estate Association (CREA) and identify real estate professionals who are members of CREA. The trademarks MLS®, Multiple Listing Service® and the associated logos are owned by The Canadian Real Estate Association (CREA) and identify the quality of services provided by real estate professionals who are members of CREA. The trademark DDF® is owned by The Canadian Real Estate Association (CREA) and identifies CREA's Data Distribution Facility (DDF®)
October 27 2026 04:20:28
Saskatoon Region Association of REALTORS® Inc.
Royal LePage Next Level