

963 Montague Street Regina, Saskatchewan S4T 3H4

$83,000
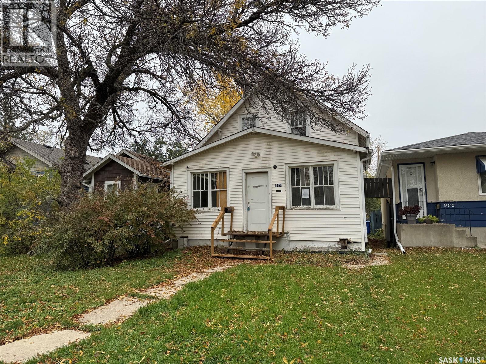
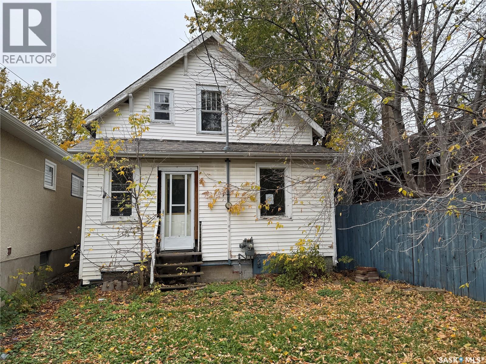
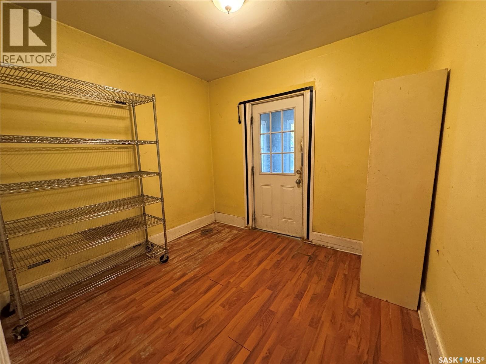
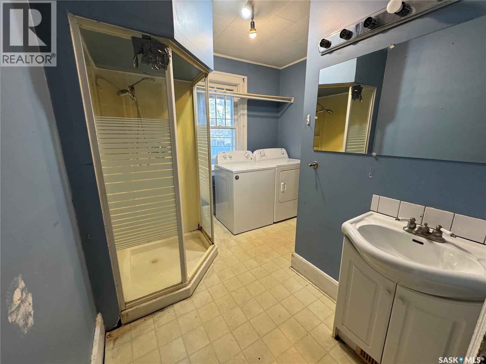
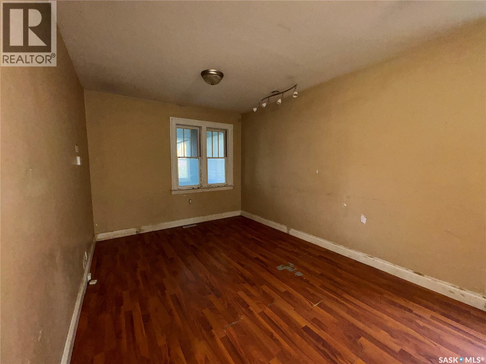
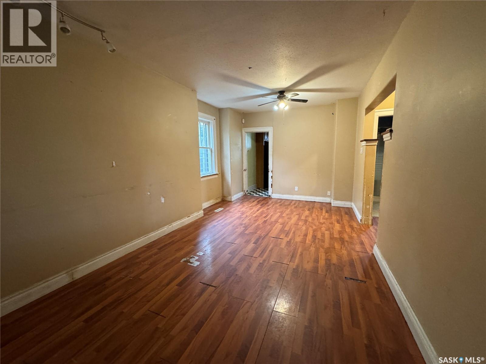
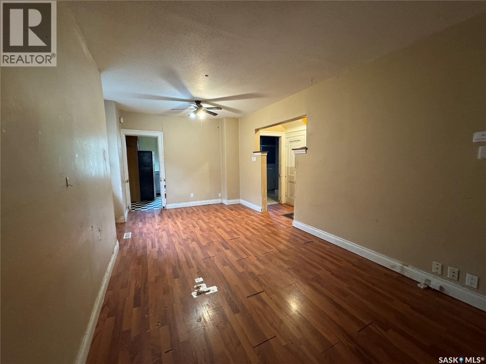
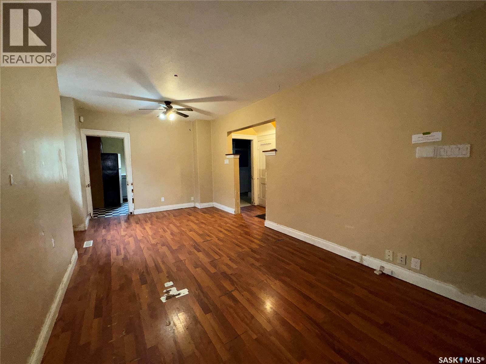
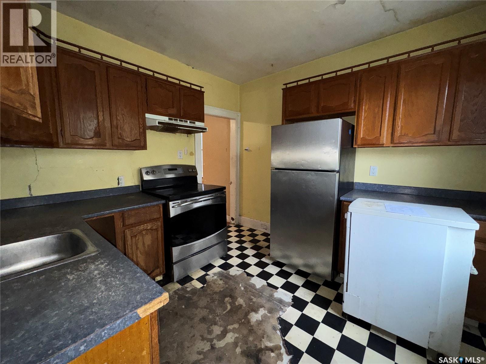
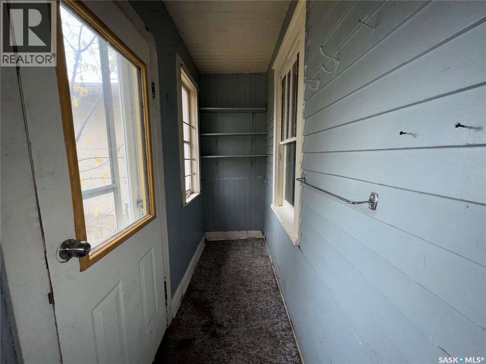
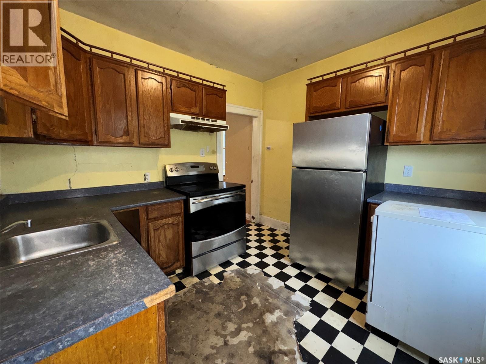
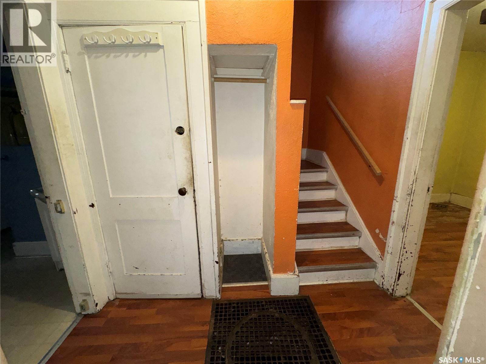
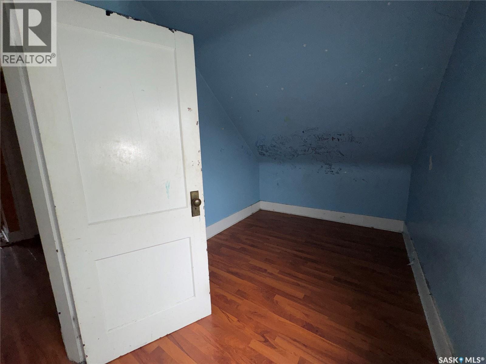
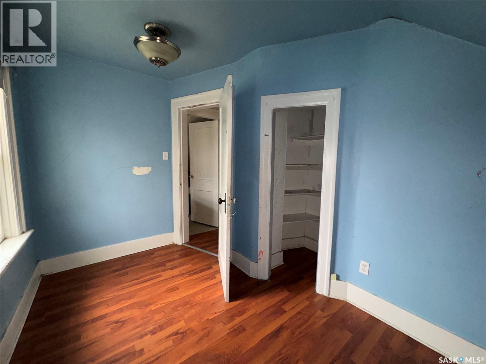
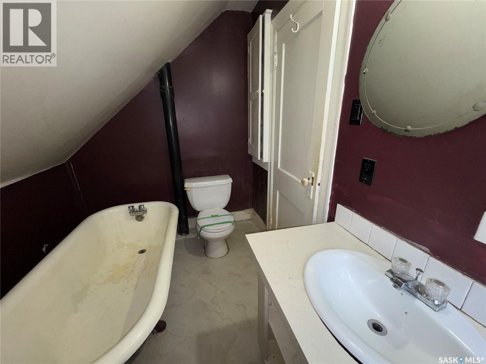
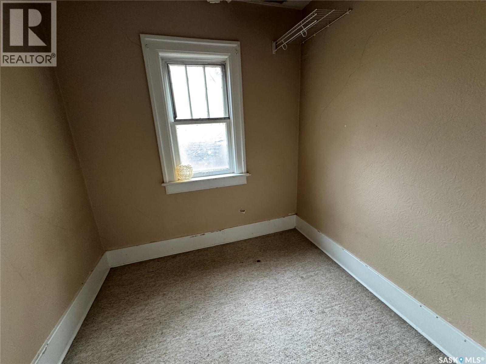
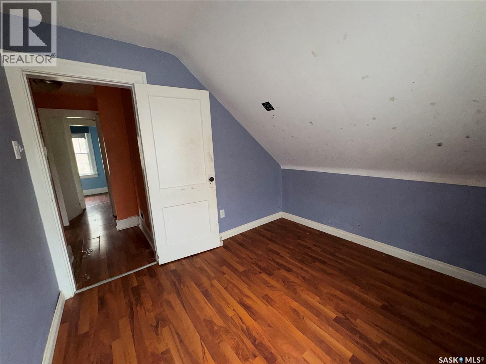
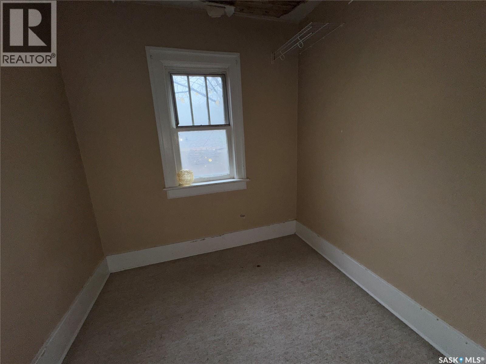
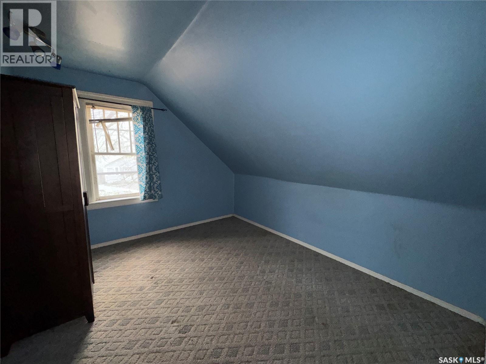
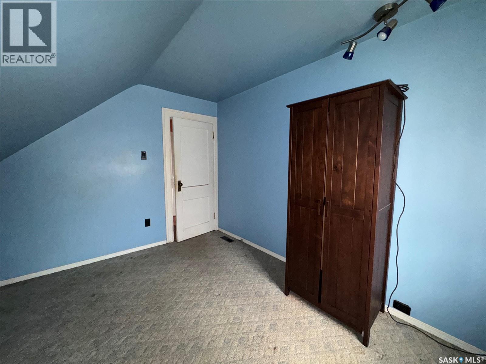
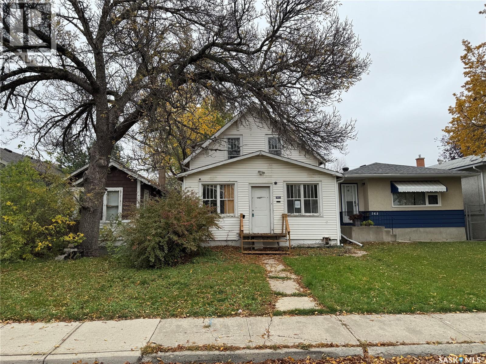
Character 1 3/4 storey with some renovations and modern touches done over the years. Loacted on a very nice street in Washington Park. This home has 3 bedrooms, 2 bathrooms and den/dressing room on the second floor. Modern conveniences such as stand alone shower and main floor laundry. There is a single garage with alley access in the back. (id:51699)
Property Details
| MLS® Number | SK051865 |
| Property Type | Single Family |
| Neigbourhood | Washington Park |
| Features | Lane, Rectangular |
Building
| Bathroom Total | 2 |
| Bedrooms Total | 3 |
| Basement Development | Unfinished |
| Basement Type | Full (unfinished) |
| Constructed Date | 1921 |
| Construction Style Attachment | Detached |
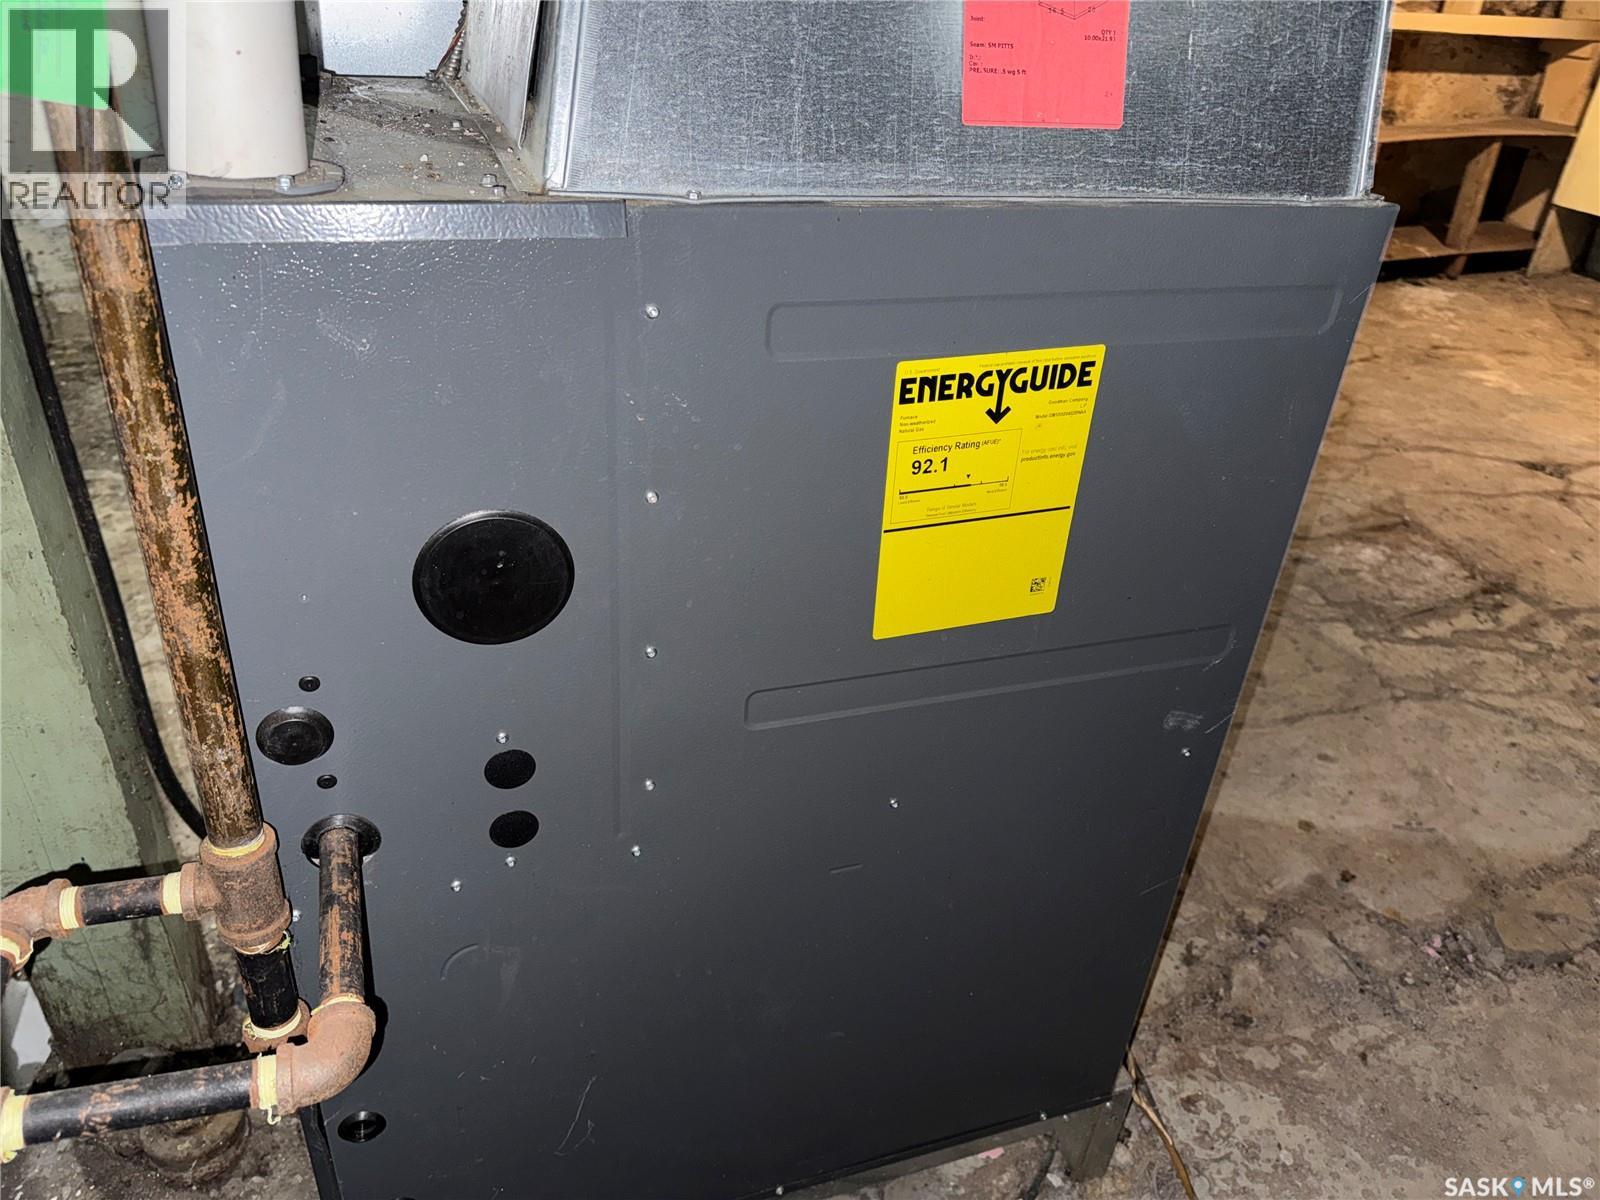
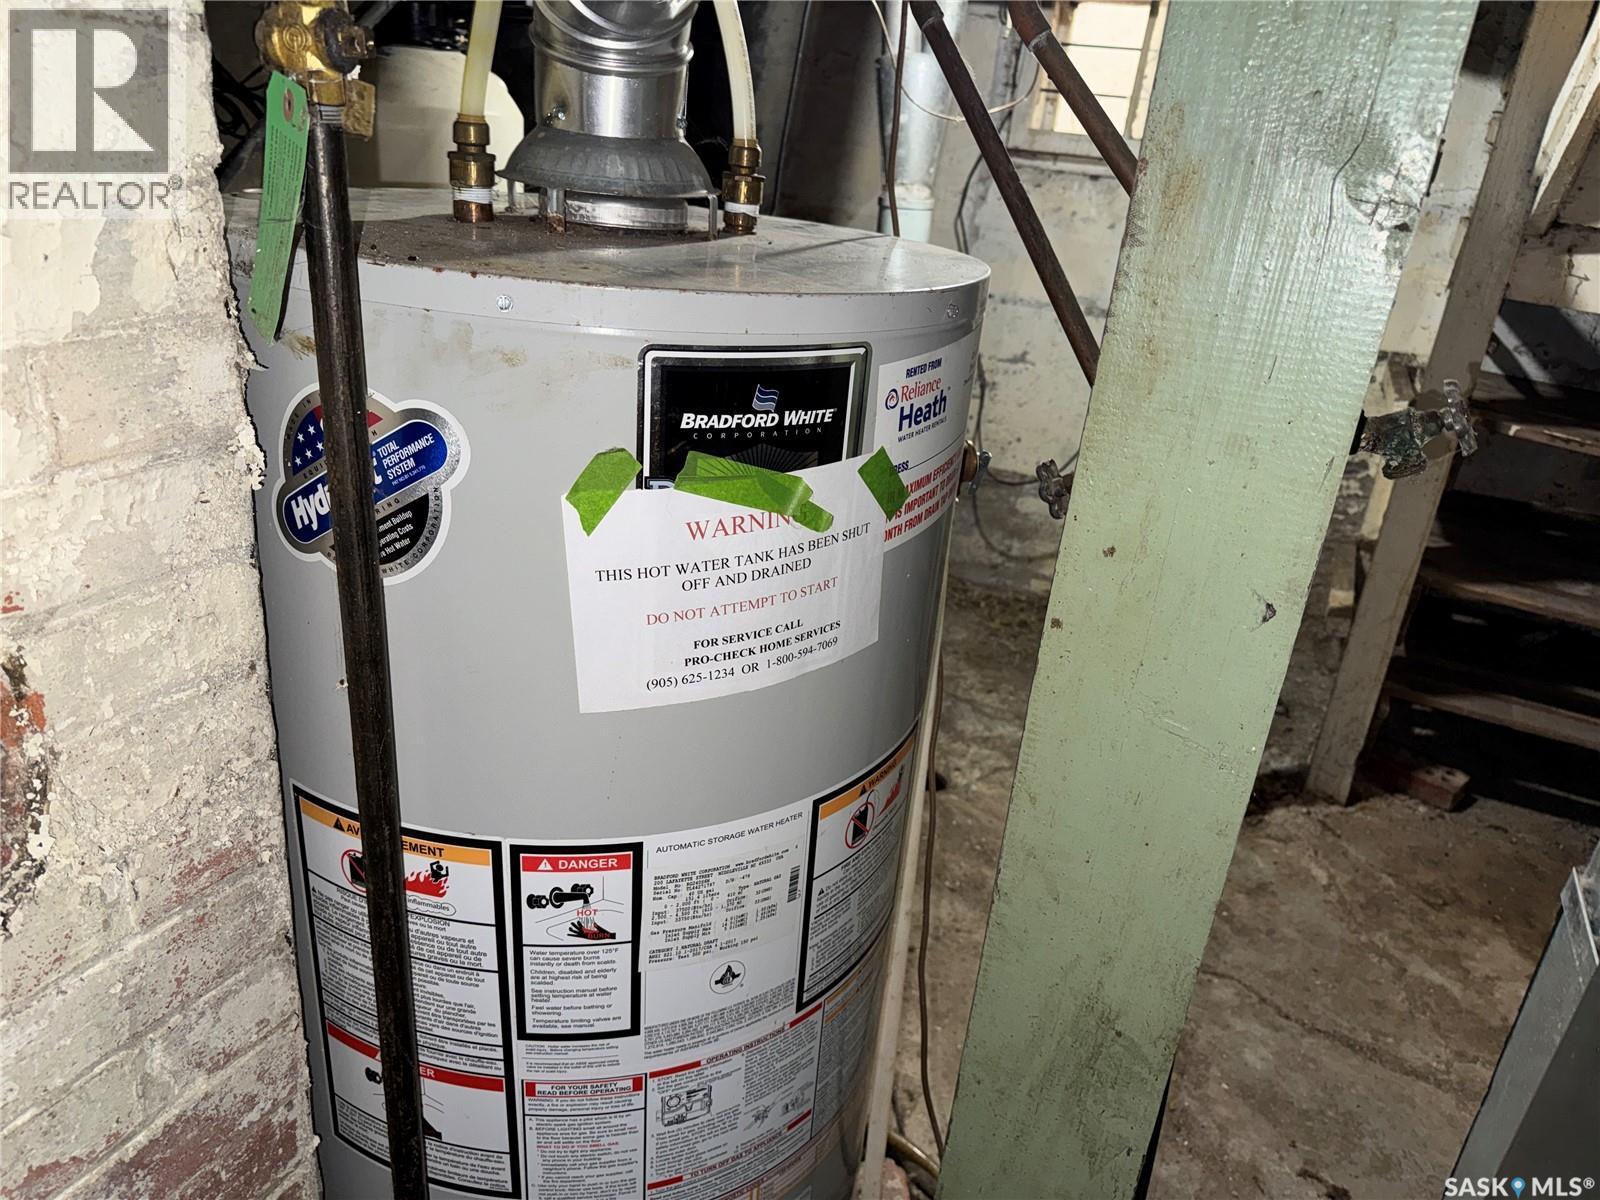
| Heating Fuel | Natural Gas |
| Heating Type | Forced Air |
| Stories Total | 2 |
| Size Interior | 1112 Sqft |
| Type | House |
Parking
| Detached Garage | |
| Parking Space(s) | 1 |
Land
| Acreage | No |
| Fence Type | Partially Fenced |
| Landscape Features | Lawn |
| Size Irregular | 3122.00 |
| Size Total | 3122 Sqft |
| Size Total Text | 3122 Sqft |
Rooms
| Level | Type | Length | Width | Dimensions |
|---|---|---|---|---|
| Second Level | Bedroom | 6' x 8'9 | ||
| Second Level | Bedroom | 7' x 11'4 | ||
| Second Level | Den | 6'3 x 7'11 | ||
| Second Level | Bedroom | 9'10 x 7'7 | ||
| Second Level | 3pc Bathroom | Measurements not available | ||
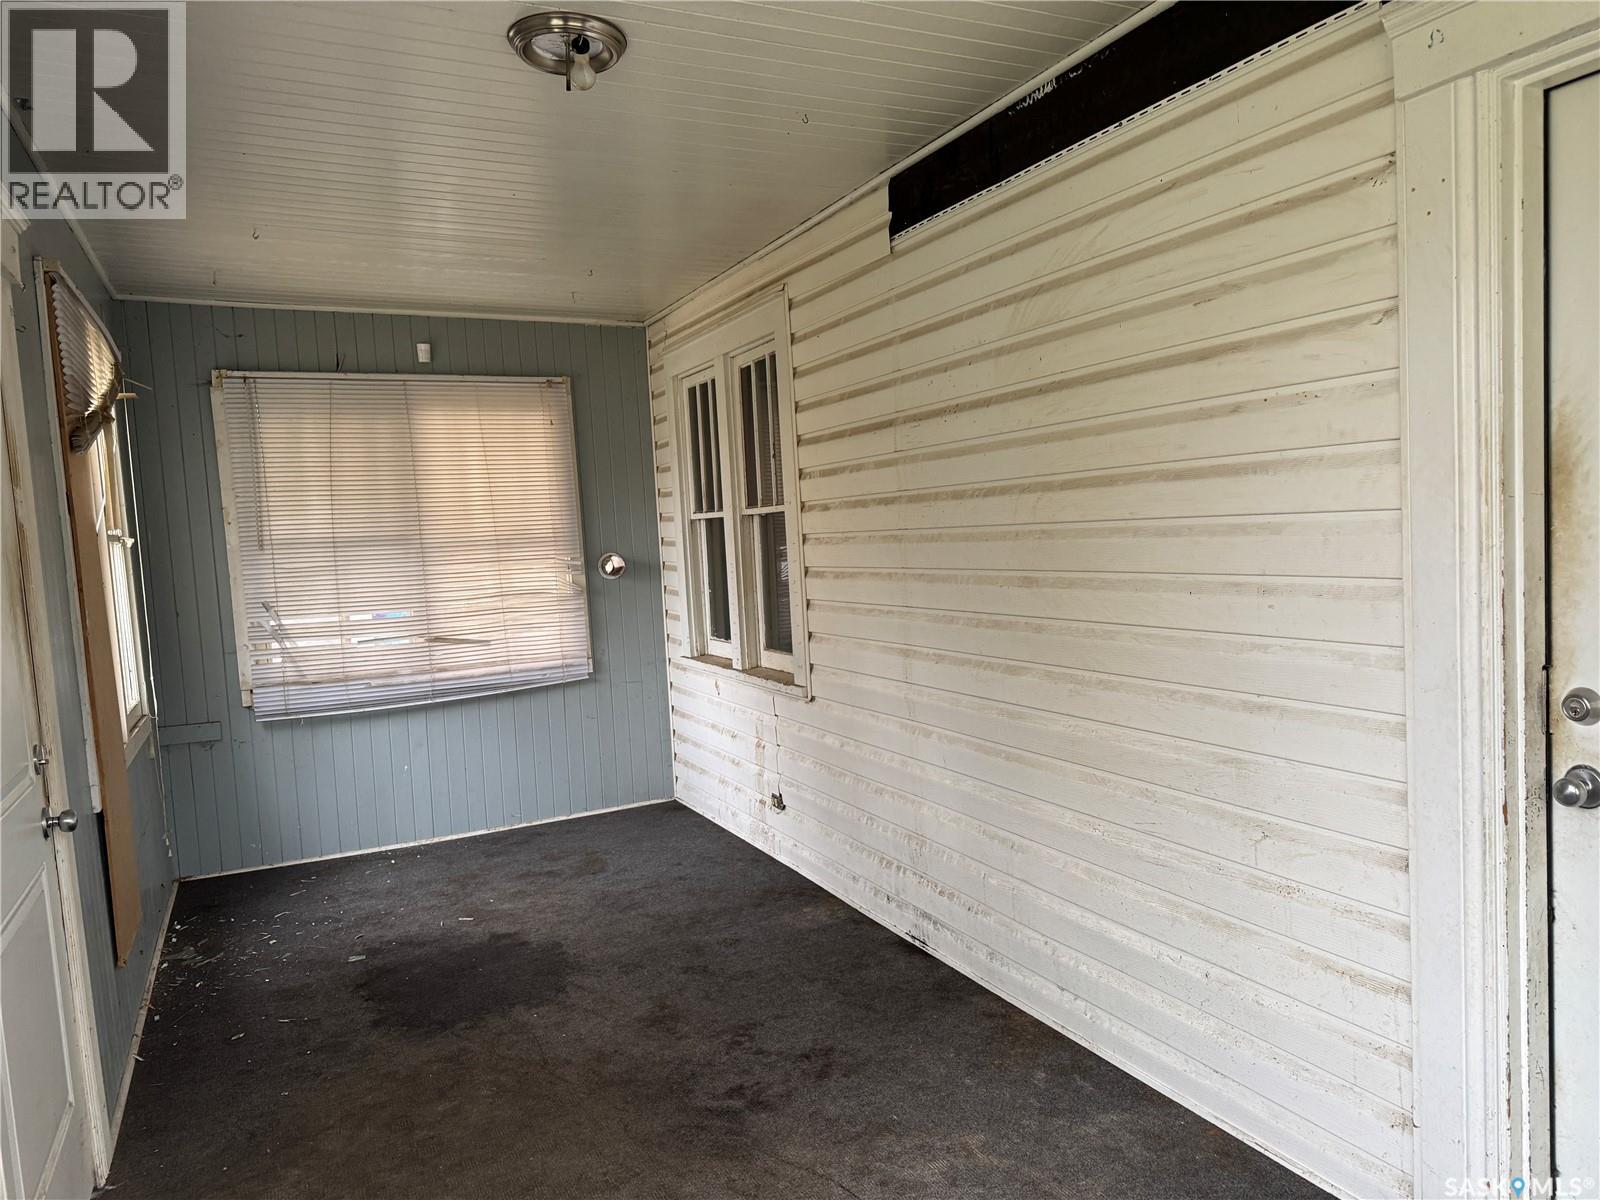
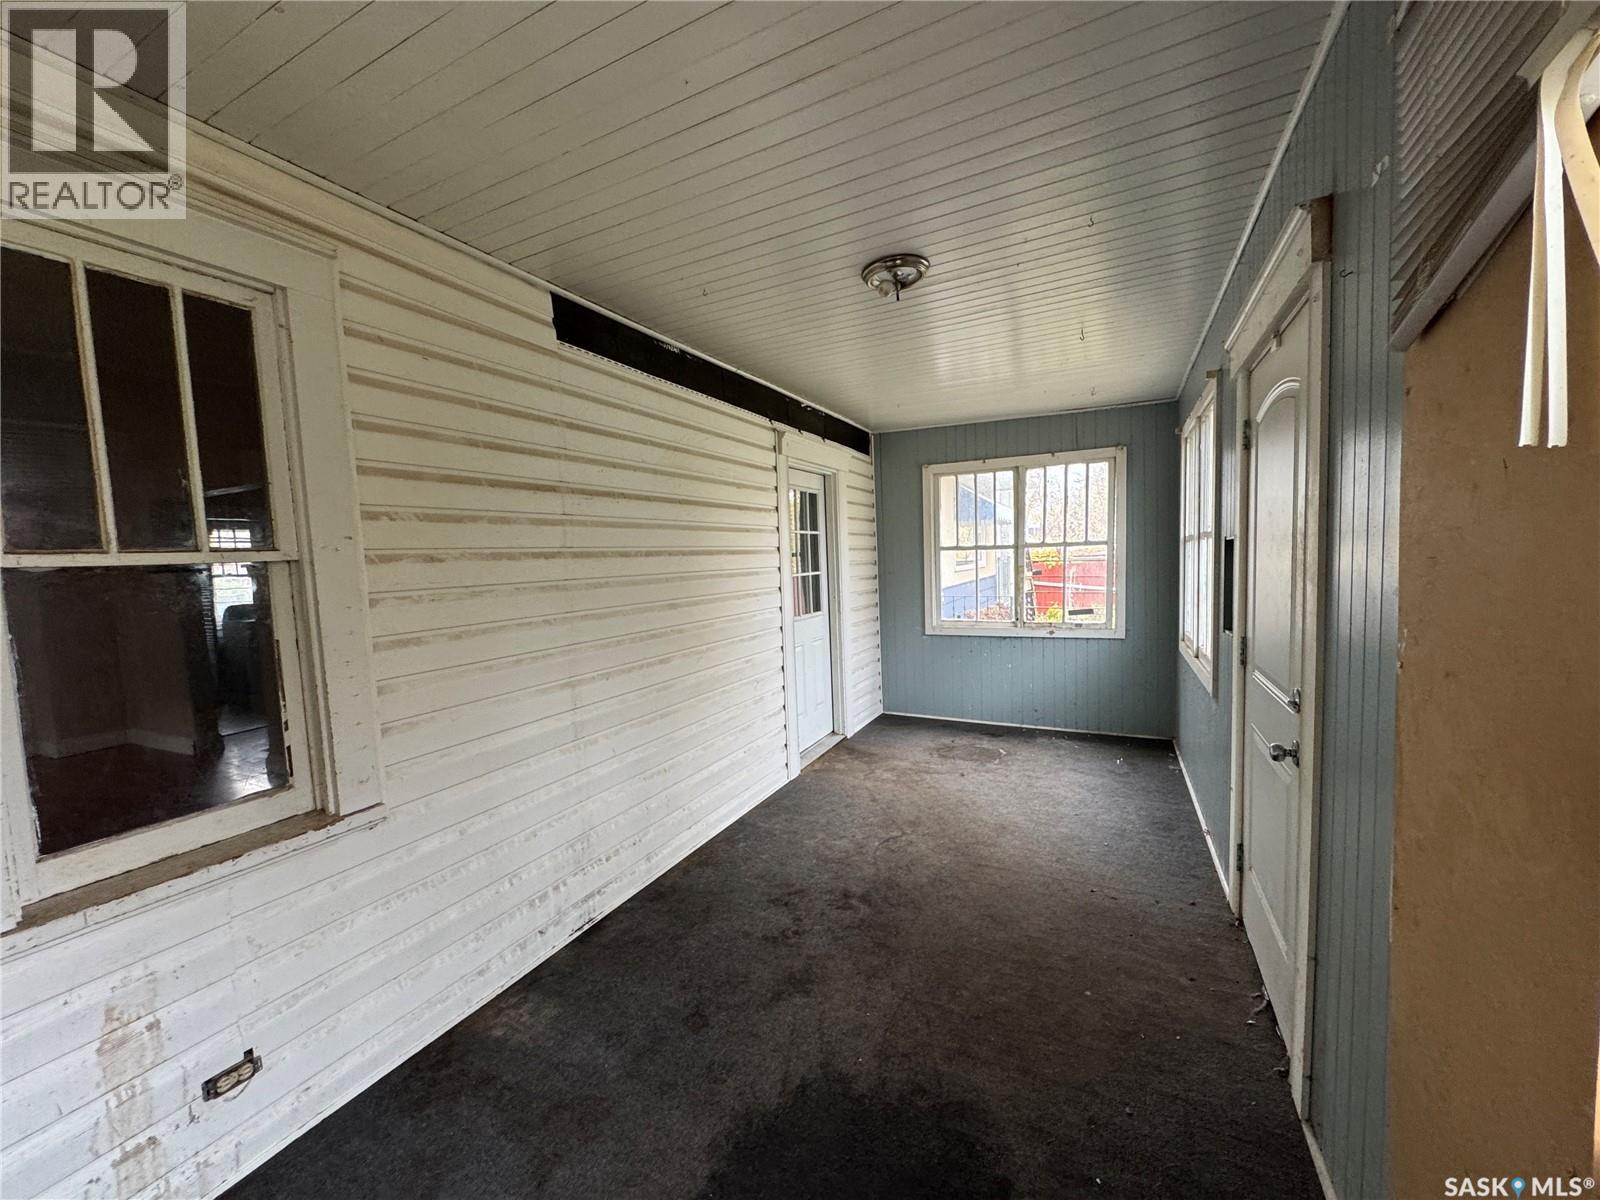
| Main Level | Enclosed Porch | 7'8 x 20' | ||
| Main Level | Foyer | 8'10 x 9'5 | ||
| Main Level | Living Room | 9'11 x 10'6 | ||
| Main Level | Dining Room | 9'11 x 10' | ||
| Main Level | Kitchen | 9'11 x 10' | ||
| Main Level | 3pc Bathroom | Measurements not available | ||
| Main Level | Mud Room | Measurements not available |
https://www.realtor.ca/real-estate/30443738/963-montague-street-regina-washington-park
Interested?
Contact us for more information

The trademarks REALTOR®, REALTORS®, and the REALTOR® logo are controlled by The Canadian Real Estate Association (CREA) and identify real estate professionals who are members of CREA. The trademarks MLS®, Multiple Listing Service® and the associated logos are owned by The Canadian Real Estate Association (CREA) and identify the quality of services provided by real estate professionals who are members of CREA. The trademark DDF® is owned by The Canadian Real Estate Association (CREA) and identifies CREA's Data Distribution Facility (DDF®)
November 03 2026 10:36:31
Saskatoon Region Association of REALTORS® Inc.
Realty Executives Diversified Realty