

101 Grid 674 Paynton, Saskatchewan S0M 2J0




$79,900
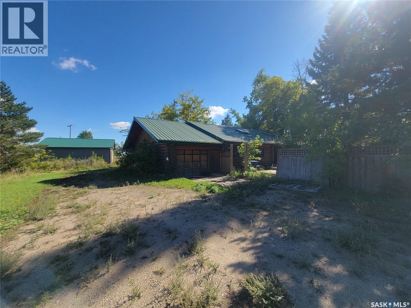
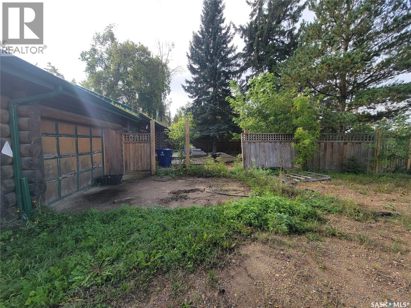
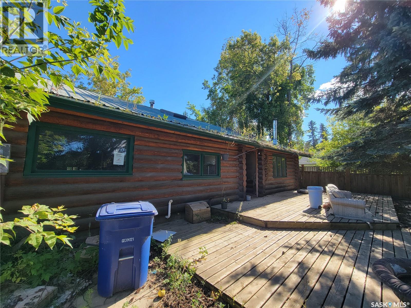
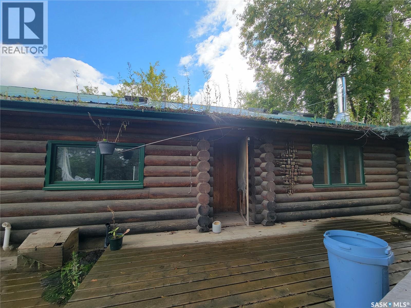
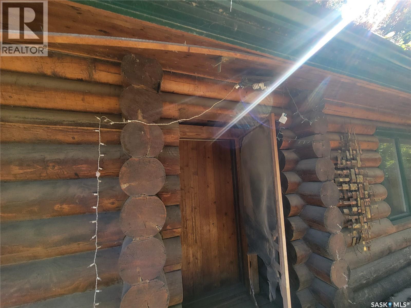
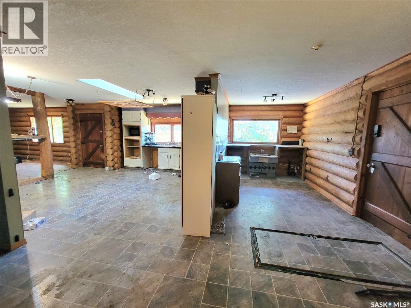
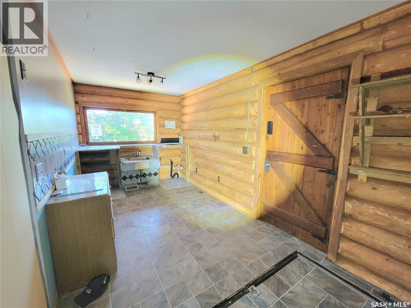
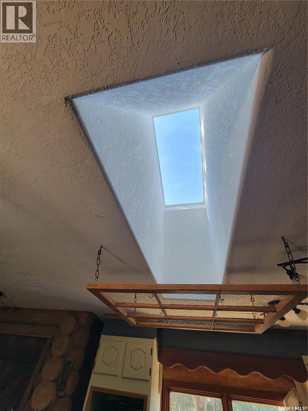
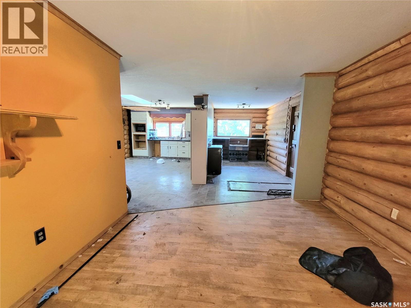
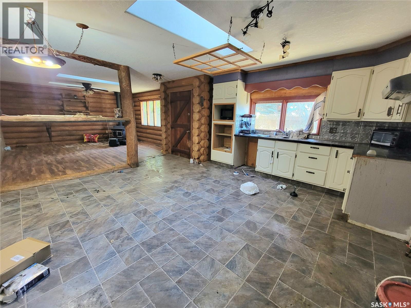
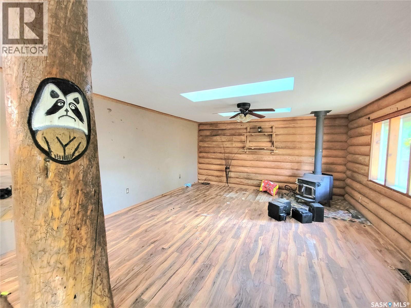
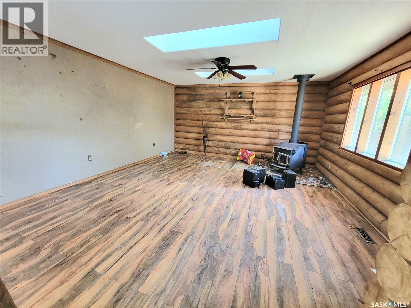
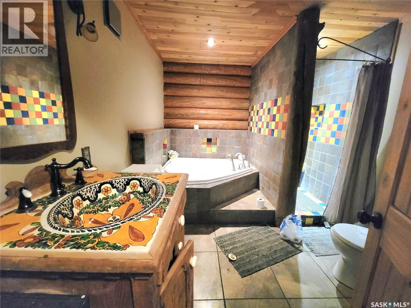
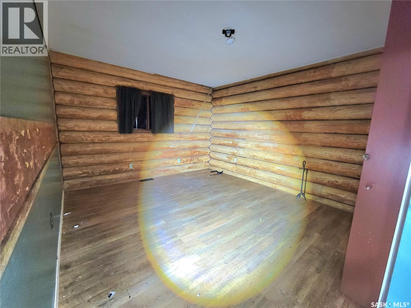
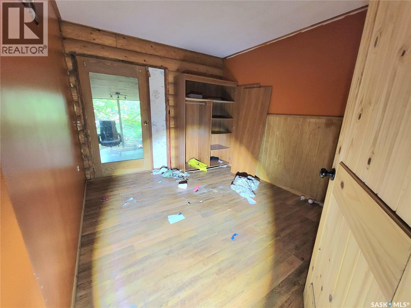
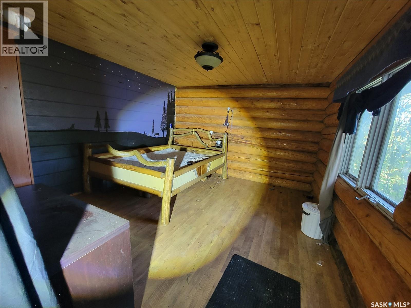
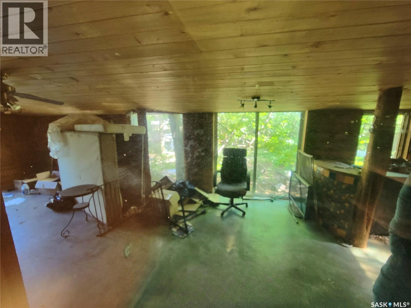
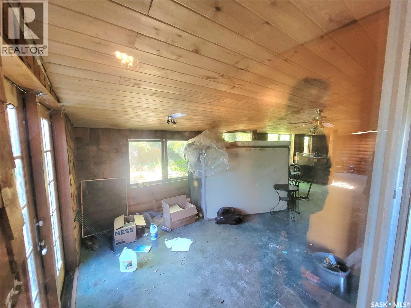
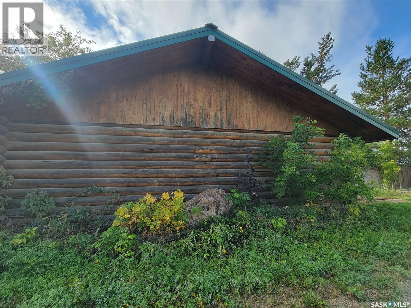
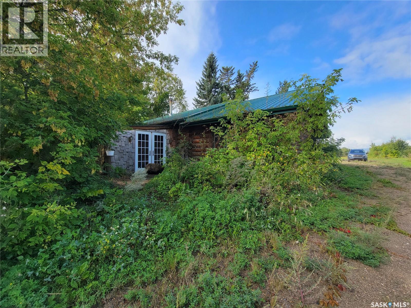
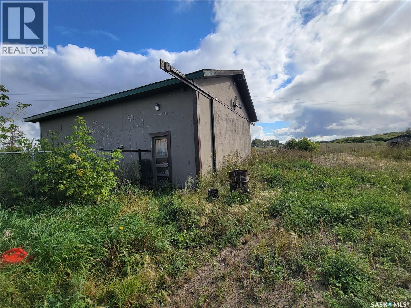
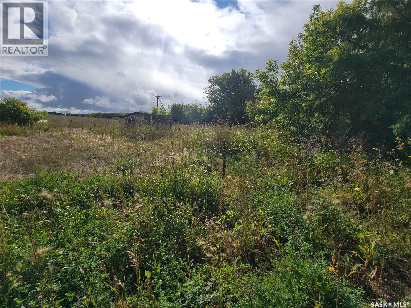
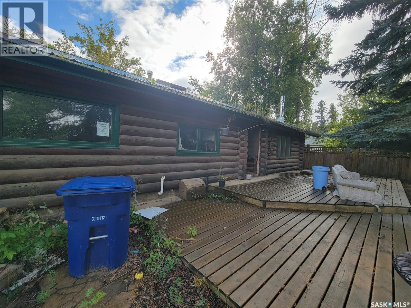
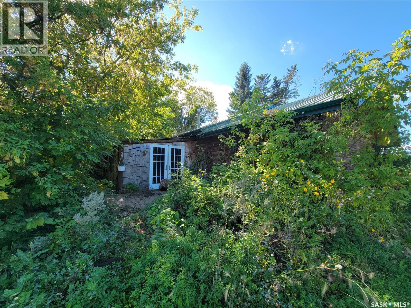
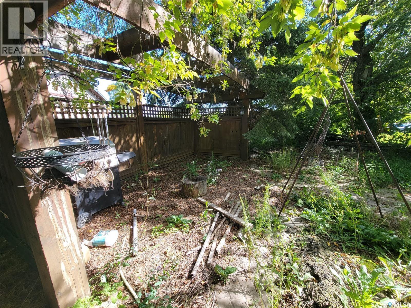
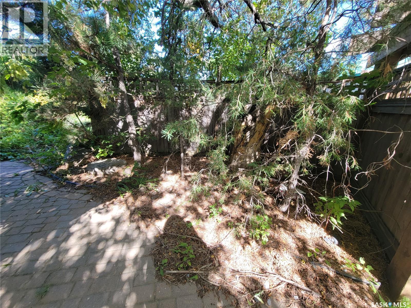
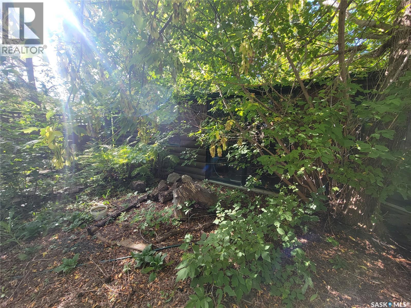
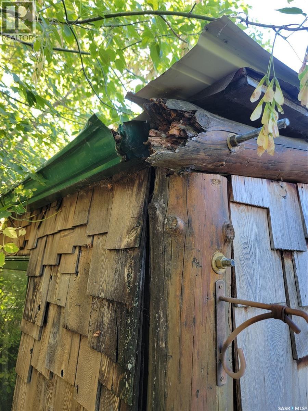
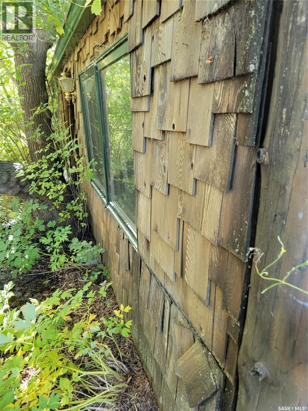
Rustic Log Home Charm, a 30' × 36' Shop & Space to Roam—Your Paynton Escape Awaits! Set on a 0.51-acre lot backing onto open space, this 1,408 sq. ft. bungalow offers distinctive log construction and a warm, cabin-inspired feel. The one-level layout includes three bedrooms, a spacious living room, and a kitchen with an adjoining dining area. Skylights bring natural light into the home, and the 40' x 12' sunroom offers plenty of room to relax or entertain. The four-piece bathroom carries the rustic character forward, pairing natural wood and log details with colourful Southwestern-inspired mosaic tile and a hand-painted patterned sink. Town water and sewer add everyday convenience. Outside, enjoy a 30' x 36' shop, a 14' x 32' attached garage, a patio, trees and shrubs, and a partially fenced yard. Property is being sold as is, where is. Buyers are encouraged to satisfy themselves regarding the property’s condition and measurements. (id:51699)
Property Details
| MLS® Number | SK051850 |
| Property Type | Single Family |
| Features | Treed, Irregular Lot Size |
| Structure | Patio(s) |
Building
| Bathroom Total | 1 |
| Bedrooms Total | 3 |
| Architectural Style | Bungalow |
| Basement Development | Not Applicable |
| Basement Type | Cellar (not Applicable) |
| Constructed Date | 1984 |
| Construction Style Attachment | Detached |
| Heating Type | Other |
| Stories Total | 1 |
| Size Interior | 1408 Sqft |
| Type | House |
Parking
| Attached Garage | |
| Parking Space(s) | 6 |
Land
| Acreage | No |
| Fence Type | Partially Fenced |
| Landscape Features | Lawn |
| Size Irregular | 0.51 |
| Size Total | 0.51 Ac |
| Size Total Text | 0.51 Ac |
Rooms
| Level | Type | Length | Width | Dimensions |
|---|---|---|---|---|
| Main Level | Living Room | 18 ft | 15 ft | 18 ft x 15 ft |
| Main Level | Kitchen | 16 ft | 15 ft | 16 ft x 15 ft |
| Main Level | Dining Room | 15 ft | 11 ft | 15 ft x 11 ft |
| Main Level | 4pc Bathroom | 10 ft | 8 ft | 10 ft x 8 ft |
| Main Level | Laundry Room | 16 ft | 8 ft | 16 ft x 8 ft |
| Main Level | Bedroom | 11 ft | 9 ft | 11 ft x 9 ft |
| Main Level | Bedroom | 13 ft | 12 ft | 13 ft x 12 ft |
| Main Level | Bedroom | 12 ft | 11 ft | 12 ft x 11 ft |
| Main Level | Sunroom | 40 ft | 12 ft | 40 ft x 12 ft |
https://www.realtor.ca/real-estate/30446356/101-grid-674-paynton
Interested?
Contact us for more information

The trademarks REALTOR®, REALTORS®, and the REALTOR® logo are controlled by The Canadian Real Estate Association (CREA) and identify real estate professionals who are members of CREA. The trademarks MLS®, Multiple Listing Service® and the associated logos are owned by The Canadian Real Estate Association (CREA) and identify the quality of services provided by real estate professionals who are members of CREA. The trademark DDF® is owned by The Canadian Real Estate Association (CREA) and identifies CREA's Data Distribution Facility (DDF®)
November 03 2026 10:20:28
Saskatoon Region Association of REALTORS® Inc.
Boyes Group Realty Inc.