

72 101st Street Humboldt, Saskatchewan S0K 2A0

$629,900
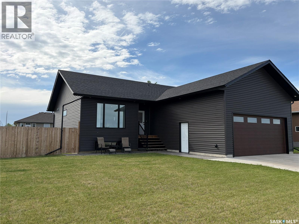
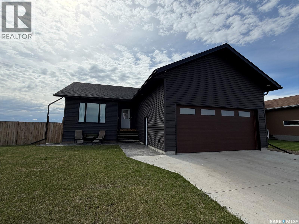
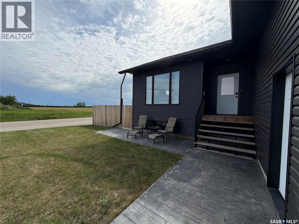
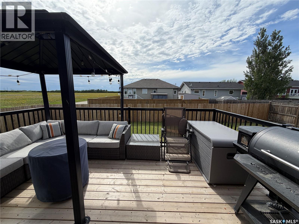
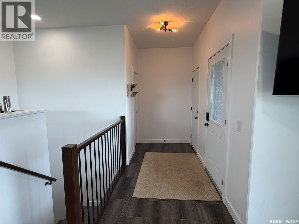
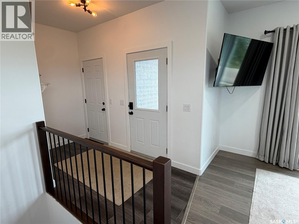
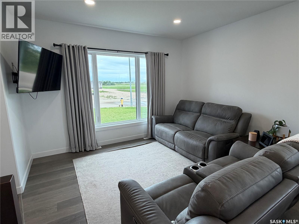
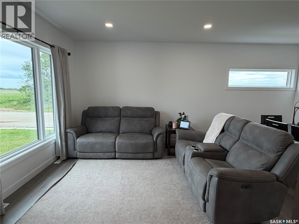
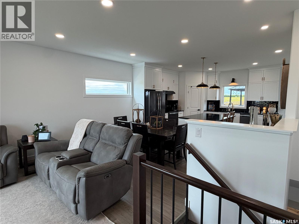
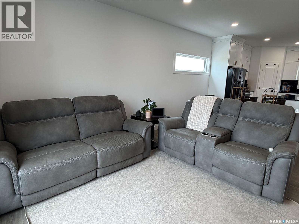
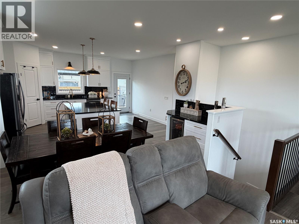
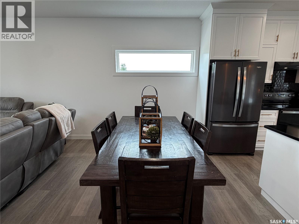
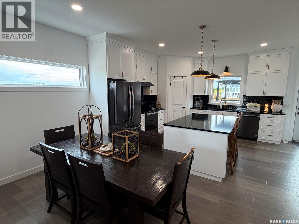
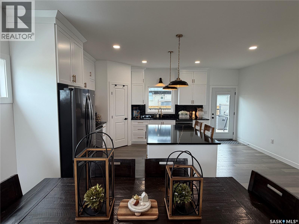
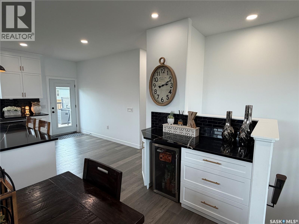
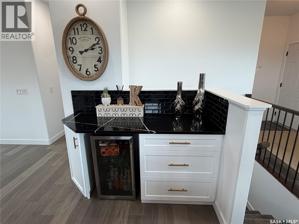
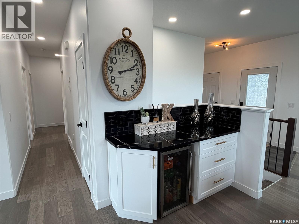
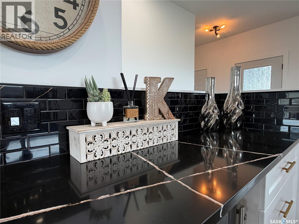
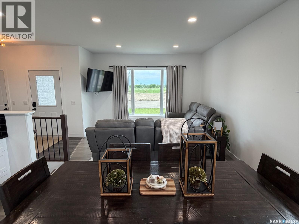
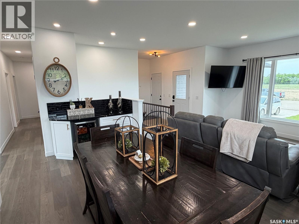
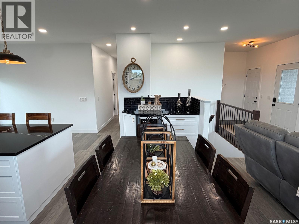
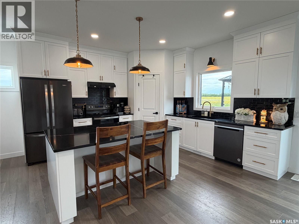
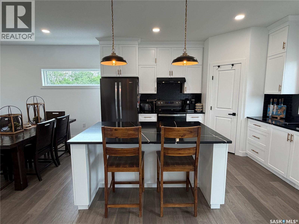
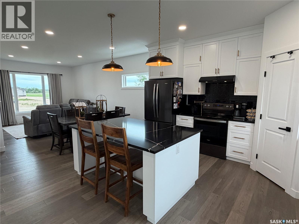
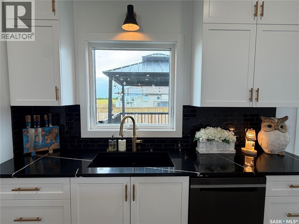
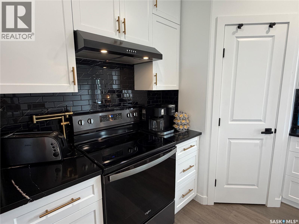
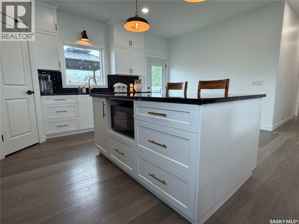
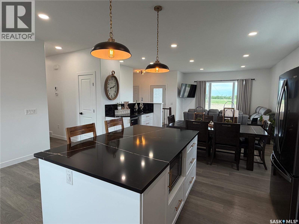
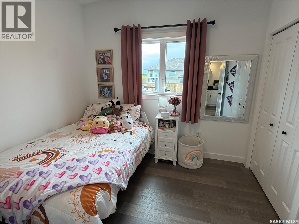
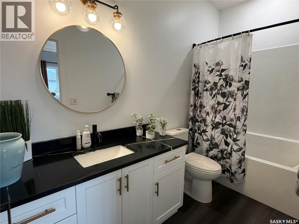
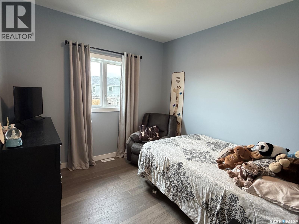
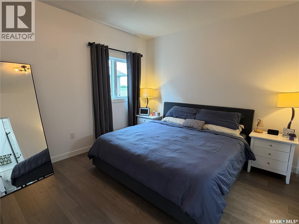
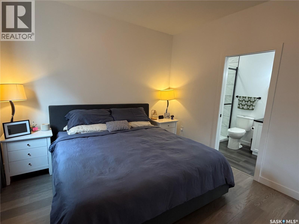
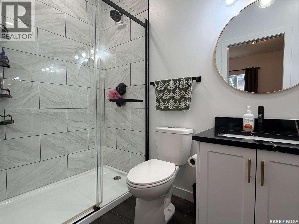
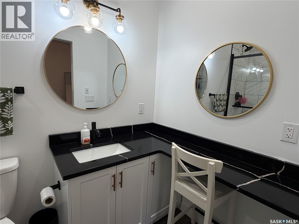
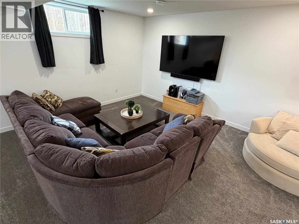
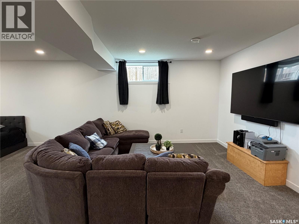
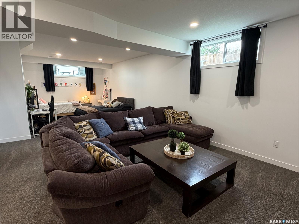
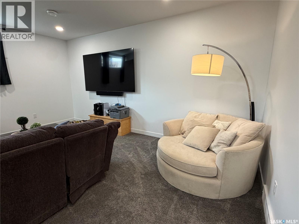
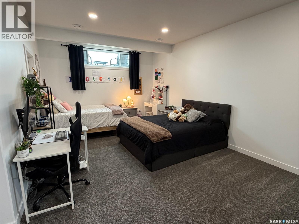
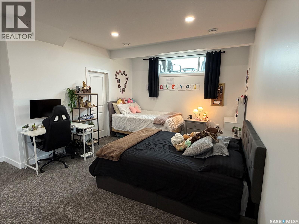
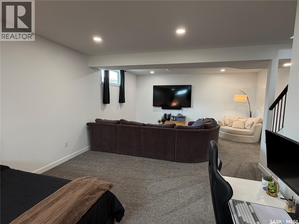
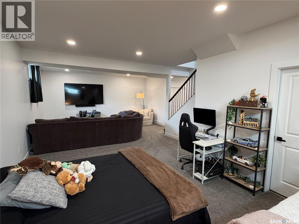
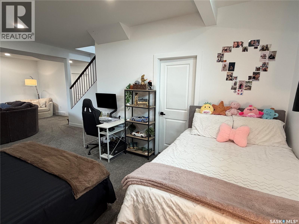
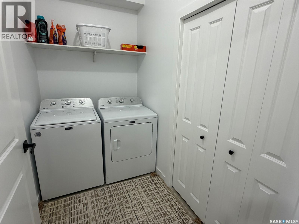
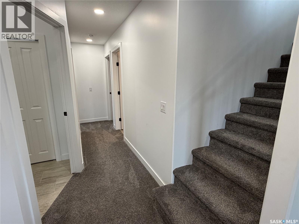
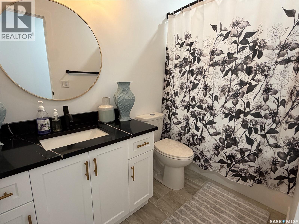
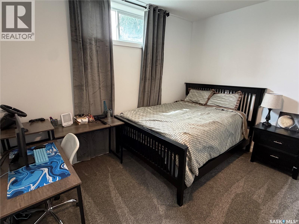
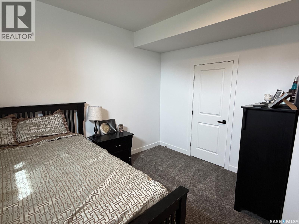
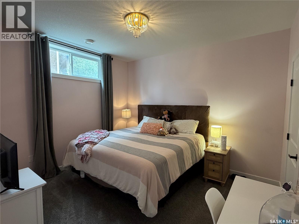
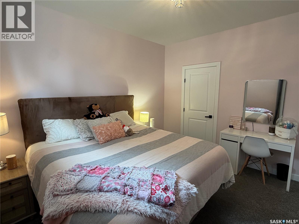
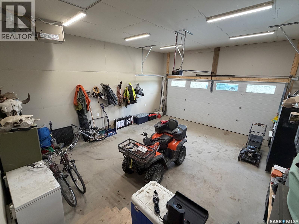
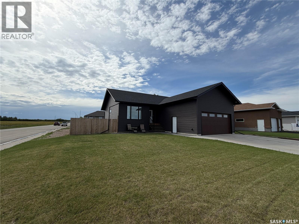
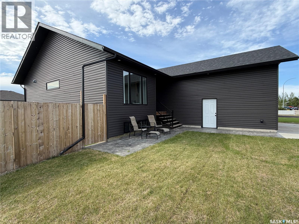
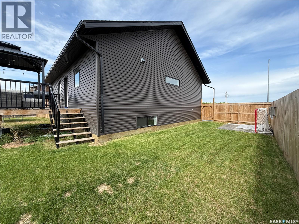
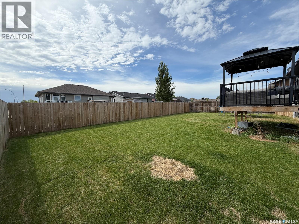
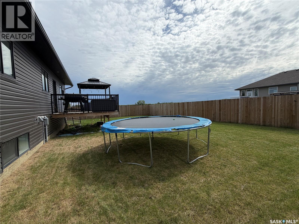
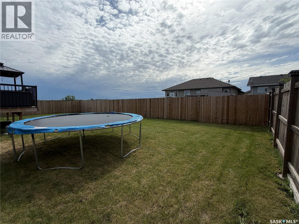
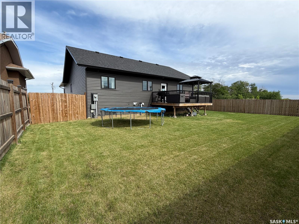
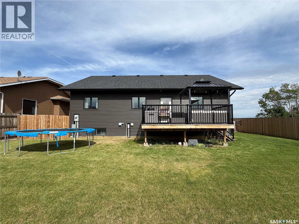
Modern 5-Bedroom Home Built in 2024! Welcome to this beautifully finished, 1,316 sq. ft. home built in 2024, offering modern style, functional living space, and room for the whole family! Situated on a desirable corner lot with open field views to the front and south, this property offers a wonderful combination of contemporary living and a little extra breathing room. The main floor features a bright, inviting living area that flows seamlessly into the kitchen and dining space. The modern kitchen is the heart of the home, complete with quartz countertops, a large island perfect for meal prep and entertaining, and a convenient pantry for additional storage. Laminate flooring runs throughout the home, creating a cohesive, low-maintenance finish, while 9-foot ceilings on both levels add to the spacious feel. Three bedrooms are located on the main floor, including a comfortable primary bedroom featuring a walk-in closet and a private 3-piece ensuite. A full 4-piece bathroom completes the main level. The fully developed basement offers even more living space, with two additional bedrooms, a 4-piece bathroom, and a dedicated laundry area. With 9-foot ceilings downstairs as well, the basement feels open and provides excellent flexibility for a growing family, guests, or a home office. Outside, enjoy the added appeal of a corner lot with open field views to the front and south, offering a more open setting and beautiful skies to take in. Built in 2024 and thoughtfully designed for modern living, this five-bedroom, three-bathroom home is a fantastic opportunity for families looking for space, style, and a move-in-ready property! (id:51699)
Property Details
| MLS® Number | SK052122 |
| Property Type | Single Family |
| Features | Corner Site, Rectangular, Double Width Or More Driveway, Sump Pump |
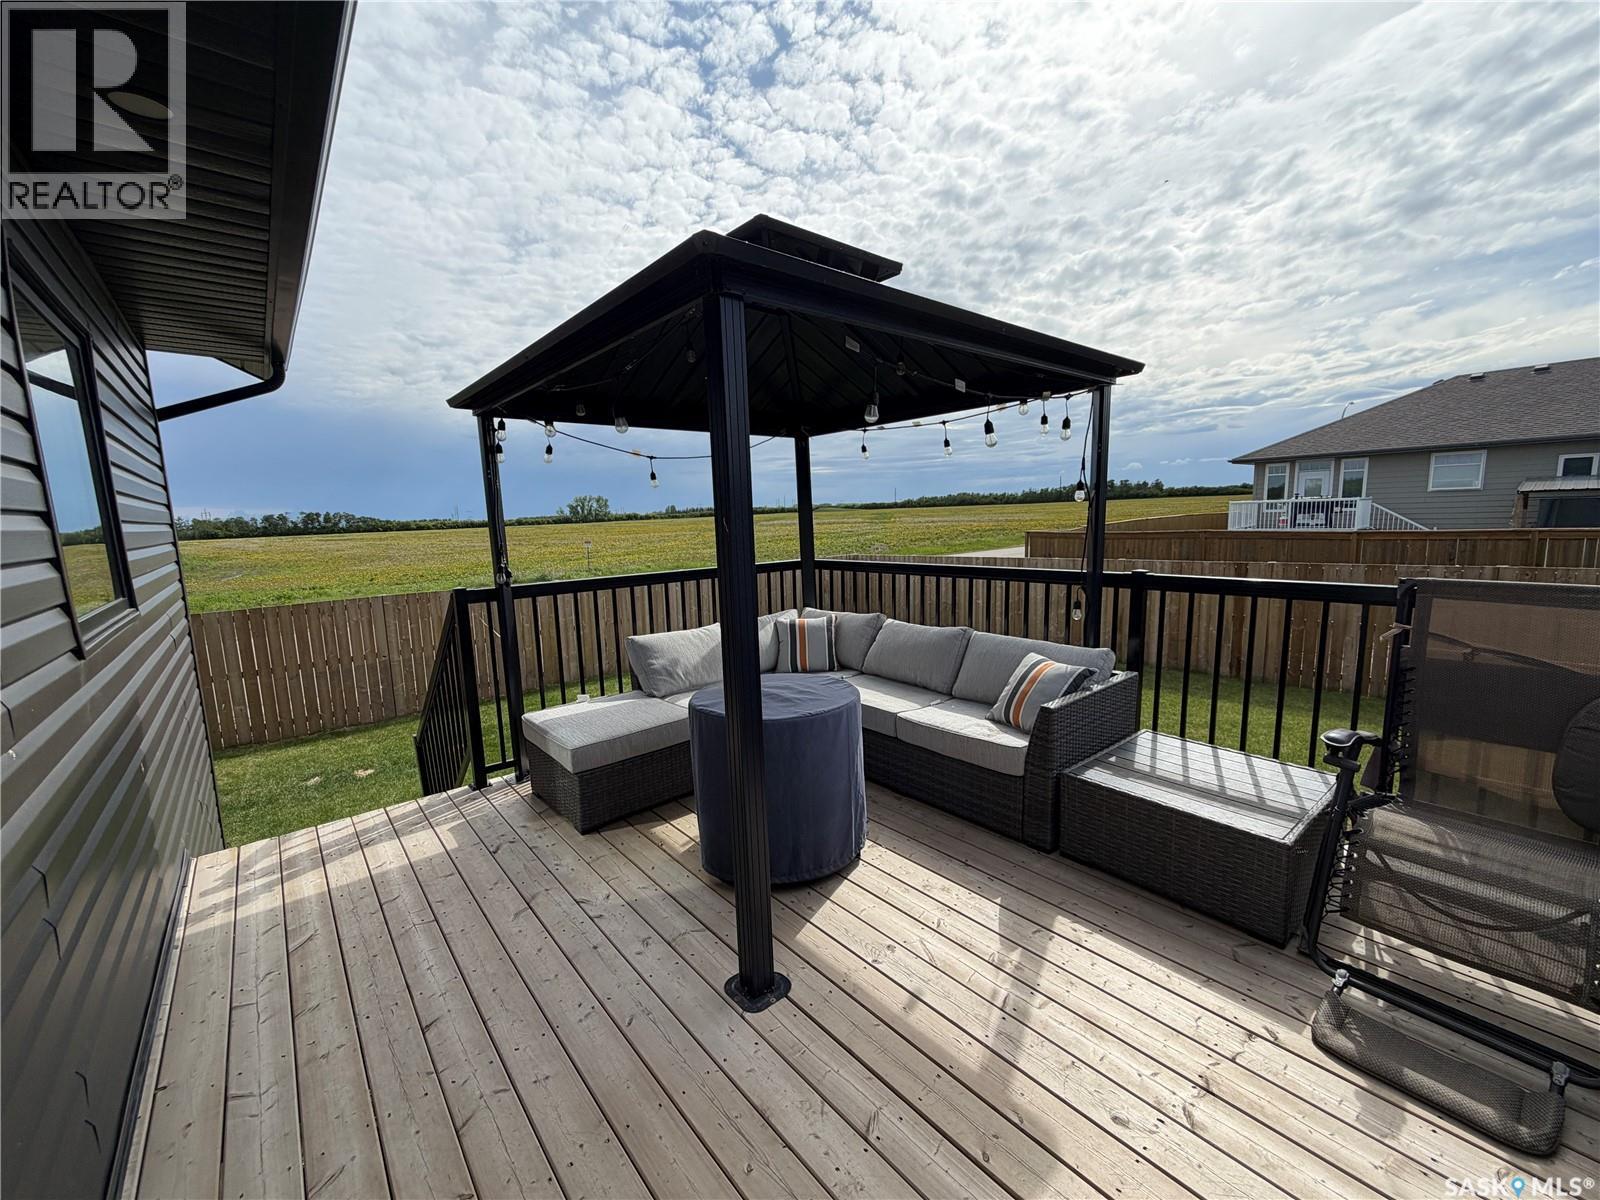
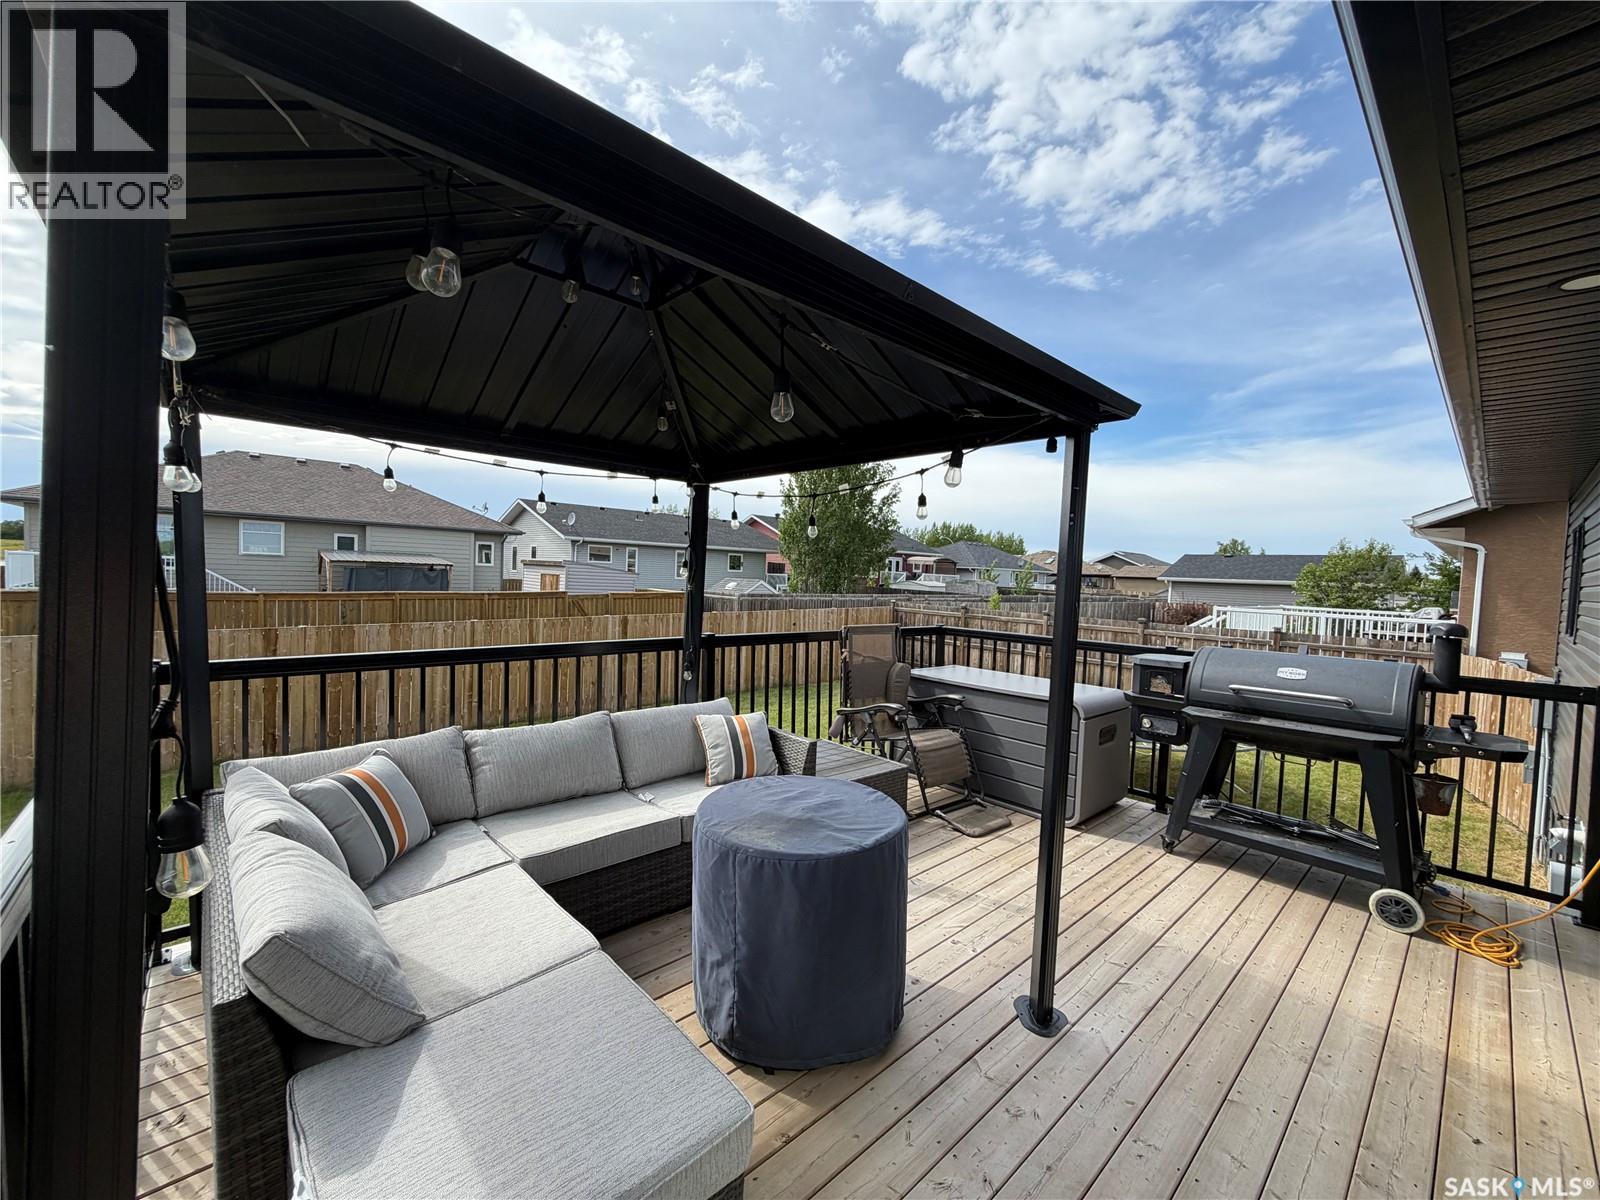
| Structure | Deck |
Building
| Bathroom Total | 3 |
| Bedrooms Total | 5 |
| Appliances | Washer, Refrigerator, Dishwasher, Dryer, Microwave, Garage Door Opener Remote(s), Hood Fan, Stove |
| Architectural Style | Bungalow |
| Basement Development | Finished |
| Basement Type | Full (finished) |
| Constructed Date | 2024 |
| Construction Style Attachment | Detached |
| Cooling Type | Central Air Conditioning, Air Exchanger |
| Heating Fuel | Natural Gas |
| Heating Type | Forced Air |
| Stories Total | 1 |
| Size Interior | 1316 Sqft |
| Type | House |
Parking
| Attached Garage | |
| Heated Garage | |
| Parking Space(s) | 4 |
Land
| Acreage | No |
| Fence Type | Fence |
| Landscape Features | Lawn |
| Size Frontage | 68 Ft |
| Size Irregular | 0.19 |
| Size Total | 0.19 Ac |
| Size Total Text | 0.19 Ac |
Rooms
| Level | Type | Length | Width | Dimensions |
|---|---|---|---|---|
| Basement | Family Room | 12 ft ,1 in | 32 ft ,5 in | 12 ft ,1 in x 32 ft ,5 in |
| Basement | Laundry Room | 4 ft ,11 in | 8 ft ,11 in | 4 ft ,11 in x 8 ft ,11 in |
| Basement | Other | 3 ft ,9 in | 9 ft | 3 ft ,9 in x 9 ft |
| Basement | Bedroom | 12 ft ,4 in | 12 ft ,4 in | 12 ft ,4 in x 12 ft ,4 in |
| Basement | Bedroom | 11 ft ,3 in | 12 ft ,4 in | 11 ft ,3 in x 12 ft ,4 in |
| Basement | 4pc Bathroom | 4 ft ,11 in | 9 ft ,1 in | 4 ft ,11 in x 9 ft ,1 in |
| Main Level | Foyer | 5 ft ,4 in | 10 ft ,11 in | 5 ft ,4 in x 10 ft ,11 in |
| Main Level | Living Room | 11 ft ,2 in | 12 ft ,4 in | 11 ft ,2 in x 12 ft ,4 in |
| Main Level | Dining Room | 7 ft ,8 in | 14 ft ,11 in | 7 ft ,8 in x 14 ft ,11 in |
| Main Level | Kitchen | 17 ft ,9 in | 13 ft ,4 in | 17 ft ,9 in x 13 ft ,4 in |
| Main Level | Bedroom | 10 ft ,4 in | 10 ft | 10 ft ,4 in x 10 ft |
| Main Level | Bedroom | 9 ft ,11 in | 10 ft ,5 in | 9 ft ,11 in x 10 ft ,5 in |
| Main Level | Primary Bedroom | 11 ft ,5 in | 11 ft ,11 in | 11 ft ,5 in x 11 ft ,11 in |
| Main Level | 4pc Bathroom | 4 ft ,11 in | 10 ft ,3 in | 4 ft ,11 in x 10 ft ,3 in |
| Main Level | 3pc Ensuite Bath | 4 ft ,10 in | 9 ft ,3 in | 4 ft ,10 in x 9 ft ,3 in |
https://www.realtor.ca/real-estate/30452231/72-101st-street-humboldt
Interested?
Contact us for more information

The trademarks REALTOR®, REALTORS®, and the REALTOR® logo are controlled by The Canadian Real Estate Association (CREA) and identify real estate professionals who are members of CREA. The trademarks MLS®, Multiple Listing Service® and the associated logos are owned by The Canadian Real Estate Association (CREA) and identify the quality of services provided by real estate professionals who are members of CREA. The trademark DDF® is owned by The Canadian Real Estate Association (CREA) and identifies CREA's Data Distribution Facility (DDF®)
November 04 2026 08:04:07
Saskatoon Region Association of REALTORS® Inc.
Boyes Group Realty Inc.