

143 Lakeview Drive Candle Lake, Saskatchewan S0J 3E0

$449,900
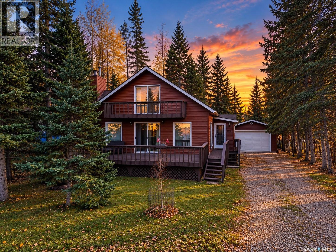
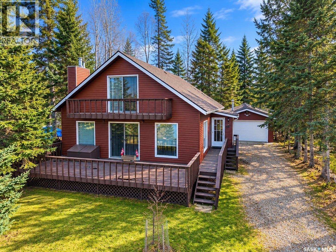
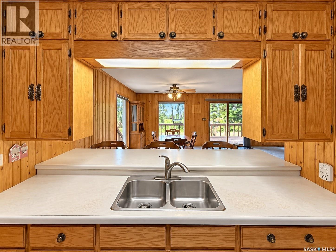
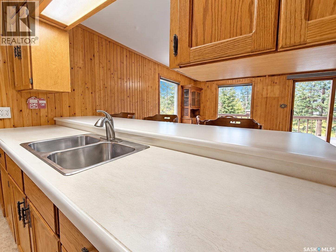
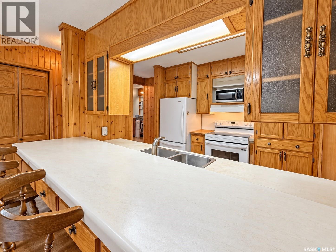
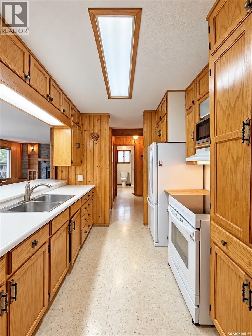
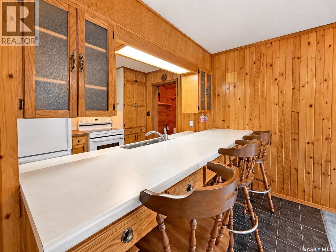
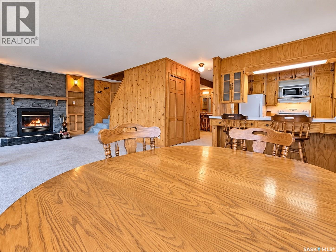
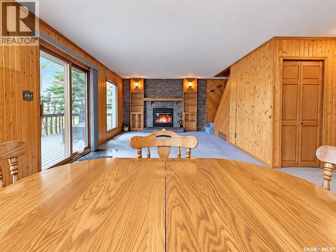
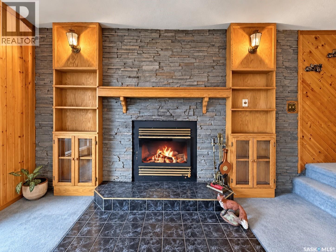
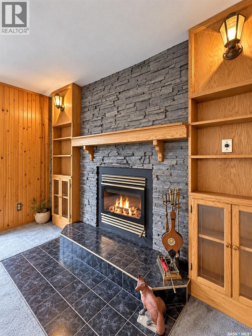
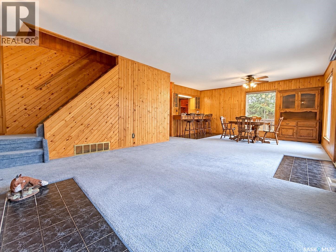
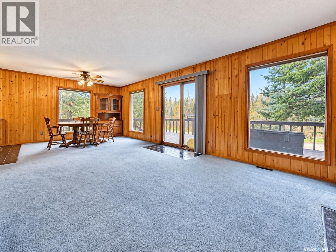
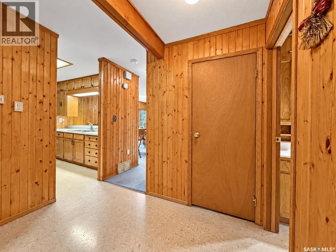
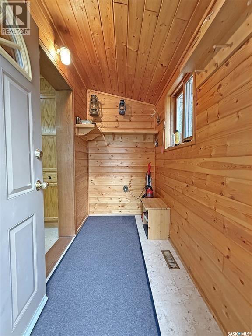
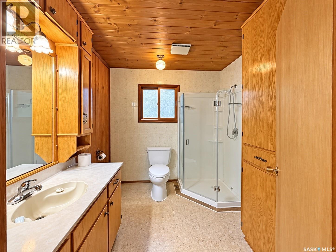
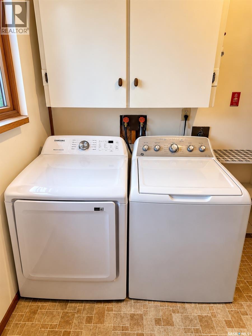
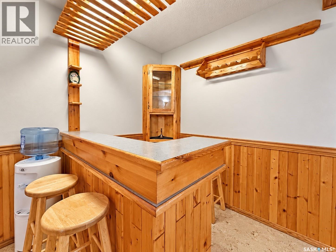
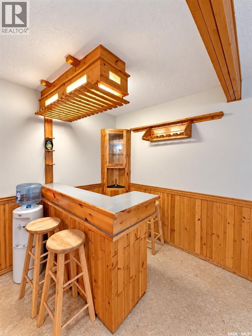
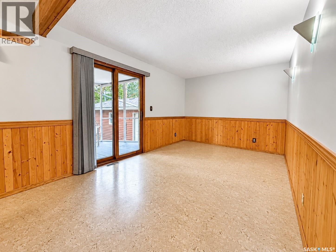
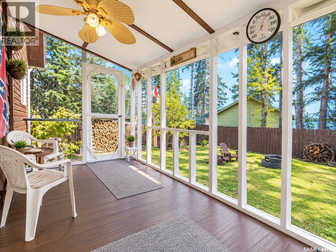
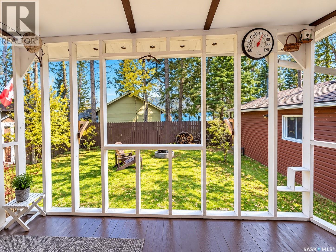
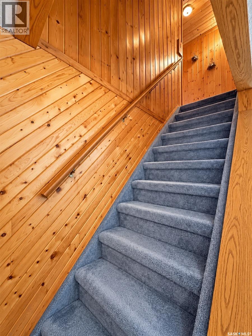
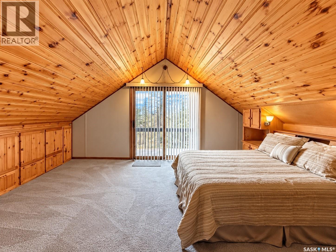
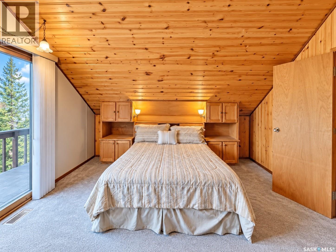
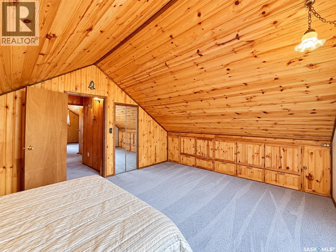
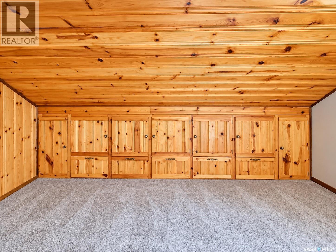
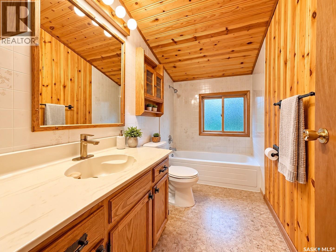
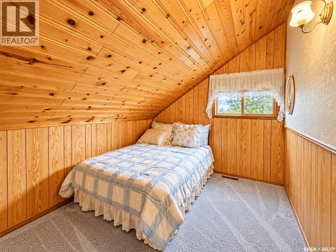
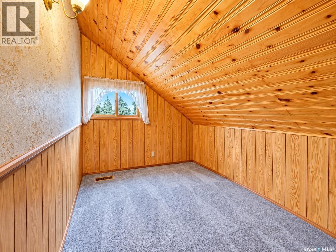
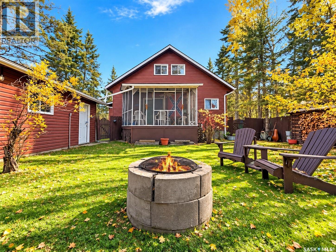
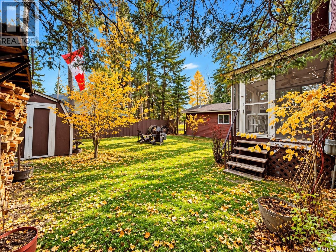
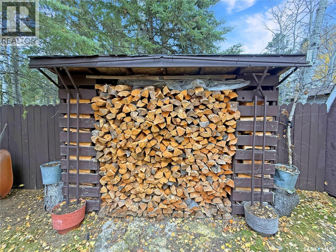
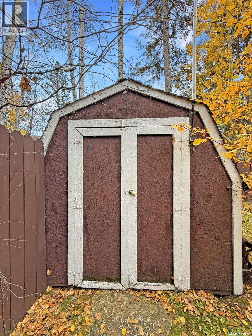
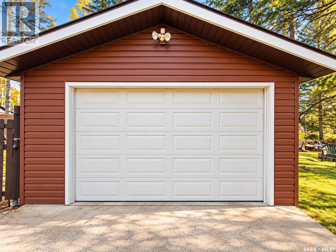
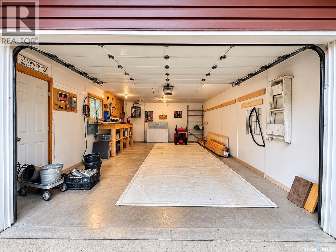
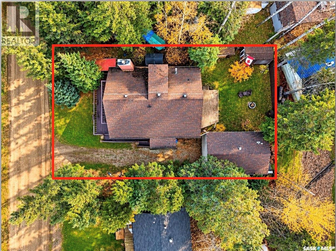
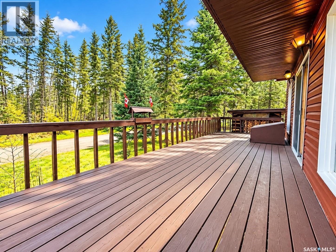
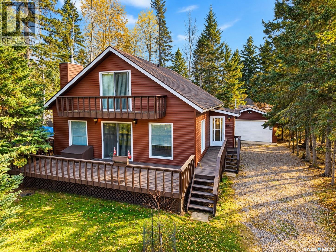
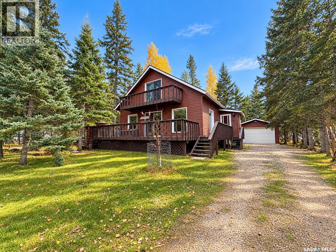
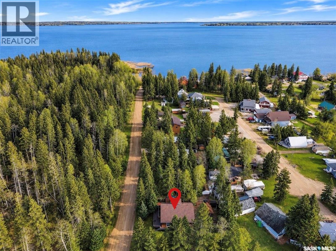
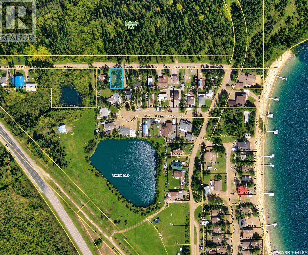
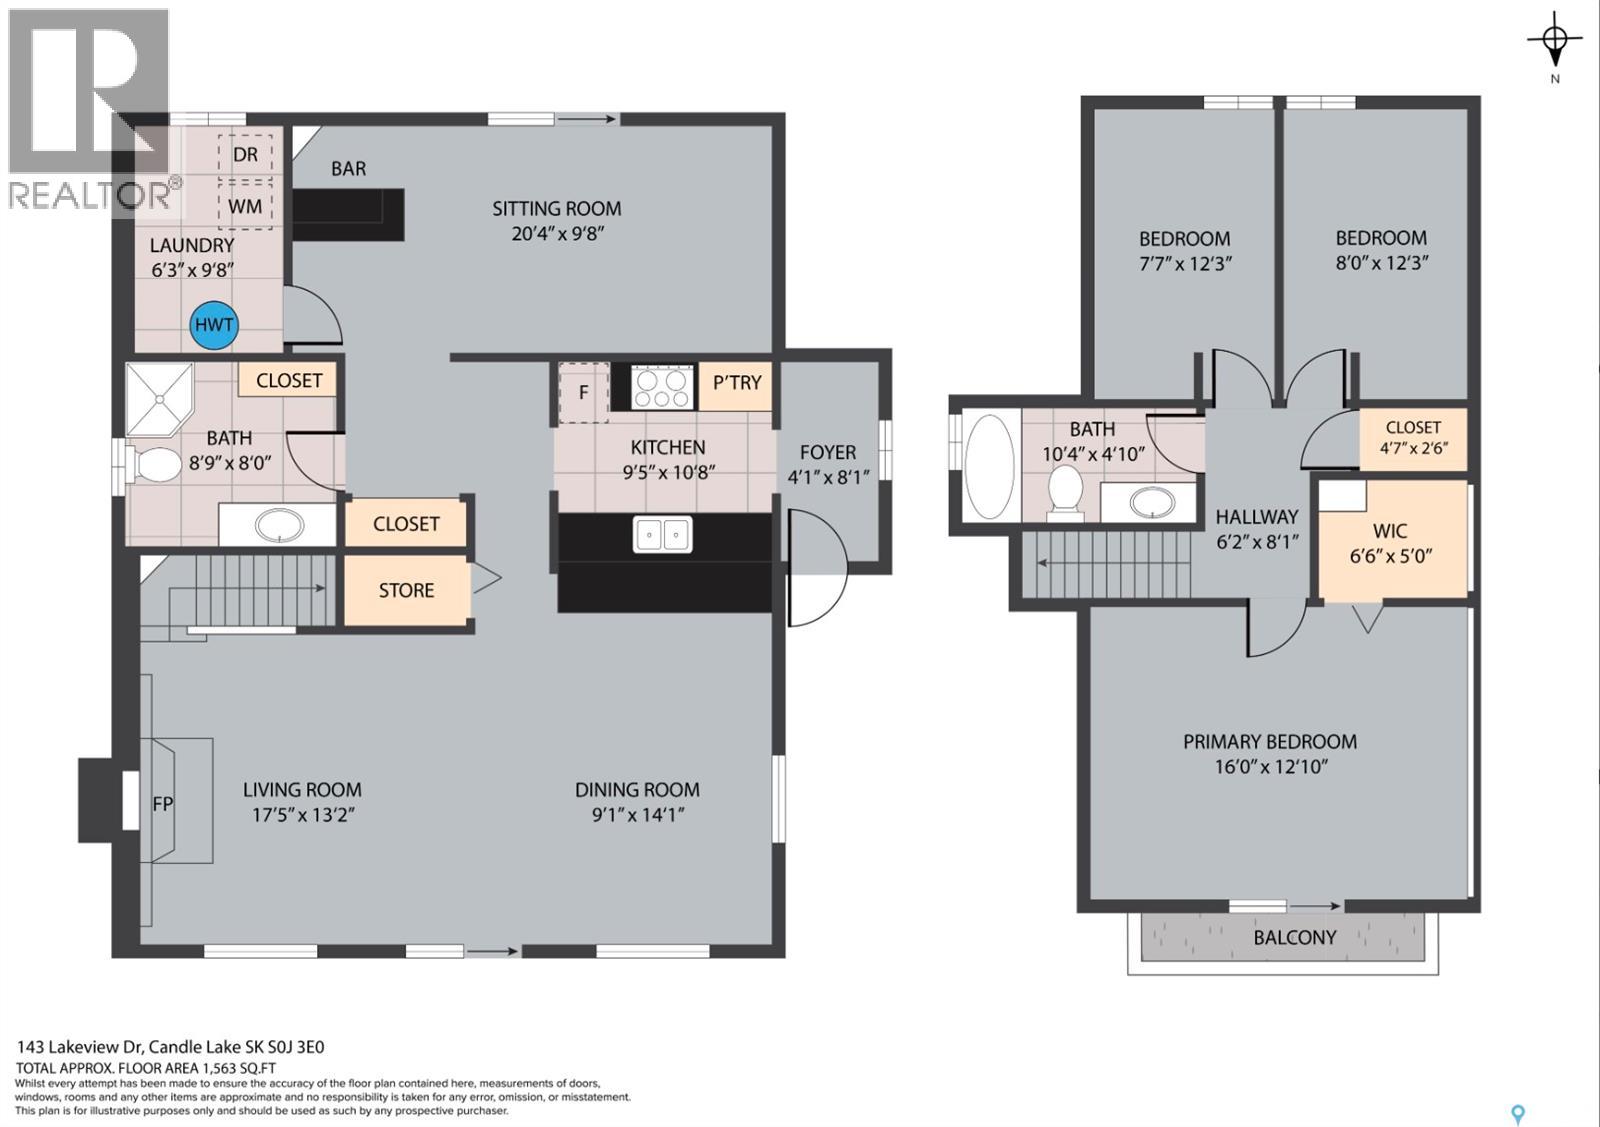
Located in Fisher Creek Subdivision, across from Candle Lake Provincial Park, This 1563sqft two-storey home offers 3 bedrooms and 2 full bathrooms, with warm wood character throughout. The main floor features a spacious living room with a wood-burning fireplace framed in stone and flanked by built-in shelving, plus patio doors leading out to the front deck. The kitchen offers plenty of wood cabinetry, generous counter space and a peninsula with breakfast bar seating, open to the dining area. A bright family room with a built-in bar counter and its own patio door, a 3-piece bathroom with glass shower, and main-floor laundry complete this level. Upstairs, pine tongue-and-groove vaulted ceilings set a true cabin feel. The primary bedroom opens to a private upper balcony, and two additional bedrooms, built-in storage and a second 4-piece bathroom round out the level. Outdoor living is where this property shines: a large deck, a screened sunroom for bug-free summer evenings, a firepit area, shed and wood shed, PLUS a nice double detached heated garage for all the toys!! This could be #yourhappyplace (id:51699)
Property Details
| MLS® Number | SK052096 |
| Property Type | Single Family |
| Features | Rectangular, Balcony, Double Width Or More Driveway, Recreational |
| Structure | Deck |
Building
| Bathroom Total | 2 |
| Bedrooms Total | 3 |
| Appliances | Washer, Refrigerator, Dryer, Microwave, Window Coverings, Storage Shed, Stove |
| Architectural Style | 2 Level |
| Basement Type | Crawl Space |
| Constructed Date | 1987 |
| Construction Style Attachment | Detached |
| Fireplace Fuel | Wood |
| Fireplace Present | Yes |
| Fireplace Type | Conventional |
| Heating Fuel | Natural Gas, Wood |
| Stories Total | 2 |
| Size Interior | 1563 Sqft |
| Type | House |
Parking
| Detached Garage | |
| Gravel | |
| Heated Garage | |
| Parking Space(s) | 4 |
Land
| Acreage | No |
| Landscape Features | Lawn |
| Size Frontage | 57 Ft |
| Size Irregular | 0.14 |
| Size Total | 0.14 Ac |
| Size Total Text | 0.14 Ac |
Rooms
| Level | Type | Length | Width | Dimensions |
|---|---|---|---|---|
| Second Level | 4pc Bathroom | 4'10 x 10'4 | ||
| Second Level | Bedroom | 16 ft | Measurements not available x 16 ft | |
| Second Level | Bedroom | 12'3 x 7'7 | ||
| Second Level | Bedroom | 12'3 x 8' | ||
| Main Level | Foyer | 8'1 x 4'1 | ||
| Main Level | Kitchen | 10'8 x 9'5 | ||
| Main Level | Dining Room | 10'8 x 9'1 | ||
| Main Level | Living Room | 13'2 x 17'5 | ||
| Main Level | 3pc Bathroom | 8 ft | 8 ft x Measurements not available | |
| Main Level | Family Room | 9'8 x 20'4 | ||
| Main Level | Laundry Room | 9'8 x 6'3 |
https://www.realtor.ca/real-estate/30459661/143-lakeview-drive-candle-lake
Interested?
Contact us for more information

The trademarks REALTOR®, REALTORS®, and the REALTOR® logo are controlled by The Canadian Real Estate Association (CREA) and identify real estate professionals who are members of CREA. The trademarks MLS®, Multiple Listing Service® and the associated logos are owned by The Canadian Real Estate Association (CREA) and identify the quality of services provided by real estate professionals who are members of CREA. The trademark DDF® is owned by The Canadian Real Estate Association (CREA) and identifies CREA's Data Distribution Facility (DDF®)
November 02 2026 06:50:13
Saskatoon Region Association of REALTORS® Inc.
Exp Realty