

Lot 4 Southshore Drive Meeting Lake, Saskatchewan S0M 2L0

$379,000
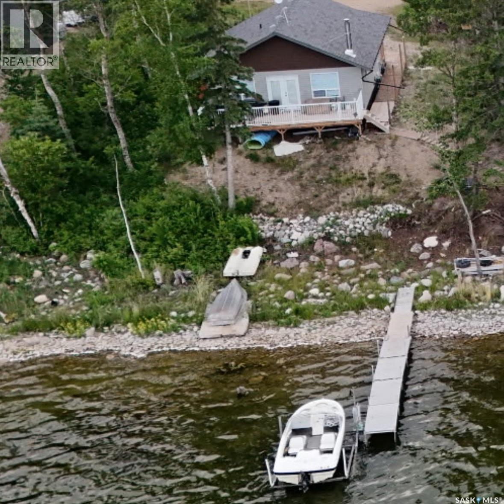
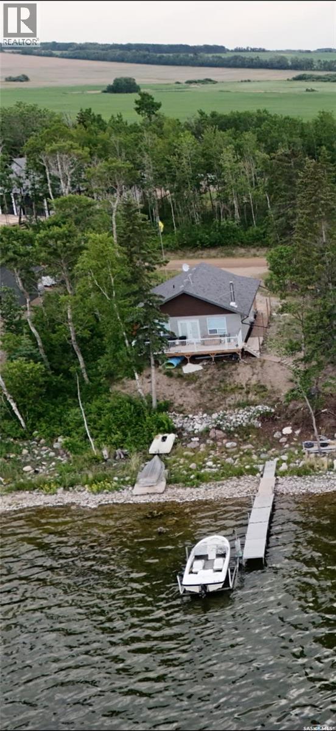
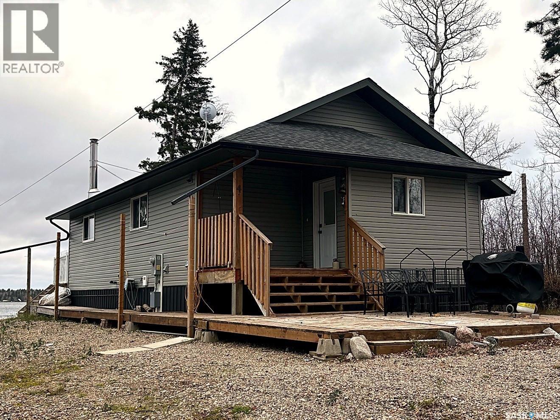
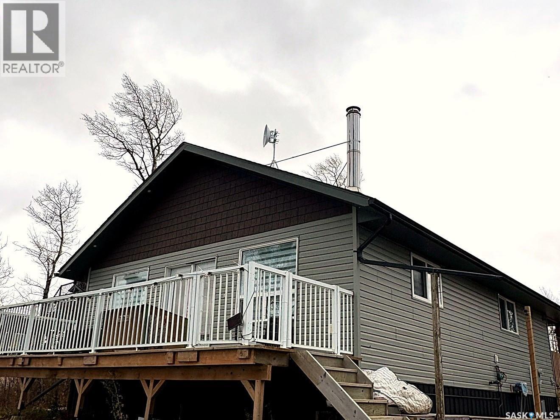
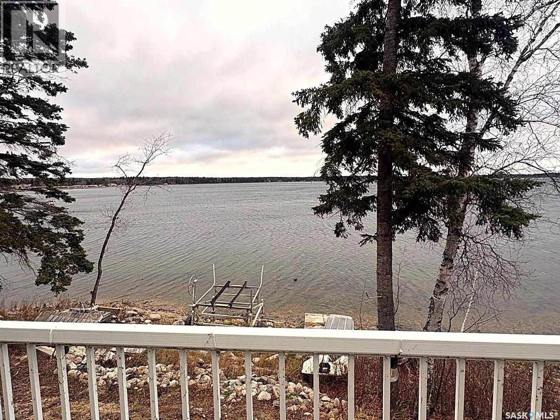
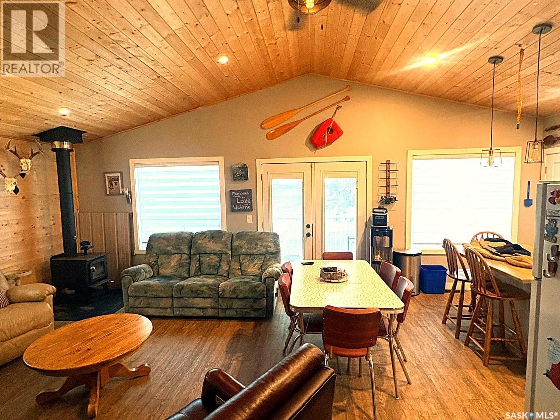
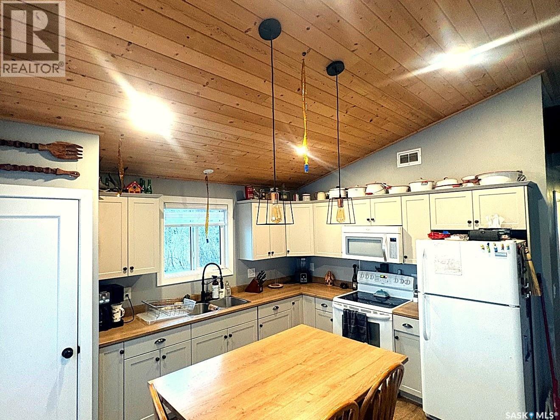
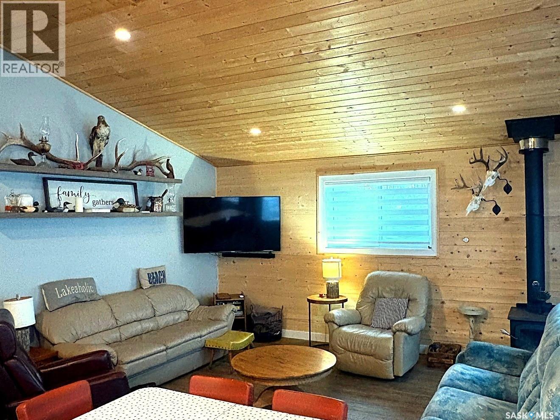
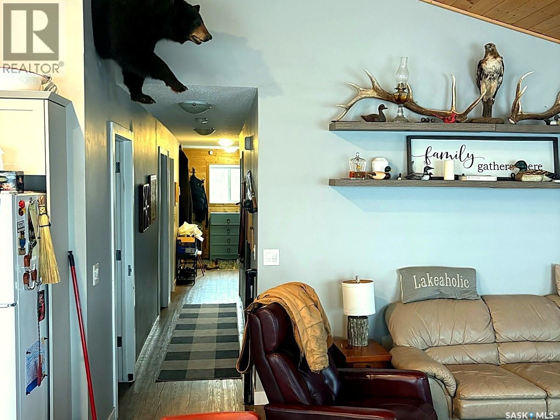
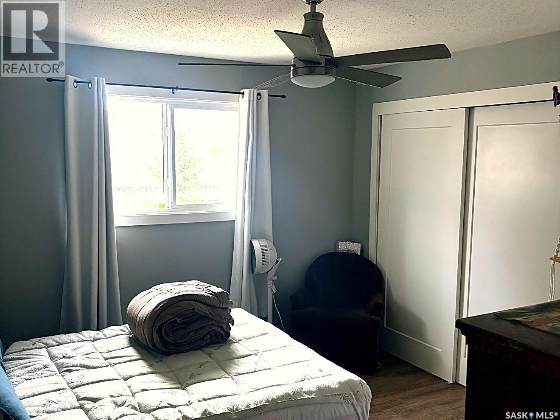
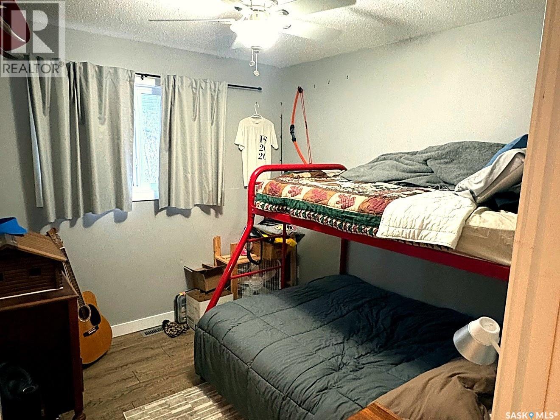
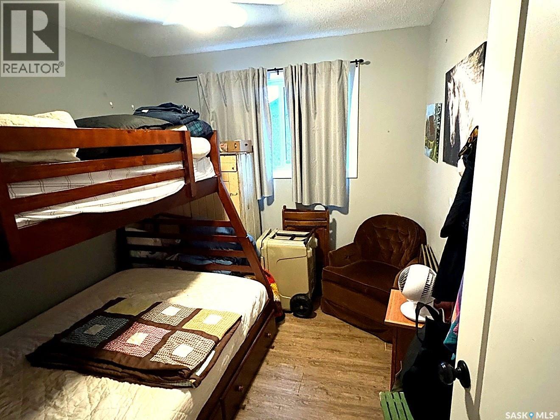
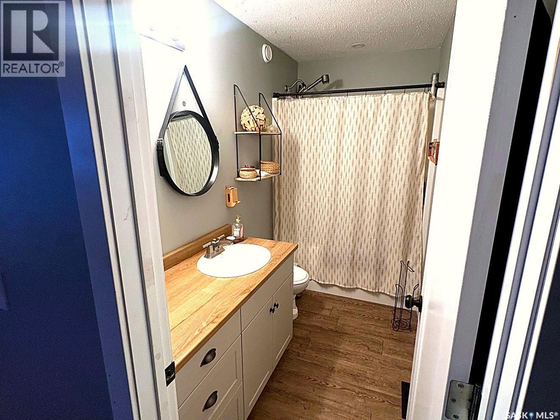
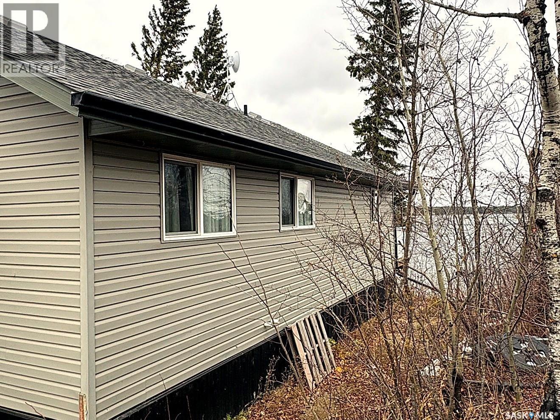
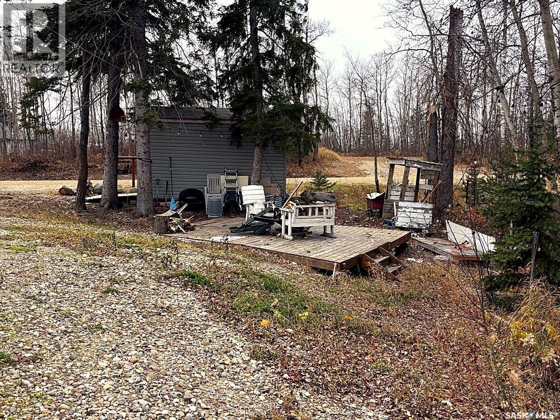
Amazing lakefront location at Meeting Lake! This turnkey 2018 RTM in the South Shore subdivision offers 1,086 sq ft of open-concept, four-season living with 3 bedrooms and 1.5 bathrooms, on a large lot — just down from the regional park. All furnishings remain, including appliances — just bring your suitcase. Inside, the open living, dining, and kitchen space features vaulted wood ceilings and a wood stove, with a kitchen island and plenty of room to gather. The three bedrooms include a primary bedroom and two extra bedrooms, perfect for family weekends at the lake. Step outside to the large north-facing deck overlooking the water — the ideal spot for morning coffee over the water. The lakefront lifestyle comes with it: an approx. 45 ft aluminum dock and an 8,000 lb Hewitt boat lift with cantilever are included, along with a 2020 golf cart for getting around the lake community. Built for year-round comfort with a 4 ft ICF crawl space and propane heat (natural gas is available to the property line). Potable water, connected to the regional park water supply. A 10 x 16 shed rounds out the property for all your lake gear. This is lake life, ready to enjoy from day one. (id:51699)
Property Details
| MLS® Number | SK052180 |
| Property Type | Single Family |
| Neigbourhood | Meeting Lake |
| Features | Treed |
| Structure | Deck |
| Water Front Name | Meeting Lake |
| Water Front Type | Waterfront |
Building
| Bathroom Total | 2 |
| Bedrooms Total | 3 |
| Appliances | Washer, Refrigerator, Dryer, Microwave, Window Coverings, Stove |
| Architectural Style | Bungalow |
| Basement Type | Crawl Space |
| Constructed Date | 2018 |
| Construction Style Attachment | Detached |
| Heating Fuel | Propane, Wood |
| Stories Total | 1 |
| Size Interior | 1086 Sqft |
| Type | House |
Parking
| None | |
| Gravel | |
| Parking Space(s) | 4 |
Land
| Acreage | No |
| Size Irregular | 16133.00 |
| Size Total | 16133 Sqft |
| Size Total Text | 16133 Sqft |
Rooms
| Level | Type | Length | Width | Dimensions |
|---|---|---|---|---|
| Main Level | Kitchen/dining Room | 13 ft ,6 in | 12 ft ,11 in | 13 ft ,6 in x 12 ft ,11 in |
| Main Level | Living Room | 13 ft ,6 in | 16 ft ,2 in | 13 ft ,6 in x 16 ft ,2 in |
| Main Level | Primary Bedroom | 13 ft | 14 ft | 13 ft x 14 ft |
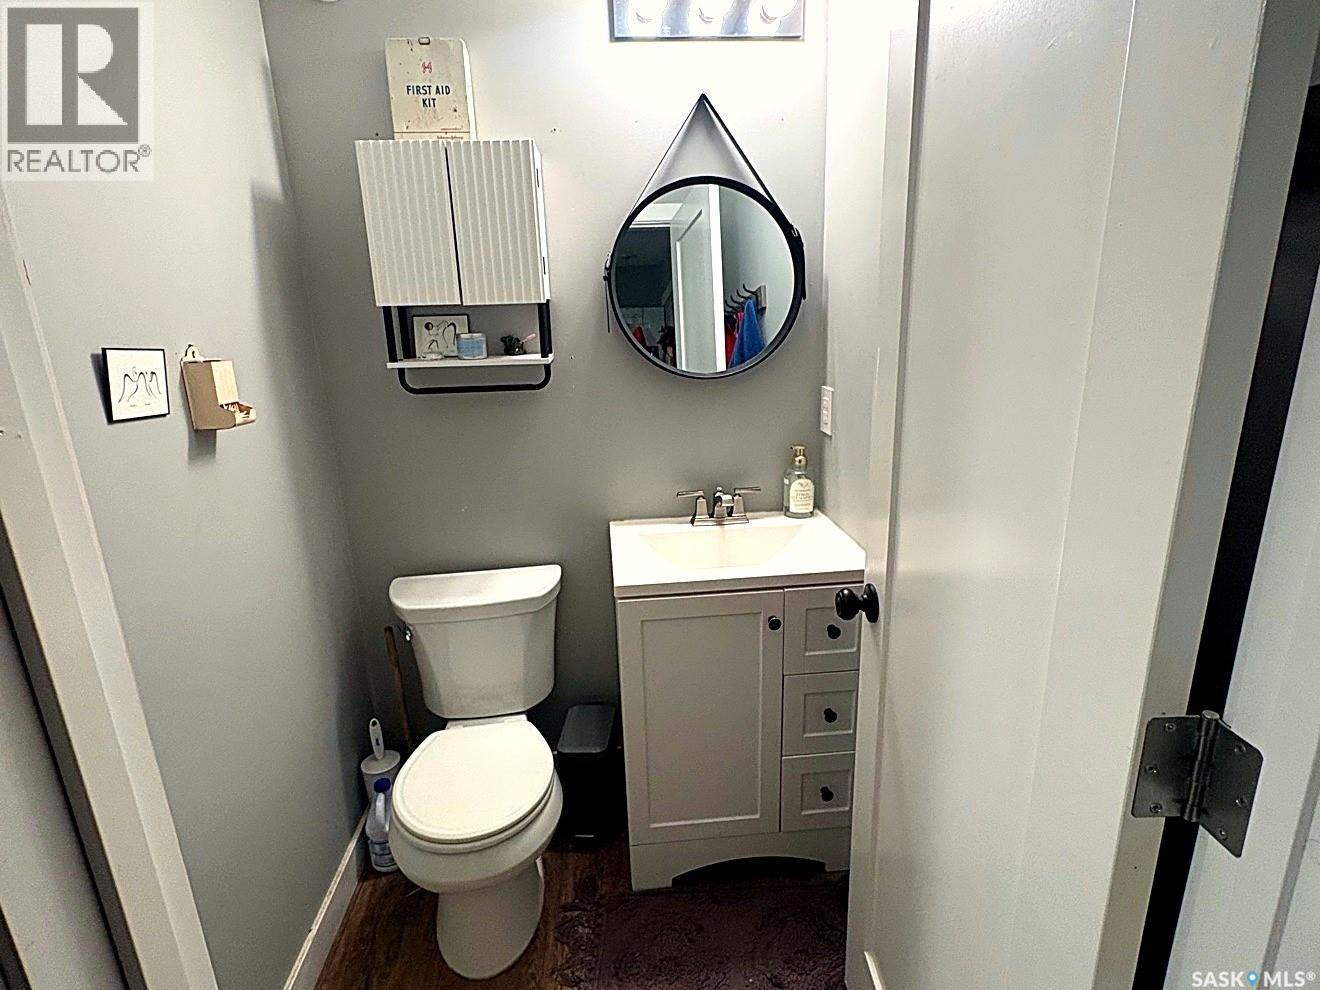
| Main Level | 2pc Ensuite Bath | Measurements not available | ||
| Main Level | Bedroom | 10 ft | 9 ft | 10 ft x 9 ft |
| Main Level | Bedroom | 10 ft | 9 ft | 10 ft x 9 ft |
| Main Level | 4pc Bathroom | Measurements not available | ||
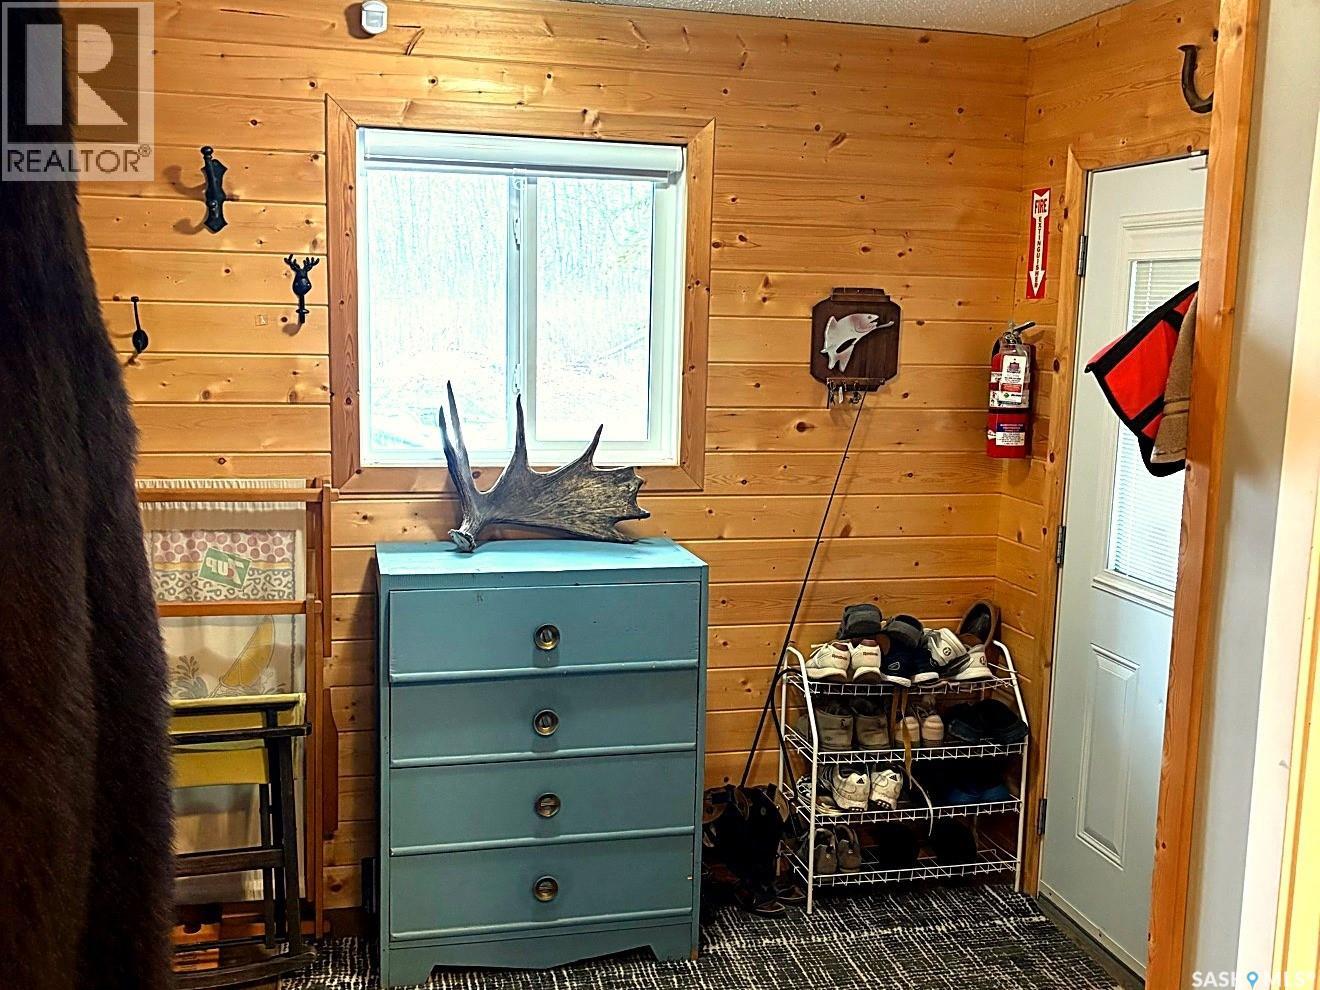
| Main Level | Foyer | 10 ft | 6 ft ,2 in | 10 ft x 6 ft ,2 in |
https://www.realtor.ca/real-estate/30459108/lot-4-southshore-drive-meeting-lake-meeting-lake
Interested?
Contact us for more information

The trademarks REALTOR®, REALTORS®, and the REALTOR® logo are controlled by The Canadian Real Estate Association (CREA) and identify real estate professionals who are members of CREA. The trademarks MLS®, Multiple Listing Service® and the associated logos are owned by The Canadian Real Estate Association (CREA) and identify the quality of services provided by real estate professionals who are members of CREA. The trademark DDF® is owned by The Canadian Real Estate Association (CREA) and identifies CREA's Data Distribution Facility (DDF®)
October 30 2026 02:20:22
Saskatoon Region Association of REALTORS® Inc.
Coldwell Banker Signature