

310 Third Street Bredenbury, Saskatchewan S0A 0H0

$182,000
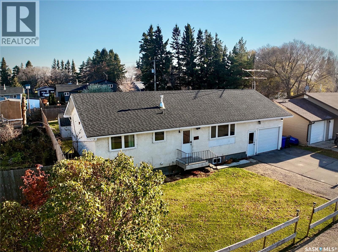
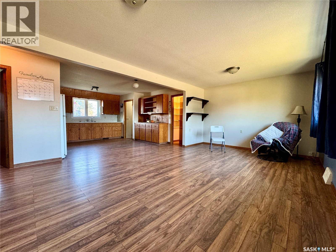
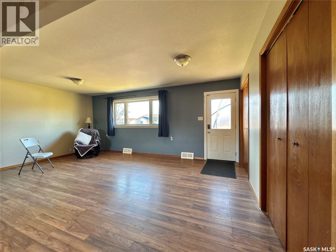
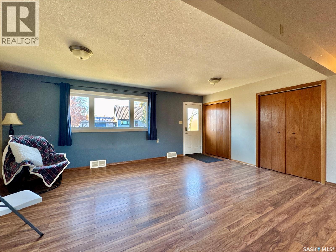
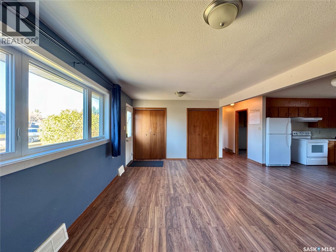
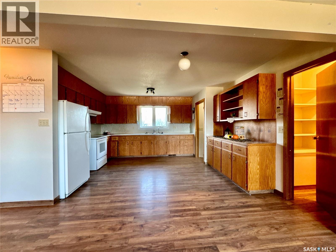
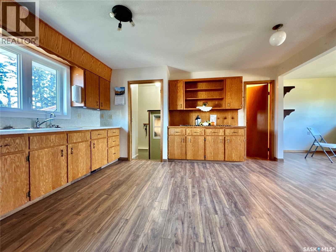
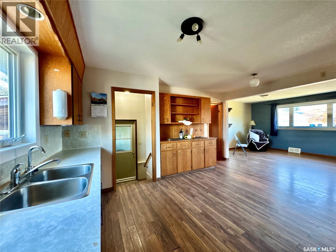
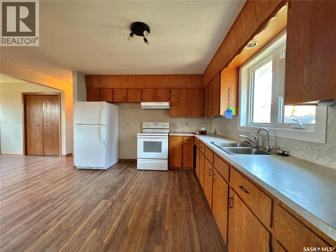
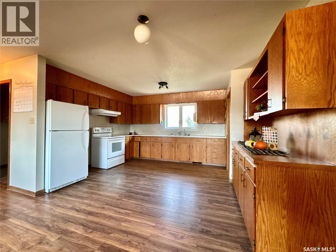
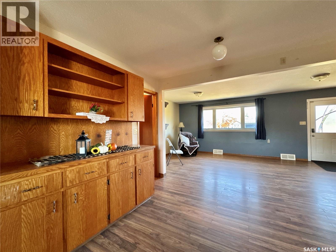
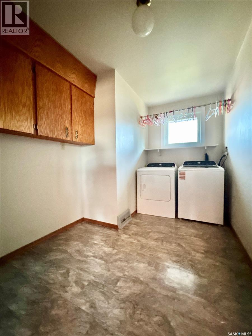
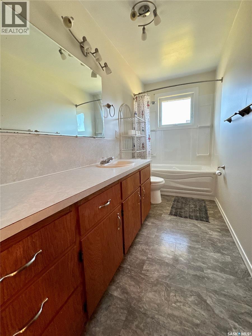
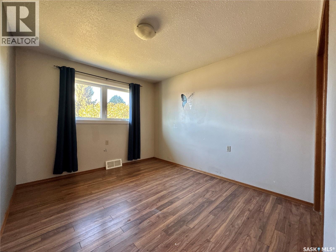
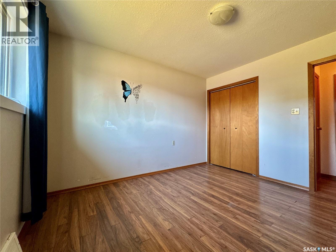
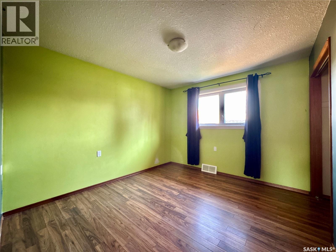
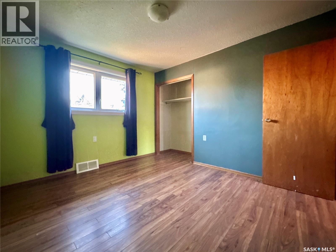
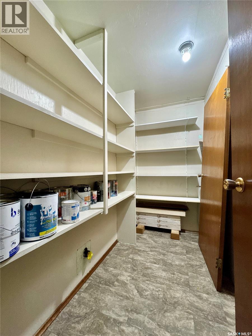
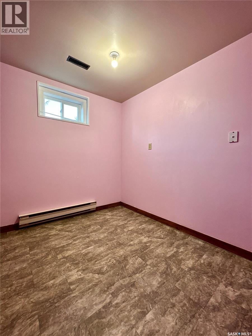
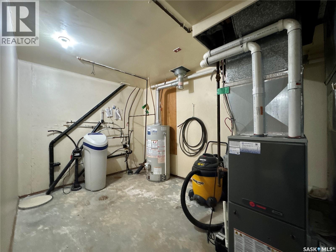
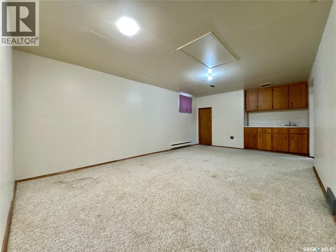
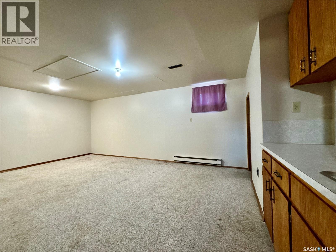
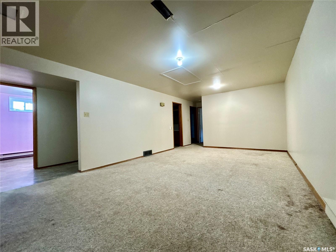
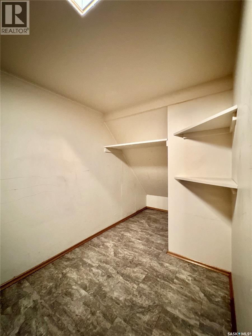
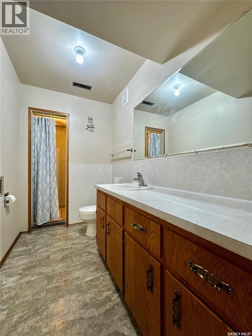
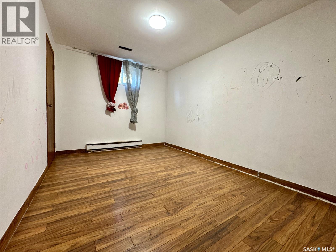
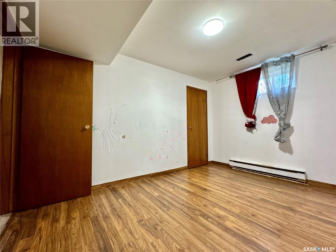
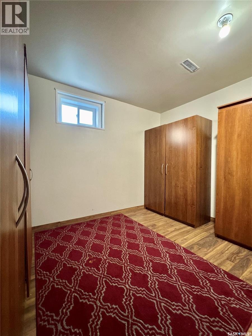
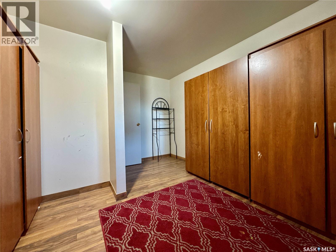
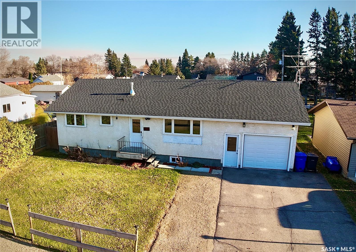
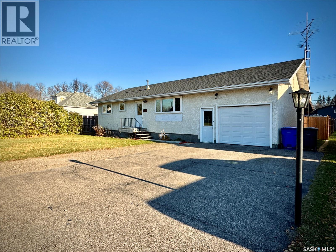
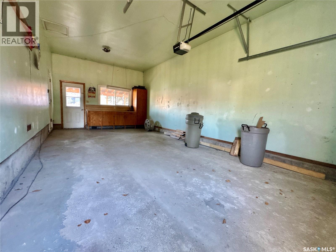
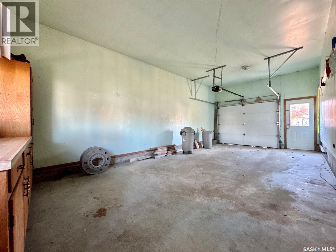
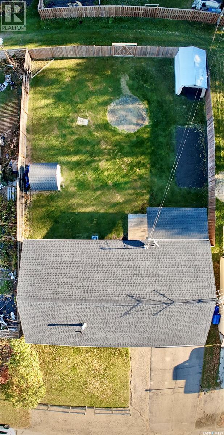
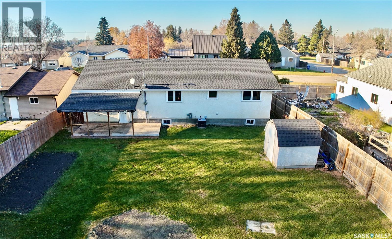
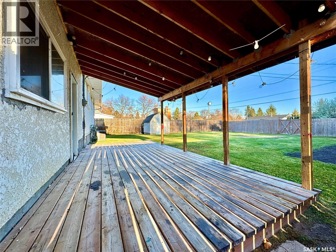
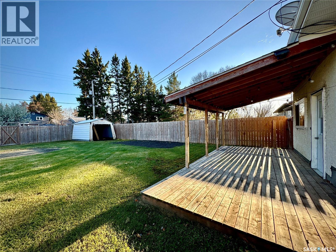
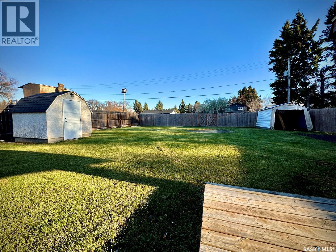
When we talk about buying a house with “good bones,” this is exactly what we mean! Welcome to 310 Third Street in Bredenbury, SK, a home with plenty of space, flexibility, and potential to make it your own. Offering 1,064 sq. ft. on the main floor, this home features 5 bedrooms and 2 bathrooms across two finished levels. The open-concept living area is designed for everyday living, with a spacious kitchen offering oodles of cabinetry, generous counter space, a built-in china cabinet with buffet, and even a walk-in pantry! Main-floor laundry comes with plenty of extra room for a deep freeze or additional storage. Need another bedroom on the main floor? This versatile space offers the potential to be converted to suit your needs. Downstairs, you'll find two generously sized bedrooms, a smaller third bedroom, multiple storage areas, and a large den ready for movie nights, games, and gatherings with friends. The oversized attached single garage is another standout, featuring impressive ceiling height, an updated garage door, and convenient front and rear access. Step outside to the covered deck overlooking a spacious, fully fenced yard with room to enjoy small-town living. Back alley access and a double swing gate add extra convenience for parking a truck, RV, or boat. Sure, there are cosmetic updates you may want to tackle along the way, but that's part of the opportunity! With its functional layout, generous living space, substantial yard, and room to add your personal touch, 310 Third Street is ready for its next chapter. Come see the potential for yourself! (id:51699)
Property Details
| MLS® Number | SK052217 |
| Property Type | Single Family |
| Features | Rectangular, Double Width Or More Driveway, Sump Pump |
Building
| Bathroom Total | 2 |
| Bedrooms Total | 5 |
| Appliances | Washer, Refrigerator, Dryer, Window Coverings, Garage Door Opener Remote(s), Hood Fan, Storage Shed, Stove |
| Architectural Style | Bungalow |
| Basement Development | Finished |
| Basement Type | Full (finished) |
| Constructed Date | 1980 |
| Construction Style Attachment | Detached |
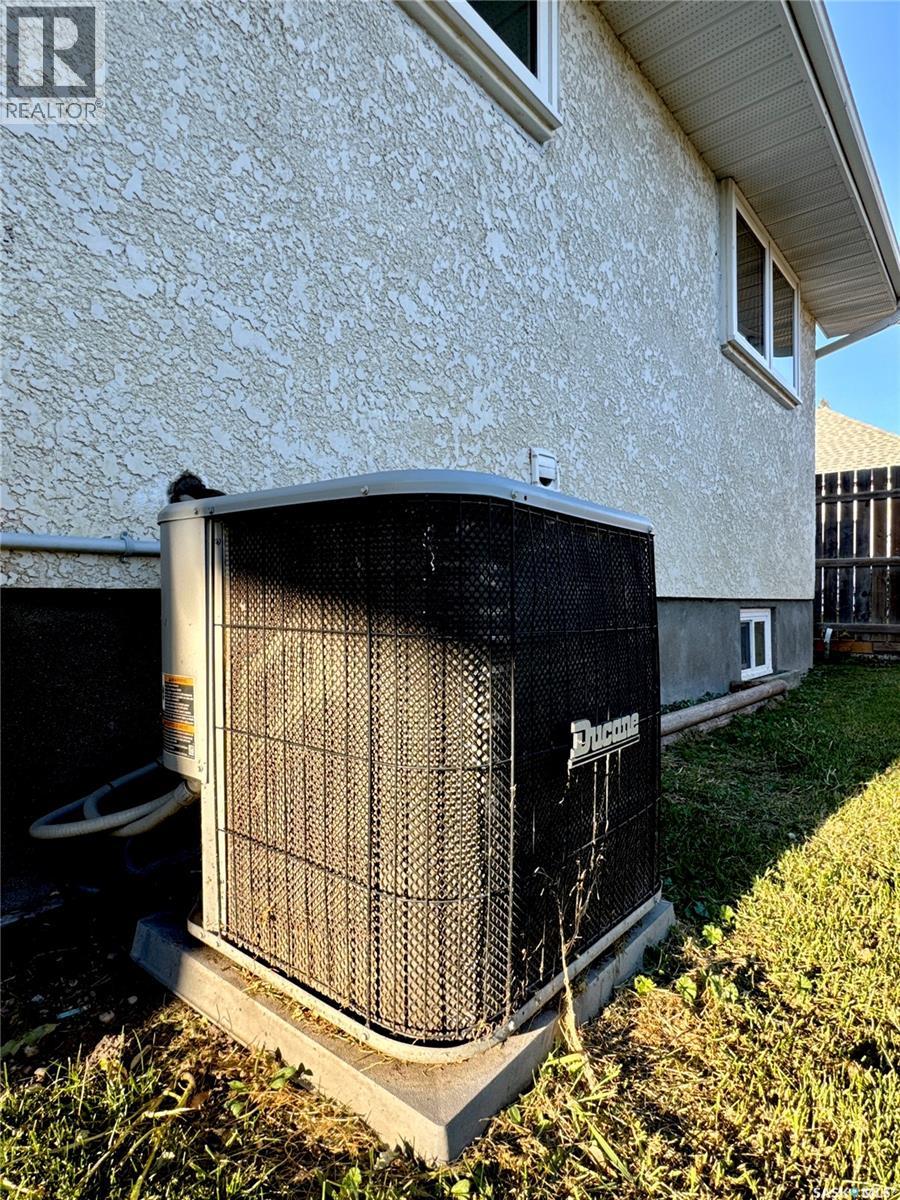
| Cooling Type | Central Air Conditioning |
| Heating Fuel | Natural Gas |
| Heating Type | Forced Air |
| Stories Total | 1 |
| Size Interior | 1064 Sqft |
| Type | House |
Parking
| Attached Garage | |
| Parking Space(s) | 5 |
Land
| Acreage | No |
| Fence Type | Fence |
| Landscape Features | Lawn, Garden Area |
| Size Frontage | 75 Ft |
| Size Irregular | 0.17 |
| Size Total | 0.17 Ac |
| Size Total Text | 0.17 Ac |
Rooms
| Level | Type | Length | Width | Dimensions |
|---|---|---|---|---|
| Basement | Bedroom | 7 ft ,3 in | 8 ft ,3 in | 7 ft ,3 in x 8 ft ,3 in |
| Basement | Storage | 4 ft ,6 in | 7 ft ,3 in | 4 ft ,6 in x 7 ft ,3 in |
| Basement | Den | 12 ft ,7 in | 19 ft ,6 in | 12 ft ,7 in x 19 ft ,6 in |
| Basement | Other | 8 ft ,5 in | 12 ft ,11 in | 8 ft ,5 in x 12 ft ,11 in |
| Basement | 3pc Bathroom | 5 ft | 8 ft ,4 in | 5 ft x 8 ft ,4 in |
| Basement | Bedroom | 9 ft ,1 in | 12 ft ,7 in | 9 ft ,1 in x 12 ft ,7 in |
| Basement | Bedroom | 5 ft ,10 in | 12 ft ,7 in | 5 ft ,10 in x 12 ft ,7 in |
| Main Level | Kitchen | 12 ft ,6 in | 11 ft ,6 in | 12 ft ,6 in x 11 ft ,6 in |
| Main Level | Laundry Room | 11 ft ,6 in | 7 ft ,7 in | 11 ft ,6 in x 7 ft ,7 in |
| Main Level | Living Room | 19 ft ,4 in | 15 ft ,4 in | 19 ft ,4 in x 15 ft ,4 in |
| Main Level | 4pc Bathroom | 5 ft | 11 ft ,8 in | 5 ft x 11 ft ,8 in |
| Main Level | Bedroom | 9 ft ,10 in | 11 ft ,8 in | 9 ft ,10 in x 11 ft ,8 in |
| Main Level | Bedroom | 11 ft ,7 in | 10 ft ,5 in | 11 ft ,7 in x 10 ft ,5 in |
| Main Level | Enclosed Porch | 6 ft ,8 in | 3 ft ,6 in | 6 ft ,8 in x 3 ft ,6 in |
https://www.realtor.ca/real-estate/30458569/310-third-street-bredenbury
Interested?
Contact us for more information

The trademarks REALTOR®, REALTORS®, and the REALTOR® logo are controlled by The Canadian Real Estate Association (CREA) and identify real estate professionals who are members of CREA. The trademarks MLS®, Multiple Listing Service® and the associated logos are owned by The Canadian Real Estate Association (CREA) and identify the quality of services provided by real estate professionals who are members of CREA. The trademark DDF® is owned by The Canadian Real Estate Association (CREA) and identifies CREA's Data Distribution Facility (DDF®)
November 04 2026 08:04:07
Saskatoon Region Association of REALTORS® Inc.
RE/MAX Blue Chip Realty