

1311 King Crescent Moose Jaw, Saskatchewan S6H 3G3

$364,900
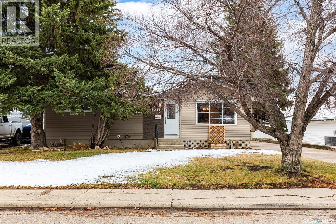
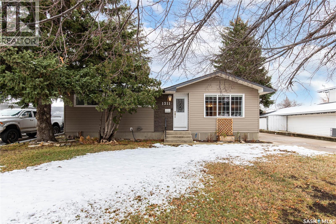
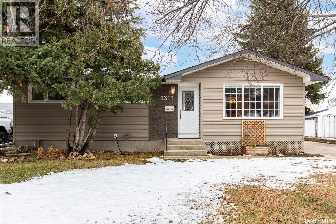
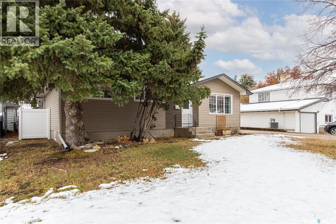
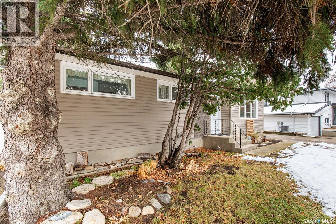
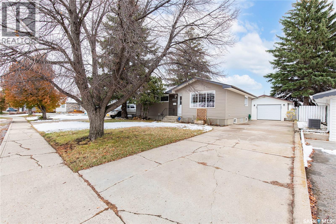
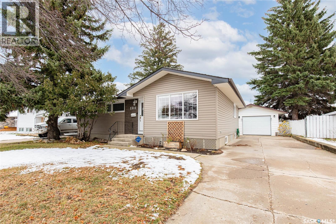
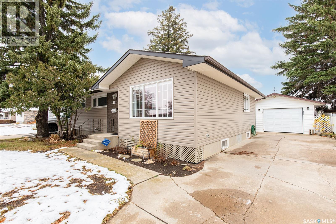
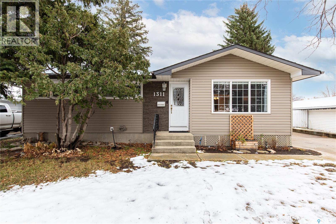
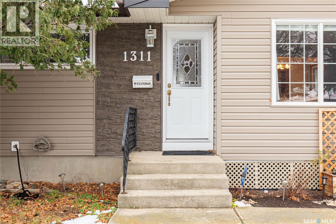
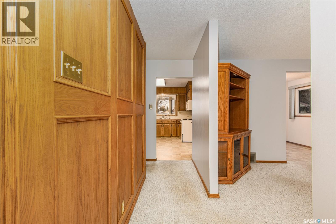
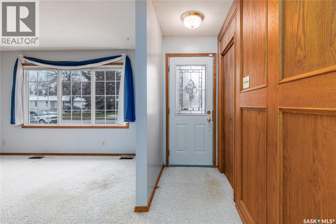
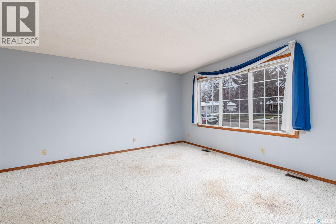
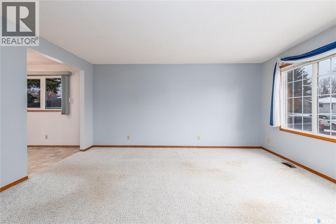
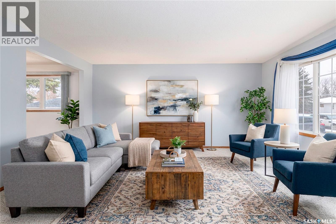
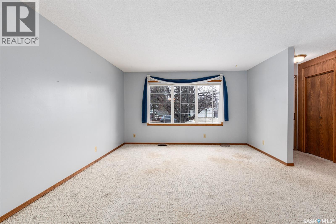
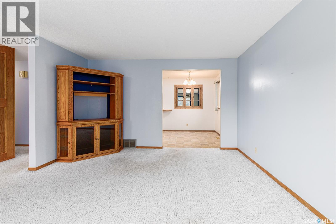
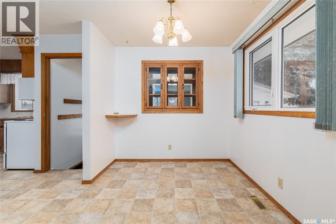
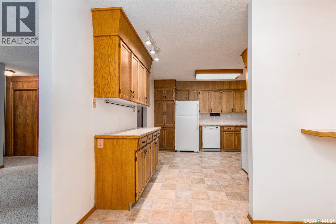
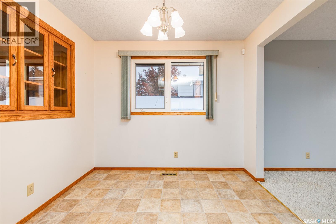
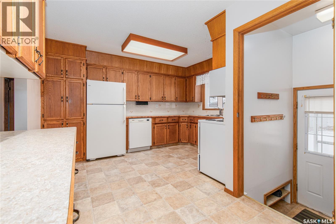
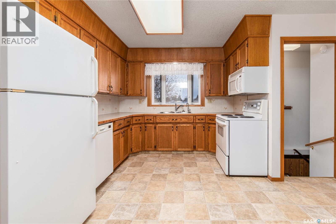
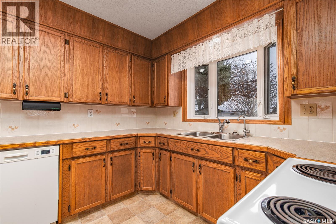
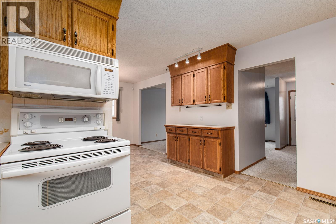
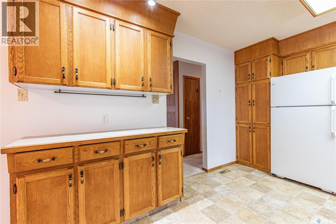
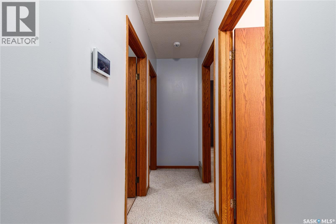
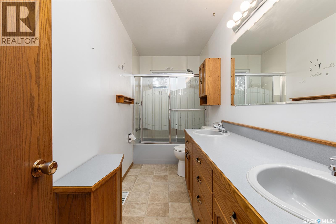
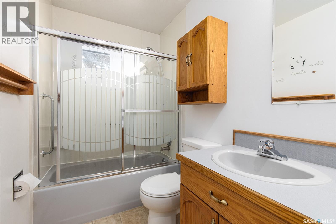
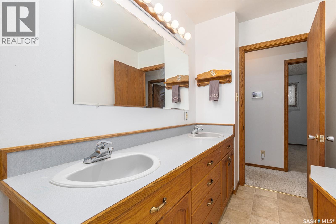
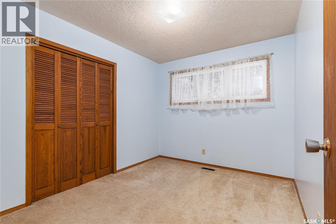
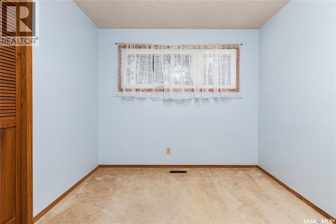
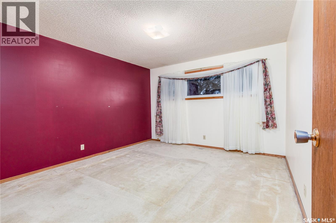
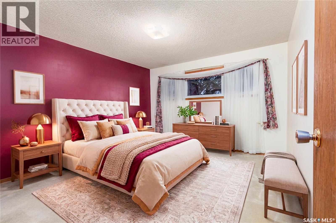
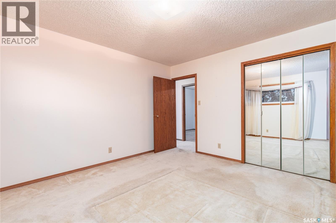
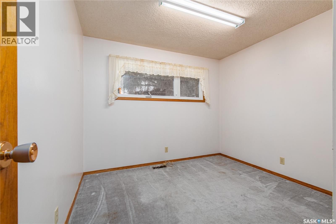
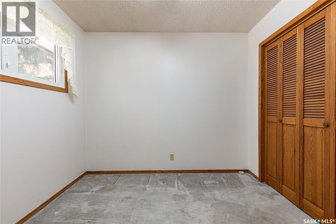
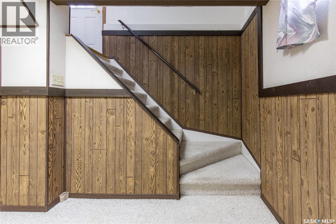
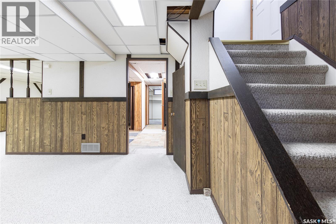
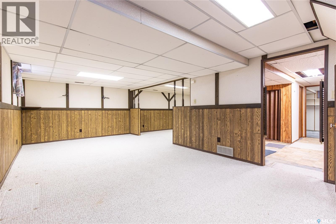
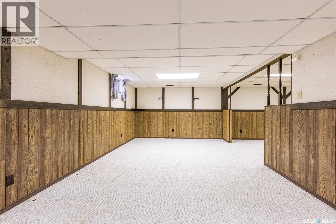
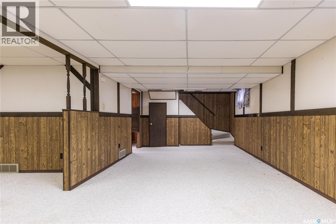
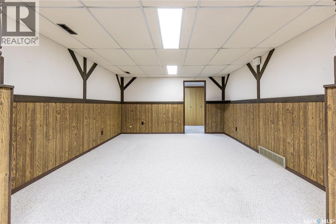
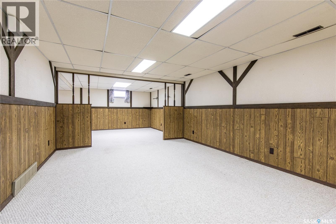
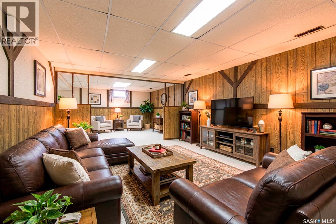
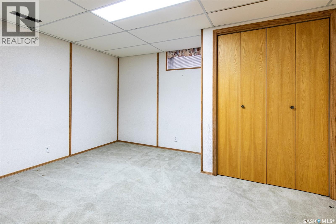
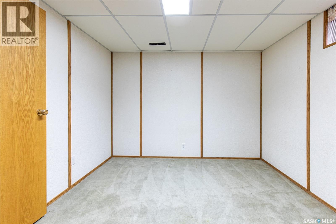
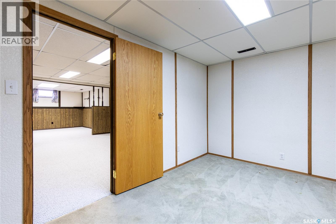
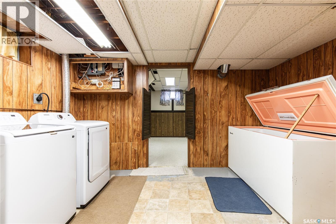
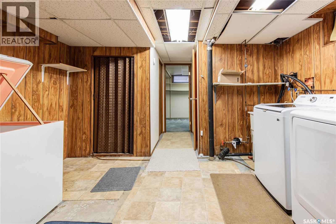
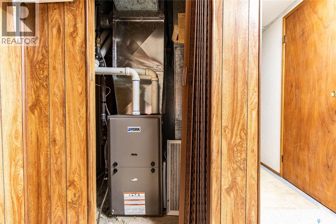
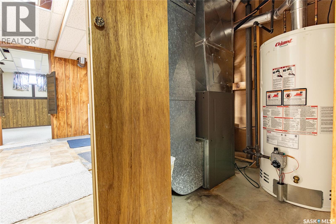
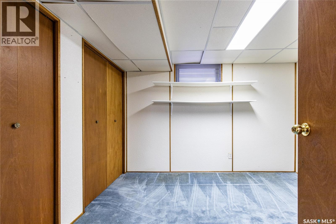
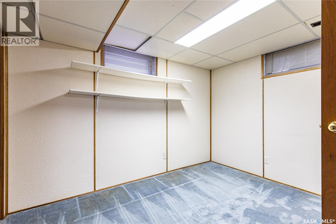
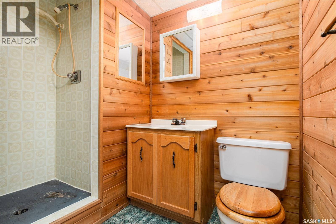
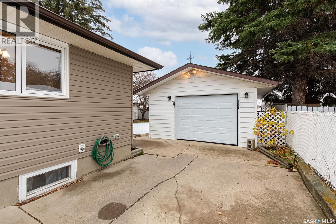
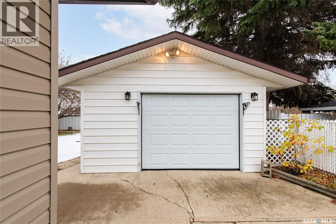
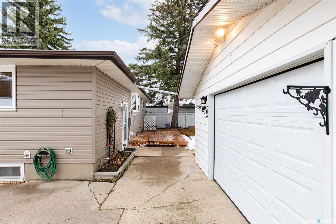
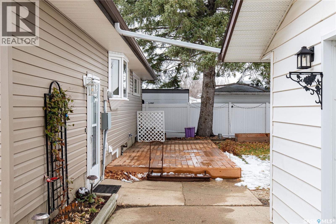
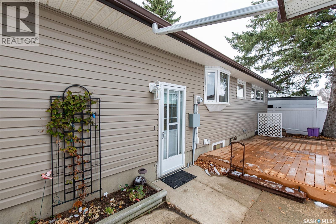
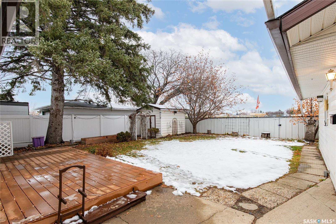
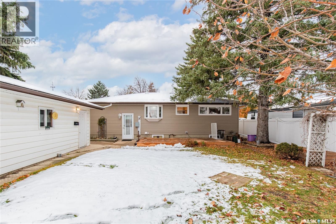
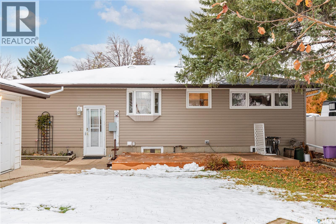
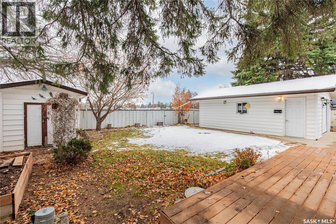
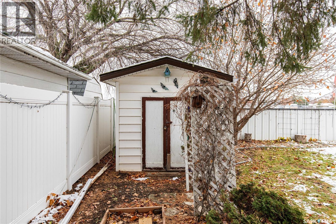
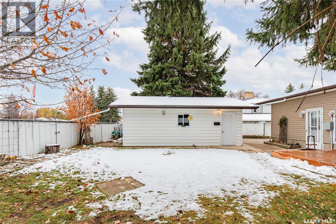
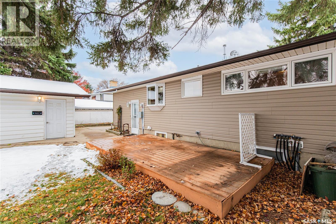
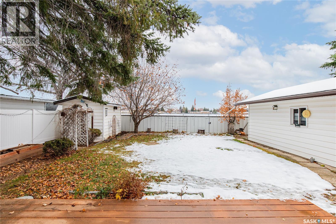
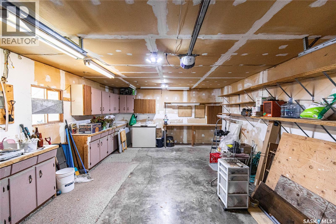
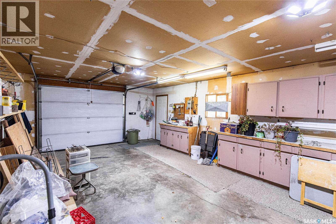
Location, space & no backyard neighbours! Here's your opportunity to own a home in the desirable Palliser neighbourhood, just a couple of blocks from Palliser Heights/St. Michael's School with the backyard backing onto Lindale Elementary School grounds. This 1148 sq/ft bungalow offers over 2100 sq/ft of finished living space, making it an excellent choice for growing families or anyone looking for room to spread out! Step inside to a welcoming front foyer with a convenient closet. The spacious west-facing living room offers plenty of natural light. The kitchen features an abundance of beautiful Hanover-built oak cabinetry, generous counter space & included appliances: fridge, stove, microwave hood fan & built-in dishwasher. The sink is plumbed for a garburator. The adjoining dining area has a built-in oak china cabinet. Down the hall are 3 nicely sized bedrooms & a spacious 5pc main bathroom with plenty of vanity storage. The fully finished basement adds even more versatility with a large rumpus room ideal for family movie nights, games or a play area. 2 additional dens have previously been used as bedrooms; however their windows do not meet current egress requirements. A 3pc bathroom, spacious laundry area with newer washer & dryer, additional storage & a freezer complete this level. Outside enjoy a partially fenced yard, underground sprinklers front/back, a composite deck with natural gas hookup for your BBQ or fire table & a 10'x10' shed. The single insulated detached garage features a 220 plug & plenty of built-in cupboard storage. APV-Updates include furnace ’09, water heater ’22, home siding ’25, windows replaced over the past 10 years & 30 yr shingles on the house, garage & shed ‘06. Desirable neighbourhood, great family space & no backyard neighbours make this one worth seeing! Don't wait for someone else to call it home. Contact your REALTOR® today to book your private showing & discover all the space & possibilities this Palliser property has to offer! (id:51699)
Property Details
| MLS® Number | SK052265 |
| Property Type | Single Family |
| Neigbourhood | Palliser |
| Features | Treed, Rectangular, Sump Pump |
| Structure | Deck |
Building
| Bathroom Total | 2 |
| Bedrooms Total | 3 |
| Appliances | Washer, Refrigerator, Dishwasher, Dryer, Microwave, Freezer, Window Coverings, Garage Door Opener Remote(s), Stove |
| Architectural Style | Bungalow |
| Basement Development | Finished |
| Basement Type | Full (finished) |
| Constructed Date | 1966 |
| Construction Style Attachment | Detached |
| Cooling Type | Central Air Conditioning |
| Heating Fuel | Natural Gas |
| Heating Type | Forced Air |
| Stories Total | 1 |
| Size Interior | 1148 Sqft |
| Type | House |
Parking
| Detached Garage | |
| Parking Space(s) | 4 |
Land
| Acreage | No |
| Fence Type | Partially Fenced |
| Landscape Features | Lawn, Underground Sprinkler |
| Size Frontage | 60 Ft |
| Size Irregular | 6017.75 |
| Size Total | 6017.75 Sqft |
| Size Total Text | 6017.75 Sqft |
Rooms
| Level | Type | Length | Width | Dimensions |
|---|---|---|---|---|
| Basement | Family Room | 12 ft | 22 ft ,3 in | 12 ft x 22 ft ,3 in |
| Basement | Den | 9 ft ,8 in | 10 ft ,10 in | 9 ft ,8 in x 10 ft ,10 in |
| Basement | 3pc Bathroom | x x x | ||
| Basement | Den | 12 ft ,9 in | 9 ft ,9 in | 12 ft ,9 in x 9 ft ,9 in |
| Basement | Other | 15 ft ,5 in | 12 ft ,9 in | 15 ft ,5 in x 12 ft ,9 in |
| Basement | Laundry Room | 9 ft ,5 in | 12 ft ,7 in | 9 ft ,5 in x 12 ft ,7 in |
| Main Level | Foyer | 8 ft | 3 ft ,3 in | 8 ft x 3 ft ,3 in |
| Main Level | Living Room | 13 ft ,3 in | 15 ft ,11 in | 13 ft ,3 in x 15 ft ,11 in |
| Main Level | Kitchen | 13 ft ,2 in | 12 ft ,10 in | 13 ft ,2 in x 12 ft ,10 in |
| Main Level | Bedroom | 9 ft ,11 in | 9 ft ,2 in | 9 ft ,11 in x 9 ft ,2 in |
| Main Level | Dining Room | 7 ft ,11 in | 9 ft ,2 in | 7 ft ,11 in x 9 ft ,2 in |
| Main Level | Bedroom | 9 ft ,2 in | 10 ft ,6 in | 9 ft ,2 in x 10 ft ,6 in |
| Main Level | 5pc Bathroom | x x x | ||
| Main Level | Primary Bedroom | 11 ft ,11 in | 12 ft ,11 in | 11 ft ,11 in x 12 ft ,11 in |
https://www.realtor.ca/real-estate/30462145/1311-king-crescent-moose-jaw-palliser
Interested?
Contact us for more information

The trademarks REALTOR®, REALTORS®, and the REALTOR® logo are controlled by The Canadian Real Estate Association (CREA) and identify real estate professionals who are members of CREA. The trademarks MLS®, Multiple Listing Service® and the associated logos are owned by The Canadian Real Estate Association (CREA) and identify the quality of services provided by real estate professionals who are members of CREA. The trademark DDF® is owned by The Canadian Real Estate Association (CREA) and identifies CREA's Data Distribution Facility (DDF®)
November 02 2026 03:49:50
Saskatoon Region Association of REALTORS® Inc.
Royal LePage® Landmart