

436 4th Street E Shaunavon, Saskatchewan S0N 2M0

$350,000
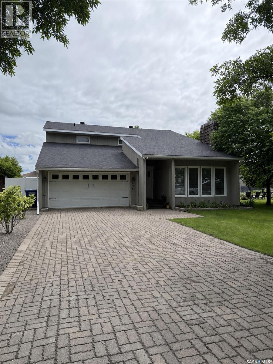
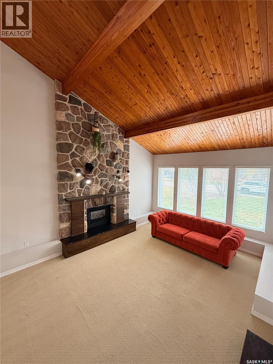
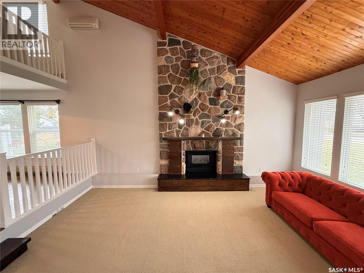
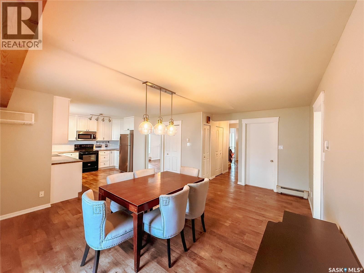
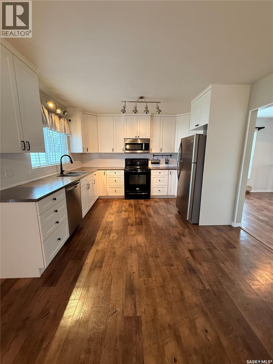
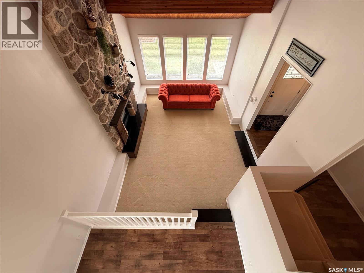
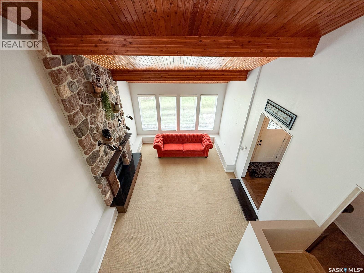
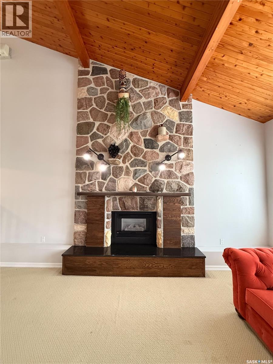
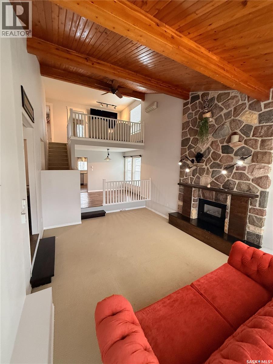
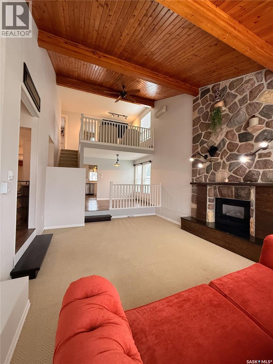
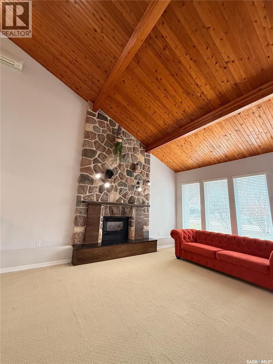
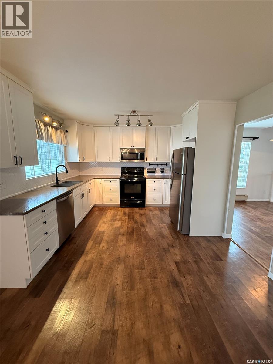
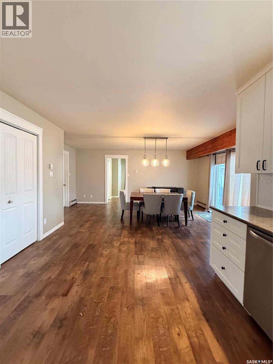
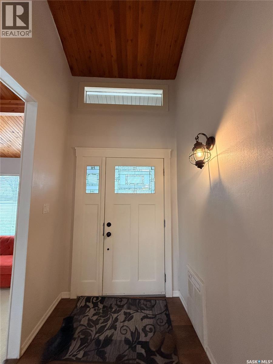
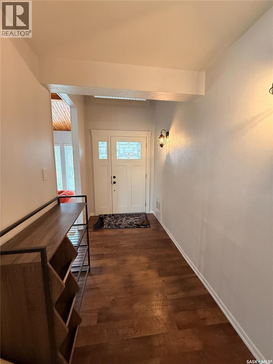
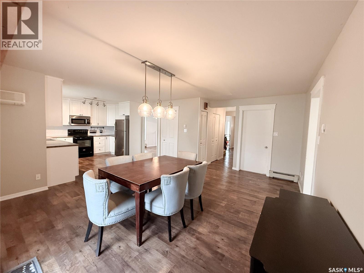
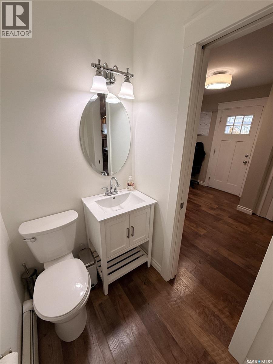
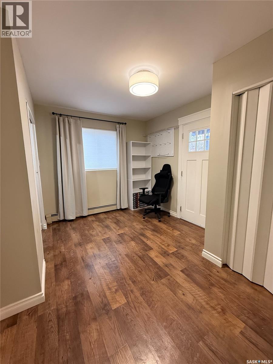
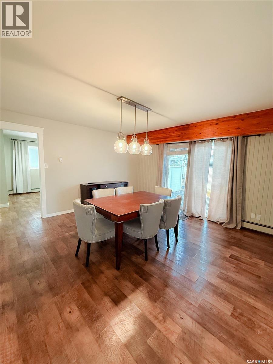
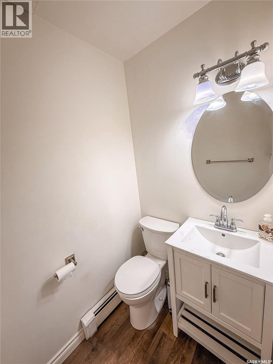
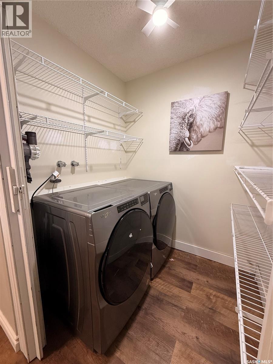
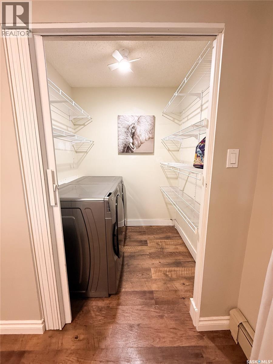
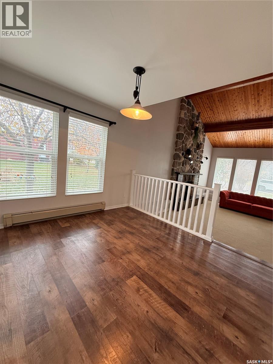
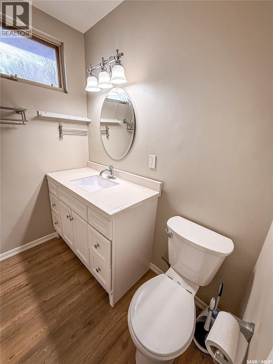
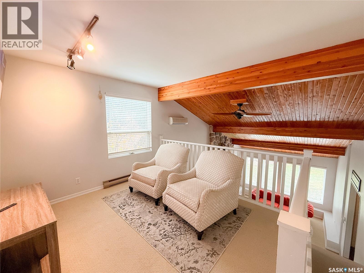
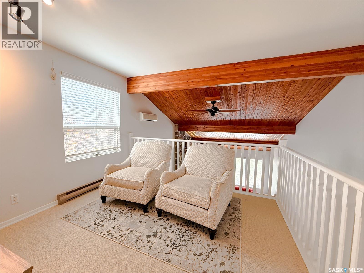
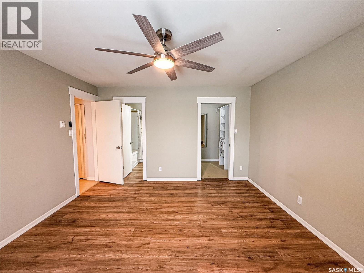
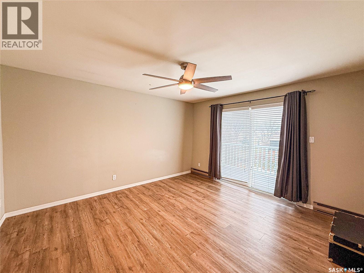
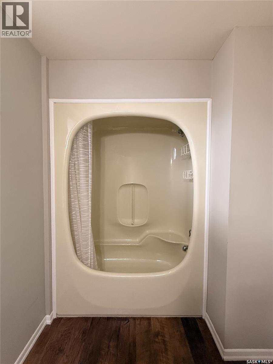
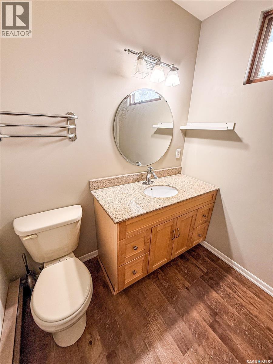
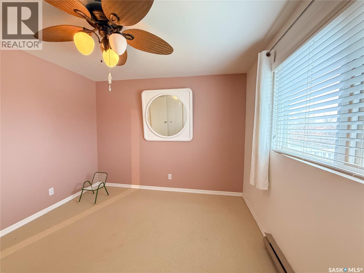
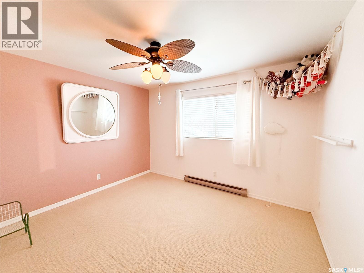
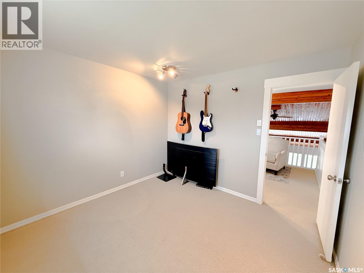
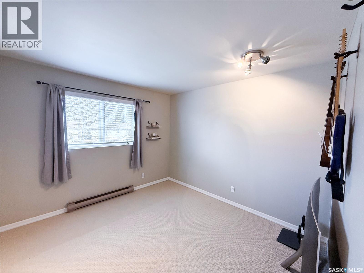
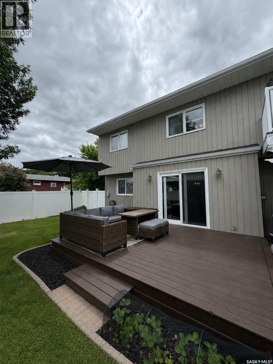
CHARM, SPACE & COMFORT! This gorgeous, move-in-ready home sits on a massive lot in Shaunavon and offers the perfect blend of character, modern comfort, and space to make lasting memories. The main floor welcomes you with a cozy living room featuring a natural gas fireplace that adds warmth and charm to the space. With two separate dining areas, there is plenty of room to entertain family and friends. The kitchen offers ample workspace and flows seamlessly into the larger dining area, creating a functional and inviting layout. Just off the dining room, a versatile office space offers the added convenience of main-floor laundry and a 2-piece bathroom, with direct access to the backyard and hot tub. Step outside the dining room’s sliding doors onto the deck, where indoor and outdoor entertaining come together beautifully. A natural gas BBQ hookup makes summer gatherings a breeze, while the hot tub provides the perfect place to unwind at the end of the day. The attached garage adds everyday convenience with easy access to the home. Upstairs, a lovely sitting room provides a comfortable retreat for relaxing, along with three bedrooms offering space for the whole family. Outside, the expansive backyard offers the best of both worlds, with a fully fenced section for added privacy and security, plus an additional open area with endless possibilities for recreation, gardening, or simply enjoying the extra space. With its inviting living spaces, thoughtful layout, fantastic entertaining areas, and oversized lot, this home offers a wonderful opportunity to enjoy comfortable family living in Shaunavon A must see property with so much to offer! (id:51699)
Property Details
| MLS® Number | SK052291 |
| Property Type | Single Family |
| Features | Treed, Lane, Rectangular, Balcony, Sump Pump |
| Structure | Deck |
Building
| Bathroom Total | 3 |
| Bedrooms Total | 3 |
| Appliances | Washer, Refrigerator, Dishwasher, Dryer, Microwave, Garburator, Window Coverings, Garage Door Opener Remote(s), Storage Shed, Stove |
| Architectural Style | 2 Level |
| Basement Development | Unfinished |
| Basement Type | Crawl Space (unfinished) |
| Constructed Date | 1980 |
| Construction Style Attachment | Detached |
| Cooling Type | Wall Unit, Air Exchanger |
| Fireplace Fuel | Gas |
| Fireplace Present | Yes |
| Fireplace Type | Conventional |
| Heating Fuel | Electric, Natural Gas |
| Heating Type | Baseboard Heaters, Hot Water |
| Stories Total | 2 |
| Size Interior | 2091 Sqft |
| Type | House |
Parking
| Attached Garage | |
| Parking Pad | |
| Interlocked | |
| Heated Garage | |
| Parking Space(s) | 4 |
Land
| Acreage | No |
| Fence Type | Fence |
| Landscape Features | Lawn, Underground Sprinkler |
| Size Frontage | 120 Ft |
| Size Irregular | 14400.00 |
| Size Total | 14400 Sqft |
| Size Total Text | 14400 Sqft |
Rooms
| Level | Type | Length | Width | Dimensions |
|---|---|---|---|---|
| Second Level | Family Room | 10'1'' x 10'8'' | ||
| Second Level | Bedroom | 10'7'' x 10'9'' | ||
| Second Level | Bedroom | 12' x 10'3'' | ||
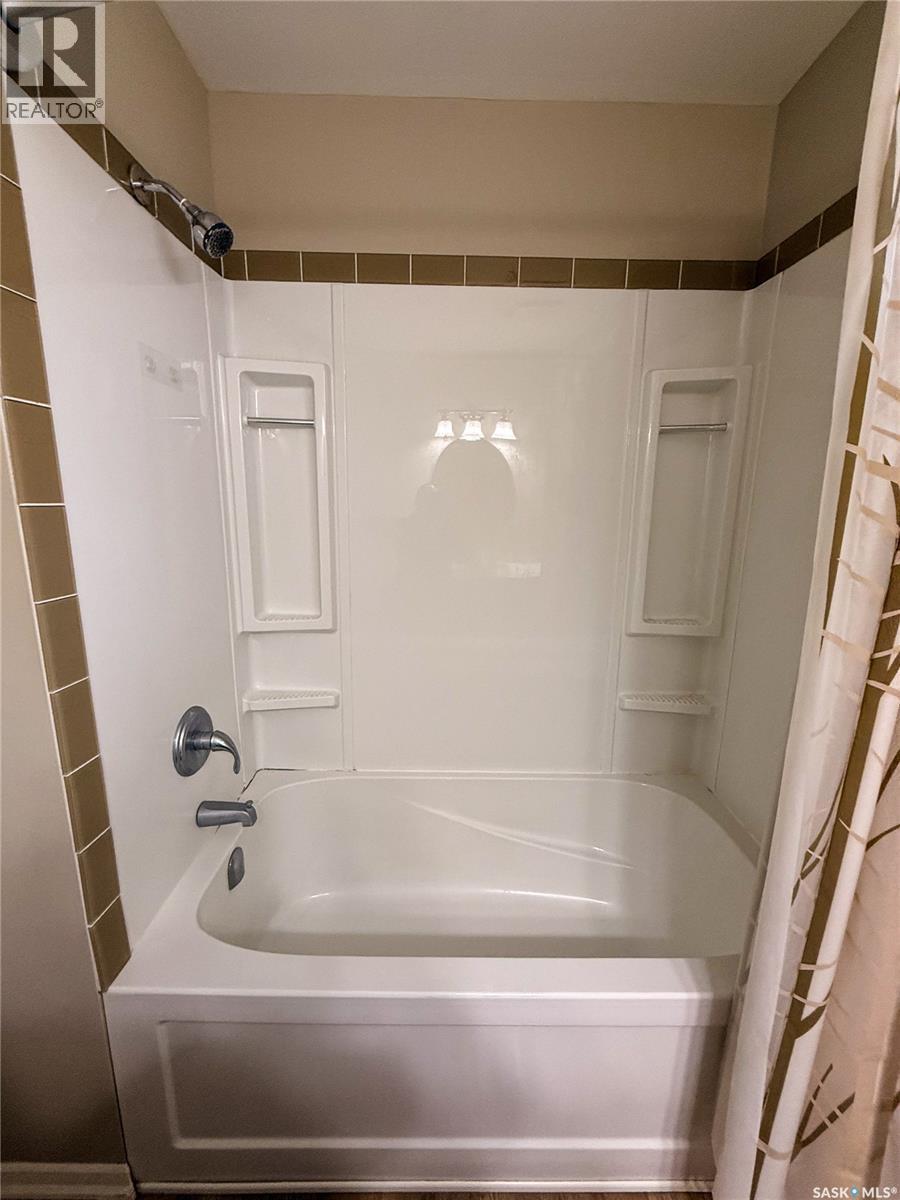
| Second Level | 4pc Bathroom | 9'2'' x 6'5'' | ||
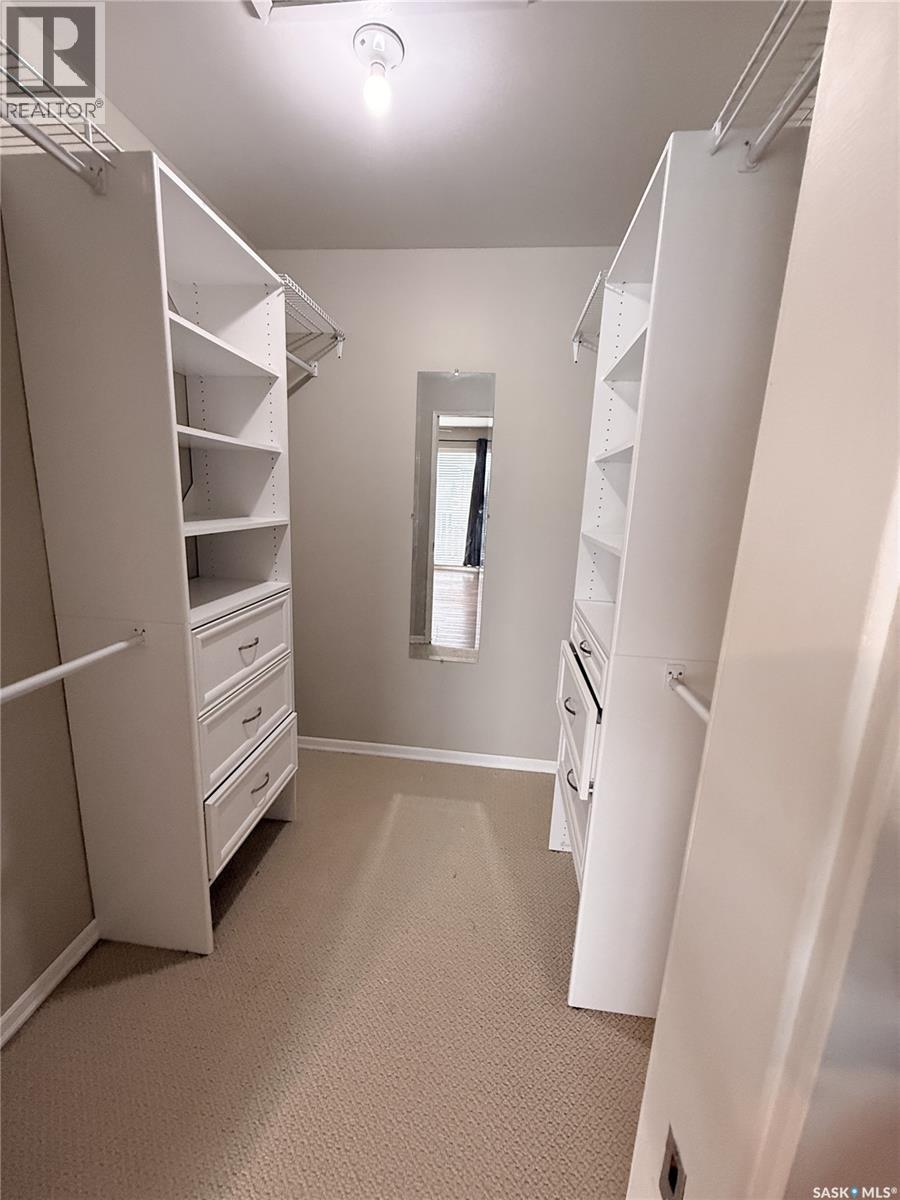
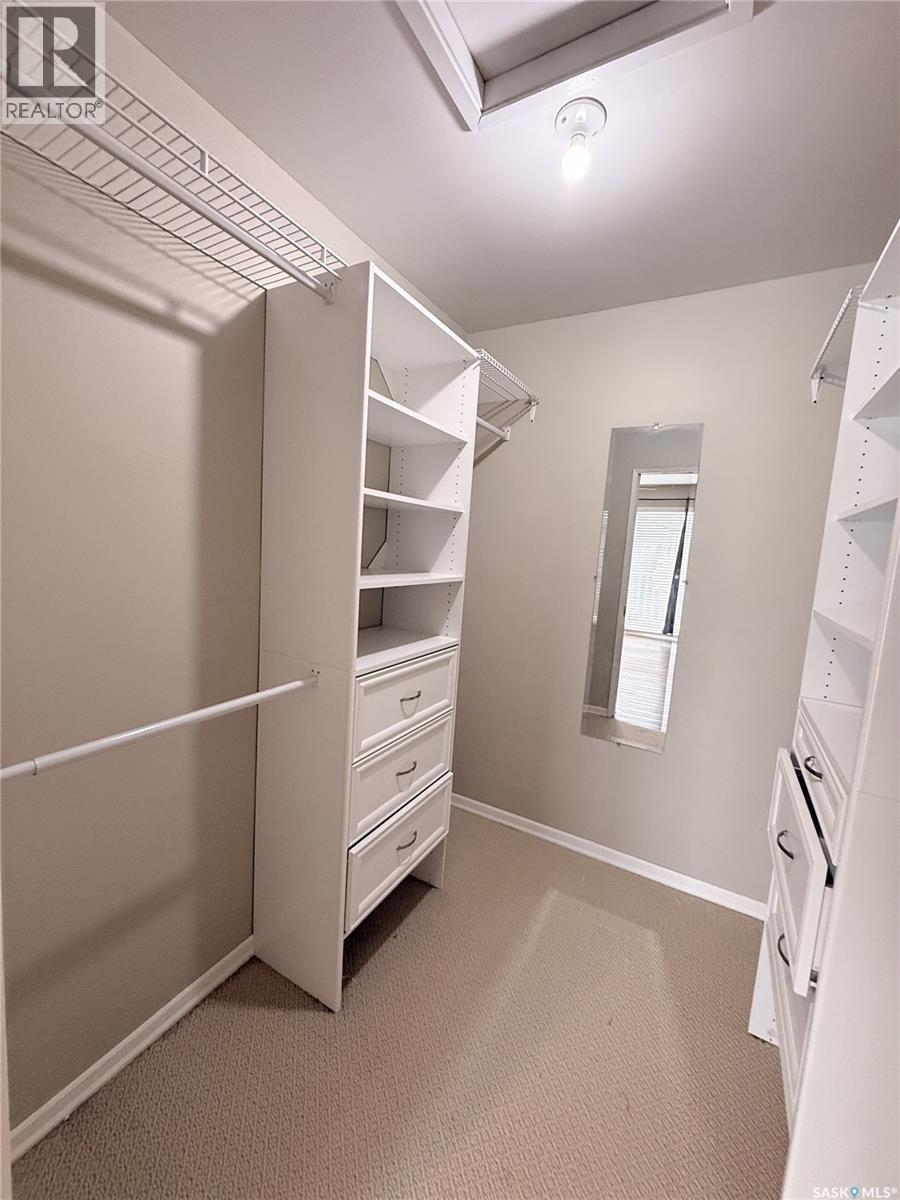
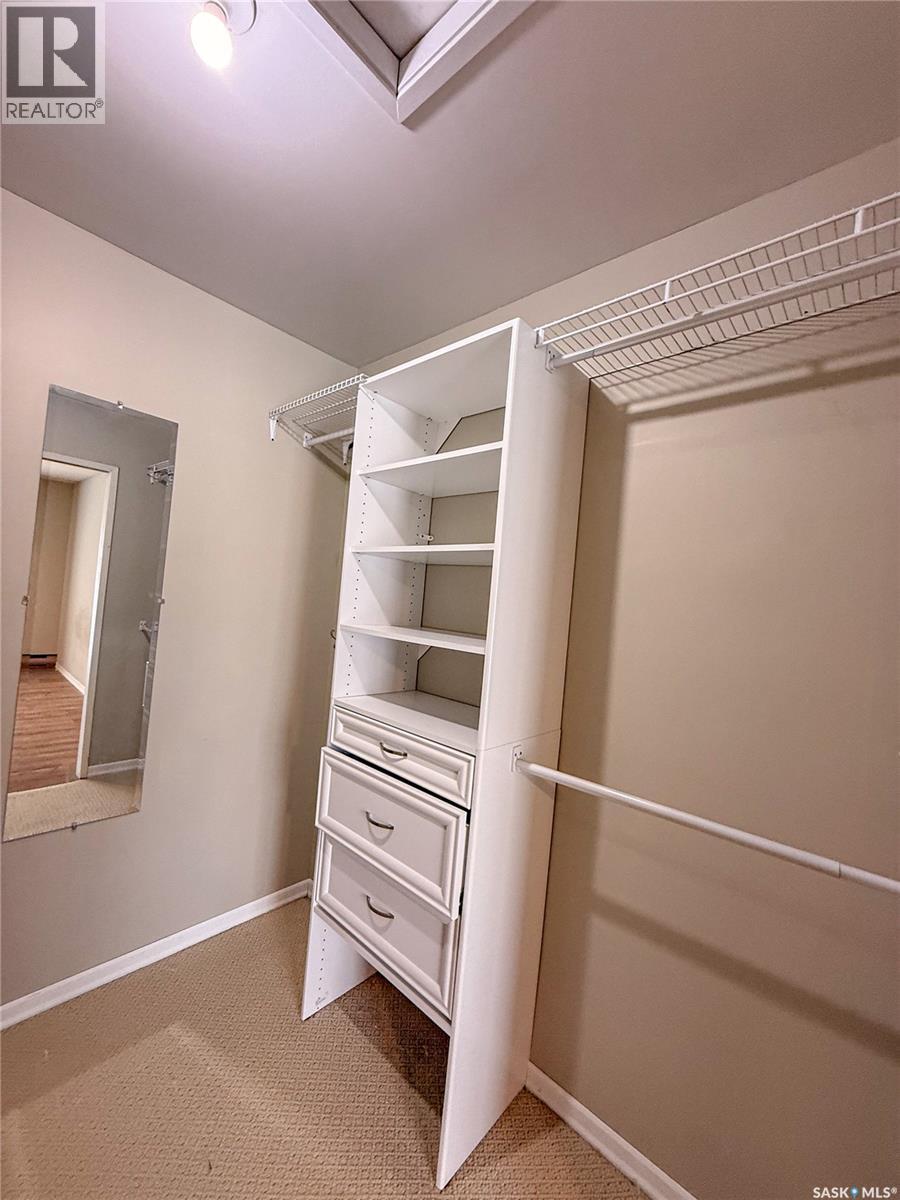
| Second Level | Primary Bedroom | 14'2'' x 12'11'' | ||
| Second Level | 4pc Ensuite Bath | 7'4'' x 6'6'' | ||
| Main Level | Living Room | 17'6'' x 14' | ||
| Main Level | Dining Room | 9'10'' x 10'8'' | ||
| Main Level | Kitchen | 11'6'' x 11'6'' | ||
| Main Level | Dining Room | 15'5'' x 13'5'' | ||
| Main Level | Office | 8'8'' x 12'1'' | ||
| Main Level | 2pc Bathroom | 5'7'' x 4' | ||
| Main Level | Laundry Room | 5'2'' x 5'11'' |
https://www.realtor.ca/real-estate/30461536/436-4th-street-e-shaunavon
Interested?
Contact us for more information

The trademarks REALTOR®, REALTORS®, and the REALTOR® logo are controlled by The Canadian Real Estate Association (CREA) and identify real estate professionals who are members of CREA. The trademarks MLS®, Multiple Listing Service® and the associated logos are owned by The Canadian Real Estate Association (CREA) and identify the quality of services provided by real estate professionals who are members of CREA. The trademark DDF® is owned by The Canadian Real Estate Association (CREA) and identifies CREA's Data Distribution Facility (DDF®)
November 04 2026 08:04:07
Saskatoon Region Association of REALTORS® Inc.
Access Real Estate Inc.