

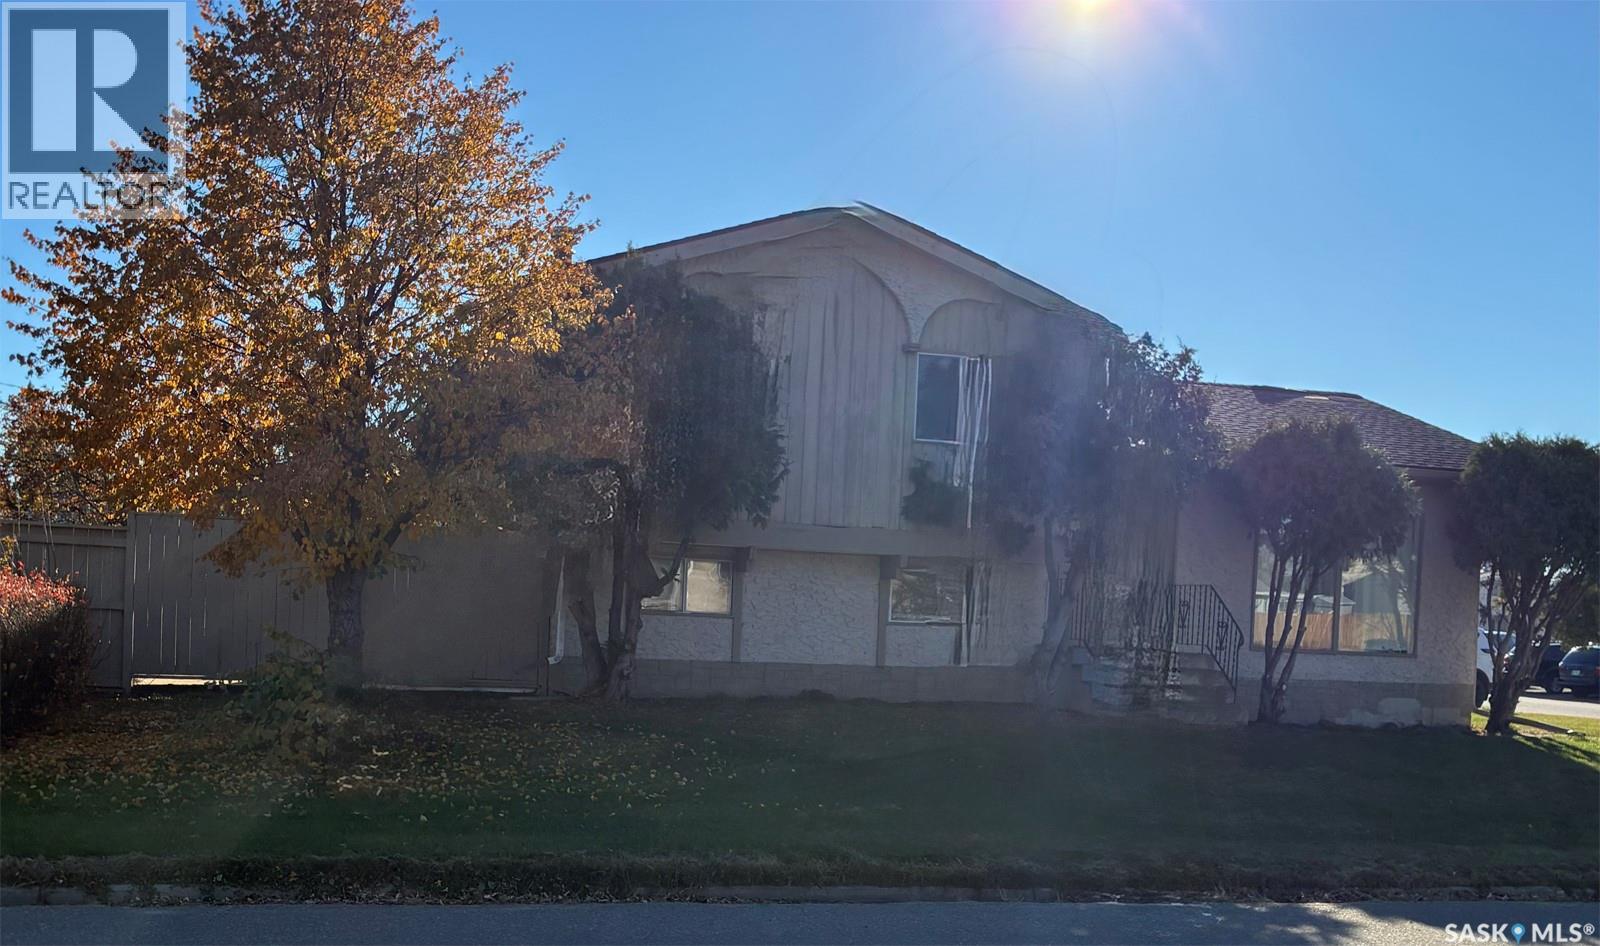
302 2nd Street W Meadow Lake, Saskatchewan S9X 1E4

$290,000
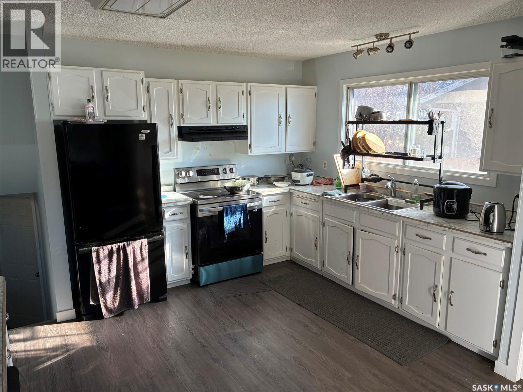
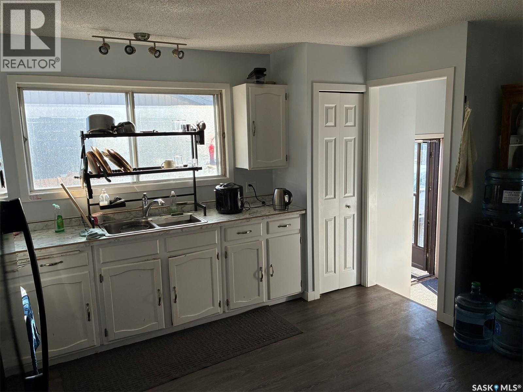
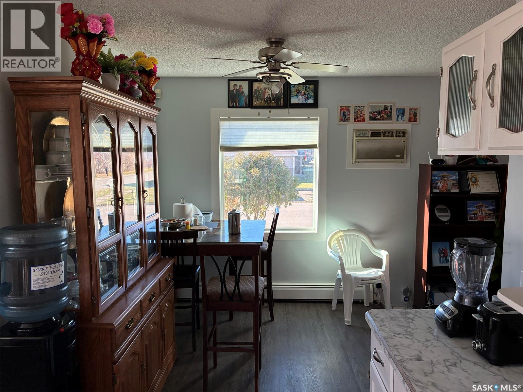
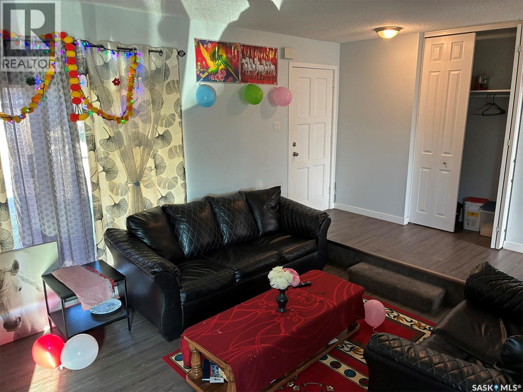
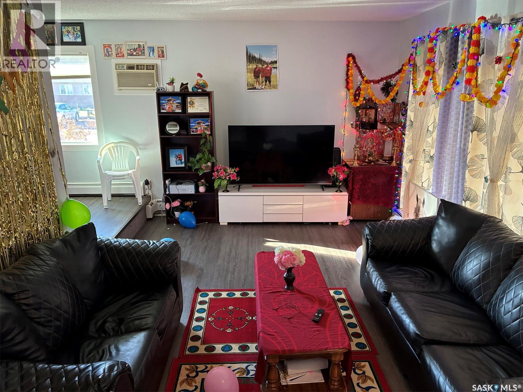
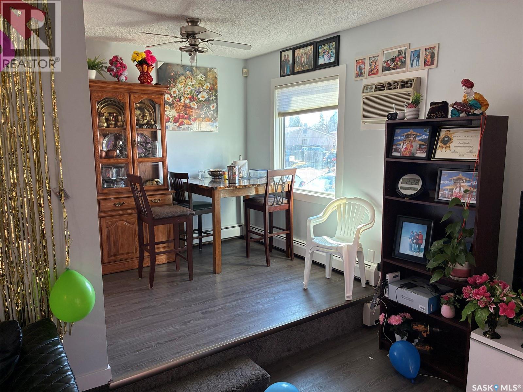
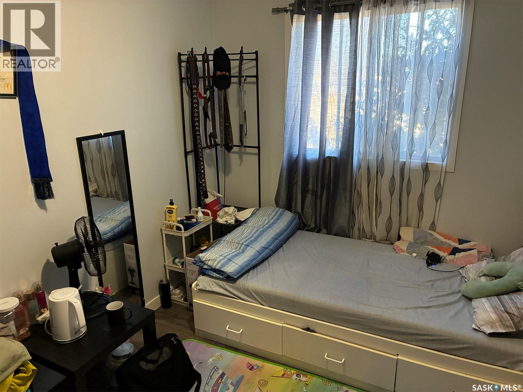
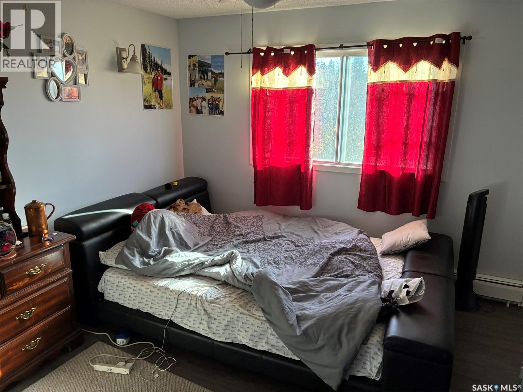
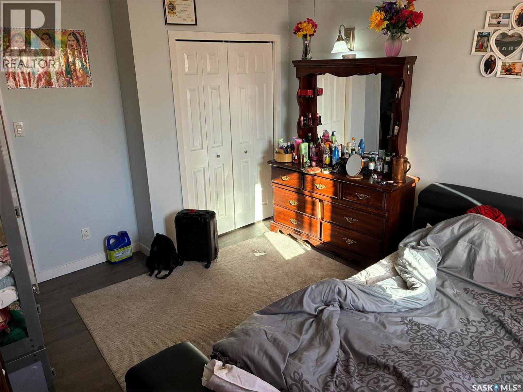
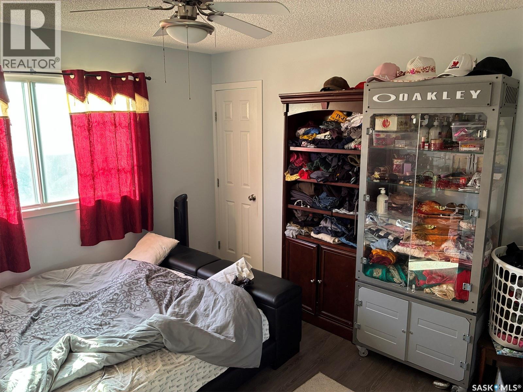
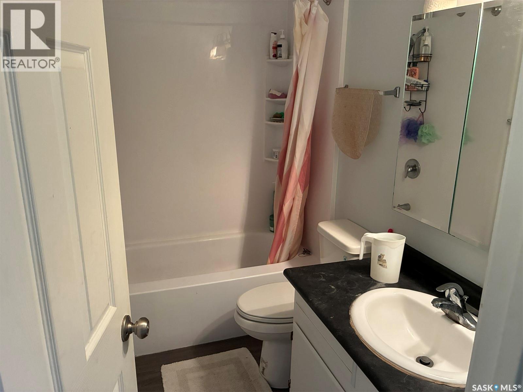
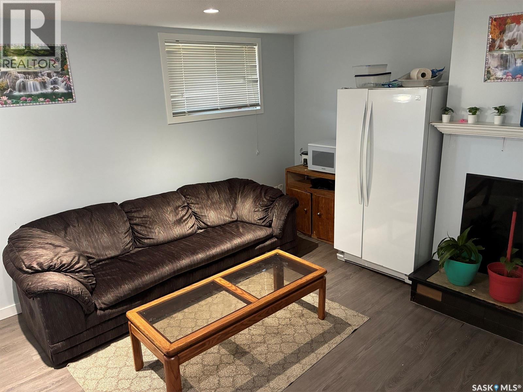
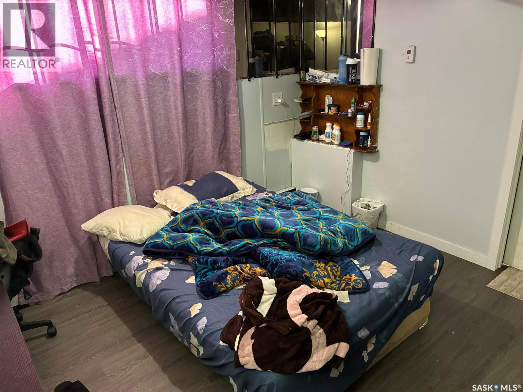
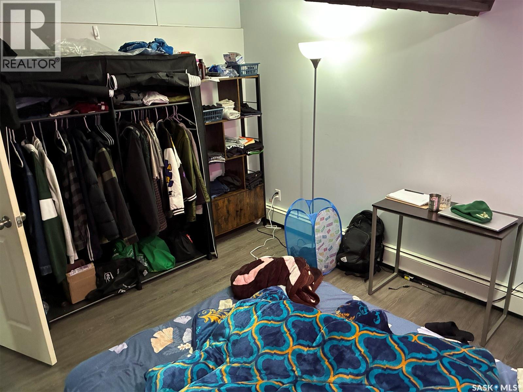
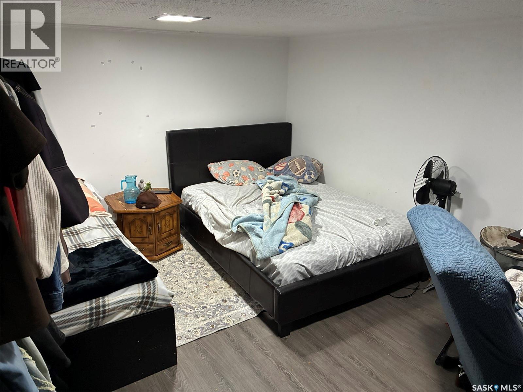
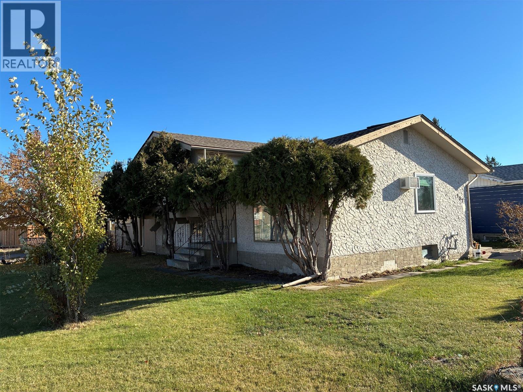
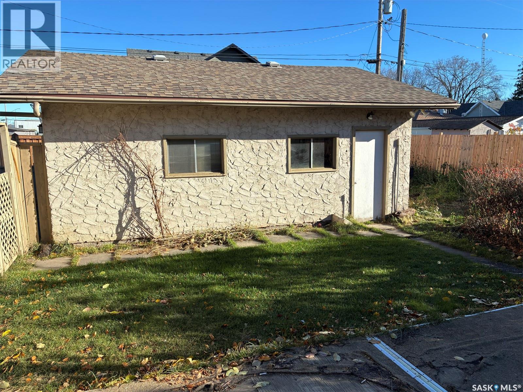
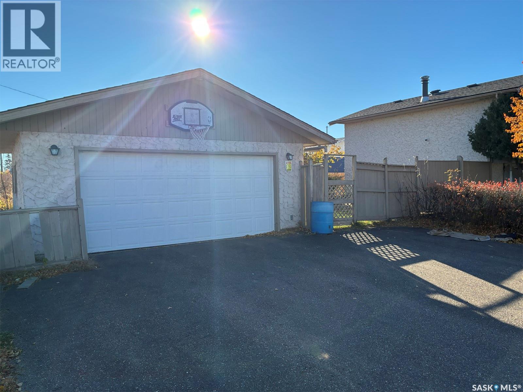
Beautiful corner-lot property packed with recent updates and exceptional value! This impressive 4-level split layout welcomes you with a sunken living room bathed in natural light from large, north-facing windows. The spacious kitchen includes all appliances—featuring a newer stove—and flows seamlessly into a dedicated dining area. The upper level hosts three bedrooms and a full 4-piece bathroom, including a primary bedroom with a convenient 2-piece ensuite. On the third level, find your ultimate cozy retreat: a family room featuring a wood-burning fireplace. The lower fourth level adds practical versatility with a sizable laundry room, a den, a cold room, and a massive utility room with excellent storage space. Outside, enjoy a fully fenced yard complete with a patio, garden area, a mature apple tree, and beautiful perennials. Vehicle storage is a breeze with an insulated double detached garage (22’x24’), a spacious main driveway, plus a bonus second driveway on the west side. Move-in ready with numerous recent renovations—call today to book a viewing to see it for yourself. (id:51699)
Property Details
| MLS® Number | SK052213 |
| Property Type | Single Family |
| Features | Treed, Corner Site, Rectangular, Double Width Or More Driveway |
| Structure | Patio(s) |
Building
| Bathroom Total | 2 |
| Bedrooms Total | 4 |
| Appliances | Washer, Refrigerator, Dishwasher, Dryer, Garburator, Garage Door Opener Remote(s), Stove |
| Basement Development | Finished |
| Basement Type | Full (finished) |
| Constructed Date | 1974 |
| Construction Style Attachment | Detached |
| Construction Style Split Level | Split Level |
| Cooling Type | Central Air Conditioning |
| Fireplace Fuel | Wood |
| Fireplace Present | Yes |
| Fireplace Type | Conventional |
| Heating Fuel | Natural Gas |
| Heating Type | Baseboard Heaters, Hot Water |
| Size Interior | 1478 Sqft |
| Type | House |
Parking
| Detached Garage | |
| Parking Space(s) | 6 |
Land
| Acreage | No |
| Fence Type | Fence |
| Landscape Features | Lawn |
| Size Frontage | 60 Ft |
| Size Irregular | 7200.00 |
| Size Total | 7200 Sqft |
| Size Total Text | 7200 Sqft |
Rooms
| Level | Type | Length | Width | Dimensions |
|---|---|---|---|---|
| Second Level | Primary Bedroom | 13 ft | 11 ft ,8 in | 13 ft x 11 ft ,8 in |
| Second Level | Bedroom | 10 ft ,5 in | 11 ft | 10 ft ,5 in x 11 ft |
| Second Level | 2pc Bathroom | 5 ft ,2 in | 4 ft ,1 in | 5 ft ,2 in x 4 ft ,1 in |
| Second Level | Bedroom | 8 ft ,8 in | 10 ft ,4 in | 8 ft ,8 in x 10 ft ,4 in |
| Second Level | 4pc Bathroom | 8 ft ,5 in | 4 ft ,11 in | 8 ft ,5 in x 4 ft ,11 in |
| Third Level | Family Room | 9 ft ,5 in | 11 ft ,5 in | 9 ft ,5 in x 11 ft ,5 in |
| Third Level | Bedroom | 11 ft ,5 in | 10 ft ,9 in | 11 ft ,5 in x 10 ft ,9 in |
| Basement | Other | 7 ft ,1 in | 10 ft ,3 in | 7 ft ,1 in x 10 ft ,3 in |
| Basement | Laundry Room | 12 ft | 11 ft ,3 in | 12 ft x 11 ft ,3 in |
| Basement | Den | 10 ft ,8 in | 13 ft ,7 in | 10 ft ,8 in x 13 ft ,7 in |
| Basement | Storage | 8 ft ,2 in | 4 ft ,6 in | 8 ft ,2 in x 4 ft ,6 in |
| Main Level | Foyer | 4 ft | 3 ft ,1 in | 4 ft x 3 ft ,1 in |
| Main Level | Kitchen | 13 ft ,9 in | 13 ft | 13 ft ,9 in x 13 ft |
| Main Level | Living Room | 11 ft ,5 in | 15 ft | 11 ft ,5 in x 15 ft |
| Main Level | Dining Room | 7 ft ,10 in | 9 ft ,2 in | 7 ft ,10 in x 9 ft ,2 in |
https://www.realtor.ca/real-estate/30461137/302-2nd-street-w-meadow-lake
Interested?
Contact us for more information

The trademarks REALTOR®, REALTORS®, and the REALTOR® logo are controlled by The Canadian Real Estate Association (CREA) and identify real estate professionals who are members of CREA. The trademarks MLS®, Multiple Listing Service® and the associated logos are owned by The Canadian Real Estate Association (CREA) and identify the quality of services provided by real estate professionals who are members of CREA. The trademark DDF® is owned by The Canadian Real Estate Association (CREA) and identifies CREA's Data Distribution Facility (DDF®)
October 30 2026 03:49:58
Saskatoon Region Association of REALTORS® Inc.
RE/MAX Of The Battlefords - Meadow Lake