

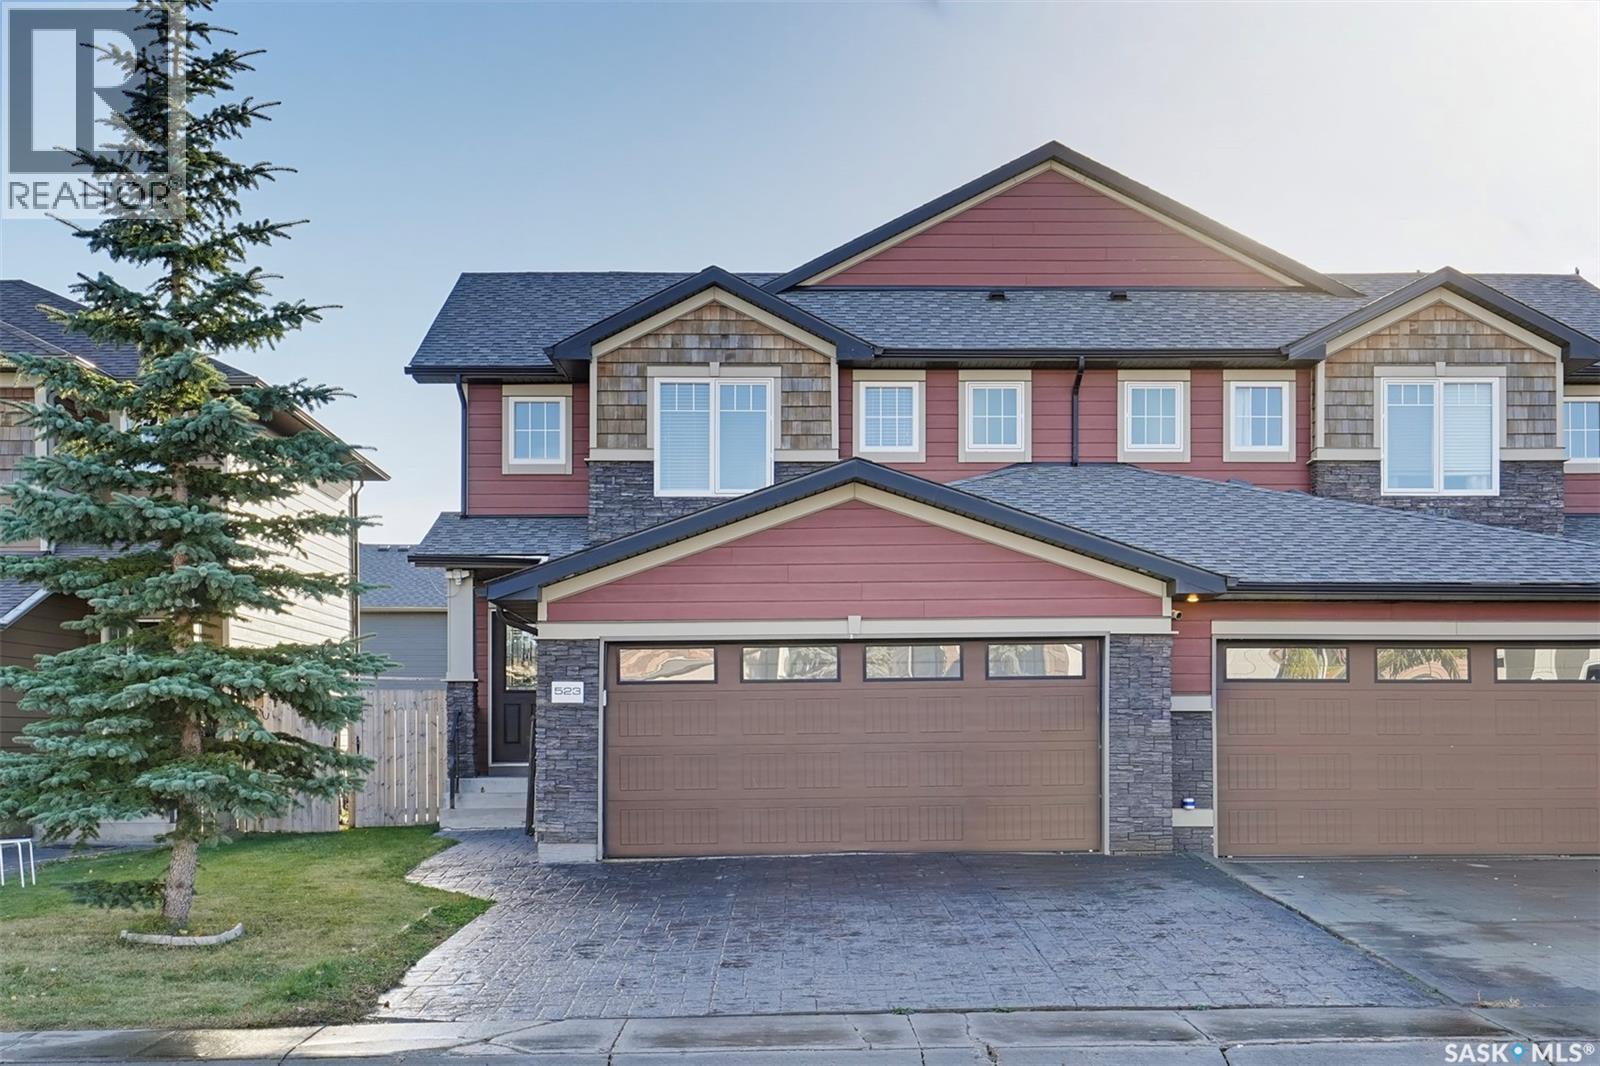
523 East Hampton Boulevard Saskatoon, Saskatchewan S7R 0B1





$435,000
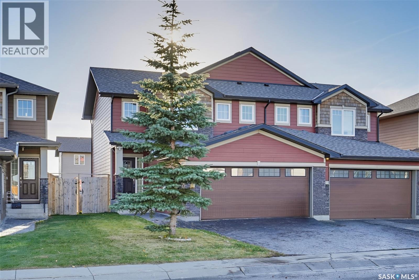
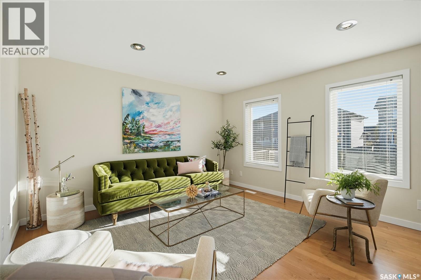
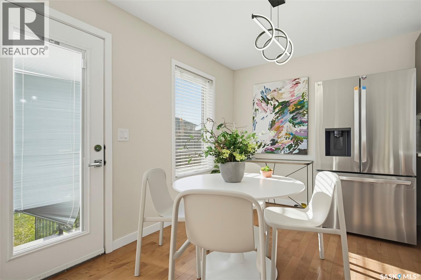
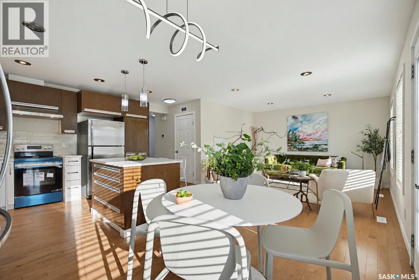
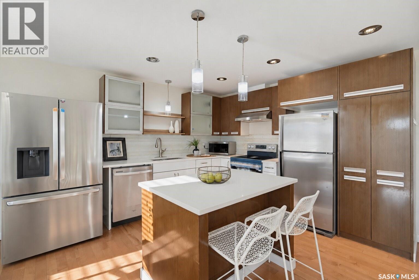
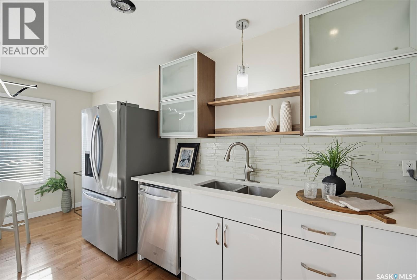
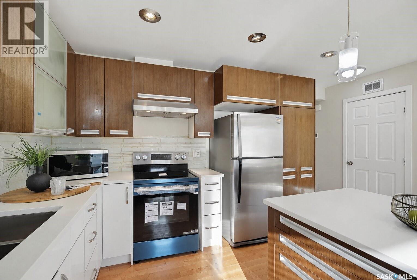
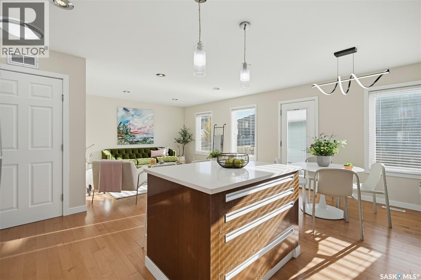
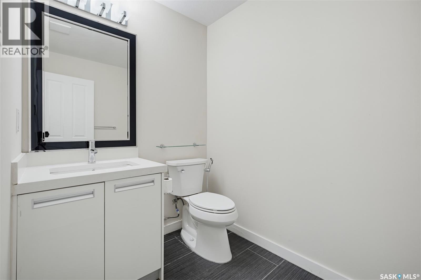
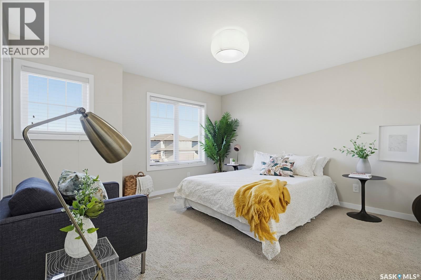
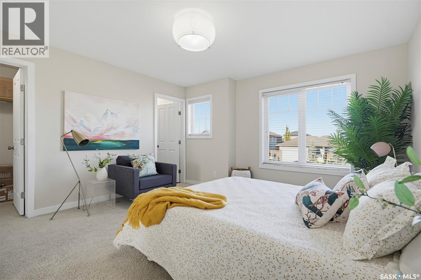
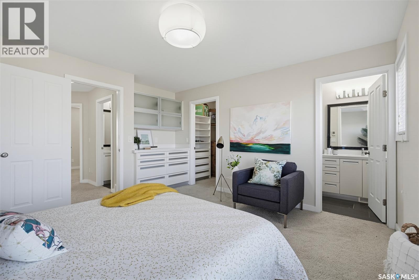
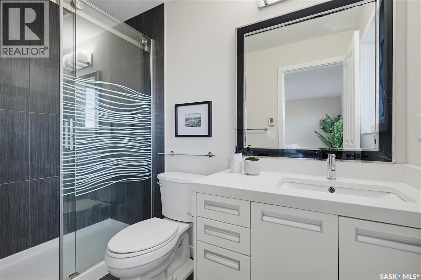
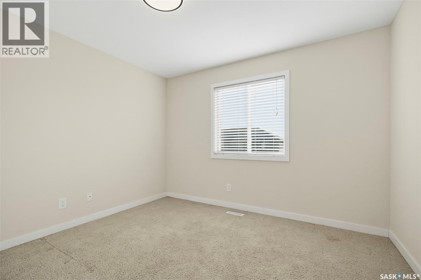
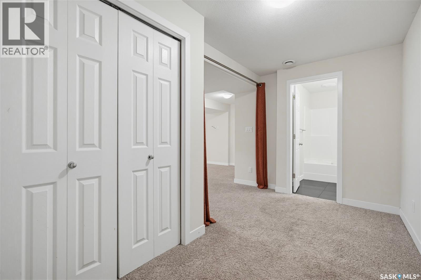
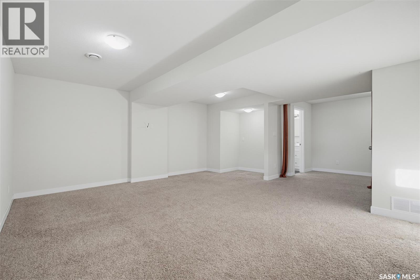
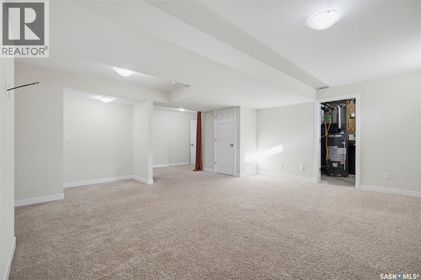
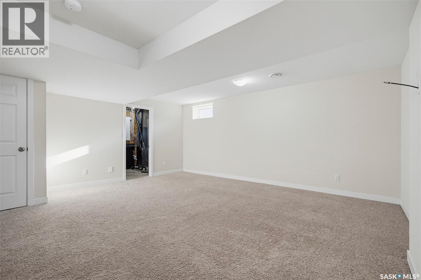
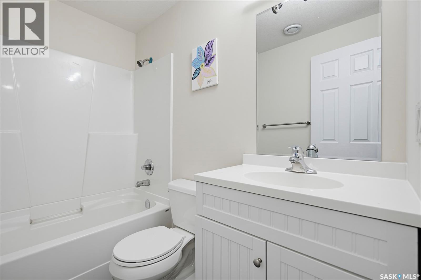
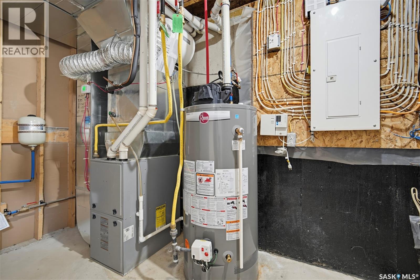
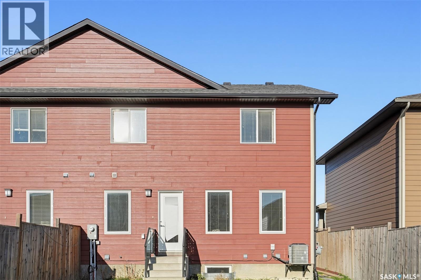
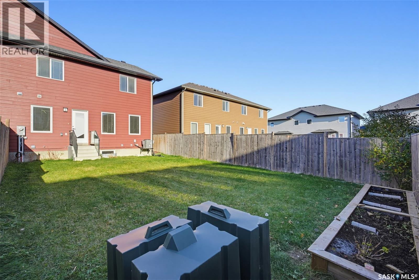
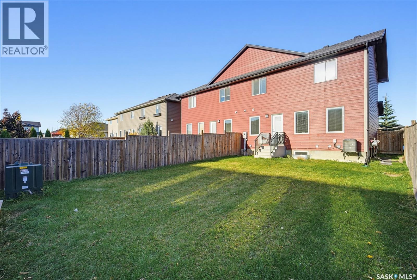
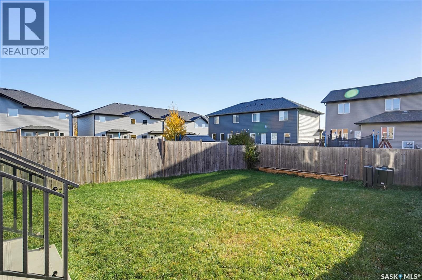
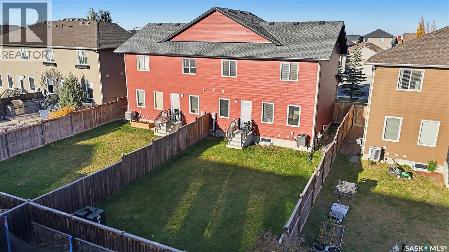
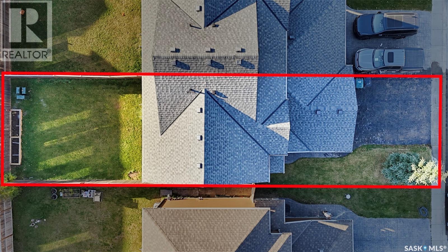
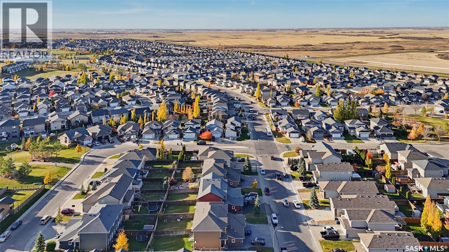
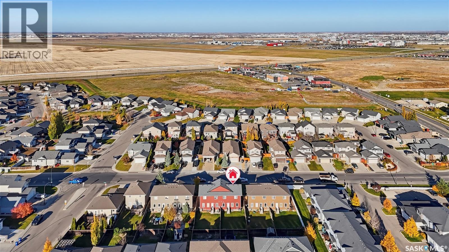
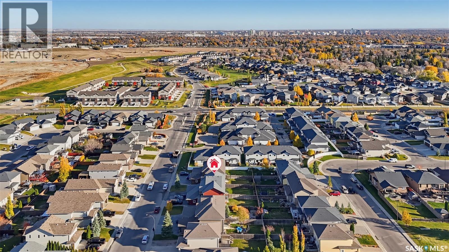
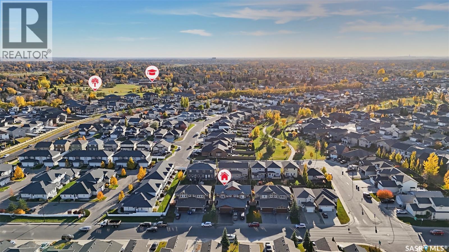
This Hampton Village half duplex delivers comfort you'll feel every day. The bright main floor centres on a modern kitchen with quartz countertops, stylish cabinetry, an island and a new stove, flowing into a dining area that overlooks the backyard and a welcoming living room, all on newer hardwood. Main-floor laundry and a 2-piece bath keep life simple. Upstairs, the generous primary suite offers a walk-in closet and a 4-piece ensuite with a stand-up shower, joined by two more good-sized bedrooms and another 4-piece bath. The fully finished basement adds an oversized family room, a 4-piece bath and storage. Outside, the yard is fully landscaped and fenced. Extras include central air, a newer furnace. Close to parks, schools, shopping and restaurants. Book your showing today. (id:51699)
Property Details
| MLS® Number | SK052272 |
| Property Type | Single Family |
| Neigbourhood | Hampton Village |
| Features | Treed |
Building
| Bathroom Total | 4 |
| Bedrooms Total | 3 |
| Appliances | Washer, Refrigerator, Dishwasher, Dryer, Microwave, Window Coverings, Garage Door Opener Remote(s), Hood Fan, Stove |
| Architectural Style | 2 Level |
| Basement Development | Finished |
| Basement Type | Full (finished) |
| Constructed Date | 2013 |
| Construction Style Attachment | Semi-detached |
| Cooling Type | Central Air Conditioning |
| Heating Fuel | Natural Gas |
| Heating Type | Forced Air |
| Stories Total | 2 |
| Size Interior | 1494 Sqft |
Parking
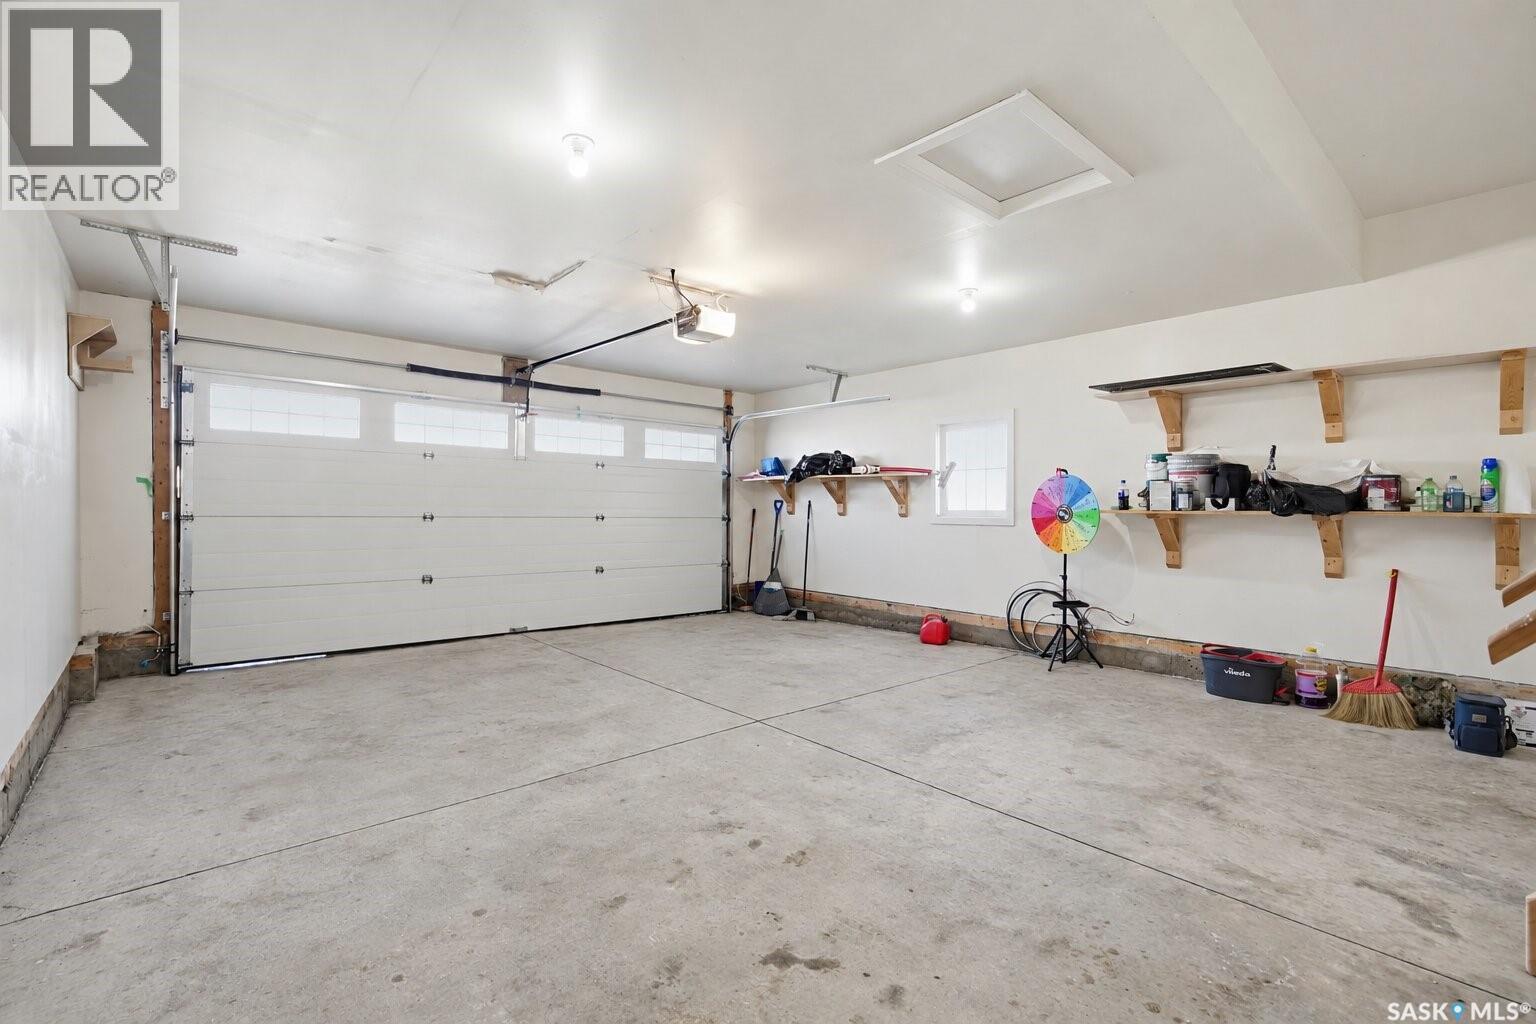
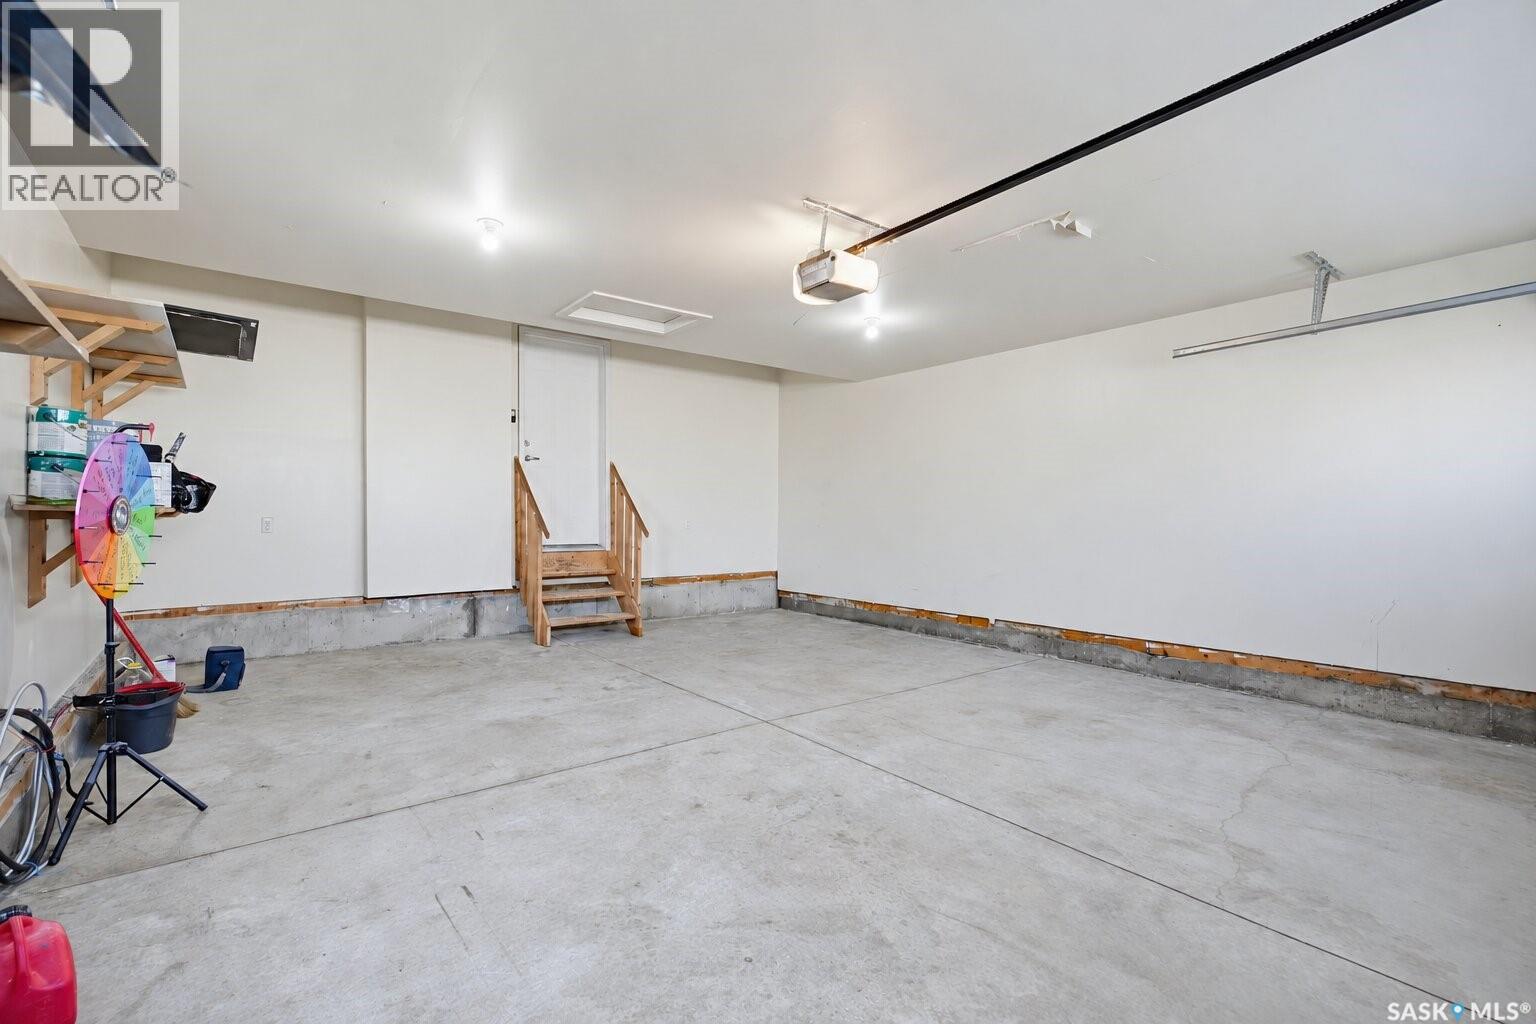
| Attached Garage | |
| Heated Garage | |
| Parking Space(s) | 4 |
Land
| Acreage | No |
| Fence Type | Fence |
| Landscape Features | Lawn |
| Size Irregular | 3661.00 |
| Size Total | 3661 Sqft |
| Size Total Text | 3661 Sqft |
Rooms
| Level | Type | Length | Width | Dimensions |
|---|---|---|---|---|
| Second Level | Bedroom | 11'7 x 11'3 | ||
| Second Level | Bedroom | 9'11 x 10'9 | ||
| Second Level | 4pc Bathroom | Measurements not available | ||
| Second Level | Primary Bedroom | 13'7 x 13'3 | ||
| Second Level | 4pc Ensuite Bath | Measurements not available | ||
| Basement | 4pc Bathroom | Measurements not available | ||
| Basement | Other | Measurements not available | ||
| Basement | Storage | Measurements not available | ||
| Basement | Family Room | 18 ft | 18 ft x Measurements not available | |
| Main Level | Foyer | 5'3 x 13'3 | ||
| Main Level | Dining Room | 6'11 x 10'3 | ||
| Main Level | 2pc Bathroom | Measurements not available | ||
| Main Level | Kitchen | 13 ft | 13 ft x Measurements not available | |
| Main Level | Living Room | 13 ft | Measurements not available x 13 ft | |
| Main Level | Laundry Room | Measurements not available |
https://www.realtor.ca/real-estate/30459959/523-east-hampton-boulevard-saskatoon-hampton-village
Interested?
Contact us for more information

The trademarks REALTOR®, REALTORS®, and the REALTOR® logo are controlled by The Canadian Real Estate Association (CREA) and identify real estate professionals who are members of CREA. The trademarks MLS®, Multiple Listing Service® and the associated logos are owned by The Canadian Real Estate Association (CREA) and identify the quality of services provided by real estate professionals who are members of CREA. The trademark DDF® is owned by The Canadian Real Estate Association (CREA) and identifies CREA's Data Distribution Facility (DDF®)
October 31 2026 03:36:40
Saskatoon Region Association of REALTORS® Inc.
Boyes Group Realty Inc.