

101 3rd Street W Leader, Saskatchewan S0N 1H0

$285,000
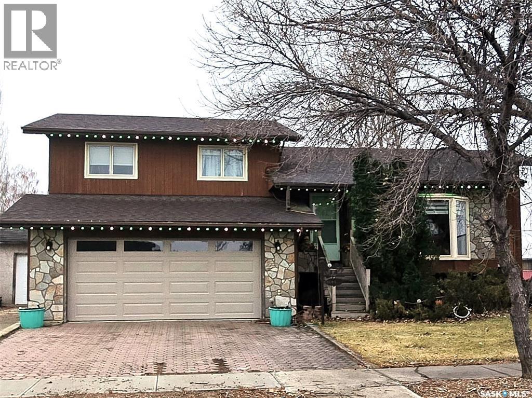
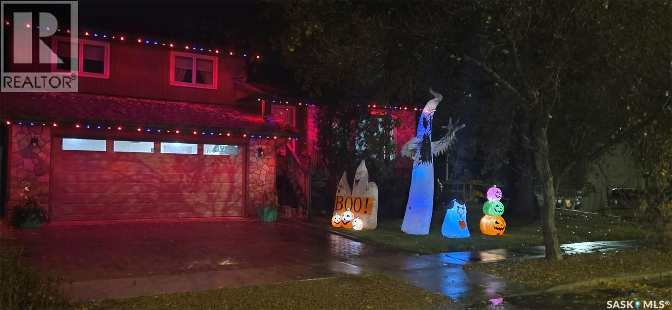
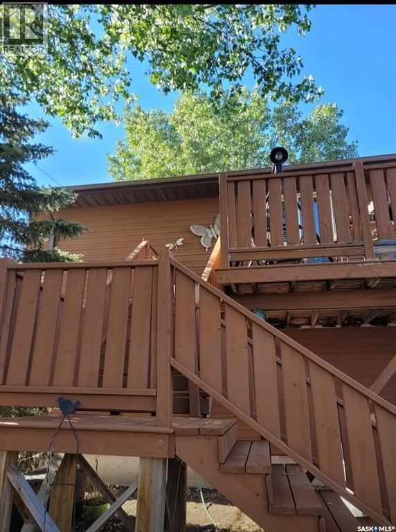
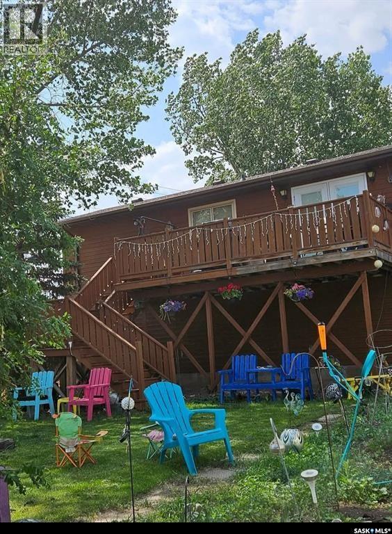
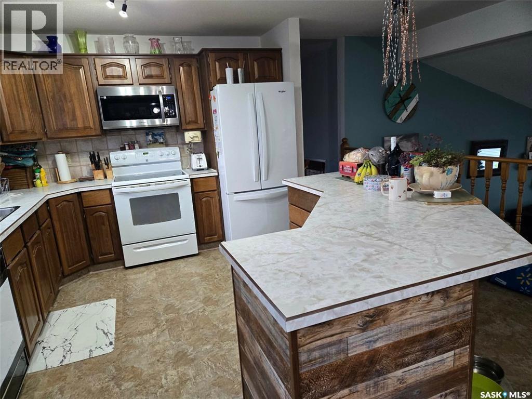
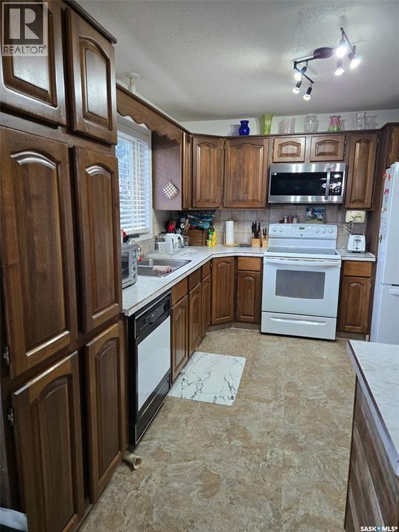
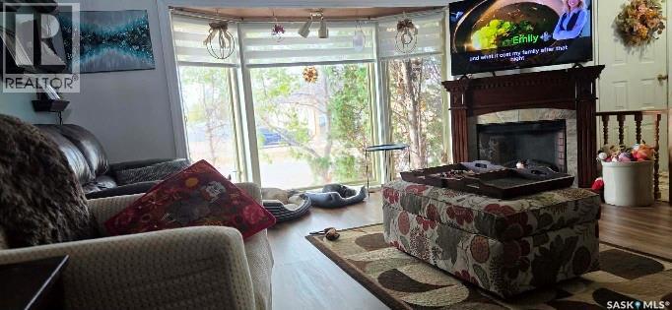
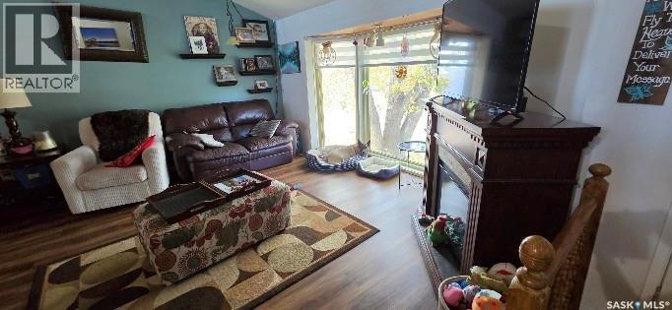
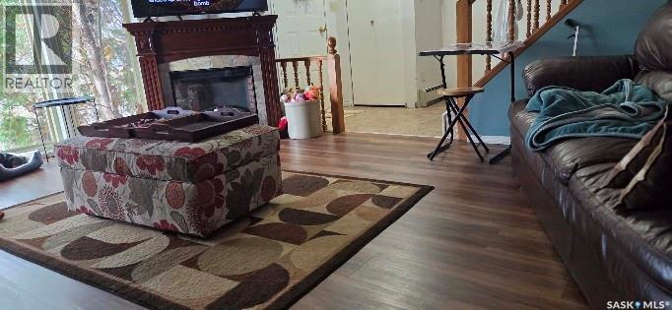
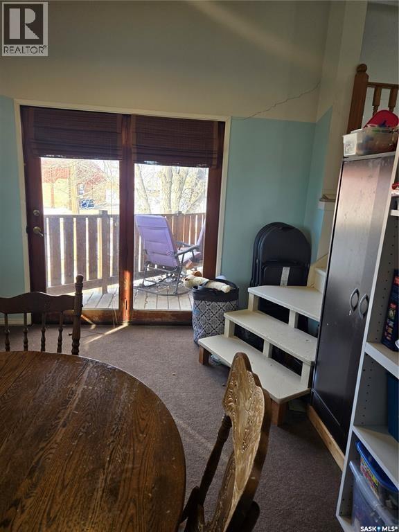
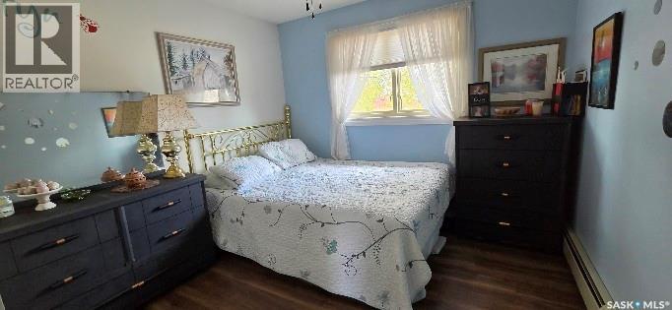
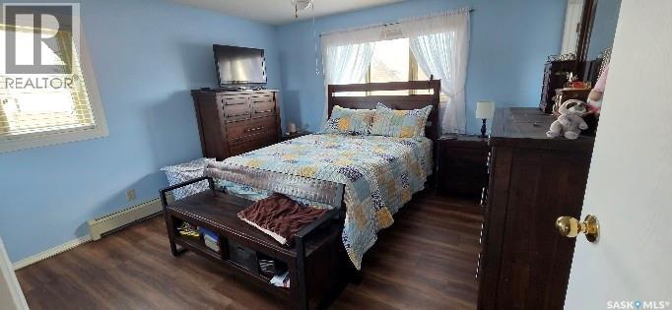
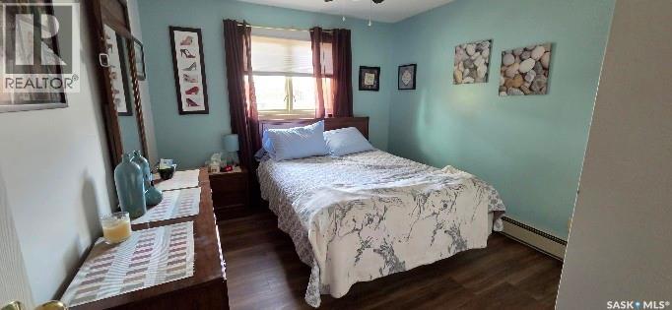
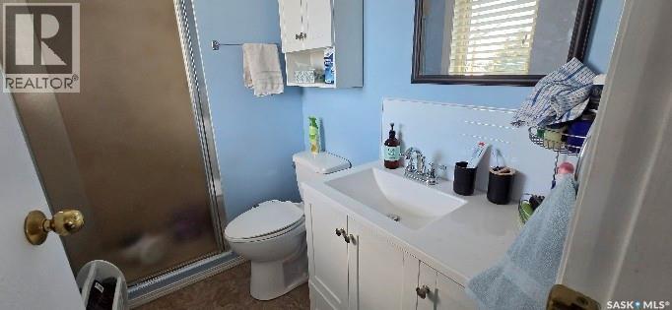
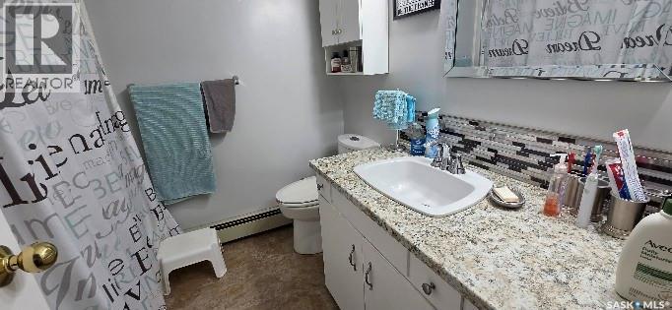
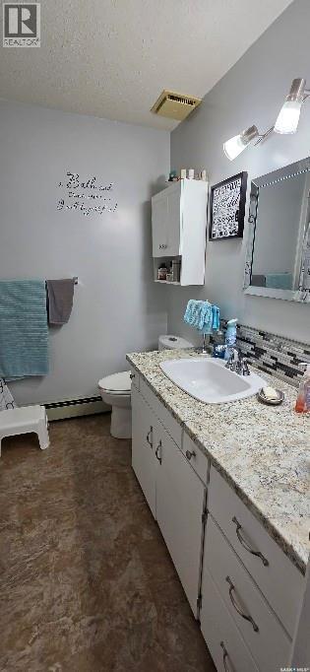
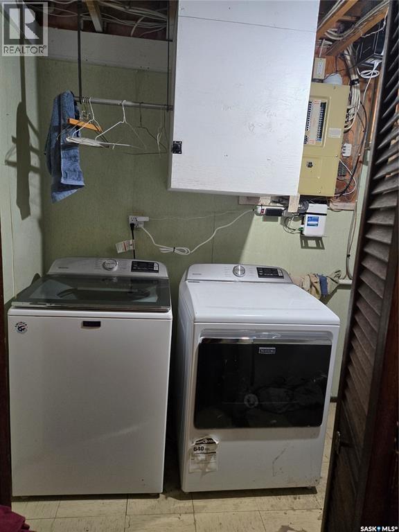
This home located in the Leader, Saskatchewan, a friendly Southwest Sask. Community with all the amenities you need for a quiet, relaxing prairie life. This location is walking distance to the downtown core and the community hall as well as the school and care centre. It's a huge home and will fit a large family. The open-concept kitchen, dining and living area features a large island, plenty of cabinet space and views of both the front and back of the property. Garden doors off the kitchen lead to a deck overlooking the large fenced backyard. Just off the kitchen, a playroom with patio doors to the front deck could also be used as an office or craft room. Upstairs, the primary bedroom offers a large closet and three- piece ensuite. Two more medium -sized bedrooms and a four-piece bathroom. The ground level, entered from the two-car garage, has two bedrooms, laundry and utility, a three-piece bathroom, and a family room. The basement adds a cold storage room, a den, and a bonus room, that could be used as a craft room or storage. Out back, a detached 38' x 24' garage built in 1925 would make a great shop or storage area . Book your showing soon, because this beauty won't last long! (id:51699)
Property Details
| MLS® Number | SK052185 |
| Property Type | Single Family |
| Features | Treed, Rectangular |
| Structure | Deck |
Building
| Bathroom Total | 3 |
| Bedrooms Total | 5 |
| Appliances | Washer, Refrigerator, Dishwasher, Dryer, Microwave, Window Coverings, Garage Door Opener Remote(s), Hood Fan, Central Vacuum - Roughed In, Storage Shed, Stove |
| Basement Development | Finished |
| Basement Type | Full (finished) |
| Constructed Date | 1984 |
| Construction Style Attachment | Detached |
| Construction Style Split Level | Split Level |
| Cooling Type | Window Air Conditioner |
| Heating Type | Hot Water |
| Size Interior | 1512 Sqft |
| Type | House |
Parking
| Attached Garage | |
| Gravel | |
| Heated Garage | |
| Parking Space(s) | 4 |
Land
| Acreage | No |
| Fence Type | Fence |
| Landscape Features | Lawn |
| Size Frontage | 82 Ft ,8 In |
| Size Irregular | 9940.80 |
| Size Total | 9940.8 Sqft |
| Size Total Text | 9940.8 Sqft |
Rooms
| Level | Type | Length | Width | Dimensions |
|---|---|---|---|---|
| Second Level | Playroom | 14'8" x 11'3" | ||
| Second Level | Living Room | 13"11 x 15'6" | ||
| Third Level | Kitchen | 13'7" x 10'10" | ||
| Third Level | Dining Room | 13'7" x 10'6" | ||
| Third Level | Primary Bedroom | 12'9" x 12'5" | ||
| Third Level | 3pc Bathroom | 7'8" x 4'9" | ||
| Third Level | Bedroom | 10'10" x 10'1" | ||
| Third Level | Bedroom | 9'9" x 10'9" | ||
| Third Level | 4pc Bathroom | 7'6" x 5'4" | ||
| Basement | Den | 9'11" x 11'11" | ||
| Basement | Bonus Room | 14' x 17'7" | ||
| Basement | Storage | x x x | ||
| Main Level | Family Room | 13'4" x 14'1" | ||
| Main Level | Bedroom | 11'8" x 7'0" | ||
| Main Level | Bedroom | 11'8" x 7'0" | ||
| Main Level | 3pc Bathroom | 6'3" x 4'11" | ||
| Main Level | Laundry Room | 9'8" x 5'10" |
https://www.realtor.ca/real-estate/30464154/101-3rd-street-w-leader
Interested?
Contact us for more information

The trademarks REALTOR®, REALTORS®, and the REALTOR® logo are controlled by The Canadian Real Estate Association (CREA) and identify real estate professionals who are members of CREA. The trademarks MLS®, Multiple Listing Service® and the associated logos are owned by The Canadian Real Estate Association (CREA) and identify the quality of services provided by real estate professionals who are members of CREA. The trademark DDF® is owned by The Canadian Real Estate Association (CREA) and identifies CREA's Data Distribution Facility (DDF®)
November 04 2026 07:50:04
Saskatoon Region Association of REALTORS® Inc.
RE/MAX Of Swift Current