

913 Chickney Avenue Lemberg, Saskatchewan S0A 2B0

$90,000
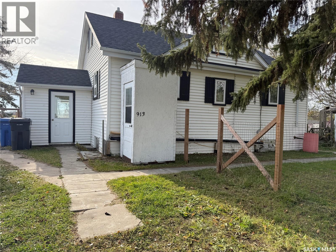
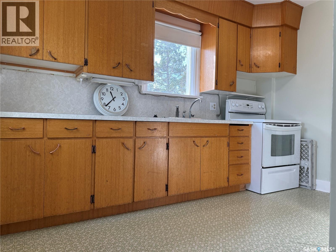
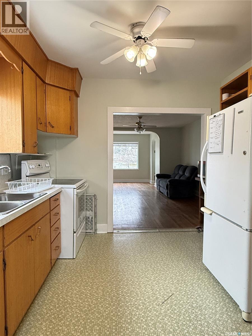
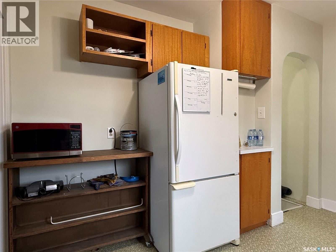
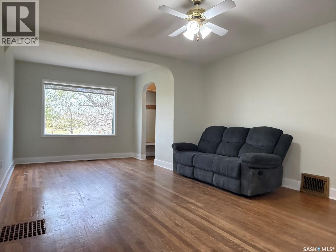
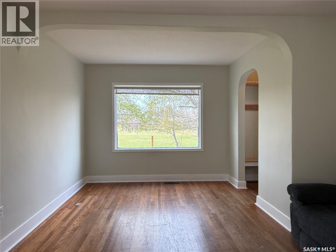
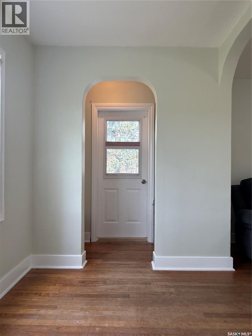
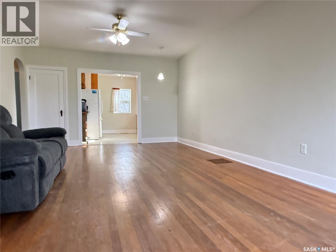
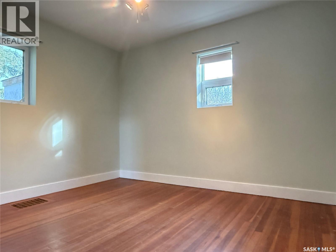
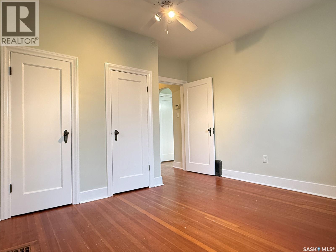
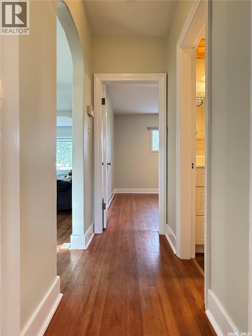
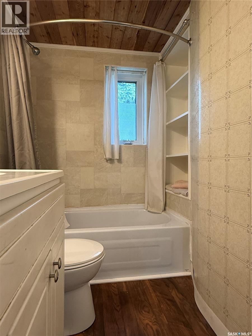
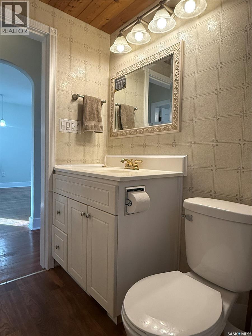
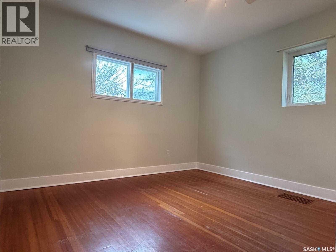
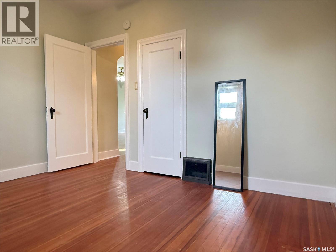
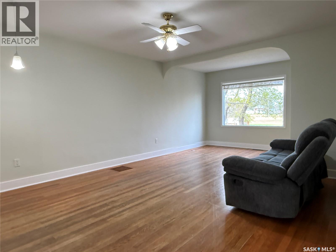
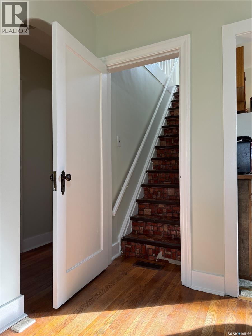
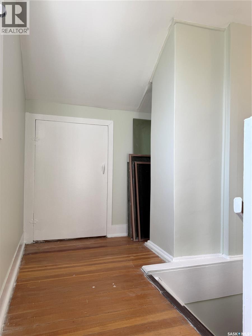
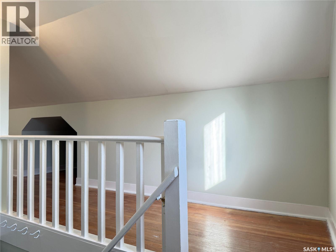
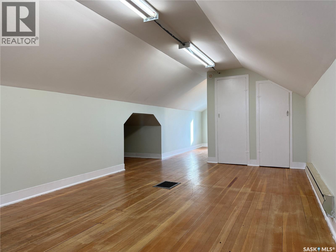
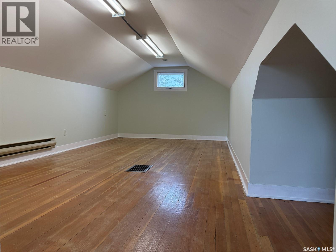
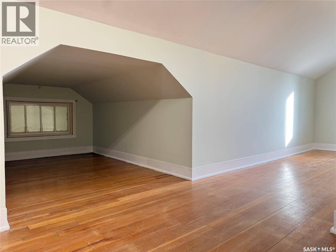
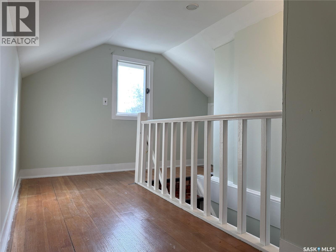
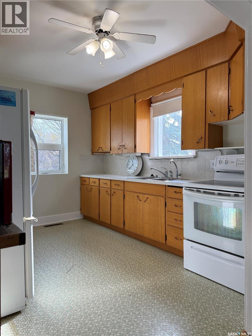
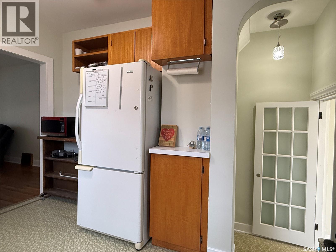
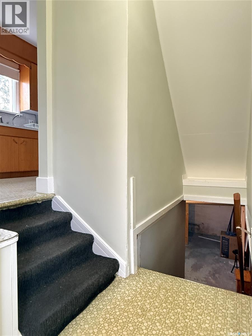
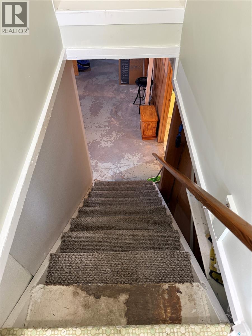
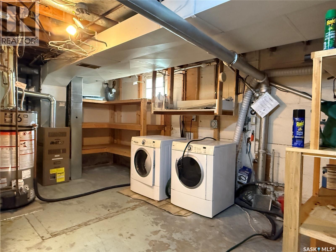
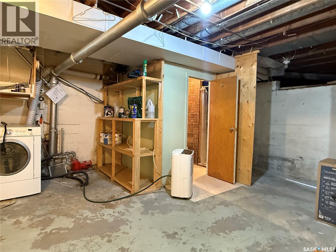
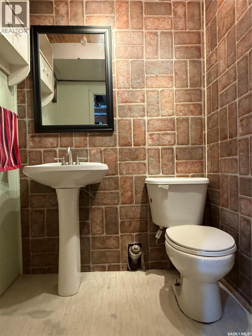
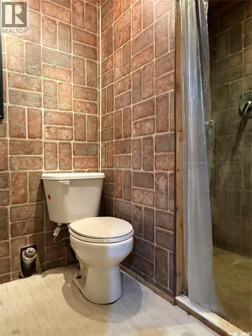
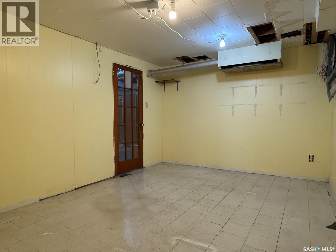
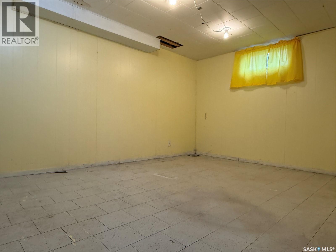
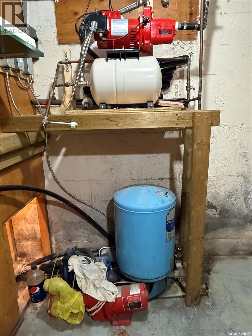
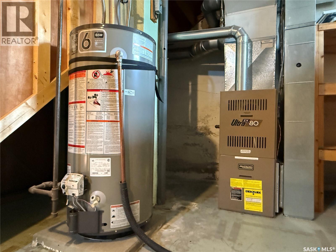
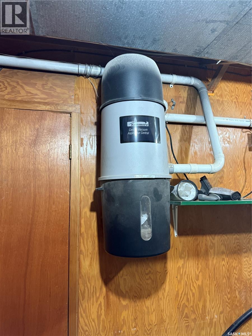
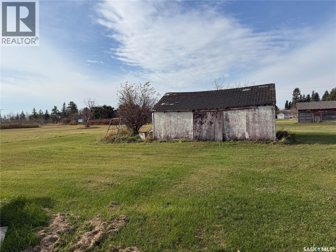
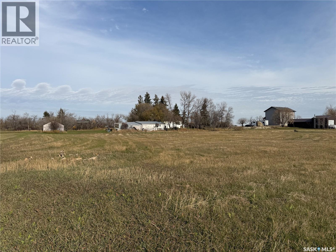
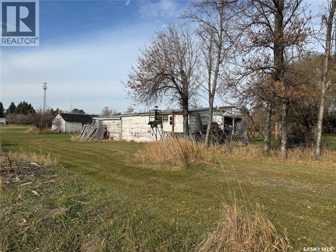
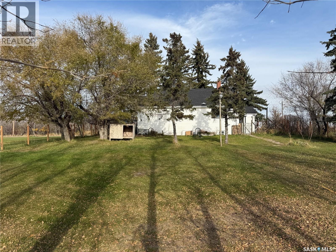
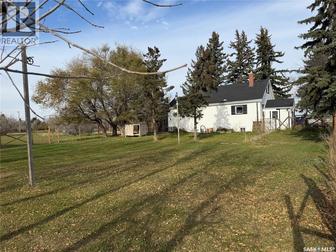
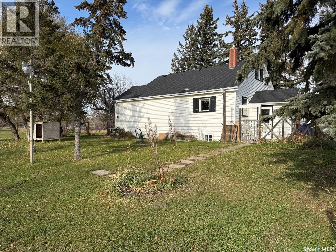
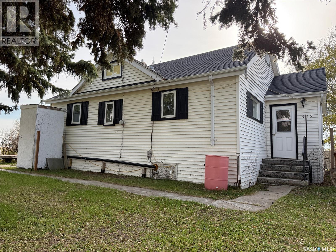
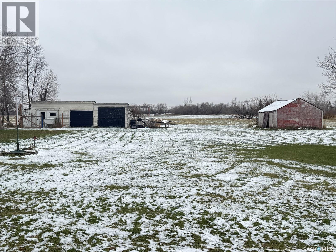
Looking for a little more elbow room without leaving town? Welcome to 913 Chickney Avenue in Lemberg, SK where 1.68 acres offer a taste of acreage living right within town limits! Built in 1948, this 1½-storey home offers 1,175 sq. ft. above grade, with hardwood floors adding warmth and character. The main floor features a comfortable living room, bright dining nook, kitchen with ample cabinetry, 2 bedrooms and a 4-piece bathroom. Upstairs, the spacious loft offers flexible space for hobbies, an office or a quiet retreat, along with built-in storage. The partial basement includes a family room area, 3-piece bathroom with walk-in shower, laundry and storage, with some finishing touches still to be done. Outside, the yard surrounding the home is mostly fenced, with a few openings where gates or more fencing could be added. A firepit area sits west of the home, with plenty of room beyond the yard for gardening and projects. The combined garage and workshop building has two garage bays, one with a concrete floor and one with a dirt floor, plus a concrete-floored workshop. An older outbuilding needs some TLC but offers additional storage possibilities. The property has a well, a town water connection with an installed meter not yet registered, and a seller-reported septic tank and mound system. House shingles were replaced in 2026. Lemberg offers grocery shopping, restaurants, fuel, a library and recreation facilities, plus a Grades 7–12 school, with elementary schooling in nearby Neudorf. Approximately 50 km from both Melville and Fort Qu'Appelle, it offers small-town conveniences with access to neighbouring communities. Whether you enjoy tinkering, gardening or simply having room to spread out, here's an uncommon opportunity to enjoy acreage-style space while living in town. (id:51699)
Property Details
| MLS® Number | SK052169 |
| Property Type | Single Family |
| Features | Treed, Sump Pump |
Building
| Bathroom Total | 2 |
| Bedrooms Total | 2 |
| Appliances | Washer, Refrigerator, Dryer, Window Coverings, Storage Shed, Stove |
| Basement Development | Partially Finished |
| Basement Type | Partial (partially Finished) |
| Constructed Date | 1948 |
| Construction Style Attachment | Detached |
| Heating Fuel | Electric, Natural Gas |
| Heating Type | Baseboard Heaters, Forced Air |
| Stories Total | 2 |
| Size Interior | 1175 Sqft |
| Type | House |
Parking
| Detached Garage | |
| R V | |
| Gravel | |
| Parking Space(s) | 10 |
Land
| Acreage | Yes |
| Fence Type | Partially Fenced |
| Landscape Features | Lawn |
| Size Irregular | 1.68 |
| Size Total | 1.68 Ac |
| Size Total Text | 1.68 Ac |
Rooms
| Level | Type | Length | Width | Dimensions |
|---|---|---|---|---|
| Second Level | Loft | 17 ft ,9 in | 9 ft | 17 ft ,9 in x 9 ft |
| Basement | Laundry Room | 16 ft ,10 in | 9 ft ,6 in | 16 ft ,10 in x 9 ft ,6 in |
| Basement | 3pc Bathroom | 7 ft ,9 in | 4 ft ,8 in | 7 ft ,9 in x 4 ft ,8 in |
| Basement | Family Room | 15 ft ,4 in | 10 ft ,4 in | 15 ft ,4 in x 10 ft ,4 in |
| Basement | Storage | 11 ft ,1 in | 4 ft ,5 in | 11 ft ,1 in x 4 ft ,5 in |
| Basement | Storage | 10 ft ,6 in | 7 ft ,10 in | 10 ft ,6 in x 7 ft ,10 in |
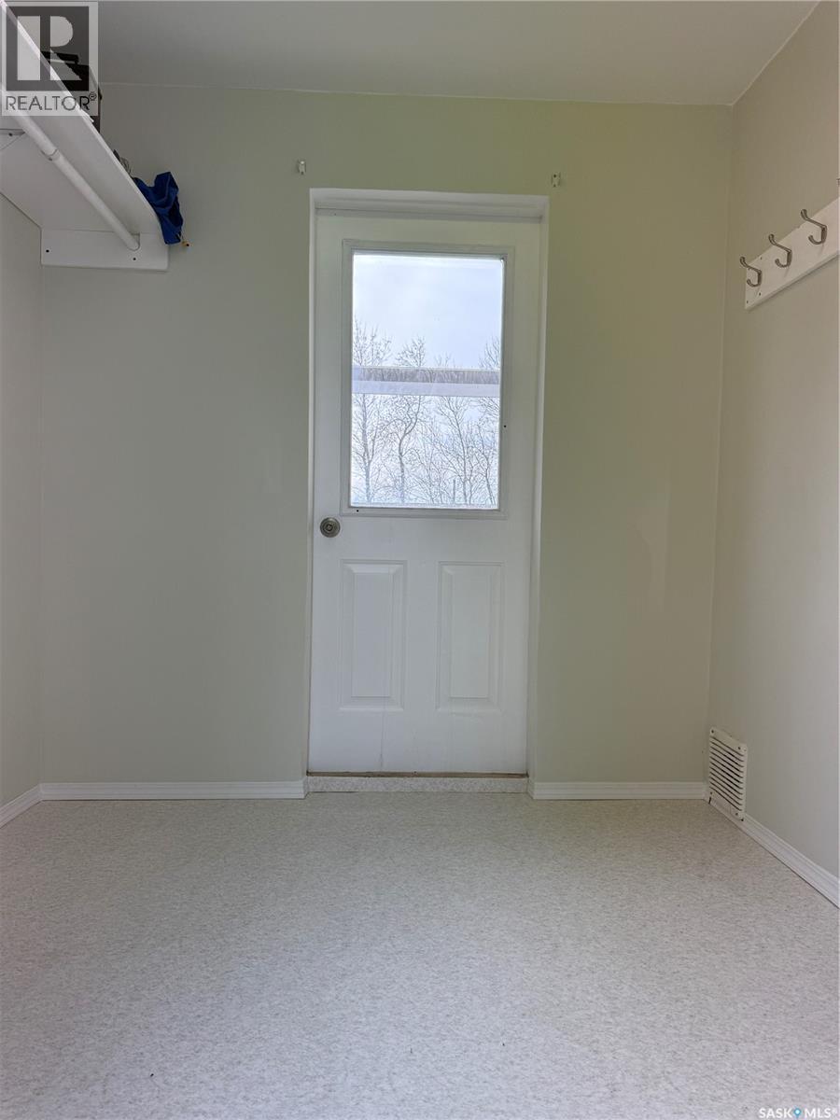
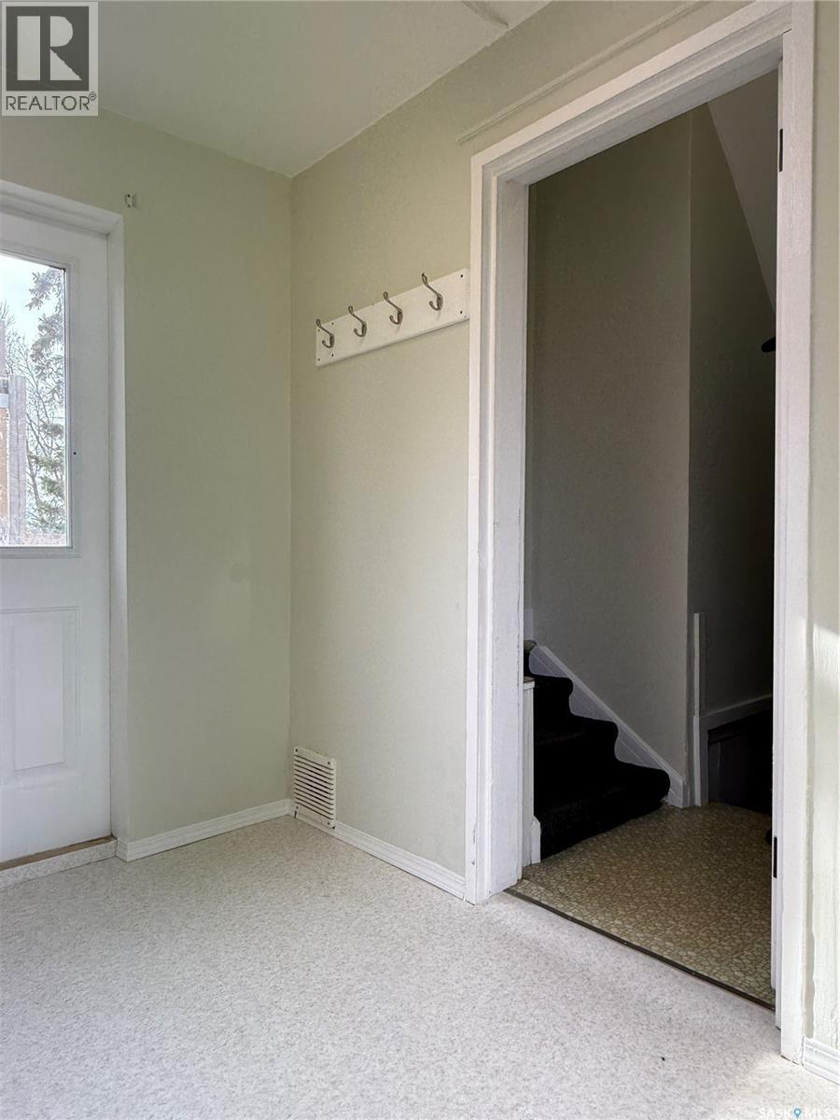
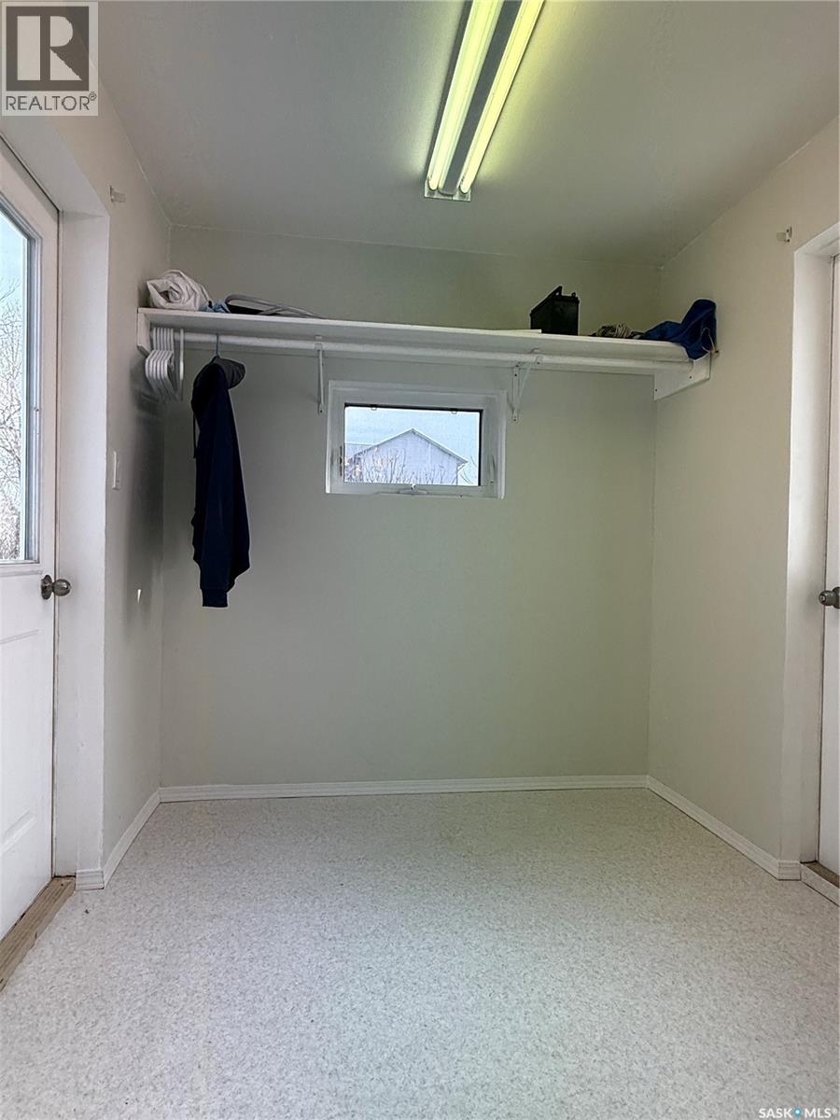
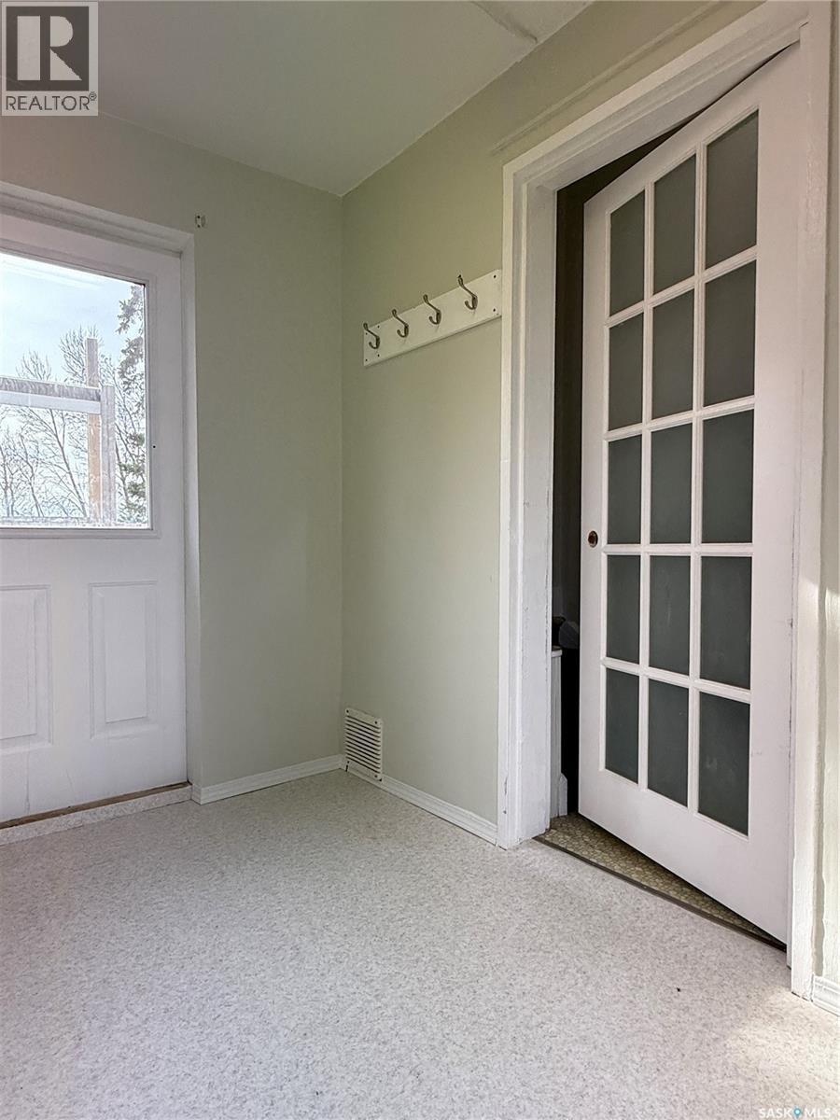
| Main Level | Mud Room | 7 ft ,5 in | 7 ft | 7 ft ,5 in x 7 ft |
| Main Level | Kitchen | 11 ft ,8 in | 8 ft ,2 in | 11 ft ,8 in x 8 ft ,2 in |
| Main Level | Living Room | 15 ft ,5 in | 13 ft ,1 in | 15 ft ,5 in x 13 ft ,1 in |
| Main Level | Dining Nook | 10 ft ,1 in | 7 ft ,4 in | 10 ft ,1 in x 7 ft ,4 in |
| Main Level | Primary Bedroom | 11 ft ,6 in | 10 ft ,2 in | 11 ft ,6 in x 10 ft ,2 in |
| Main Level | 4pc Bathroom | 7 ft ,10 in | 4 ft ,4 in | 7 ft ,10 in x 4 ft ,4 in |
| Main Level | Bedroom | 11 ft ,5 in | 9 ft ,11 in | 11 ft ,5 in x 9 ft ,11 in |
https://www.realtor.ca/real-estate/30463651/913-chickney-avenue-lemberg
Interested?
Contact us for more information

The trademarks REALTOR®, REALTORS®, and the REALTOR® logo are controlled by The Canadian Real Estate Association (CREA) and identify real estate professionals who are members of CREA. The trademarks MLS®, Multiple Listing Service® and the associated logos are owned by The Canadian Real Estate Association (CREA) and identify the quality of services provided by real estate professionals who are members of CREA. The trademark DDF® is owned by The Canadian Real Estate Association (CREA) and identifies CREA's Data Distribution Facility (DDF®)
October 30 2026 10:50:30
Saskatoon Region Association of REALTORS® Inc.
RE/MAX Blue Chip Realty