

213 245 Ashworth Crescent Saskatoon, Saskatchewan S7T 0P2

$314,900Maintenance,
$417.16 Monthly
Maintenance,
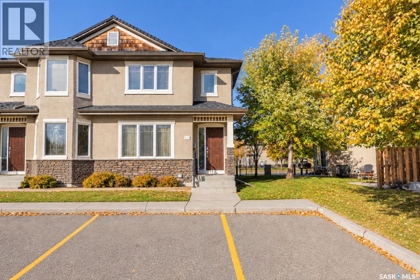
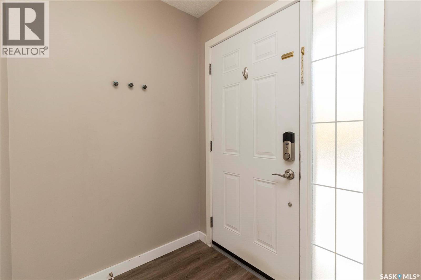
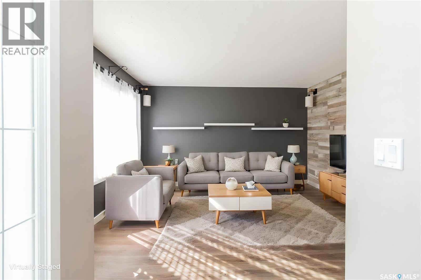
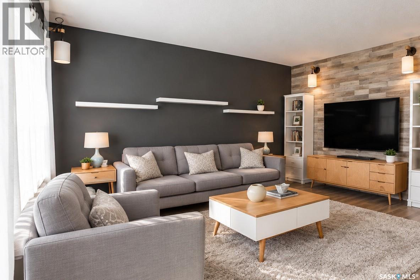
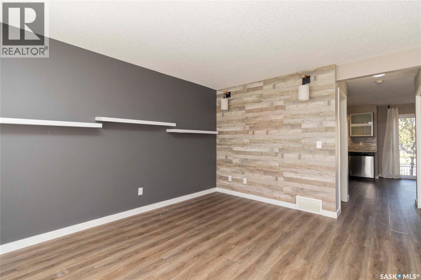
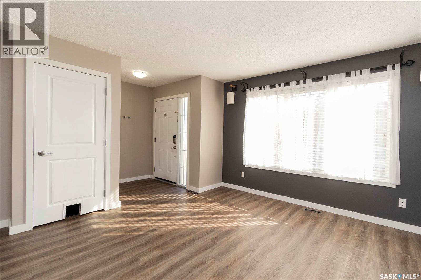
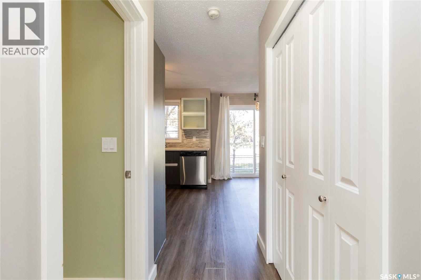
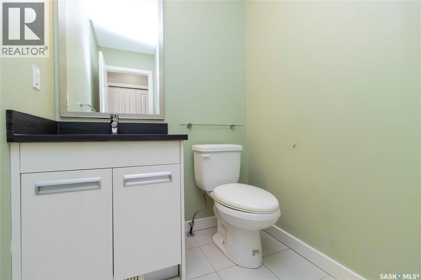
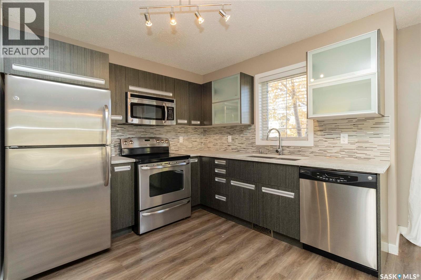
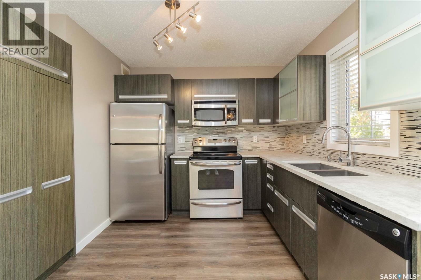
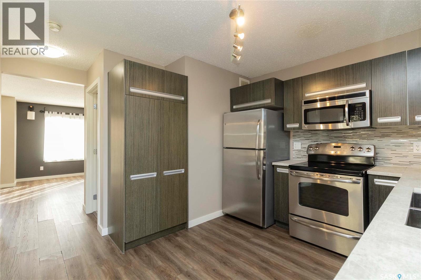
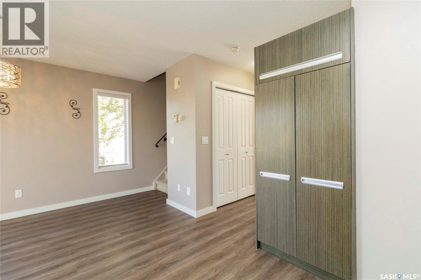
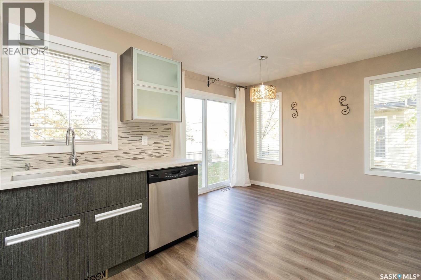
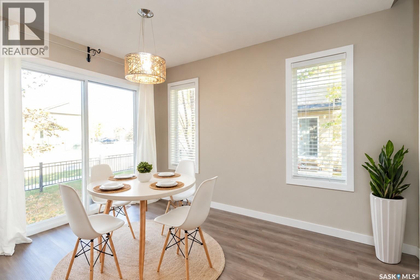
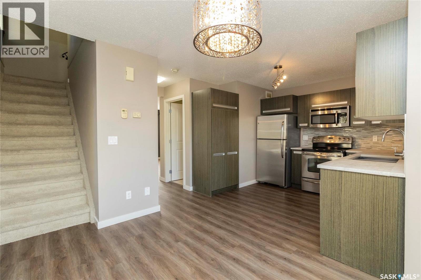
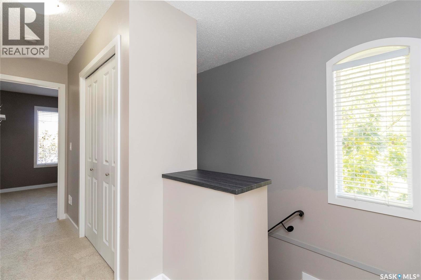
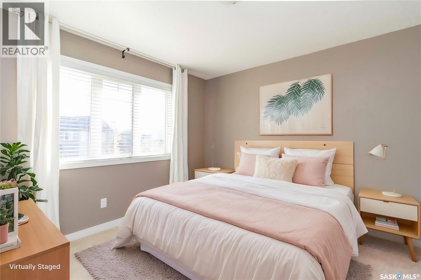
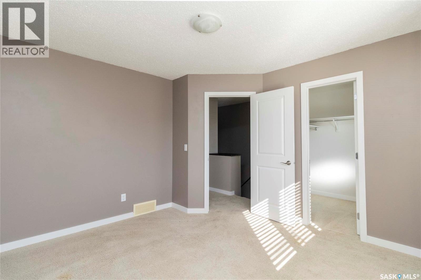
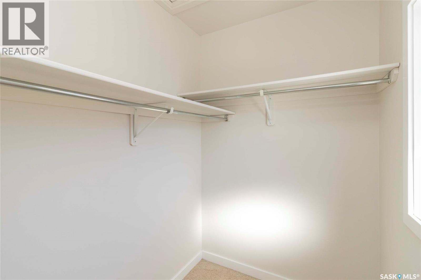
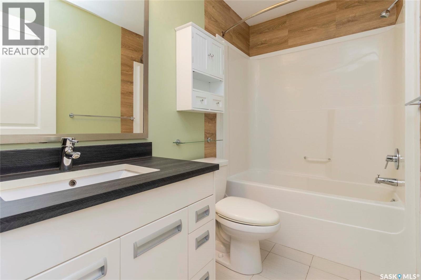
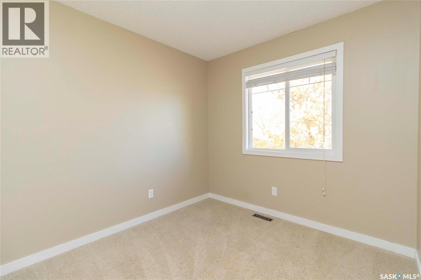
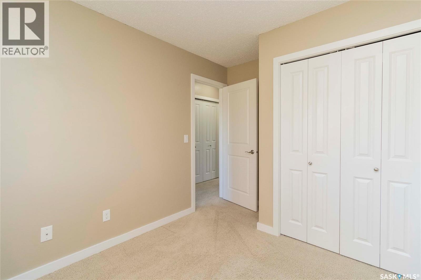
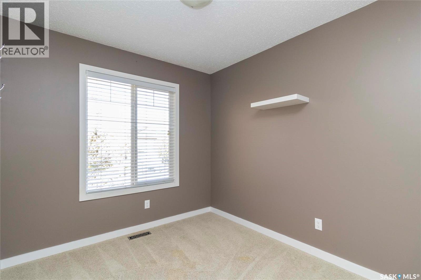
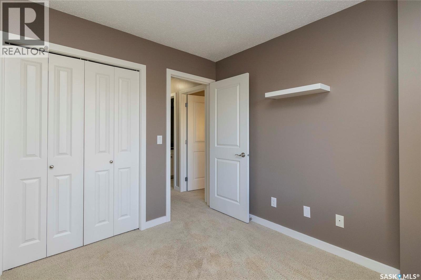
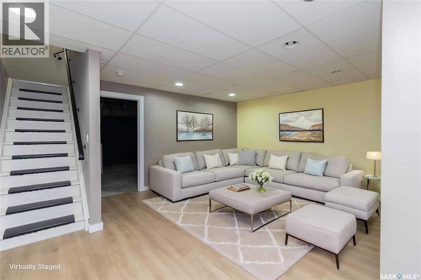
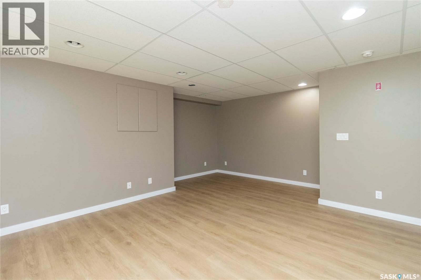
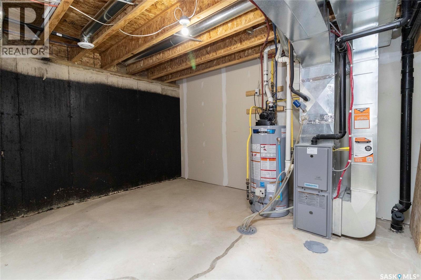
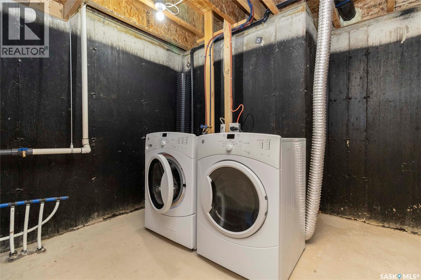
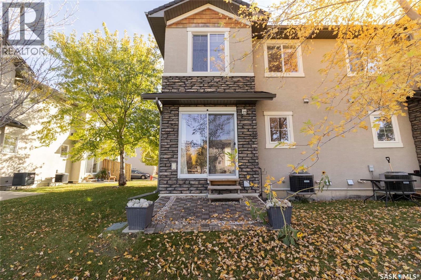
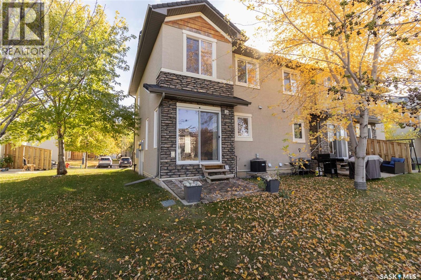
$417.16 MonthlyWelcome to #213- 245 Ashworth Crescent in the desirable Sandpointe complex in Stonebridge! This bright and well-maintained 1,132 sq. ft. end-unit townhouse features lots of windows, a functional open-concept layout, and modern finishes throughout. The main floor offers a spacious living room, and a stylish kitchen with solid countertops, modern cabinetry, tile backsplash, stainless steel appliances, and a pantry with pull-out shelving. The dining area opens to a private patio, and a convenient 2-piece bathroom completes the main level. Upstairs features three spacious bedrooms, including a primary bedroom with a walk-in closet, and a full 4-piece bathroom. The partially finished basement provides additional living space, laundry, and storage. Additional features include central air conditioning, a high-efficiency furnace and water heater, humidifier, and two dedicated parking stalls directly in front of the unit, plus visitor parking. Enjoy a prime Stonebridge location close to schools, parks, the scenic Stonebridge pond, walking trails, shopping, restaurants, and everyday amenities. Comfortable, low-maintenance living in a sought-after community. (id:51699)
Property Details
| MLS® Number | SK052325 |
| Property Type | Single Family |
| Neigbourhood | Stonebridge |
| Community Features | Pets Allowed With Restrictions |
| Features | Treed |
| Structure | Patio(s) |
Building
| Bathroom Total | 2 |
| Bedrooms Total | 3 |
| Appliances | Washer, Refrigerator, Dishwasher, Dryer, Microwave, Window Coverings, Stove |
| Basement Development | Partially Finished |
| Basement Type | Full (partially Finished) |
| Constructed Date | 2011 |
| Construction Style Attachment | Attached |
| Cooling Type | Central Air Conditioning |
| Heating Fuel | Natural Gas |
| Heating Type | Forced Air |
| Size Interior | 1132 Sqft |
| Type | Row / Townhouse |
Parking
| Surfaced | 2 |
| Other | |
| Parking Space(s) | 2 |
Land
| Acreage | No |
| Landscape Features | Lawn |
Rooms
| Level | Type | Length | Width | Dimensions |
|---|---|---|---|---|
| Second Level | Primary Bedroom | 12 ft | 12 ft x Measurements not available | |
| Second Level | Bedroom | 9'5 x 8'10 | ||
| Second Level | Bedroom | 10'6 x 8'6 | ||
| Second Level | 4pc Bathroom | Measurements not available | ||
| Basement | Family Room | 17'3 x 15'6 | ||
| Basement | Laundry Room | Measurements not available | ||
| Main Level | Living Room | 13'7 x 12'9 | ||
| Main Level | Kitchen | 9'5 x 9'1 | ||
| Main Level | Dining Room | 10'9 x 8'1 | ||
| Main Level | 2pc Bathroom | Measurements not available |
https://www.realtor.ca/real-estate/30465187/213-245-ashworth-crescent-saskatoon-stonebridge
Interested?
Contact us for more information

The trademarks REALTOR®, REALTORS®, and the REALTOR® logo are controlled by The Canadian Real Estate Association (CREA) and identify real estate professionals who are members of CREA. The trademarks MLS®, Multiple Listing Service® and the associated logos are owned by The Canadian Real Estate Association (CREA) and identify the quality of services provided by real estate professionals who are members of CREA. The trademark DDF® is owned by The Canadian Real Estate Association (CREA) and identifies CREA's Data Distribution Facility (DDF®)
November 01 2026 10:20:16
Saskatoon Region Association of REALTORS® Inc.
Boyes Group Realty Inc.