

202 314 11th Street E Prince Albert, Saskatchewan S6V 1A5

$78,500Maintenance,
$384 Monthly
Maintenance,
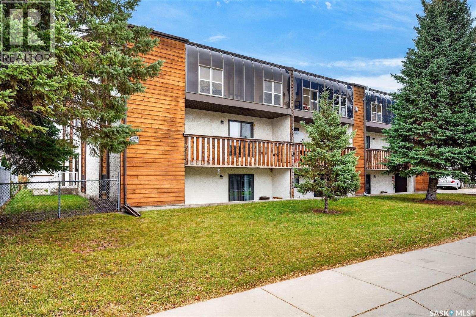
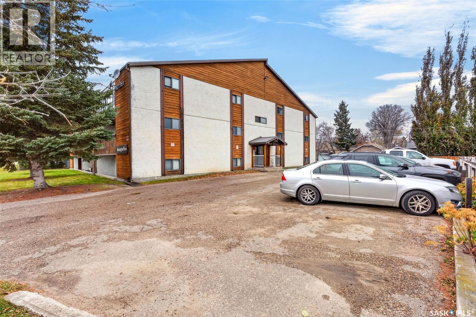
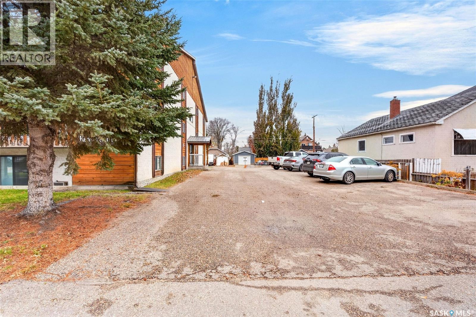
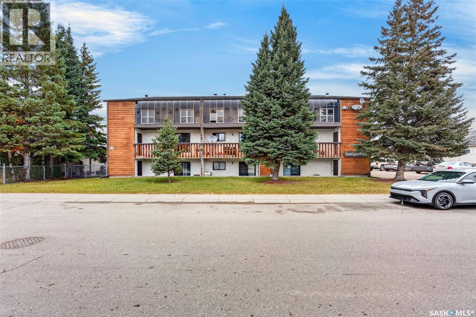
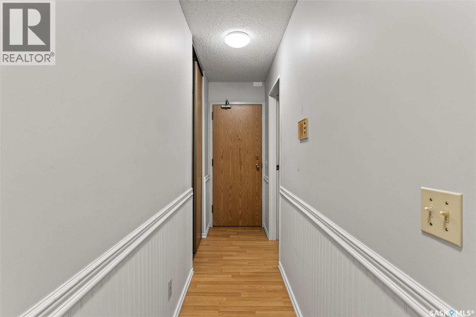
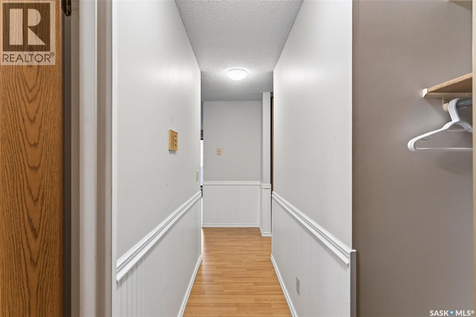
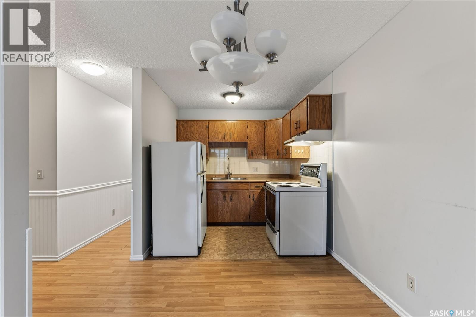
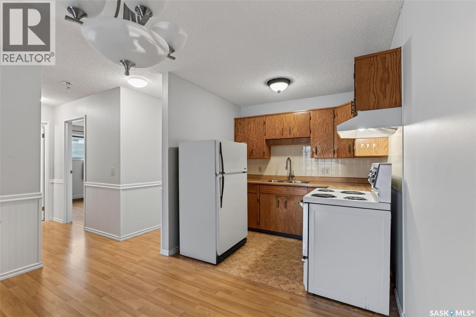
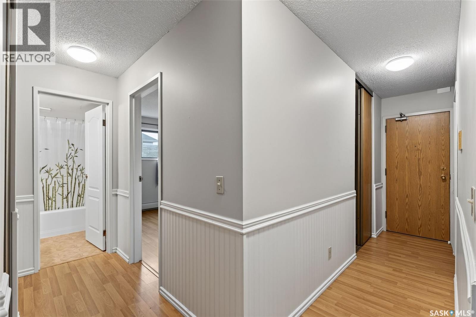
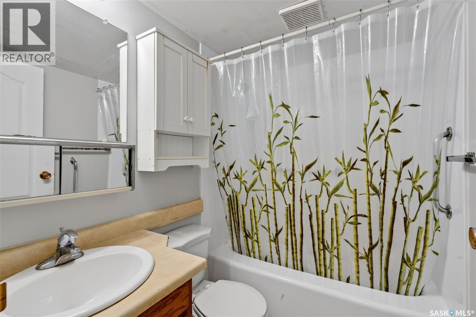
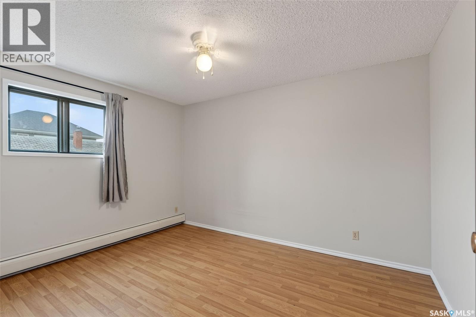
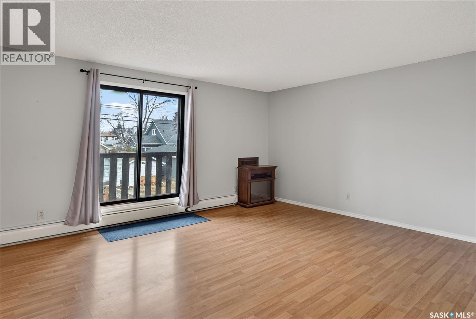
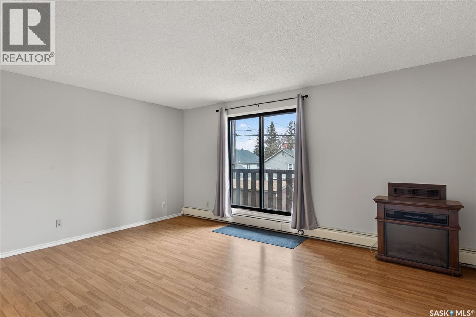
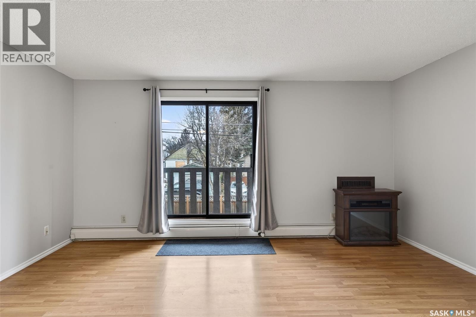
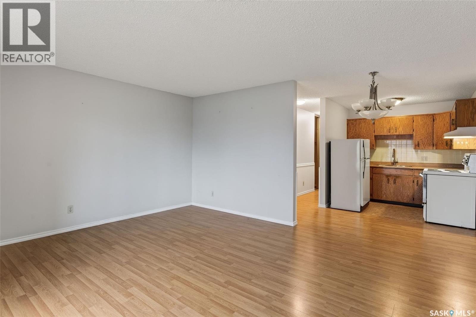
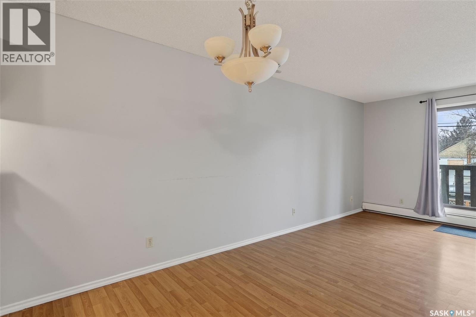
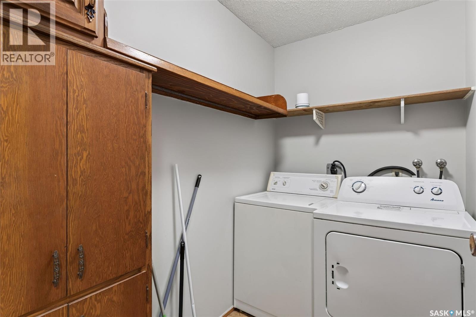
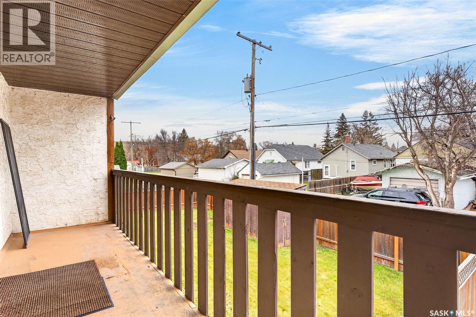
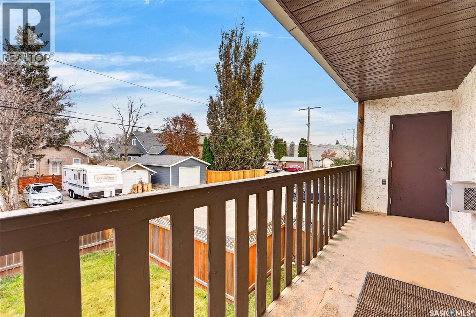
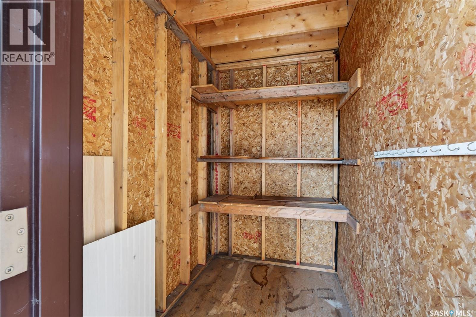
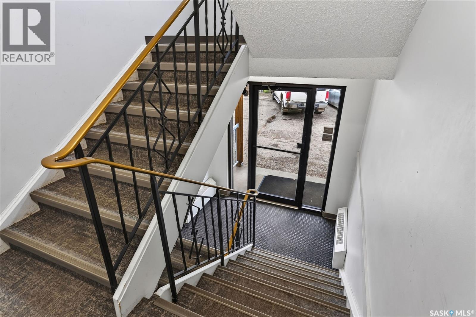
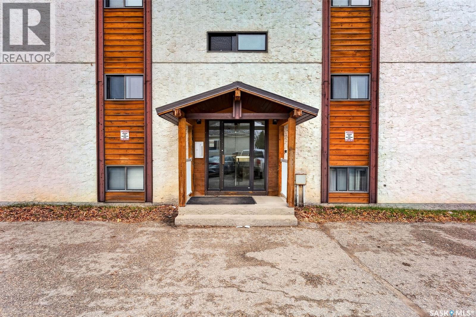
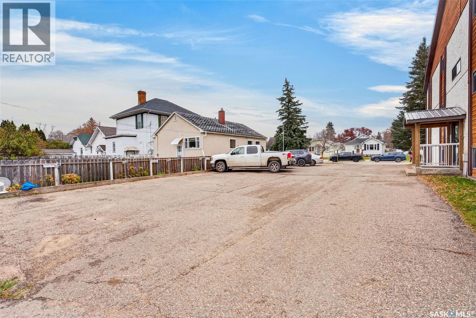
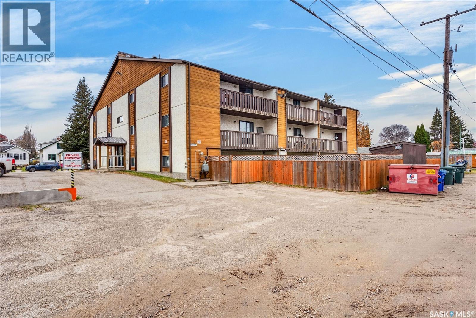
$384 MonthlyPriced to sell! Welcome to this open-concept 2-bed, 1-bath, 883-square-foot Kensington Place condo. This Property is move-in ready and truly low maintenance, with in-suite laundry, a North-facing balcony, exterior storage, and an electrified parking stall. This condo is ideal for a hassle-free rental or low-cost living. Schedule your viewing today! Immediate possession available. (id:51699)
Property Details
| MLS® Number | SK052560 |
| Property Type | Single Family |
| Neigbourhood | Midtown |
| Community Features | Pets Not Allowed |
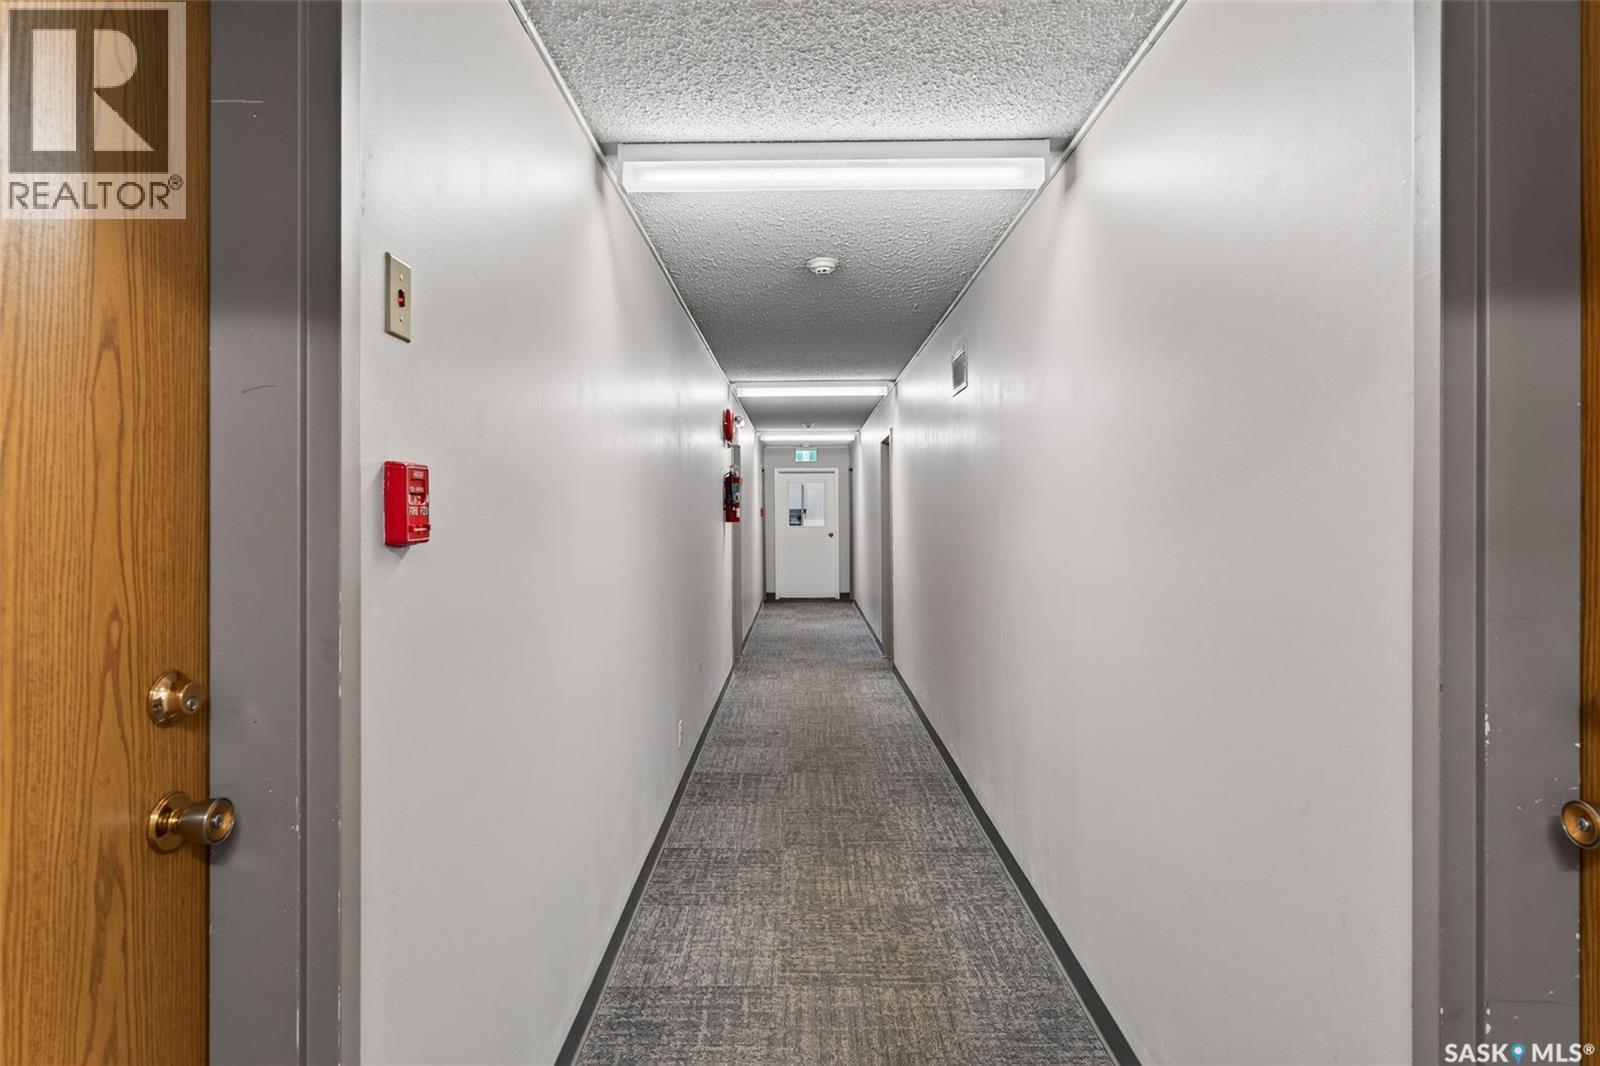
| Features | Lane, Rectangular, Elevator |
Building
| Bathroom Total | 1 |
| Bedrooms Total | 2 |
| Appliances | Intercom |
| Architectural Style | Low Rise |
| Constructed Date | 1982 |
| Heating Fuel | Natural Gas |
| Heating Type | Hot Water |
| Size Interior | 883 Sqft |
| Type | Apartment |
Parking
| Surfaced | 1 |
| None | |
| Parking Space(s) | 1 |
Land
| Acreage | No |
| Landscape Features | Lawn |
| Size Irregular | 0.37 |
| Size Total | 0.37 Ac |
| Size Total Text | 0.37 Ac |
Rooms
| Level | Type | Length | Width | Dimensions |
|---|---|---|---|---|
| Main Level | Laundry Room | 8'1 x 5'0 | ||
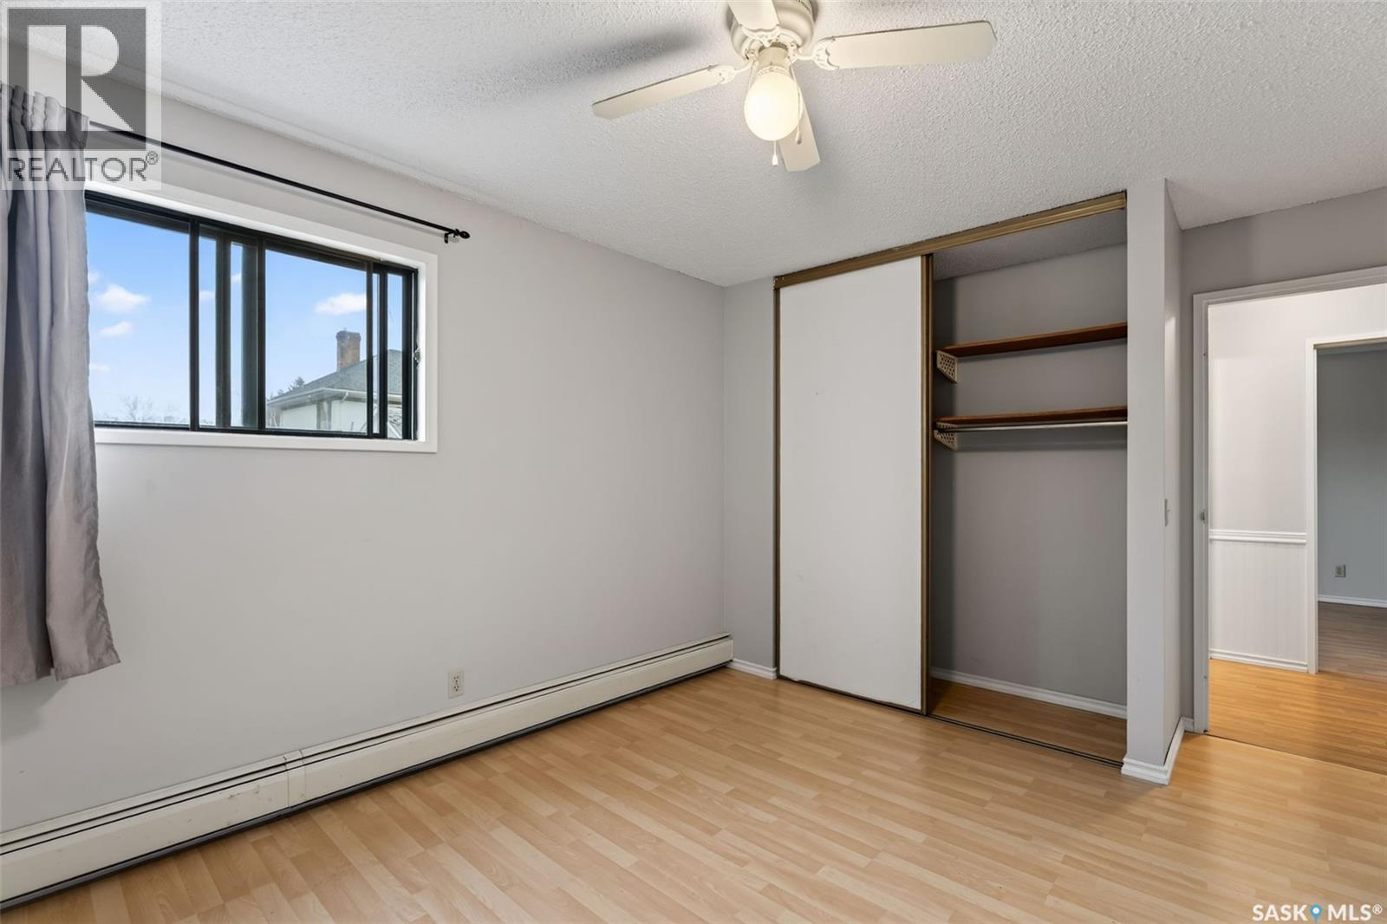
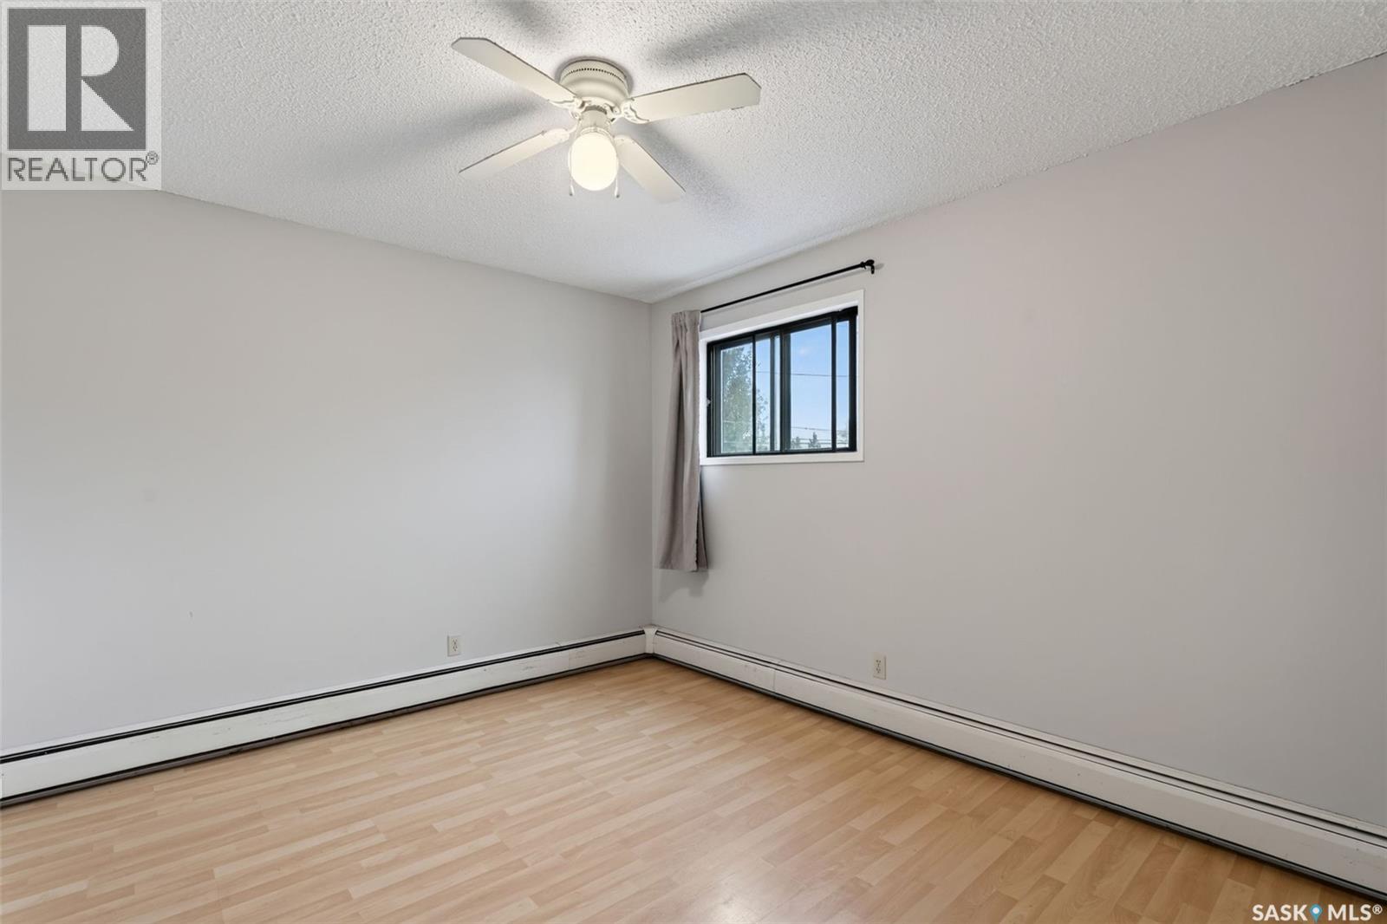
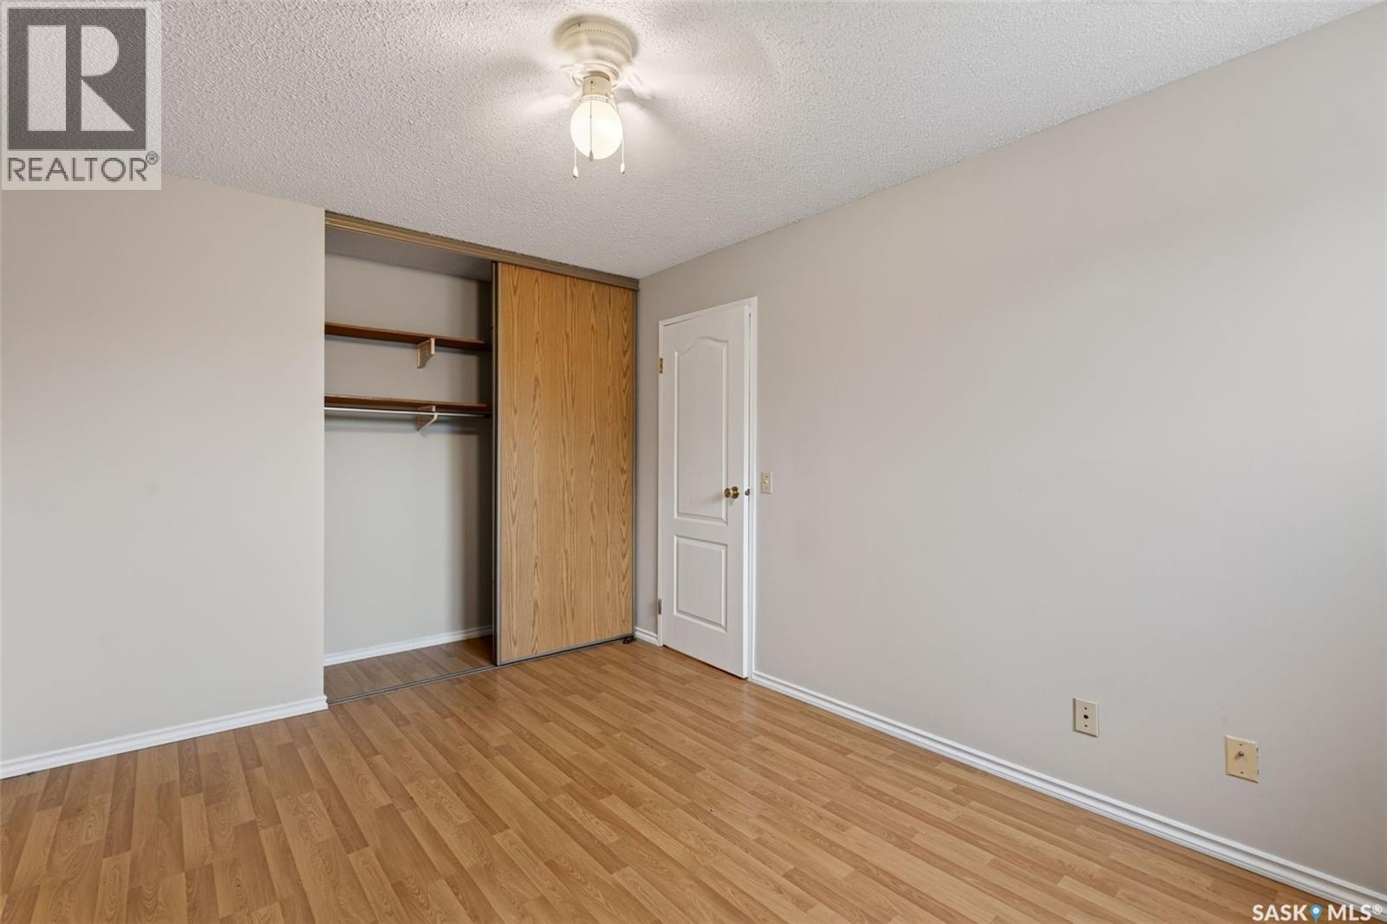
| Main Level | Bedroom | 12'6 x 10'2 | ||
| Main Level | 4pc Bathroom | 6'4 x 5'1 | ||
| Main Level | Bedroom | 14'1 x 10'6 | ||
| Main Level | Living Room | 15'11 x 14'11 | ||
| Main Level | Dining Room | 7'10 x 5'10 | ||
| Main Level | Kitchen | 8'0 x 7'4 |
https://www.realtor.ca/real-estate/30474013/202-314-11th-street-e-prince-albert-midtown
Interested?
Contact us for more information

The trademarks REALTOR®, REALTORS®, and the REALTOR® logo are controlled by The Canadian Real Estate Association (CREA) and identify real estate professionals who are members of CREA. The trademarks MLS®, Multiple Listing Service® and the associated logos are owned by The Canadian Real Estate Association (CREA) and identify the quality of services provided by real estate professionals who are members of CREA. The trademark DDF® is owned by The Canadian Real Estate Association (CREA) and identifies CREA's Data Distribution Facility (DDF®)
November 03 2026 06:36:27
Saskatoon Region Association of REALTORS® Inc.
RE/MAX P.a. Realty