

243 Riverside Drive St. Louis, Saskatchewan S0J 2C0

$254,900
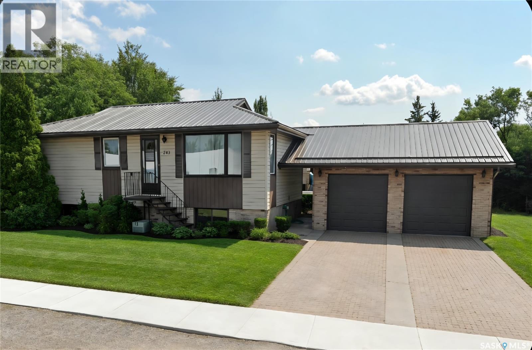
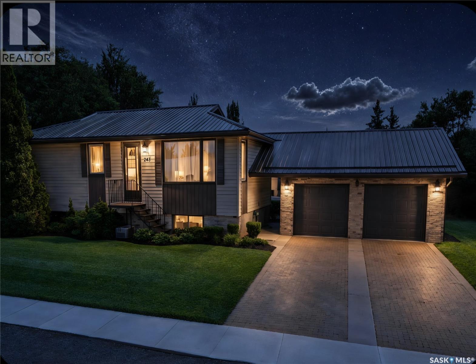
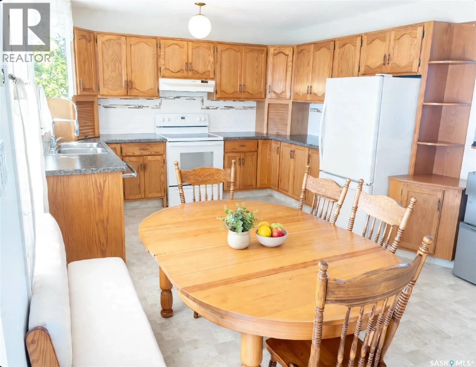
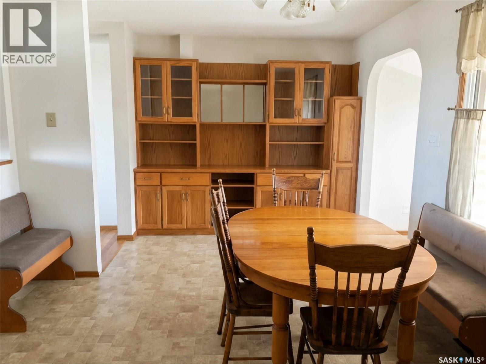
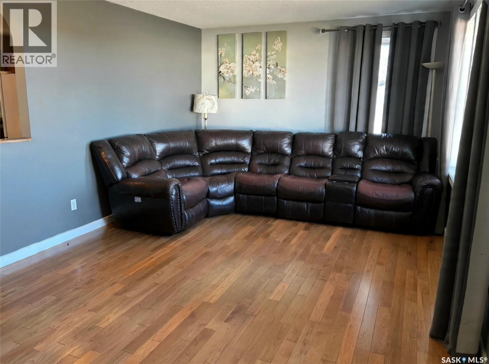
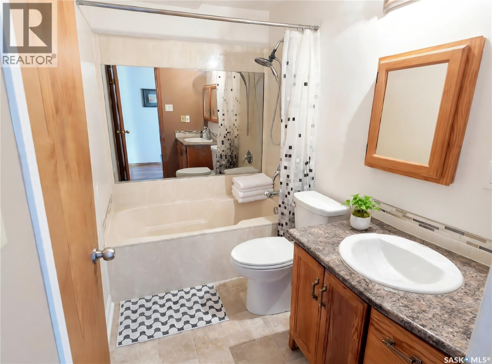
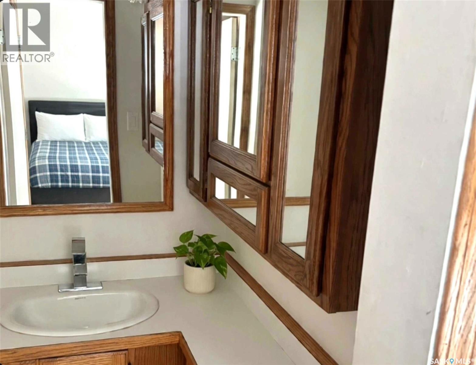
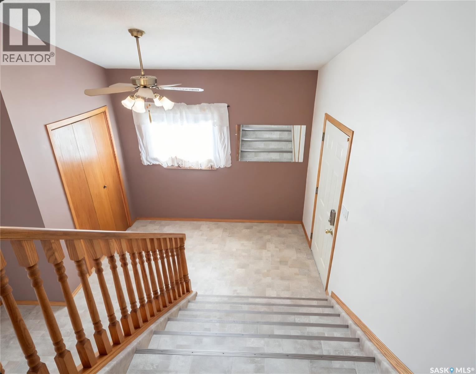
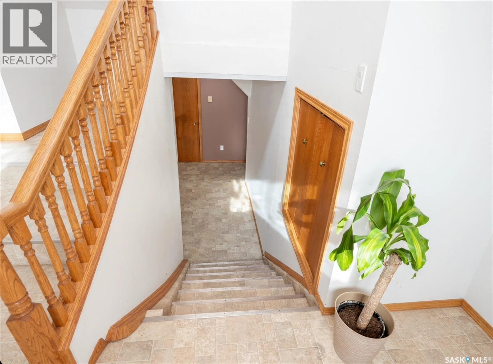
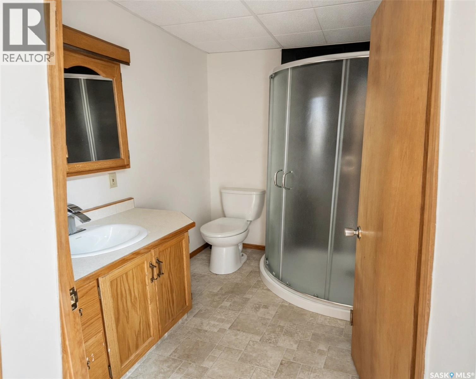
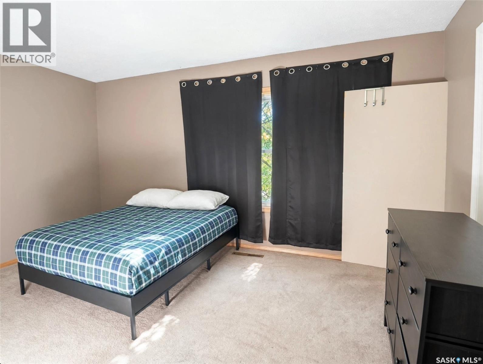
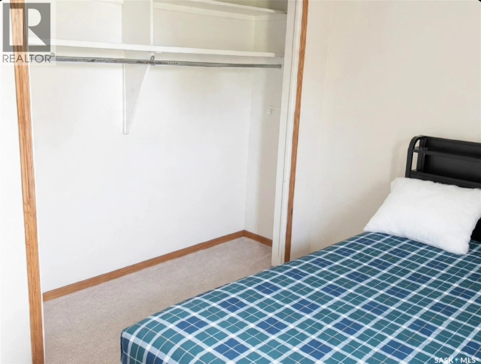
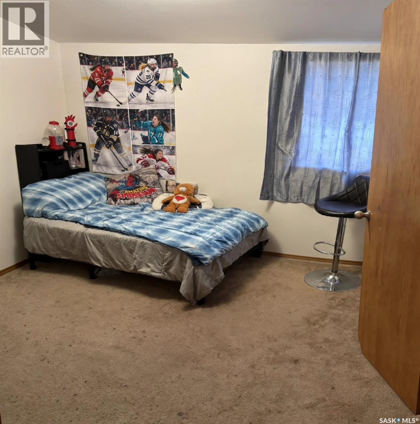
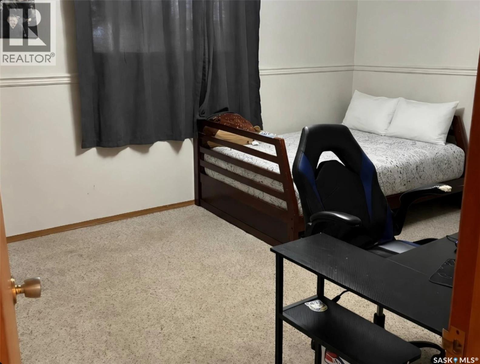
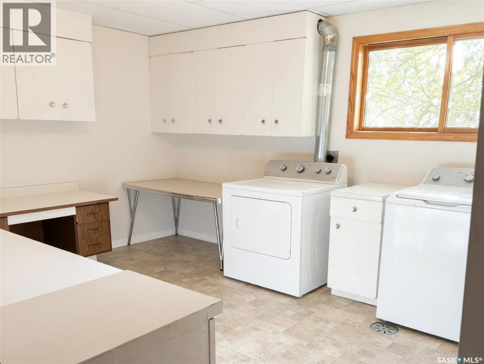
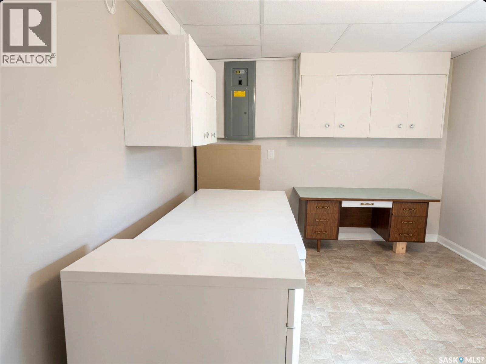
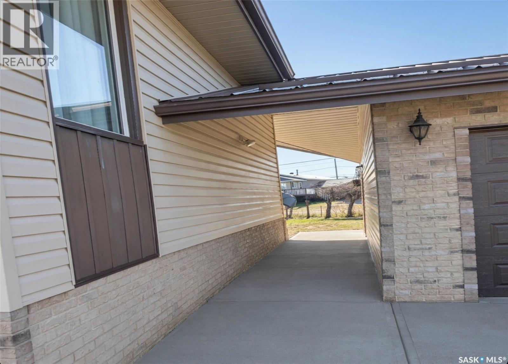
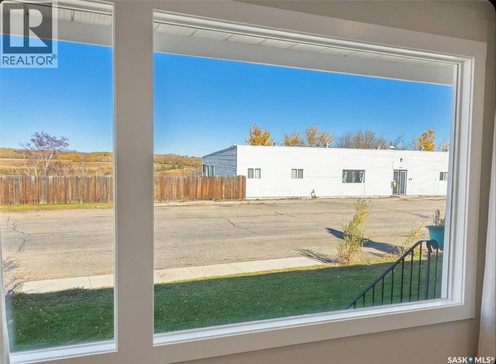
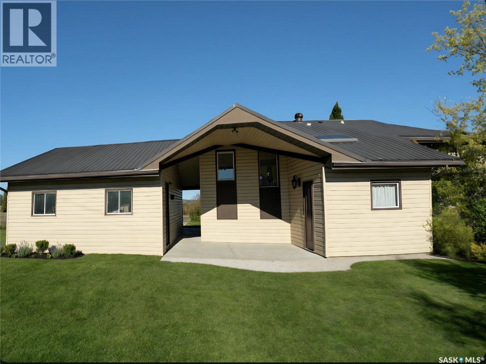
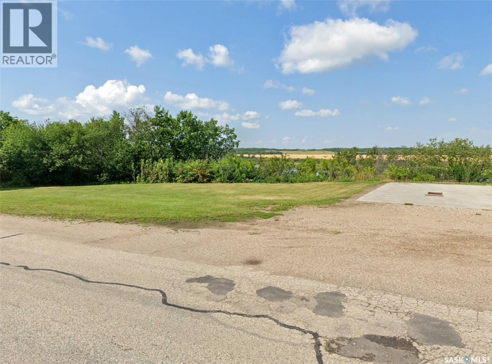
Welcome to your riverside retreat ! This 4 bedroom bungalow offers the perfect blend of comfort & functionality, while overlooking the South Saskatchewan River in the charming community of St. Louis. The heart of the home features a spacious, open-concept kitchen & dining area - ideal for family gatherings & entertaining guests. The kitchen comes complete with beautiful oak cupboards, offering timeless style & abundant storage space. Three main floor bedrooms with master having 2 piece ensuite for added convenience along with whirlpool tub in main for soaking after a long day. Head downstairs to a spacious 4th bedroom convenient 3 piece bath, making a perfect set up for teenagers , guests, private home office or hobby area. Oversized 2 car garage provides plenty of space for parking, seasonal storage or work shop. (id:51699)
Property Details
| MLS® Number | SK052511 |
| Property Type | Single Family |
| Features | Irregular Lot Size, Double Width Or More Driveway |
| Structure | Patio(s) |
Building
| Bathroom Total | 3 |
| Bedrooms Total | 4 |
| Appliances | Washer, Refrigerator, Dishwasher, Dryer, Microwave, Window Coverings, Garage Door Opener Remote(s), Hood Fan, Stove |
| Architectural Style | Bungalow |
| Constructed Date | 1965 |
| Construction Style Attachment | Detached |
| Cooling Type | Central Air Conditioning |
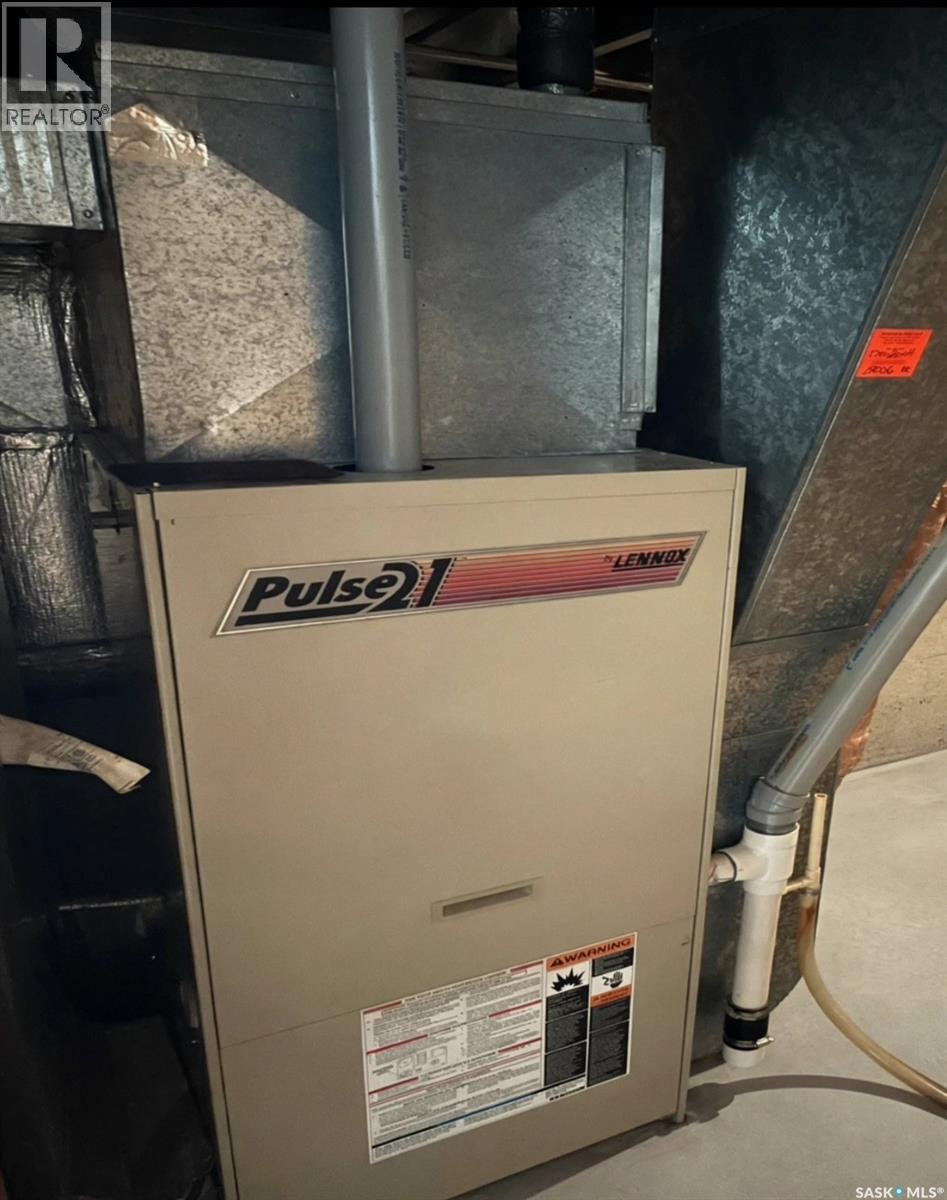
| Heating Fuel | Natural Gas |
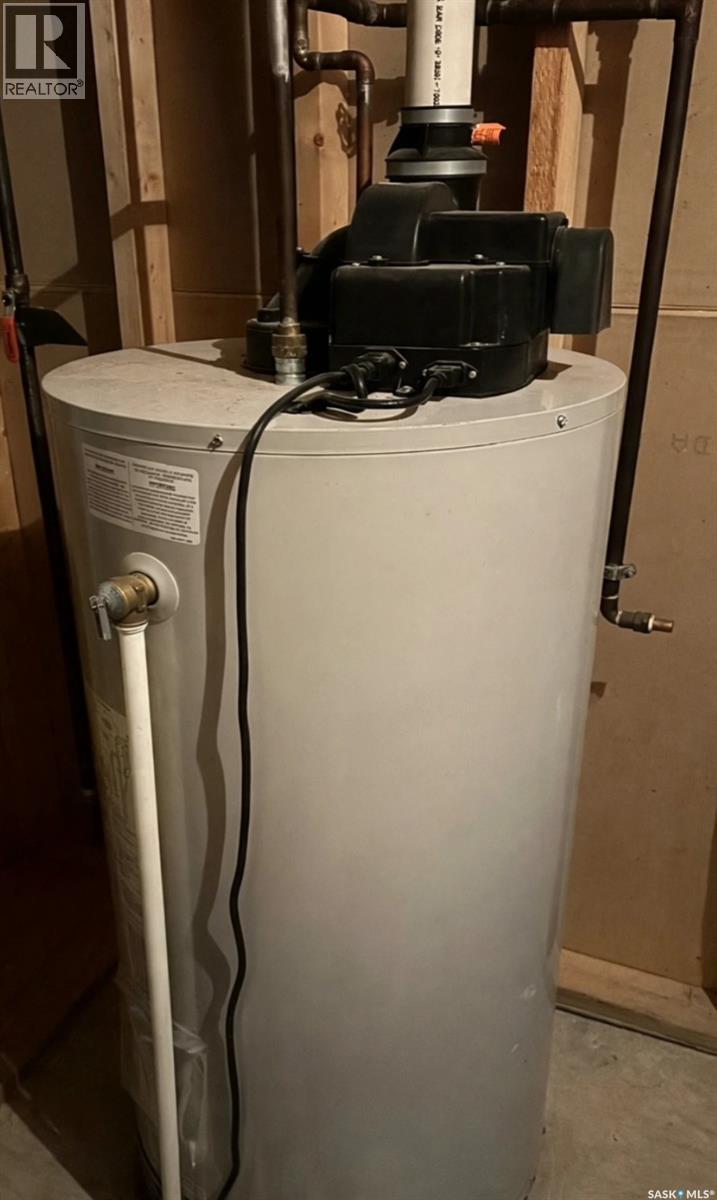
| Heating Type | Forced Air |
| Stories Total | 1 |
| Size Interior | 1 Sqft |
| Type | House |
Parking
| Detached Garage | |
| Interlocked | |
| Parking Space(s) | 7 |
Land
| Acreage | Yes |
| Landscape Features | Lawn, Underground Sprinkler |
| Size Frontage | 129 Ft |
| Size Irregular | 1245400.00 |
| Size Total | 1245400 Sqft |
| Size Total Text | 1245400 Sqft |
Rooms
| Level | Type | Length | Width | Dimensions |
|---|---|---|---|---|
| Basement | Other | 22.11" x 17.5" | ||
| Basement | Bedroom | 14' x 11.3" | ||
| Basement | 3pc Bathroom | 7 ft ,10 in | 7 ft ,10 in x Measurements not available | |
| Main Level | Kitchen/dining Room | 15.8" x 11.6" | ||
| Main Level | Living Room | 15.5" x 11.5" | ||
| Main Level | 3pc Bathroom | 4.11" x 4.9" | ||
| Main Level | Bedroom | 13.8" x 9.2" | ||
| Main Level | 2pc Ensuite Bath | 7.2" x 3.4" | ||
| Main Level | Bedroom | 9.11" x 7.10" | ||
| Main Level | Bedroom | 11.5" x 8.2" | ||
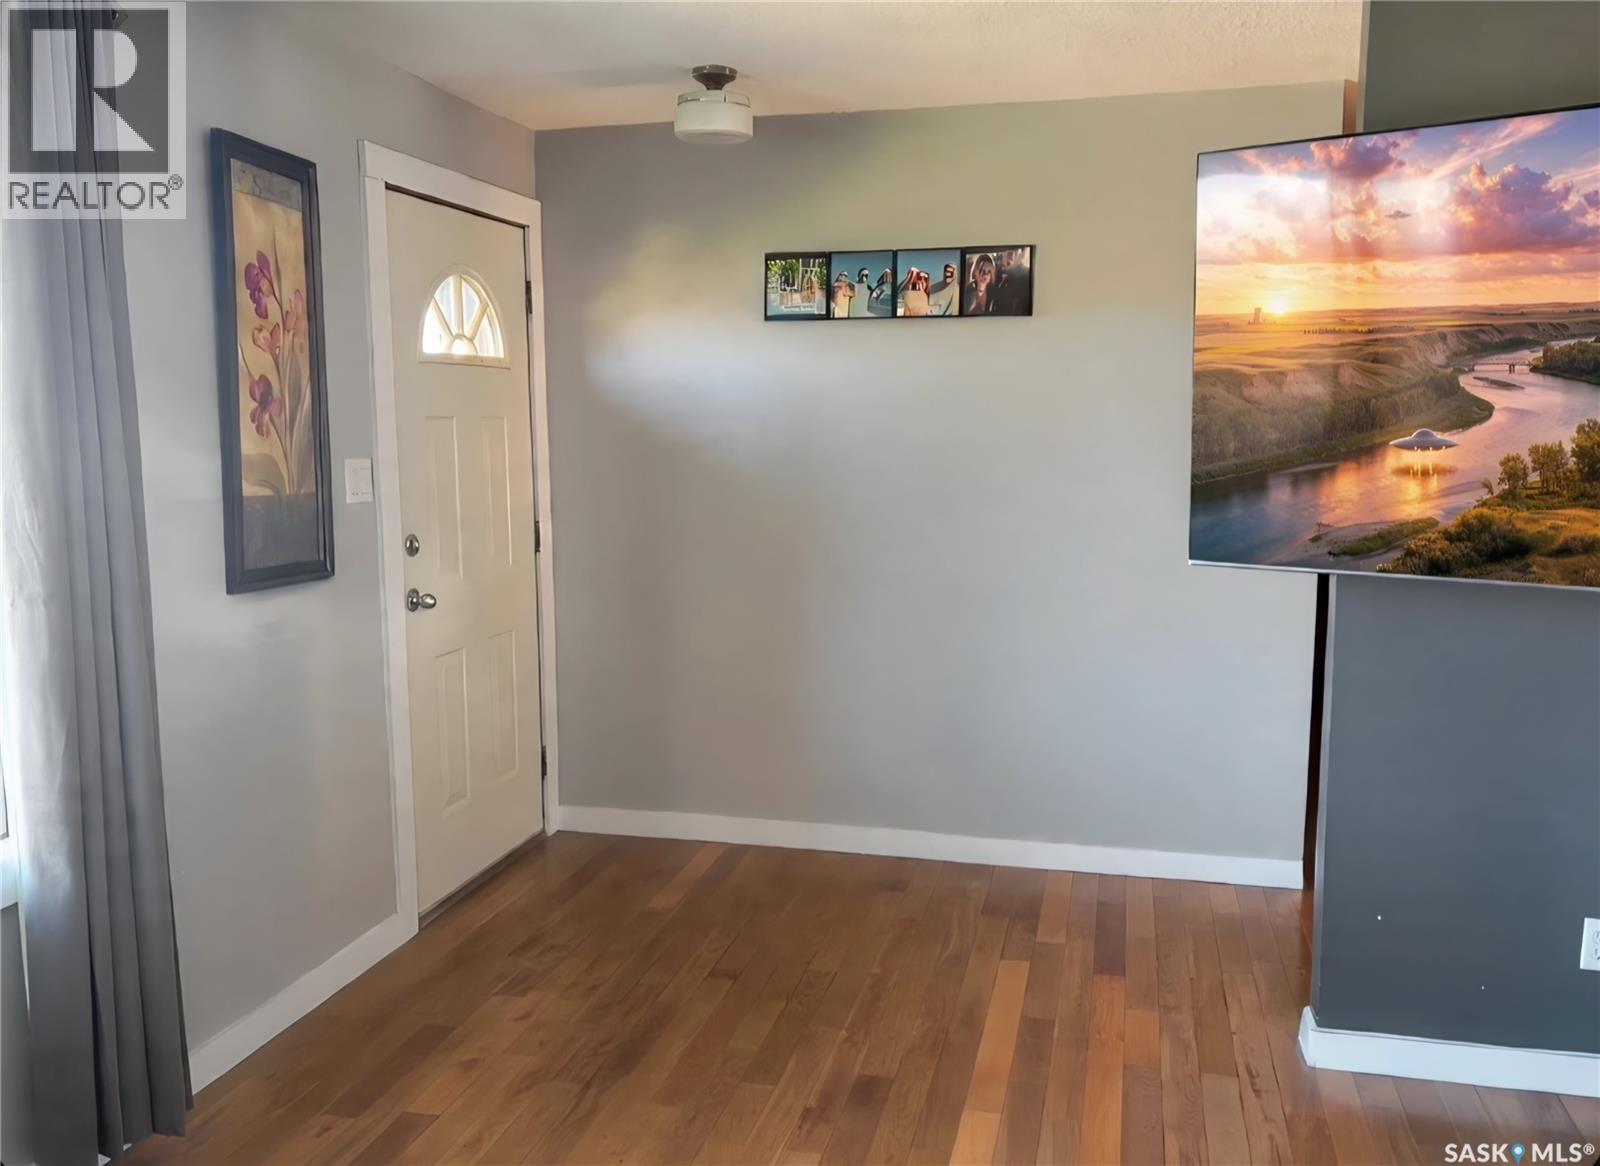
| Main Level | Foyer | 9 ' x 5.1" |
https://www.realtor.ca/real-estate/30475769/243-riverside-drive-st-louis
Interested?
Contact us for more information

The trademarks REALTOR®, REALTORS®, and the REALTOR® logo are controlled by The Canadian Real Estate Association (CREA) and identify real estate professionals who are members of CREA. The trademarks MLS®, Multiple Listing Service® and the associated logos are owned by The Canadian Real Estate Association (CREA) and identify the quality of services provided by real estate professionals who are members of CREA. The trademark DDF® is owned by The Canadian Real Estate Association (CREA) and identifies CREA's Data Distribution Facility (DDF®)
November 05 2026 03:36:21
Saskatoon Region Association of REALTORS® Inc.
Lpt Realty