

201 Regent Street Melfort, Saskatchewan S0E 1A0

$415,000
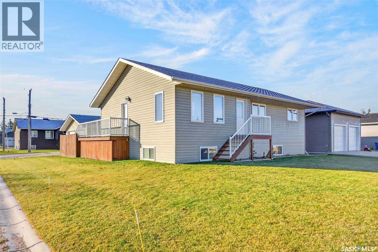
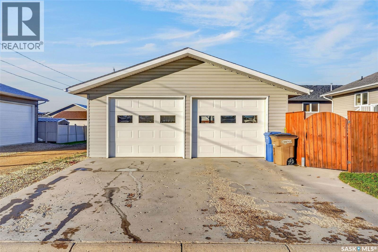
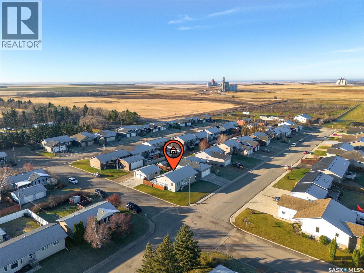
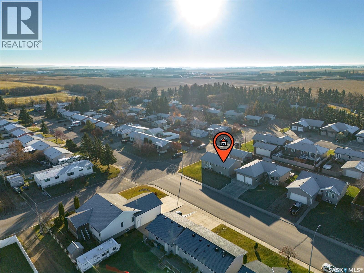
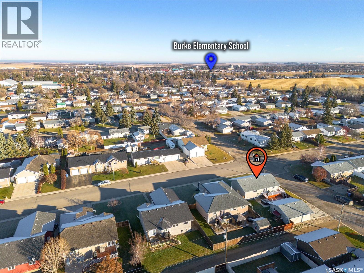
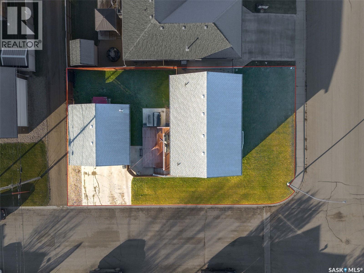
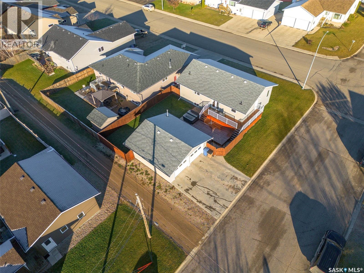
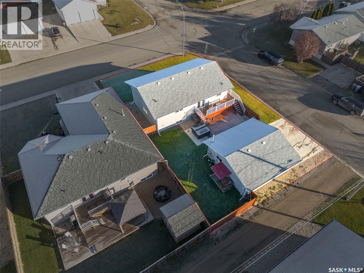
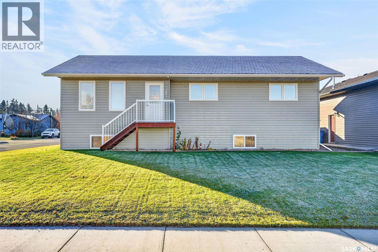
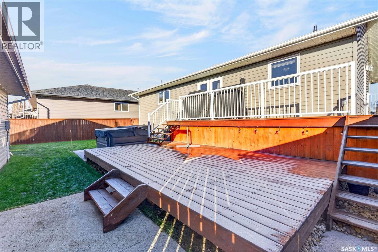
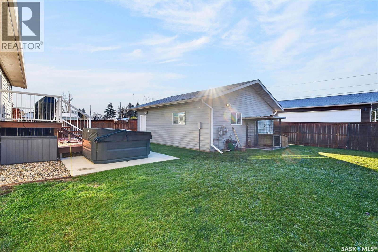
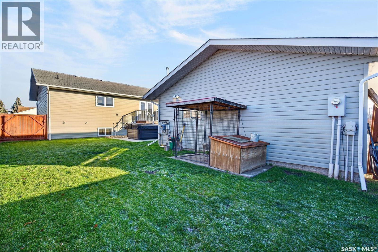
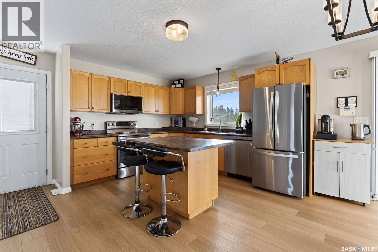
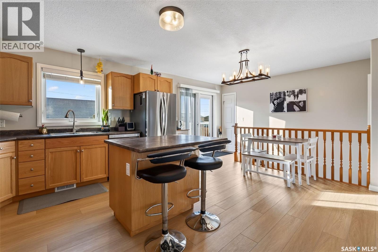
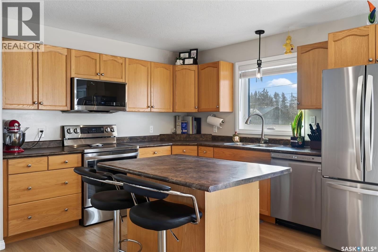
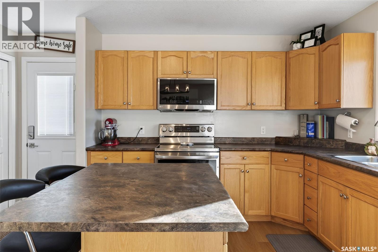
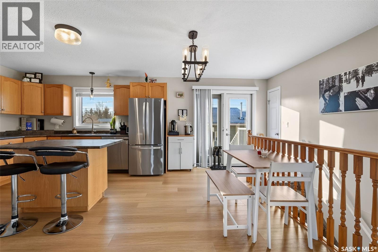
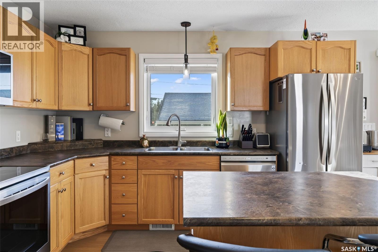
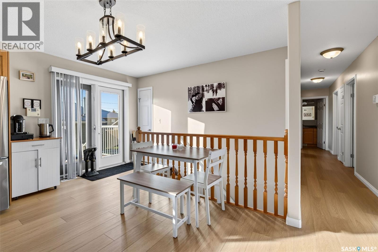
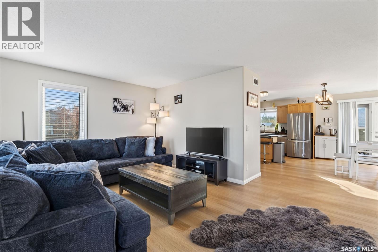
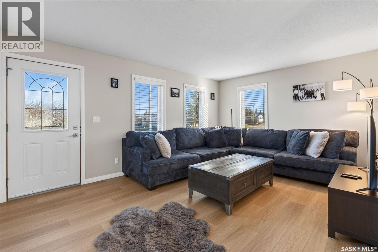
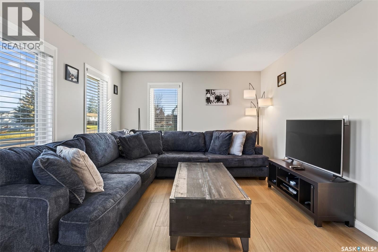
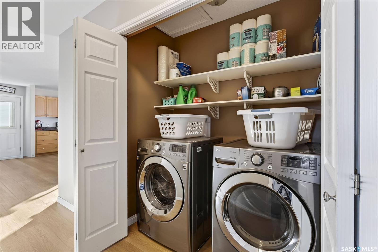
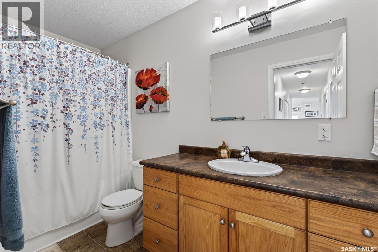
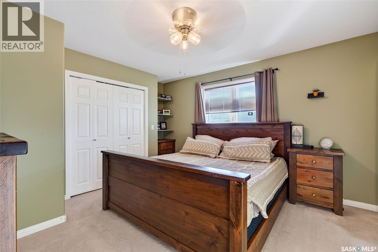
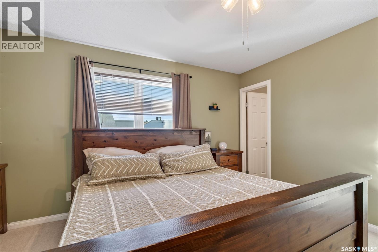
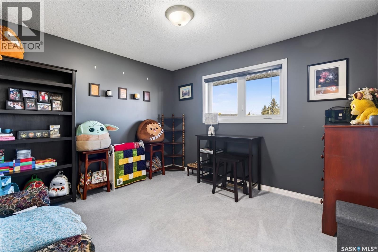
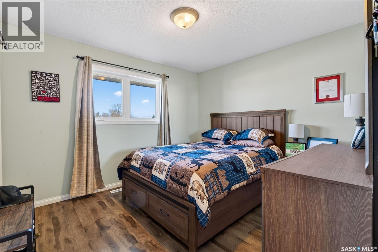
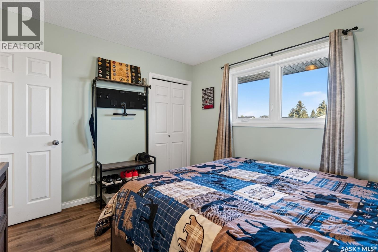
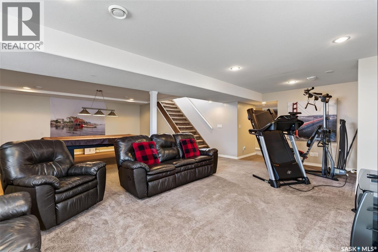
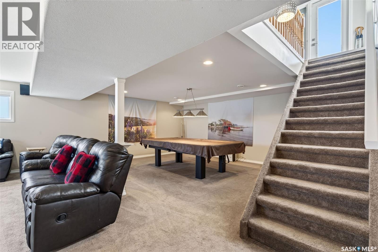
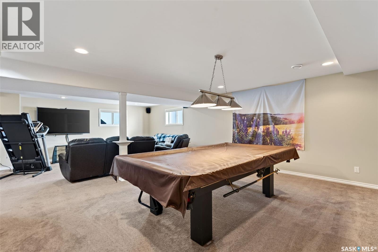
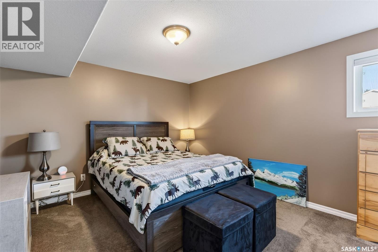
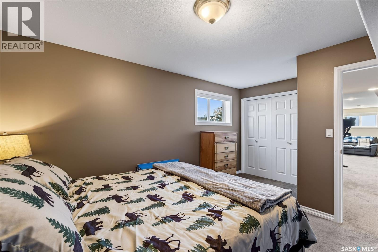
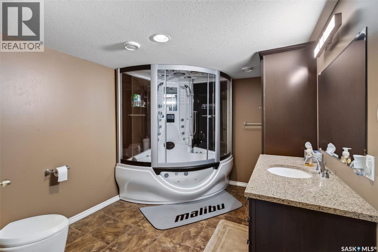
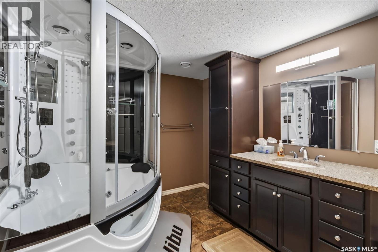
And just like that, a slice of perfection has entered the chat...I mean the market! This property sits on a corner lot, steps from the Southern edge of Melfort. 1268 sq.ft. bungalow, built 2007, offers a 26'x26' heated garage, two tiered deck, hot tub & fully fenced backyard! This open design has a traditional floorplan that boasts a spacious oak kitchen with island and closet pantry. Kitchen includes fridge, stove, dishwasher & microwave/fan (appliances recently replaced). The dining/kitchen area has garden doors accessing your deck to enjoy bbq-ing and socializing at the end of a long day! There is vinyl plank flooring throughout kitchen, dining, living room and hallway areas, replaced two years ago. Main floor laundry, includes washer/dryer. Primary bedrooms is well laid out with a walk in closet and two piece ensuite. The three bedrooms on main floor are generous in size. The basement is finished with an oversized rec room, large bedroom/walk in closet, and full bathroom. Other inclusions: central air, gas bbq hookup, window treatments & pool table/accessories. Pride of ownership is noted throughout! (id:51699)
Property Details
| MLS® Number | SK052716 |
| Property Type | Single Family |
| Features | Lane, Rectangular, Double Width Or More Driveway, Sump Pump |
| Structure | Deck |
Building
| Bathroom Total | 3 |
| Bedrooms Total | 4 |
| Appliances | Washer, Refrigerator, Dishwasher, Dryer, Microwave, Window Coverings, Stove |
| Architectural Style | Raised Bungalow |
| Basement Type | Full |
| Constructed Date | 2007 |
| Construction Style Attachment | Detached |
| Cooling Type | Central Air Conditioning |
| Heating Fuel | Natural Gas |
| Heating Type | Forced Air |
| Stories Total | 1 |
| Size Interior | 1268 Sqft |
| Type | House |
Parking
| Detached Garage | |
| Heated Garage | |
| Parking Space(s) | 4 |
Land
| Acreage | No |
| Fence Type | Fence |
| Landscape Features | Lawn |
| Size Frontage | 60 Ft |
| Size Irregular | 6600.00 |
| Size Total | 6600 Sqft |
| Size Total Text | 6600 Sqft |
Rooms
| Level | Type | Length | Width | Dimensions |
|---|---|---|---|---|
| Basement | Other | 17 ft ,3 in | 28 ft ,6 in | 17 ft ,3 in x 28 ft ,6 in |
| Basement | Bedroom | 11 ft ,7 in | 11 ft ,8 in | 11 ft ,7 in x 11 ft ,8 in |
| Basement | 4pc Bathroom | 9 ft | 11 ft ,7 in | 9 ft x 11 ft ,7 in |
| Main Level | Kitchen/dining Room | 14 ft | 17 ft ,2 in | 14 ft x 17 ft ,2 in |
| Main Level | Living Room | 17 ft | 11 ft ,9 in | 17 ft x 11 ft ,9 in |
| Main Level | 4pc Bathroom | 10 ft ,6 in | 5 ft | 10 ft ,6 in x 5 ft |
| Main Level | Primary Bedroom | 12 ft ,6 in | 12 ft ,6 in | 12 ft ,6 in x 12 ft ,6 in |
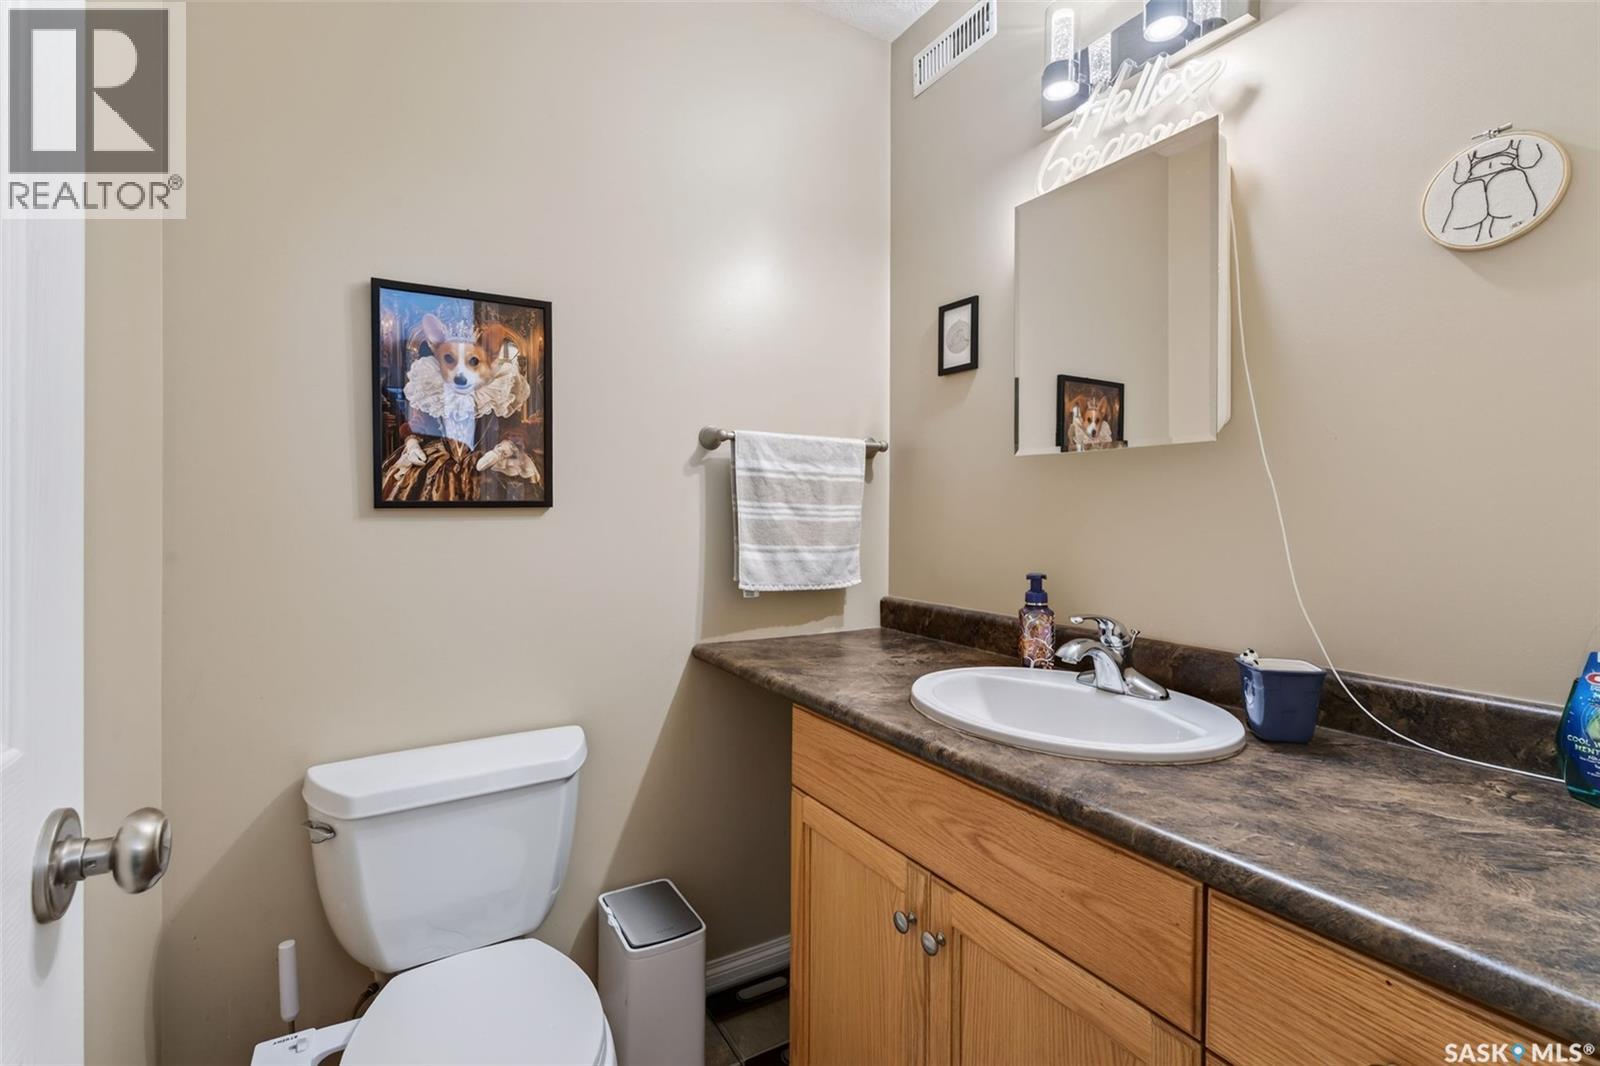
| Main Level | 2pc Bathroom | 5 ft | 5 ft | 5 ft x 5 ft |
| Main Level | Bedroom | 11 ft ,5 in | 10 ft ,3 in | 11 ft ,5 in x 10 ft ,3 in |
| Main Level | Bedroom | 11 ft ,5 in | 10 ft ,2 in | 11 ft ,5 in x 10 ft ,2 in |
https://www.realtor.ca/real-estate/30484629/201-regent-street-melfort
Interested?
Contact us for more information

The trademarks REALTOR®, REALTORS®, and the REALTOR® logo are controlled by The Canadian Real Estate Association (CREA) and identify real estate professionals who are members of CREA. The trademarks MLS®, Multiple Listing Service® and the associated logos are owned by The Canadian Real Estate Association (CREA) and identify the quality of services provided by real estate professionals who are members of CREA. The trademark DDF® is owned by The Canadian Real Estate Association (CREA) and identifies CREA's Data Distribution Facility (DDF®)
November 05 2026 09:21:12
Saskatoon Region Association of REALTORS® Inc.
Royal LePage Hodgins Realty