

139 Denham Crescent Saskatoon, Saskatchewan S7R 1E9

$439,000
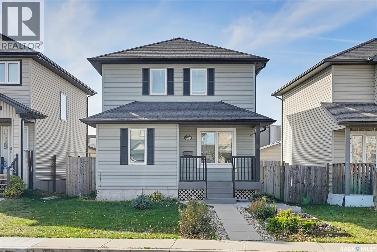
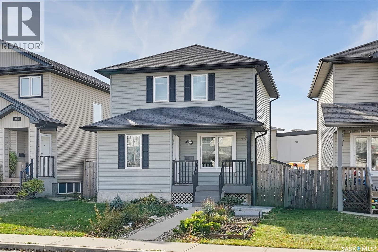
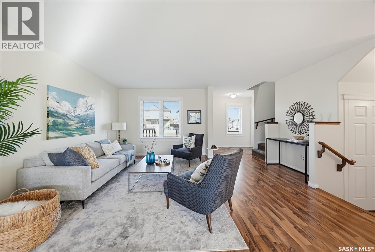
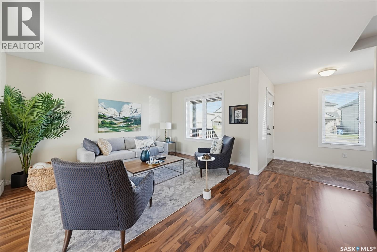
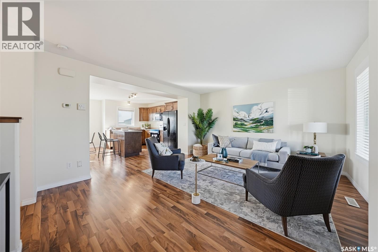
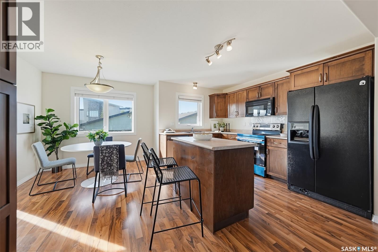
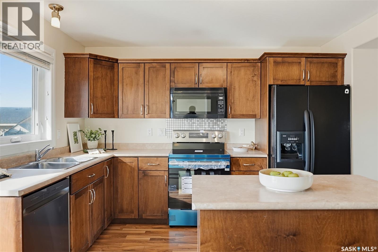
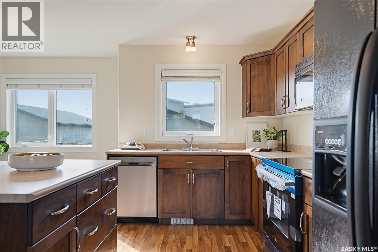
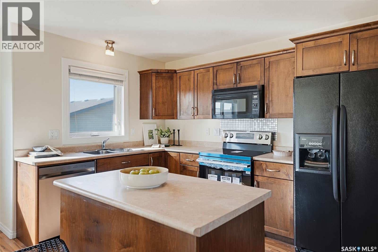
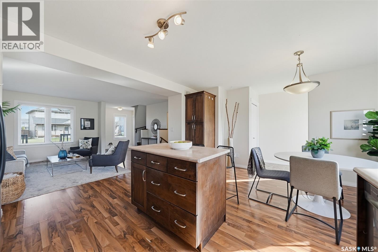
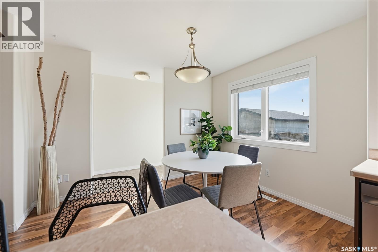
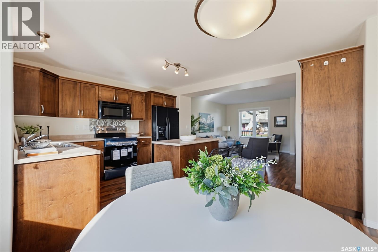
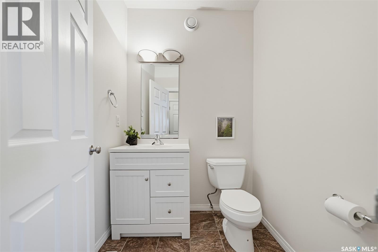
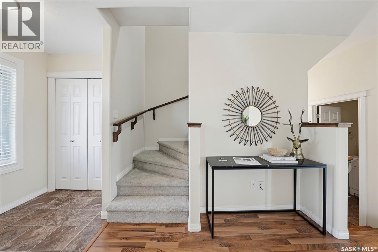
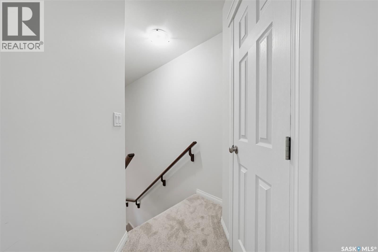
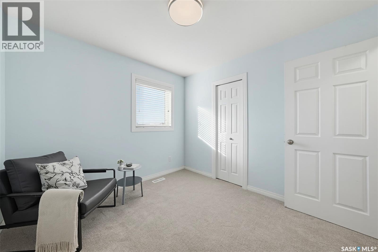
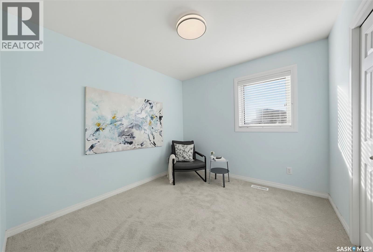
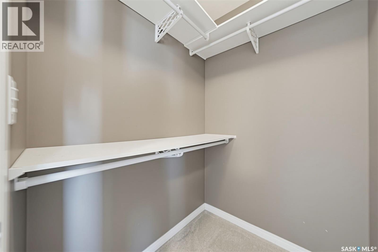
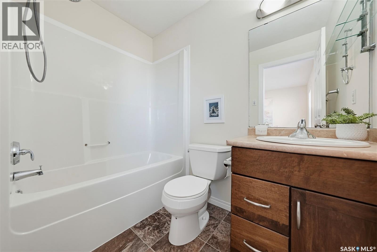
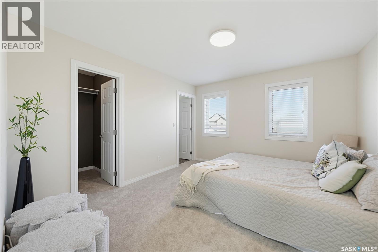
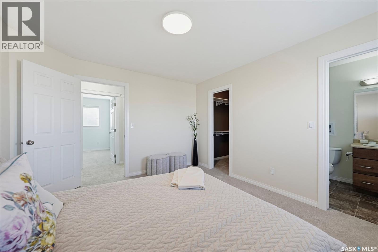
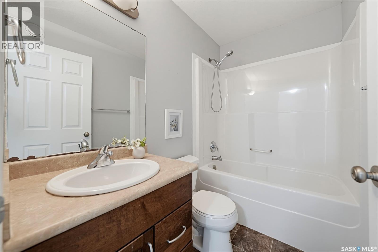
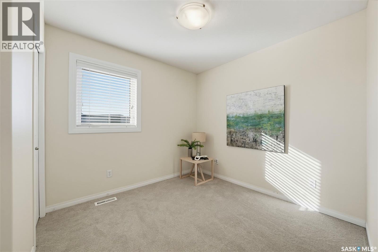
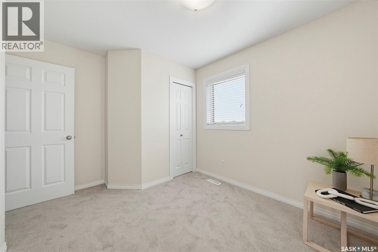
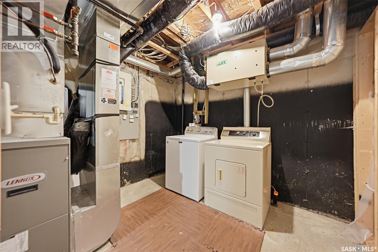
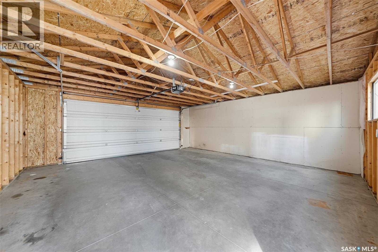
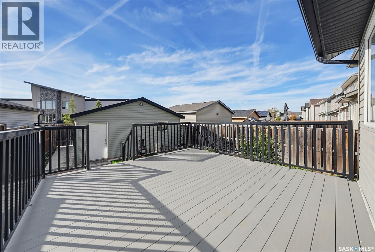
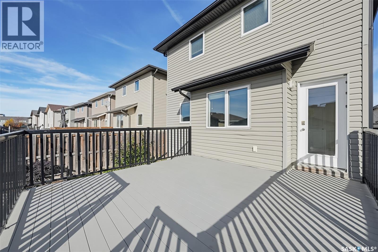
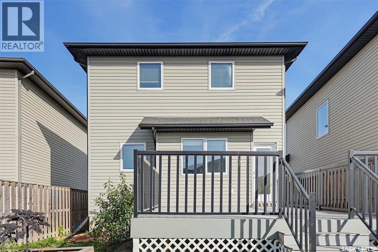
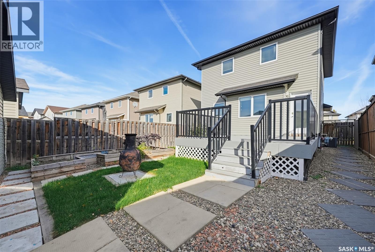
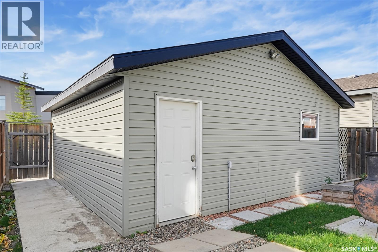
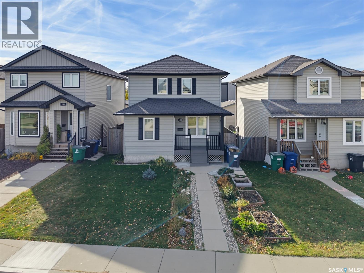
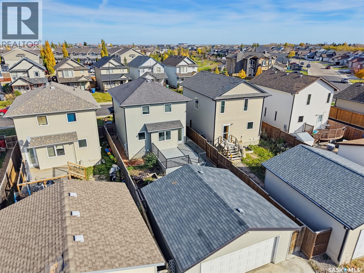
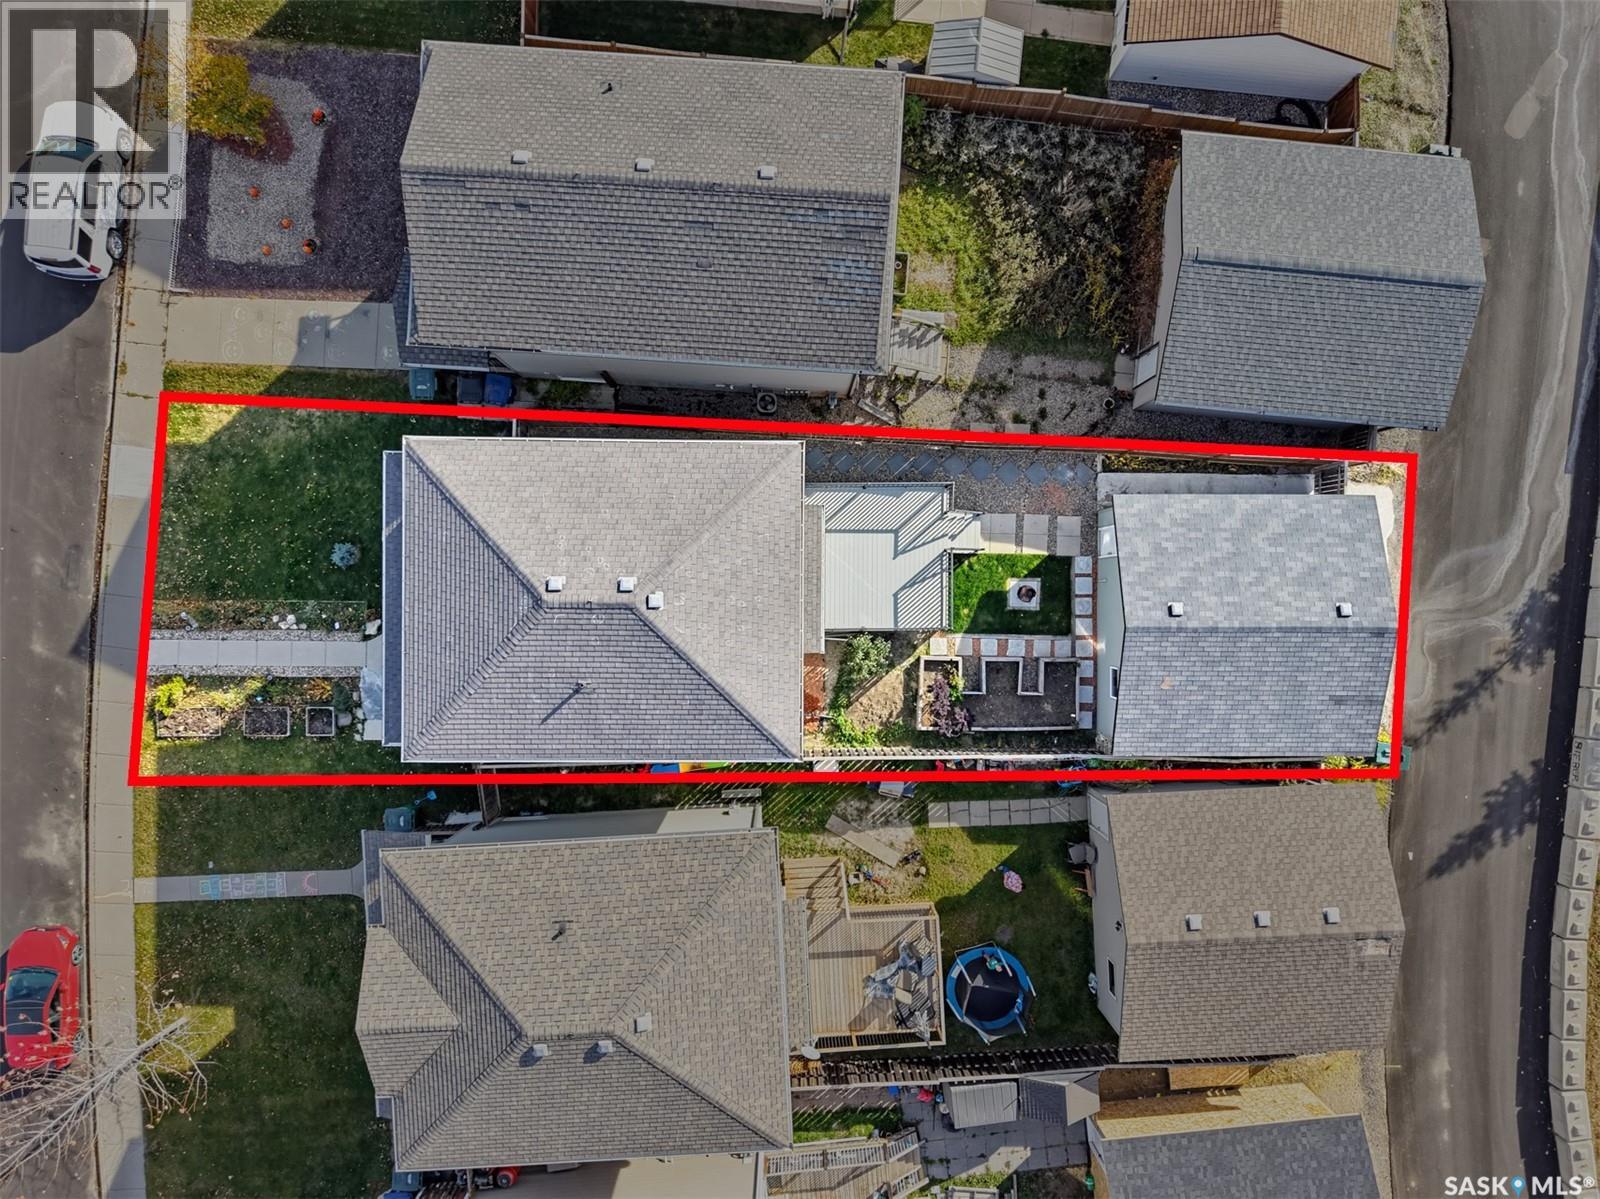
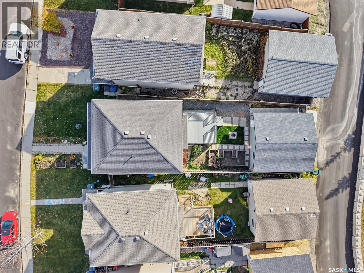
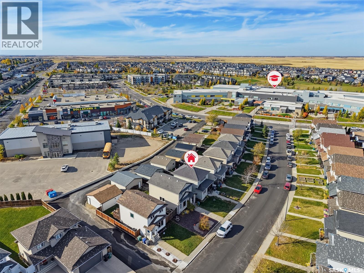
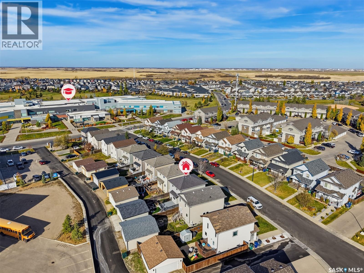
Welcome to 139 Denham Crescent in beautiful Hampton Village! This 1,307 sq ft two-storey home has 4 bedrooms, 3 bathrooms, a fully finished basement and a double detached garage. The main floor has an open-concept layout with bright rear-facing windows. The spacious living room flows into a large kitchen with a centre island, black appliances and ample storage. A 2-piece bathroom completes the level. Upstairs you’ll find 3 bedrooms, 2 full bathrooms and plenty of storage space and all new carpet throughout. The fully developed basement is made for entertaining, with a family room, a 4th bedroom, a laundry room and a dedicated storage room. Step outside to the south-facing backyard, your own private oasis with an upgraded deck and a fully fenced yard. Recent updates include new paint and a new stove. The home is close to schools and all your everyday shopping. Book your private showing today! (id:51699)
Property Details
| MLS® Number | SK052769 |
| Property Type | Single Family |
| Neigbourhood | Hampton Village |
| Features | Lane, Rectangular, Sump Pump |
Building
| Bathroom Total | 3 |
| Bedrooms Total | 4 |
| Appliances | Washer, Refrigerator, Dishwasher, Dryer, Window Coverings, Garage Door Opener Remote(s), Stove |
| Architectural Style | 2 Level |
| Basement Development | Finished |
| Basement Type | Full (finished) |
| Constructed Date | 2007 |
| Construction Style Attachment | Detached |
| Cooling Type | Central Air Conditioning |
| Heating Fuel | Natural Gas |
| Heating Type | Forced Air |
| Stories Total | 2 |
| Size Interior | 1307 Sqft |
| Type | House |
Parking
| Detached Garage | |
| Parking Space(s) | 2 |
Land
| Acreage | No |
| Landscape Features | Underground Sprinkler |
| Size Frontage | 34 Ft |
| Size Irregular | 34x114 |
| Size Total Text | 34x114 |
Rooms
| Level | Type | Length | Width | Dimensions |
|---|---|---|---|---|
| Second Level | Bedroom | 11 ft | 12 ft | 11 ft x 12 ft |
| Second Level | Bedroom | 10 ft | 9 ft | 10 ft x 9 ft |
| Second Level | 4pc Bathroom | Measurements not available | ||
| Second Level | Bedroom | 9 ft | 8 ft | 9 ft x 8 ft |
| Second Level | 4pc Ensuite Bath | Measurements not available | ||
| Basement | Family Room | 14 ft | Measurements not available x 14 ft | |
| Basement | Bedroom | 10 ft | 11 ft | 10 ft x 11 ft |
| Basement | Other | Measurements not available | ||
| Basement | Storage | Measurements not available | ||
| Main Level | Living Room | 15 ft | 15 ft | 15 ft x 15 ft |
| Main Level | Kitchen | 11 ft | 8 ft | 11 ft x 8 ft |
| Main Level | Dining Room | 11 ft | 8 ft | 11 ft x 8 ft |
| Main Level | 2pc Bathroom | Measurements not available |
https://www.realtor.ca/real-estate/30488407/139-denham-crescent-saskatoon-hampton-village
Interested?
Contact us for more information

The trademarks REALTOR®, REALTORS®, and the REALTOR® logo are controlled by The Canadian Real Estate Association (CREA) and identify real estate professionals who are members of CREA. The trademarks MLS®, Multiple Listing Service® and the associated logos are owned by The Canadian Real Estate Association (CREA) and identify the quality of services provided by real estate professionals who are members of CREA. The trademark DDF® is owned by The Canadian Real Estate Association (CREA) and identifies CREA's Data Distribution Facility (DDF®)
November 09 2026 03:36:21
Saskatoon Region Association of REALTORS® Inc.
Boyes Group Realty Inc.