

60 Banks Crescent Kamsack, Saskatchewan S0A 1S0

$255,000
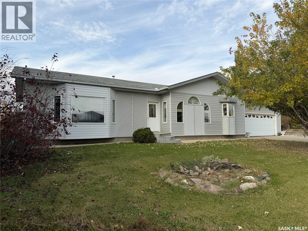
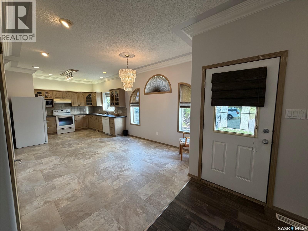
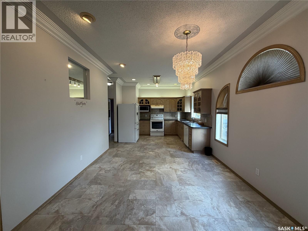
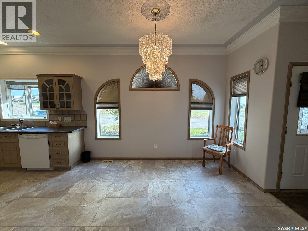
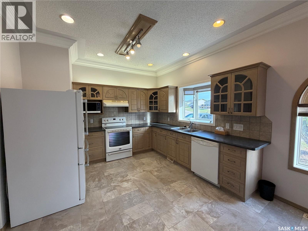
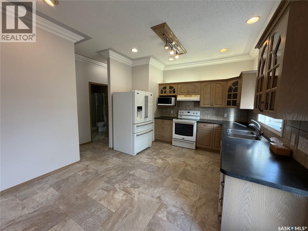
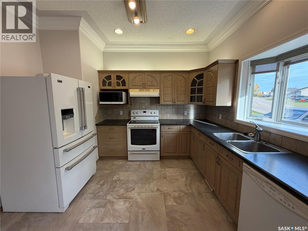
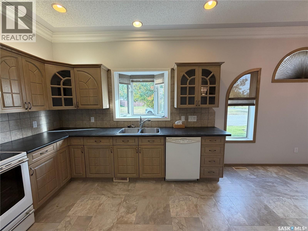
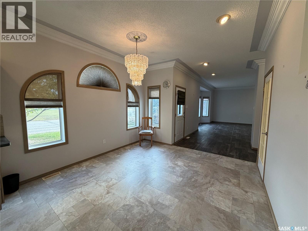
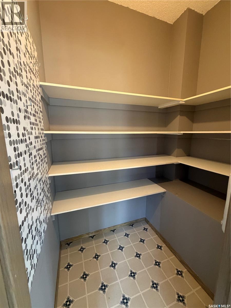
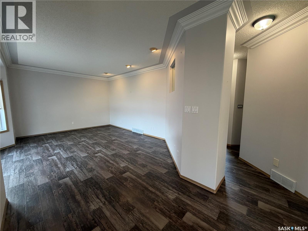
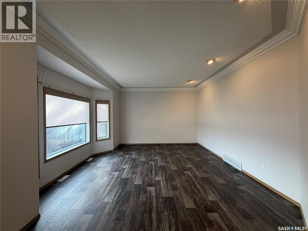
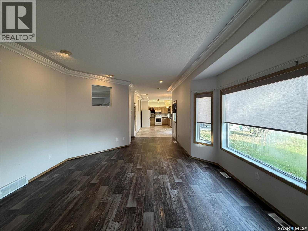
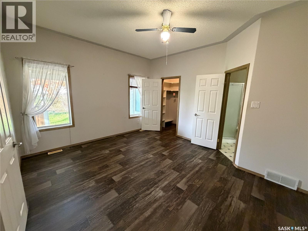
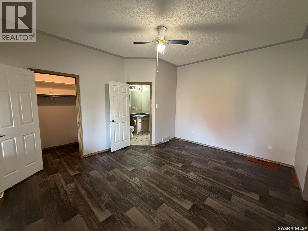
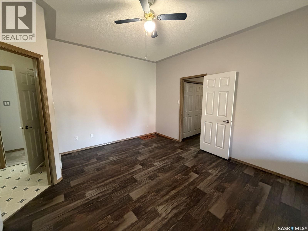
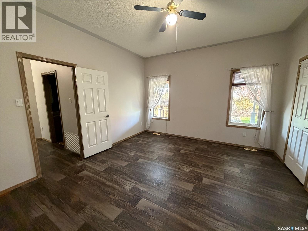
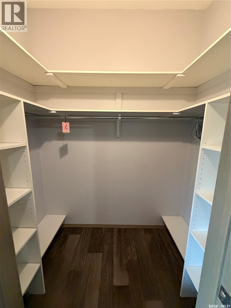
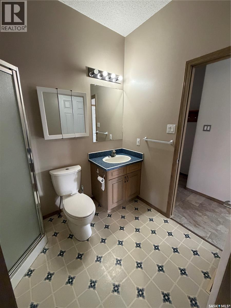
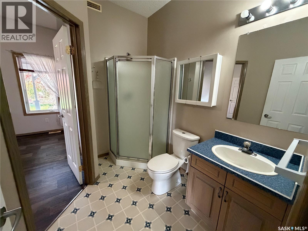
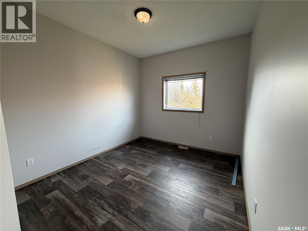
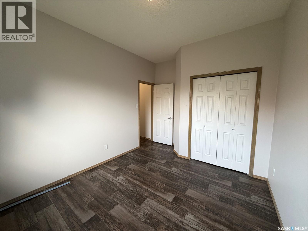
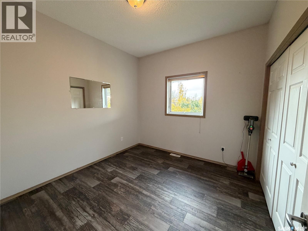
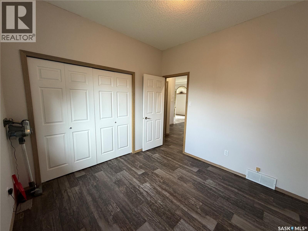
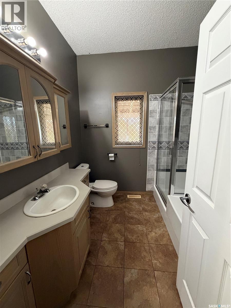
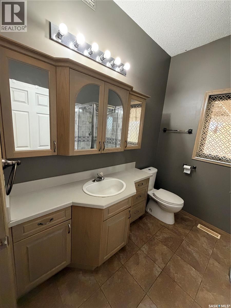
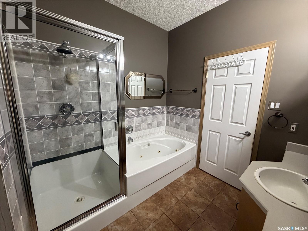
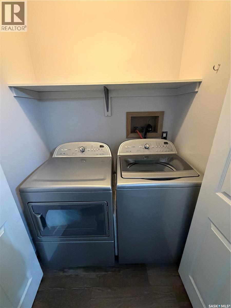
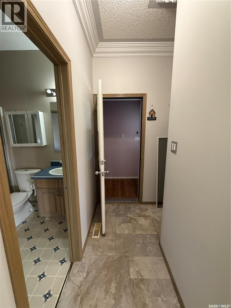
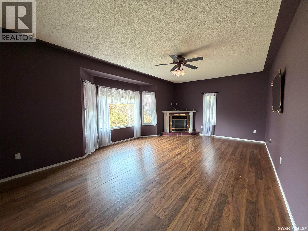
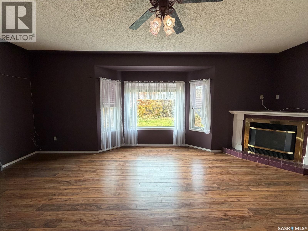
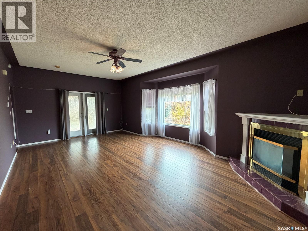
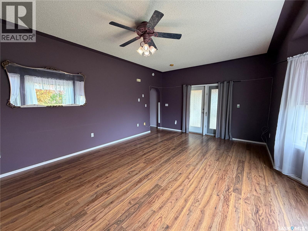
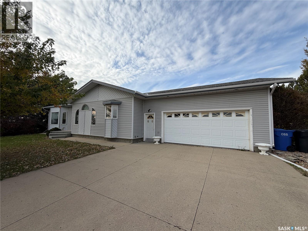
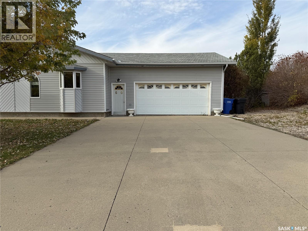
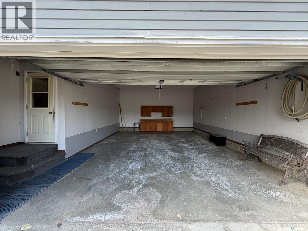
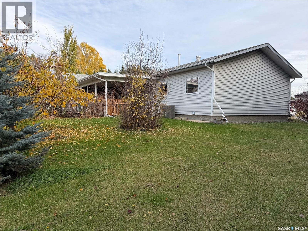
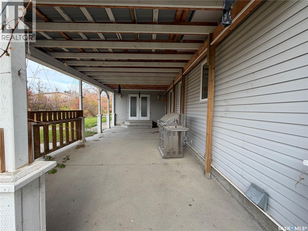
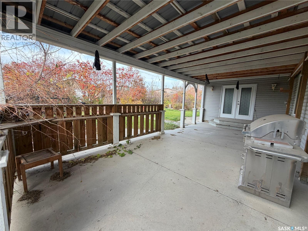
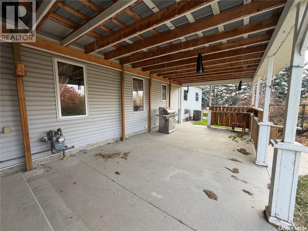
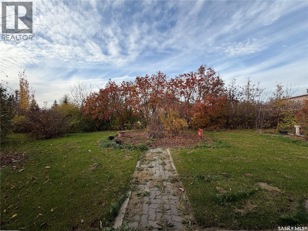
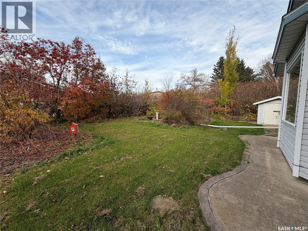
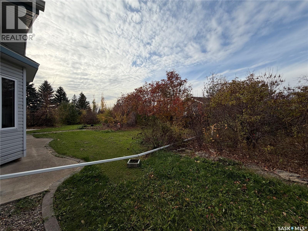
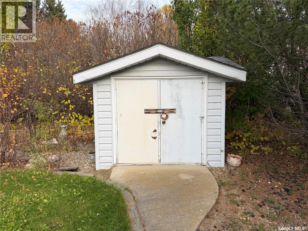
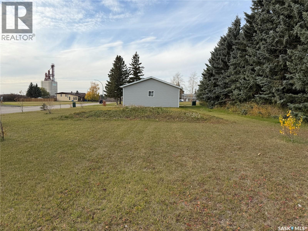
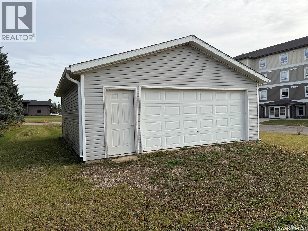
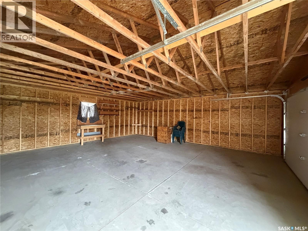
Welcome to 60 Banks Crescent in Kamsack, SK! This spacious 1,936 sq. ft. bungalow offers 3 bedrooms, 2 bathrooms, and plenty of room to enjoy both inside and out. Situated on a large double corner lot in a desirable area of town, this home offers a functional layout with some great extras. The main living area features an open sightline stretching from the kitchen through to the living room, creating a bright and connected space. The welcoming living room is filled with natural light from its large windows, while the combined kitchen and dining area offers plenty of cabinetry, generous counter space, and a convenient walk-in pantry. The spacious primary bedroom features a walk-in closet and access to a 3PC ensuite, which is also accessible from the hallway. Two additional bedrooms, a 4PC bathroom, and convenient main-floor closet laundry complete the bedroom wing. One of the standout features of this home is the bonus living room tucked behind the attached garage. Complete with a gas fireplace and access to the covered backyard patio, this additional space offers the perfect spot to relax, entertain, or enjoy a little separation from the main living area. Outside, you’ll find a private, tree-lined backyard with plenty to appreciate, including a large garden, fruit trees, garden shed, rock bed, and covered patio. There’s also RV parking, adding even more convenience and functionality to the property. And for those needing extra parking or workspace, this property offers the best of both worlds with an attached single-car garage AND a double detached garage! With its generous square footage, versatile living spaces, oversized yard, and abundance of garage space, this property has so much to offer! (id:51699)
Property Details
| MLS® Number | SK052698 |
| Property Type | Single Family |
| Features | Treed, Corner Site, Irregular Lot Size, Double Width Or More Driveway |
| Structure | Patio(s) |
Building
| Bathroom Total | 2 |
| Bedrooms Total | 3 |
| Appliances | Washer, Refrigerator, Dishwasher, Dryer, Microwave, Window Coverings, Garage Door Opener Remote(s), Hood Fan, Storage Shed, Stove |
| Architectural Style | Bungalow |
| Basement Development | Unfinished |
| Basement Type | Crawl Space (unfinished) |
| Constructed Date | 1996 |
| Construction Style Attachment | Detached |
| Cooling Type | Central Air Conditioning |
| Fireplace Fuel | Gas |
| Fireplace Present | Yes |
| Fireplace Type | Conventional |
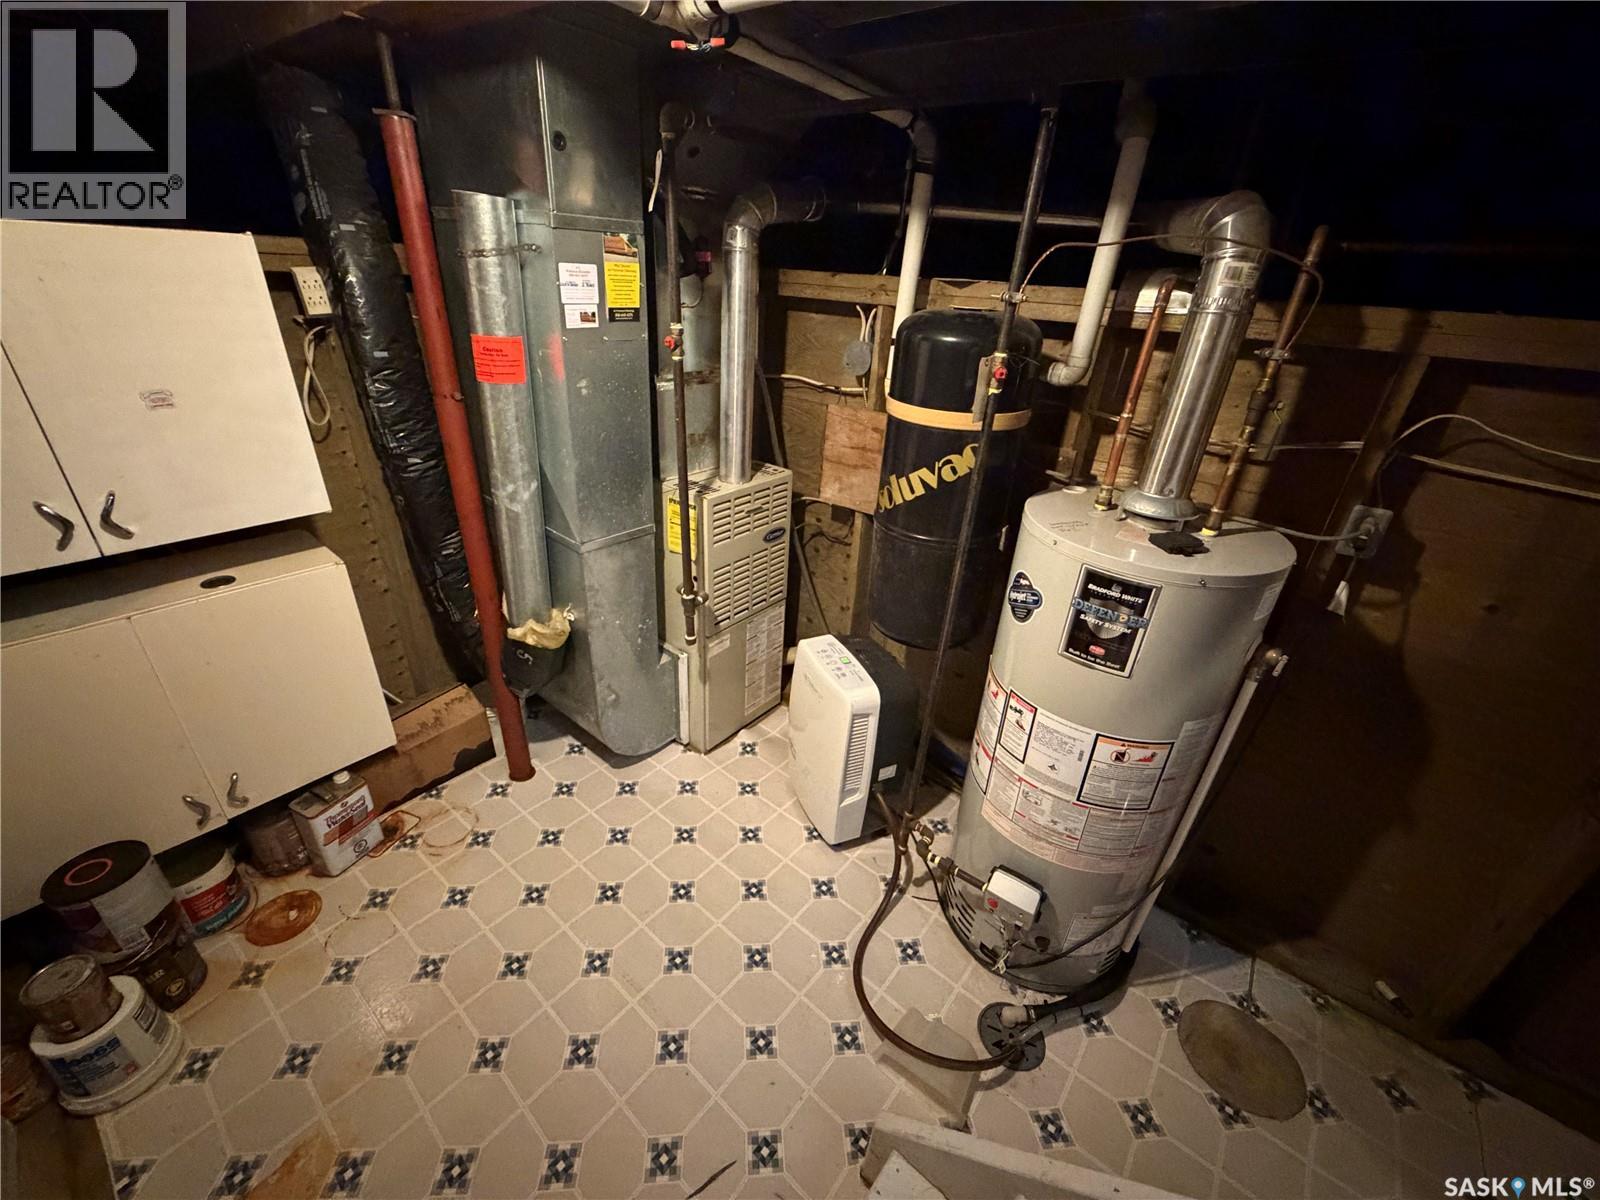
| Heating Fuel | Natural Gas |
| Heating Type | Forced Air |
| Stories Total | 1 |
| Size Interior | 1936 Sqft |
| Type | House |
Parking
| Attached Garage | |
| Detached Garage | |
| R V | |
| Parking Space(s) | 5 |
Land
| Acreage | No |
| Landscape Features | Lawn, Underground Sprinkler, Garden Area |
| Size Irregular | 0.55 |
| Size Total | 0.55 Ac |
| Size Total Text | 0.55 Ac |
Rooms
| Level | Type | Length | Width | Dimensions |
|---|---|---|---|---|
| Main Level | Kitchen/dining Room | 22'11" x 11'7" | ||
| Main Level | Living Room | 20'0" x 13'0" | ||
| Main Level | Bedroom | 13'7" x 10'0" | ||
| Main Level | Bedroom | 10'2" x 10'0" | ||
| Main Level | 4pc Bathroom | 7'11" x 7'10" | ||
| Main Level | Primary Bedroom | 15'5" x 13'0" | ||
| Main Level | 3pc Bathroom | 8'1" x 4'1" | ||
| Main Level | Family Room | 23'0" x 13'5" |
https://www.realtor.ca/real-estate/30487468/60-banks-crescent-kamsack
Interested?
Contact us for more information

The trademarks REALTOR®, REALTORS®, and the REALTOR® logo are controlled by The Canadian Real Estate Association (CREA) and identify real estate professionals who are members of CREA. The trademarks MLS®, Multiple Listing Service® and the associated logos are owned by The Canadian Real Estate Association (CREA) and identify the quality of services provided by real estate professionals who are members of CREA. The trademark DDF® is owned by The Canadian Real Estate Association (CREA) and identifies CREA's Data Distribution Facility (DDF®)
November 06 2026 04:20:25
Saskatoon Region Association of REALTORS® Inc.
RE/MAX Blue Chip Realty