

102 100 1st Avenue N Warman, Saskatchewan S0K 4S0
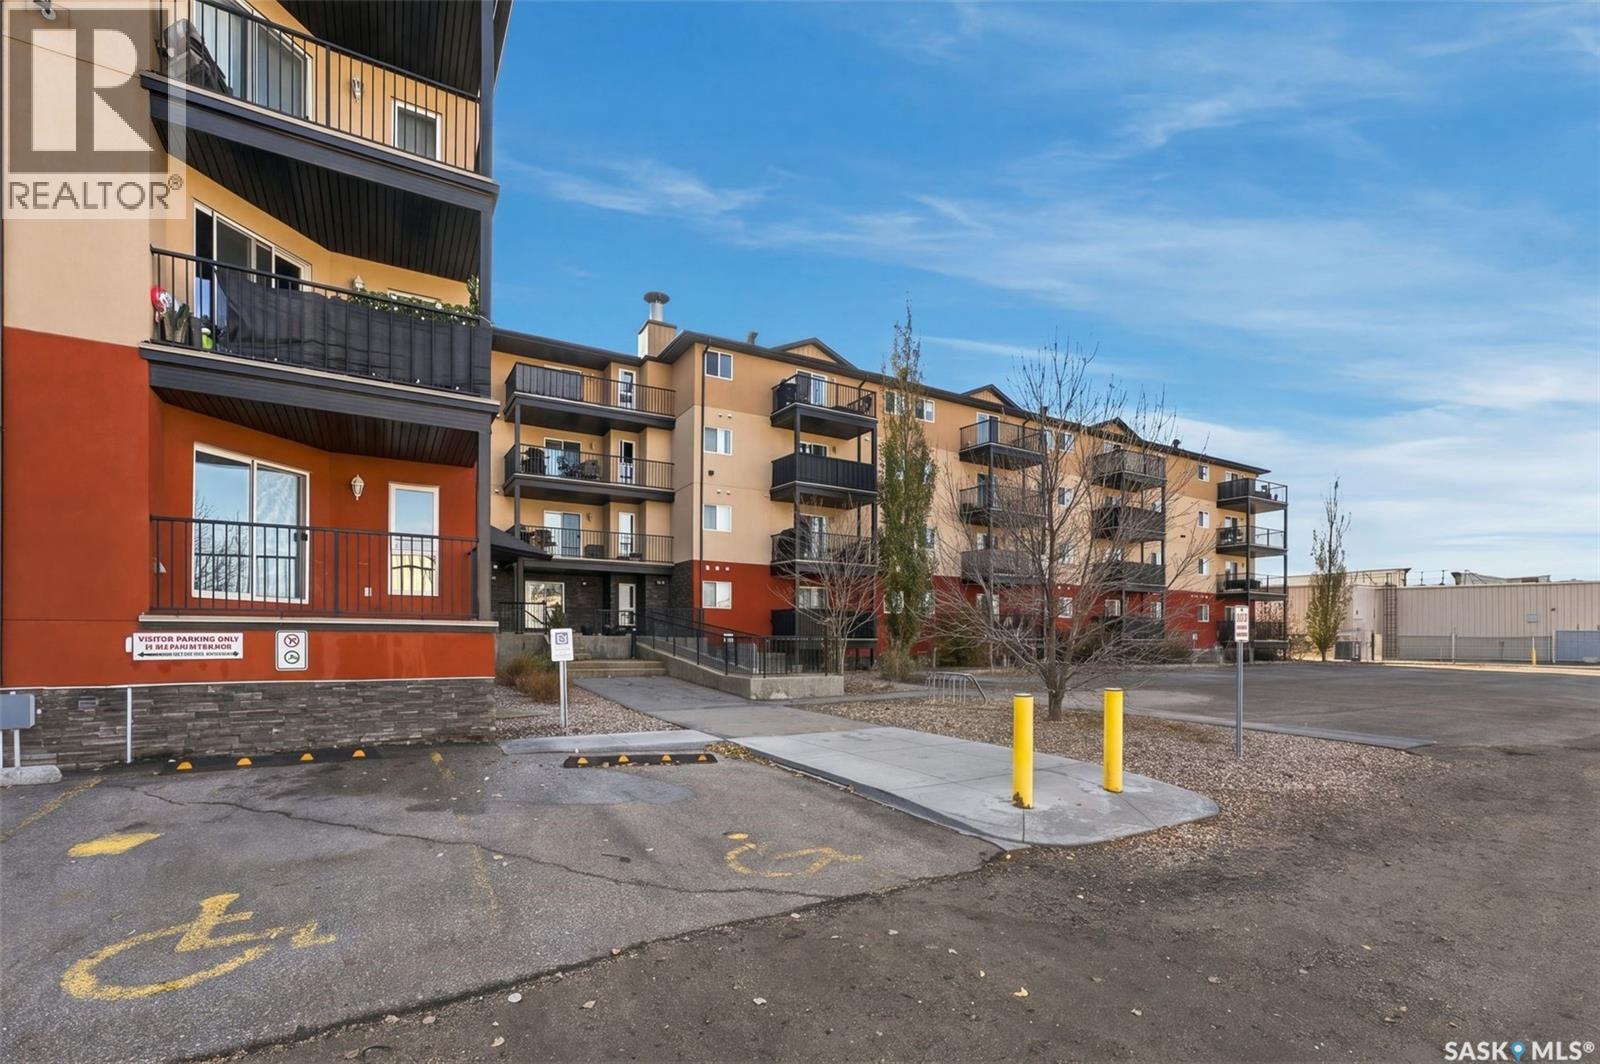

$249,900Maintenance,
$393.36 Monthly
Maintenance,
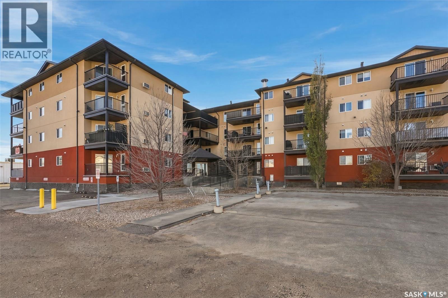
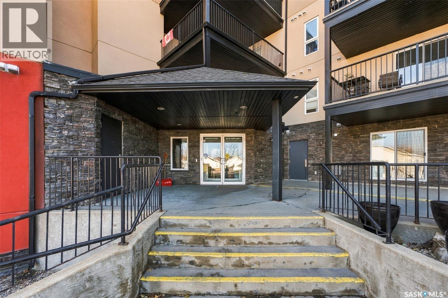
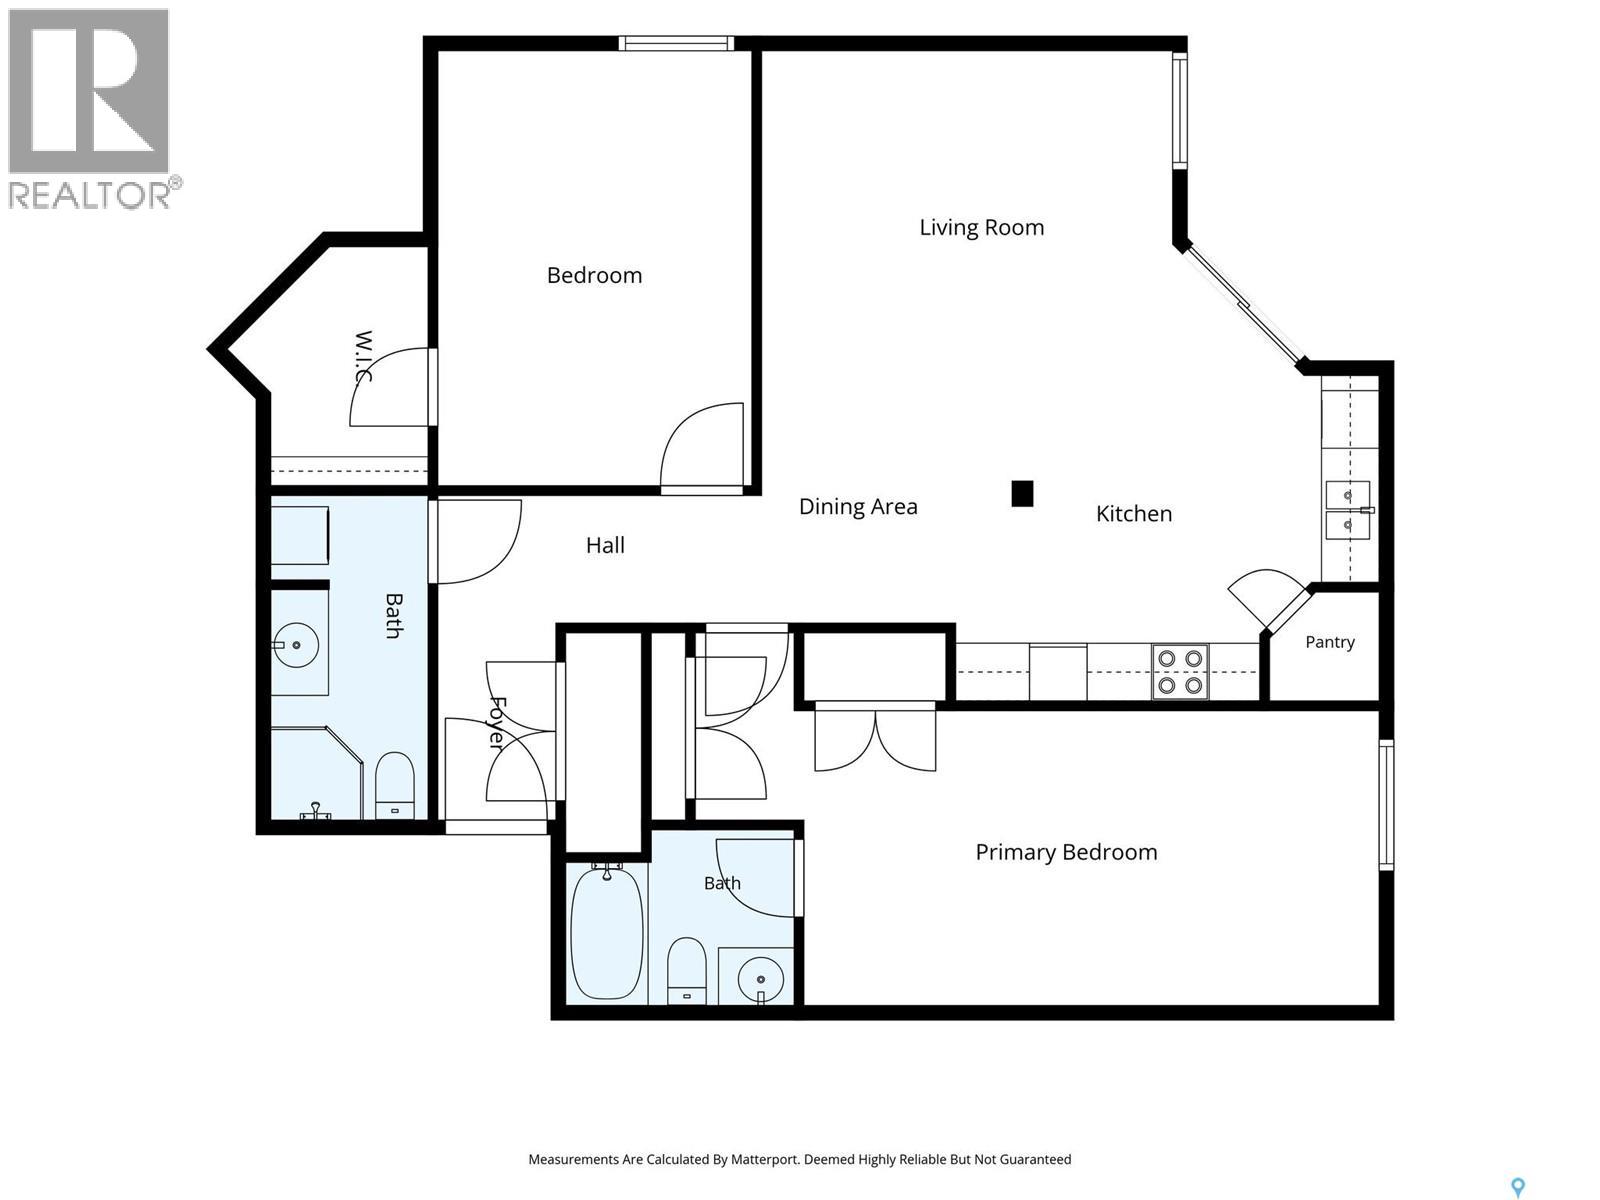
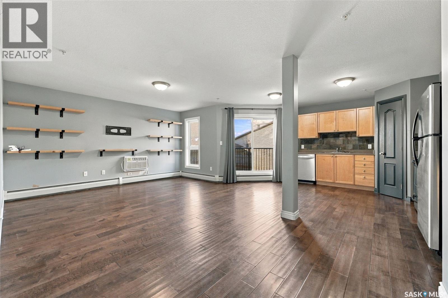
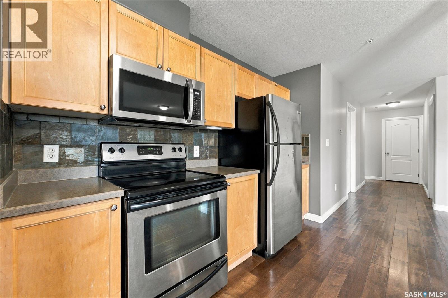
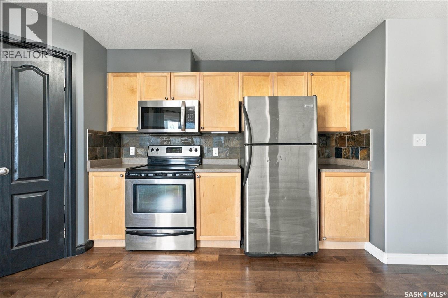
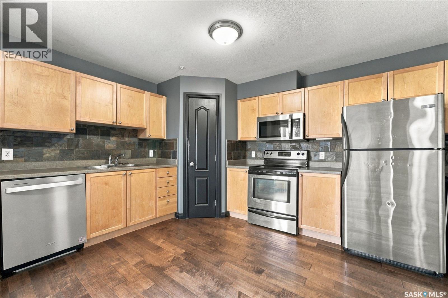
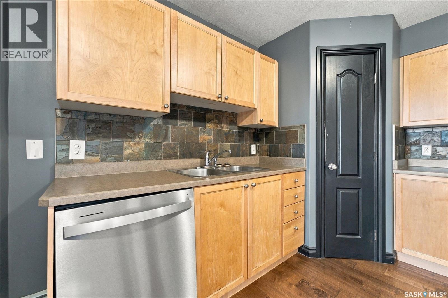
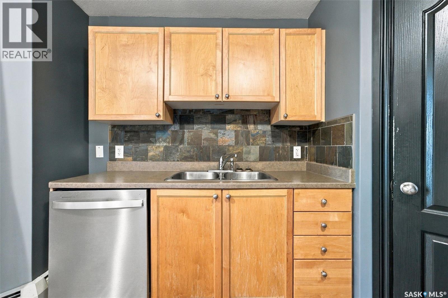
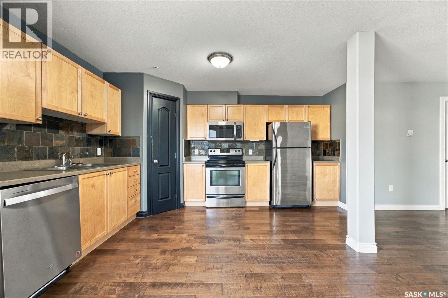
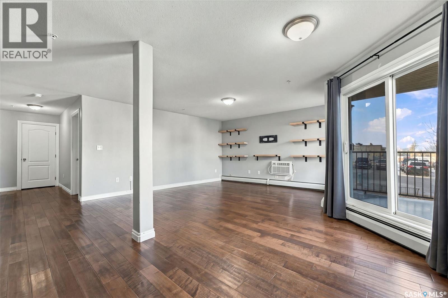
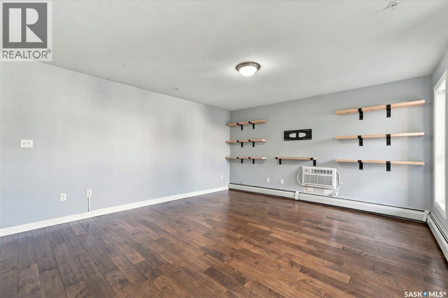
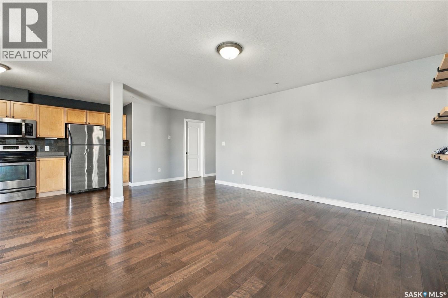
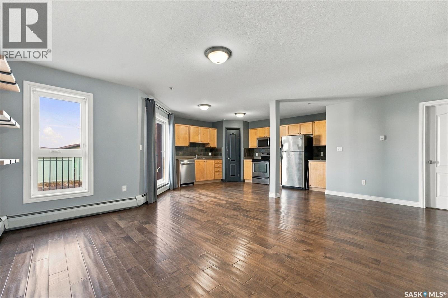
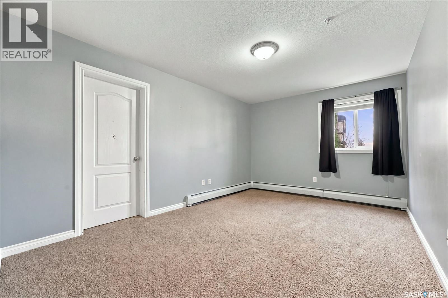
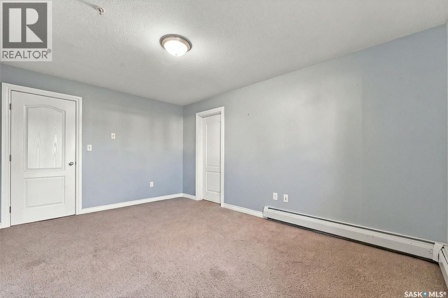
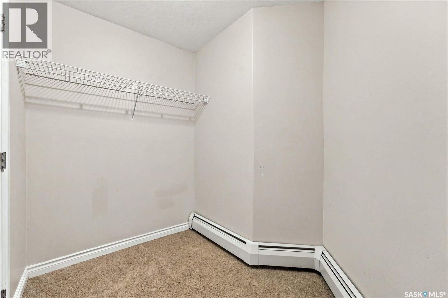
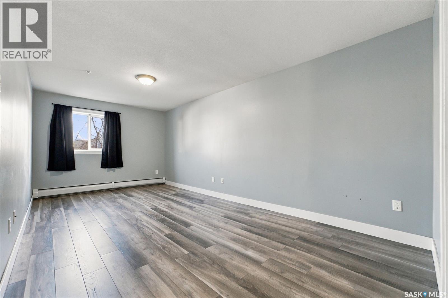
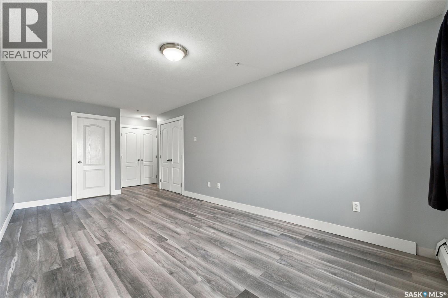
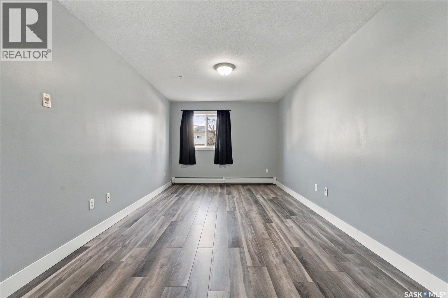
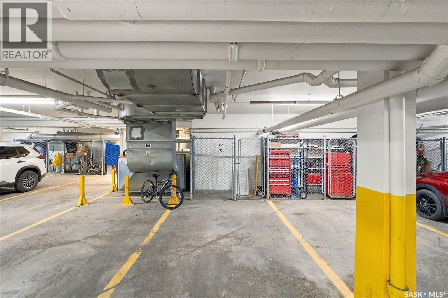
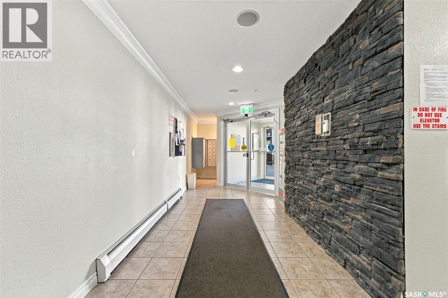
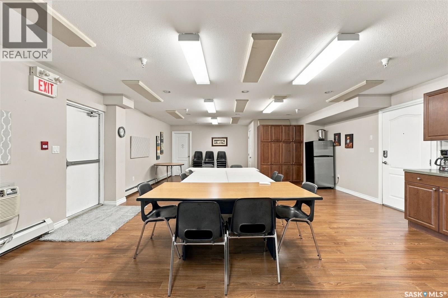
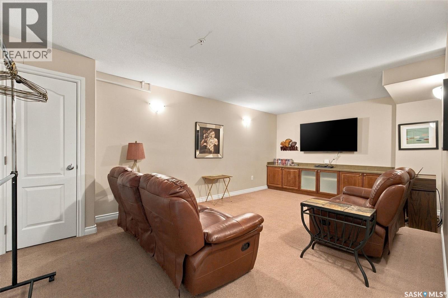
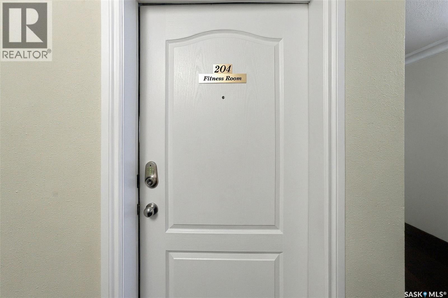
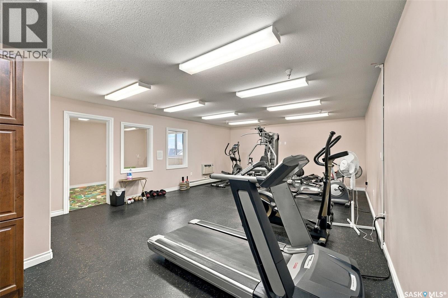
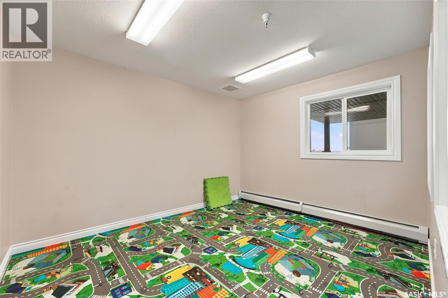
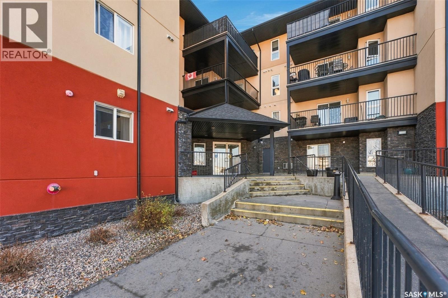
$393.36 MonthlyMain floor living with space, comfort & convenience. This spacious condo offers two generously sized bedrooms, including a primary bedroom complete with its own private ensuite and an open concept floor plan with large kitchen and living area. Enjoy the perks of an underground heated parking, elevator access, exercise room, guest suite and common room. (id:51699)
Property Details
| MLS® Number | SK052768 |
| Property Type | Single Family |
| Community Features | Pets Allowed With Restrictions |
| Features | Wheelchair Access |
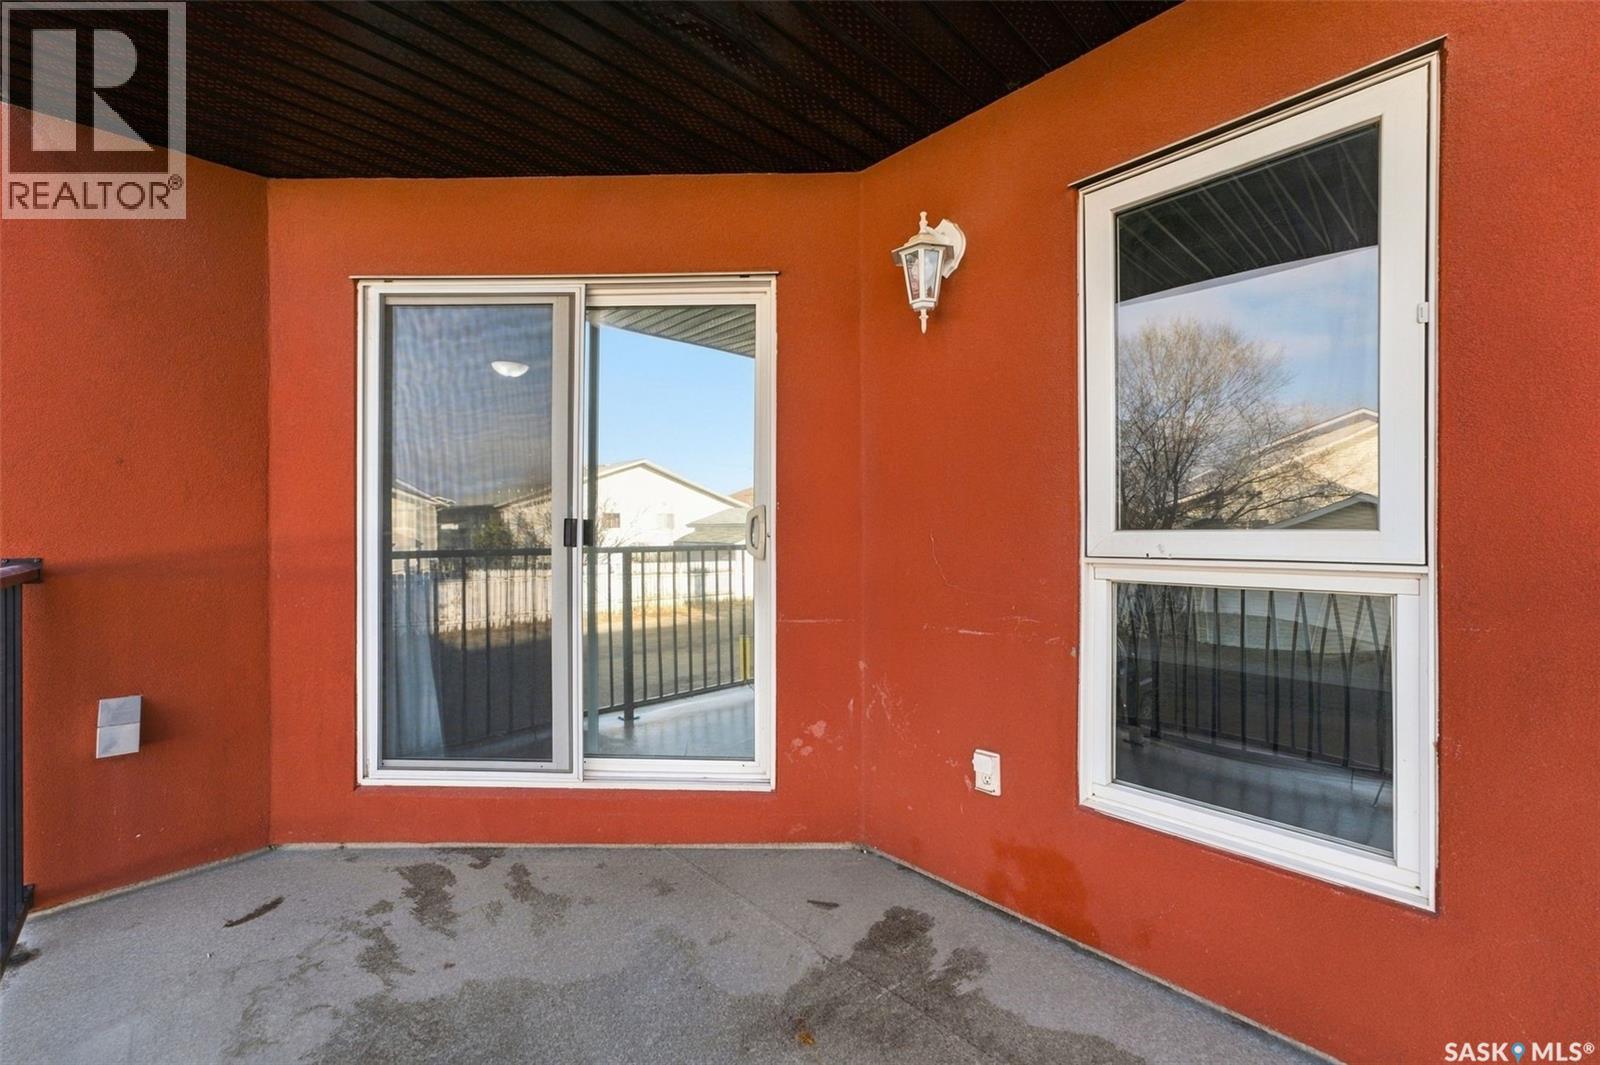
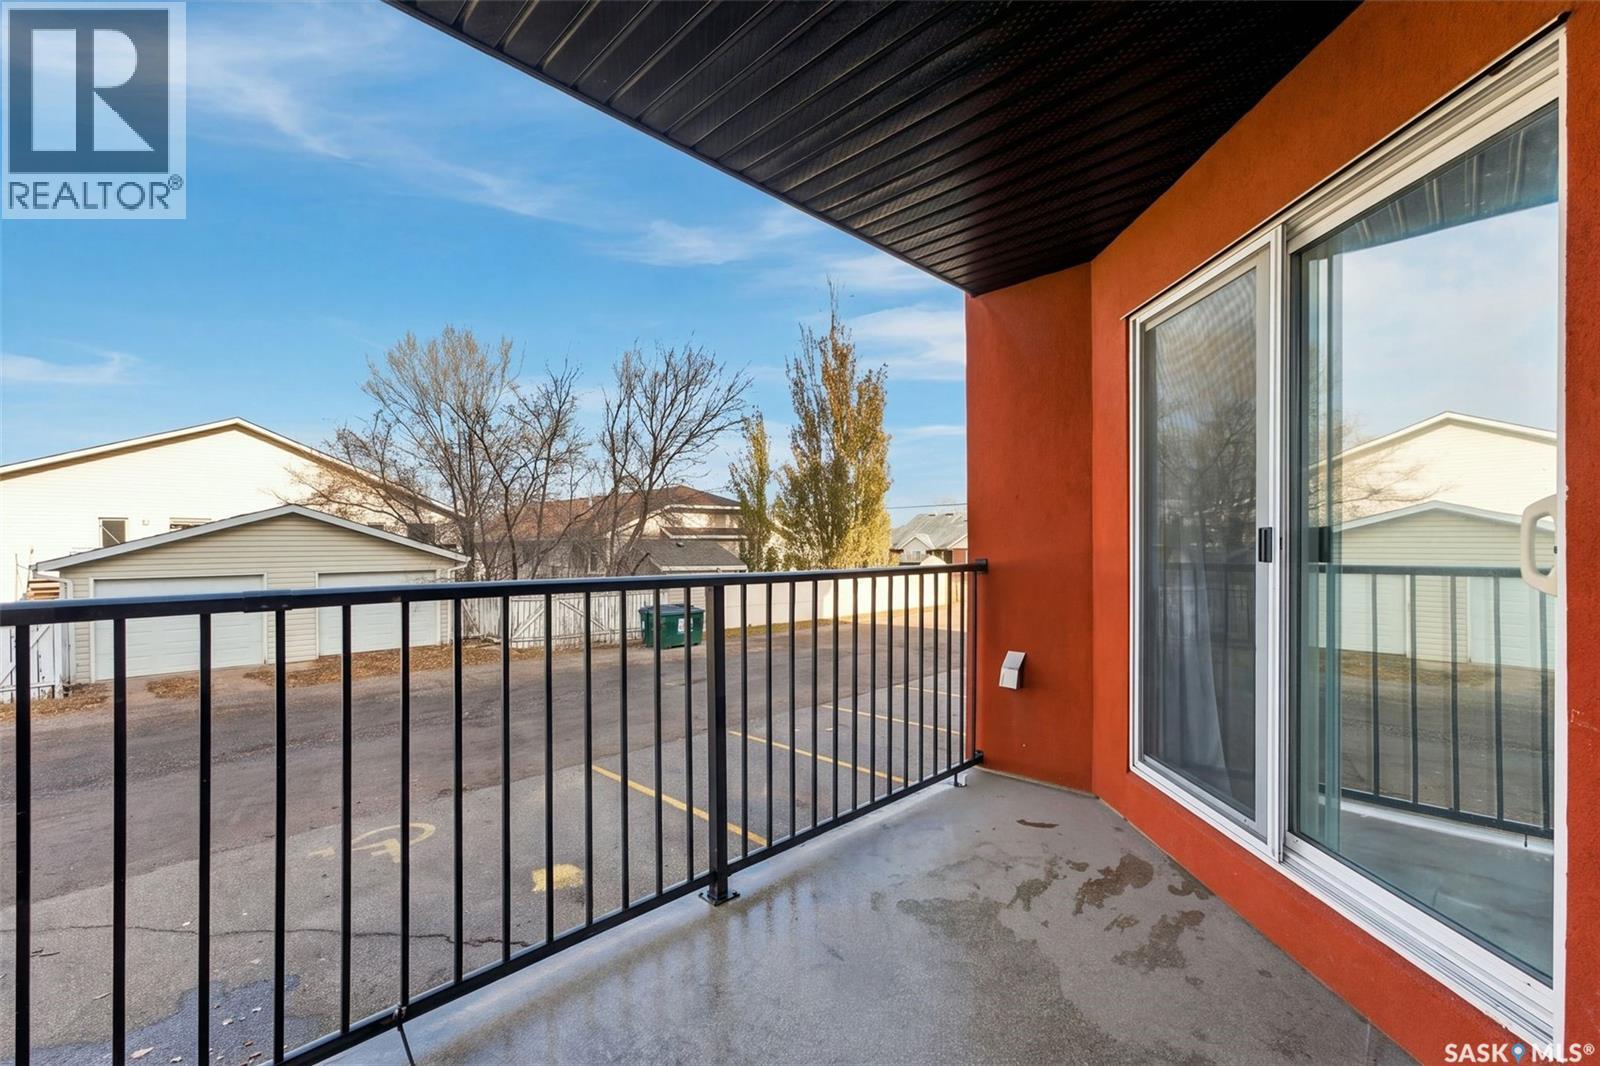
| Structure | Deck |
Building
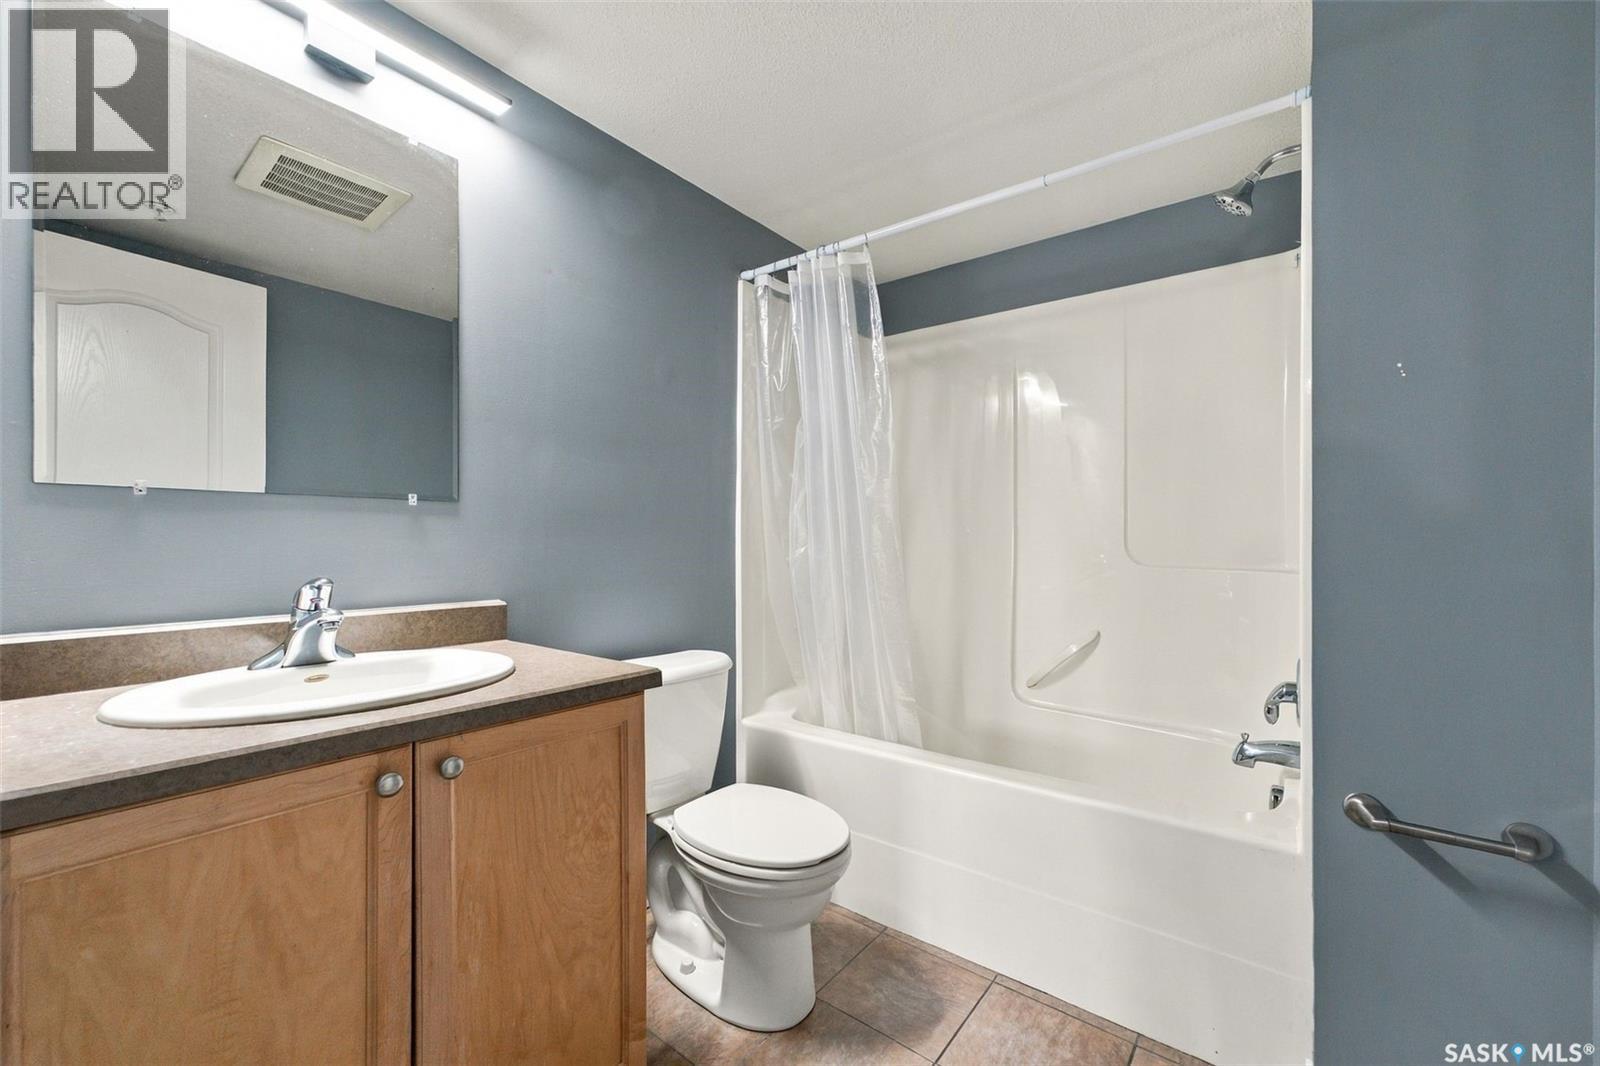
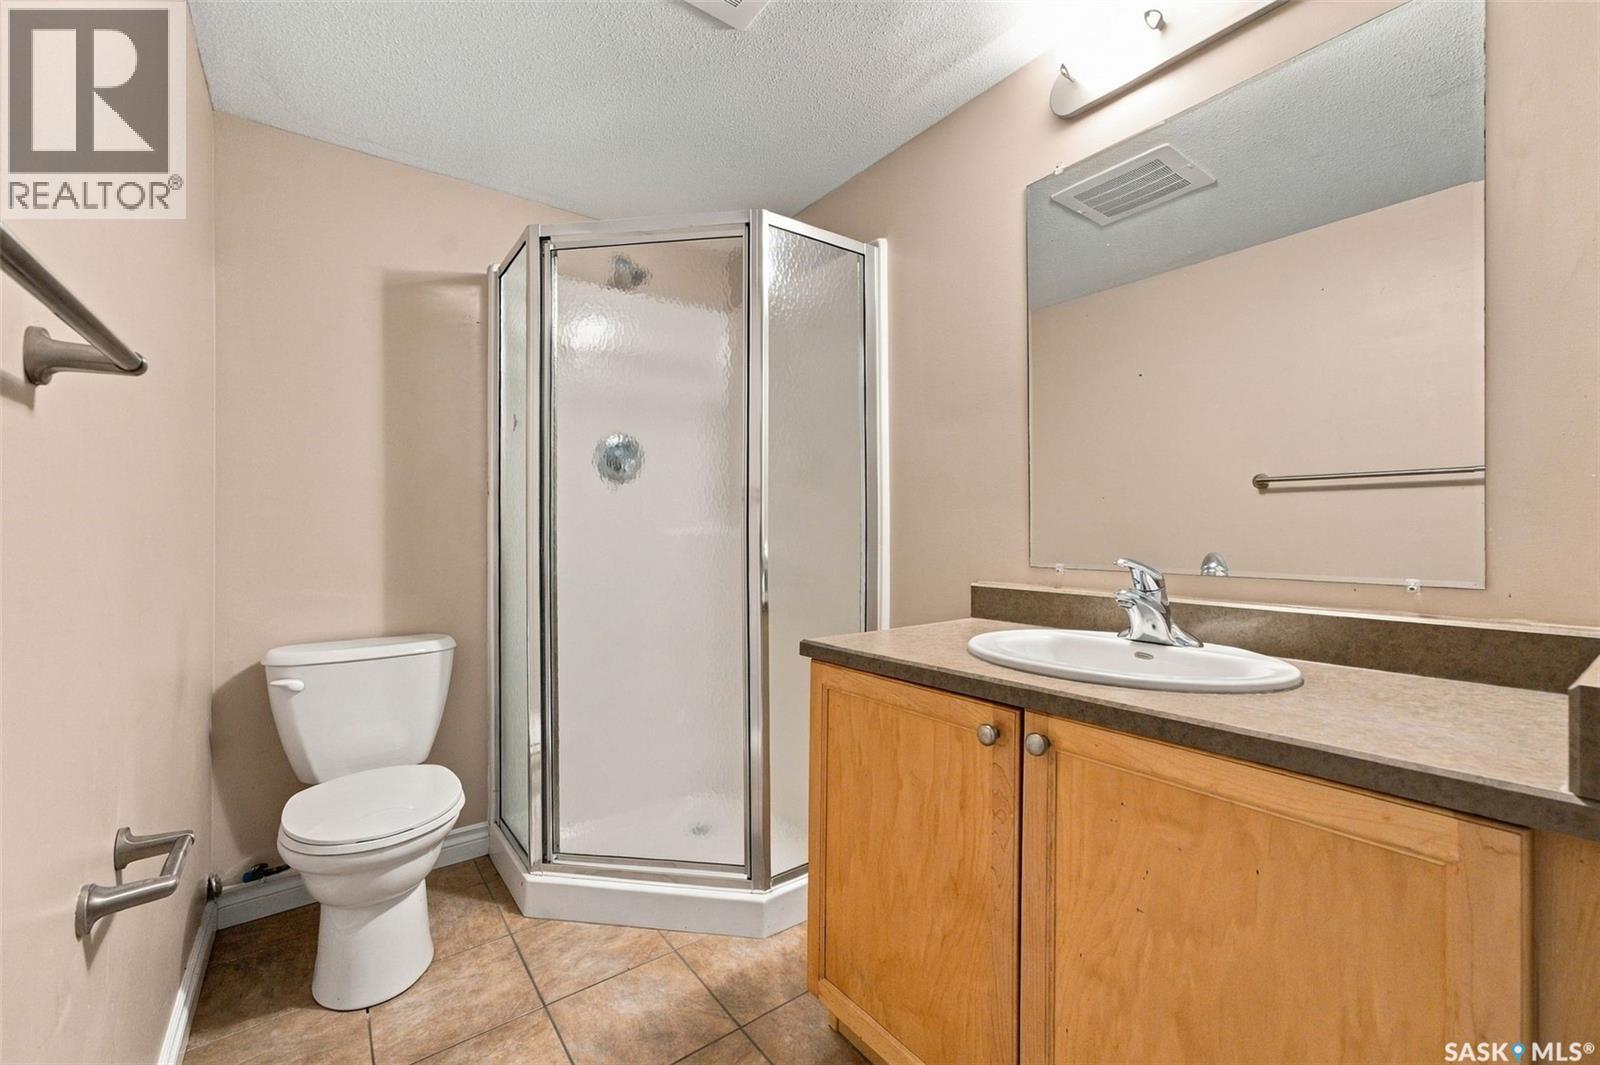
| Bathroom Total | 2 |
| Bedrooms Total | 2 |
| Amenities | Exercise Centre, Guest Suite |
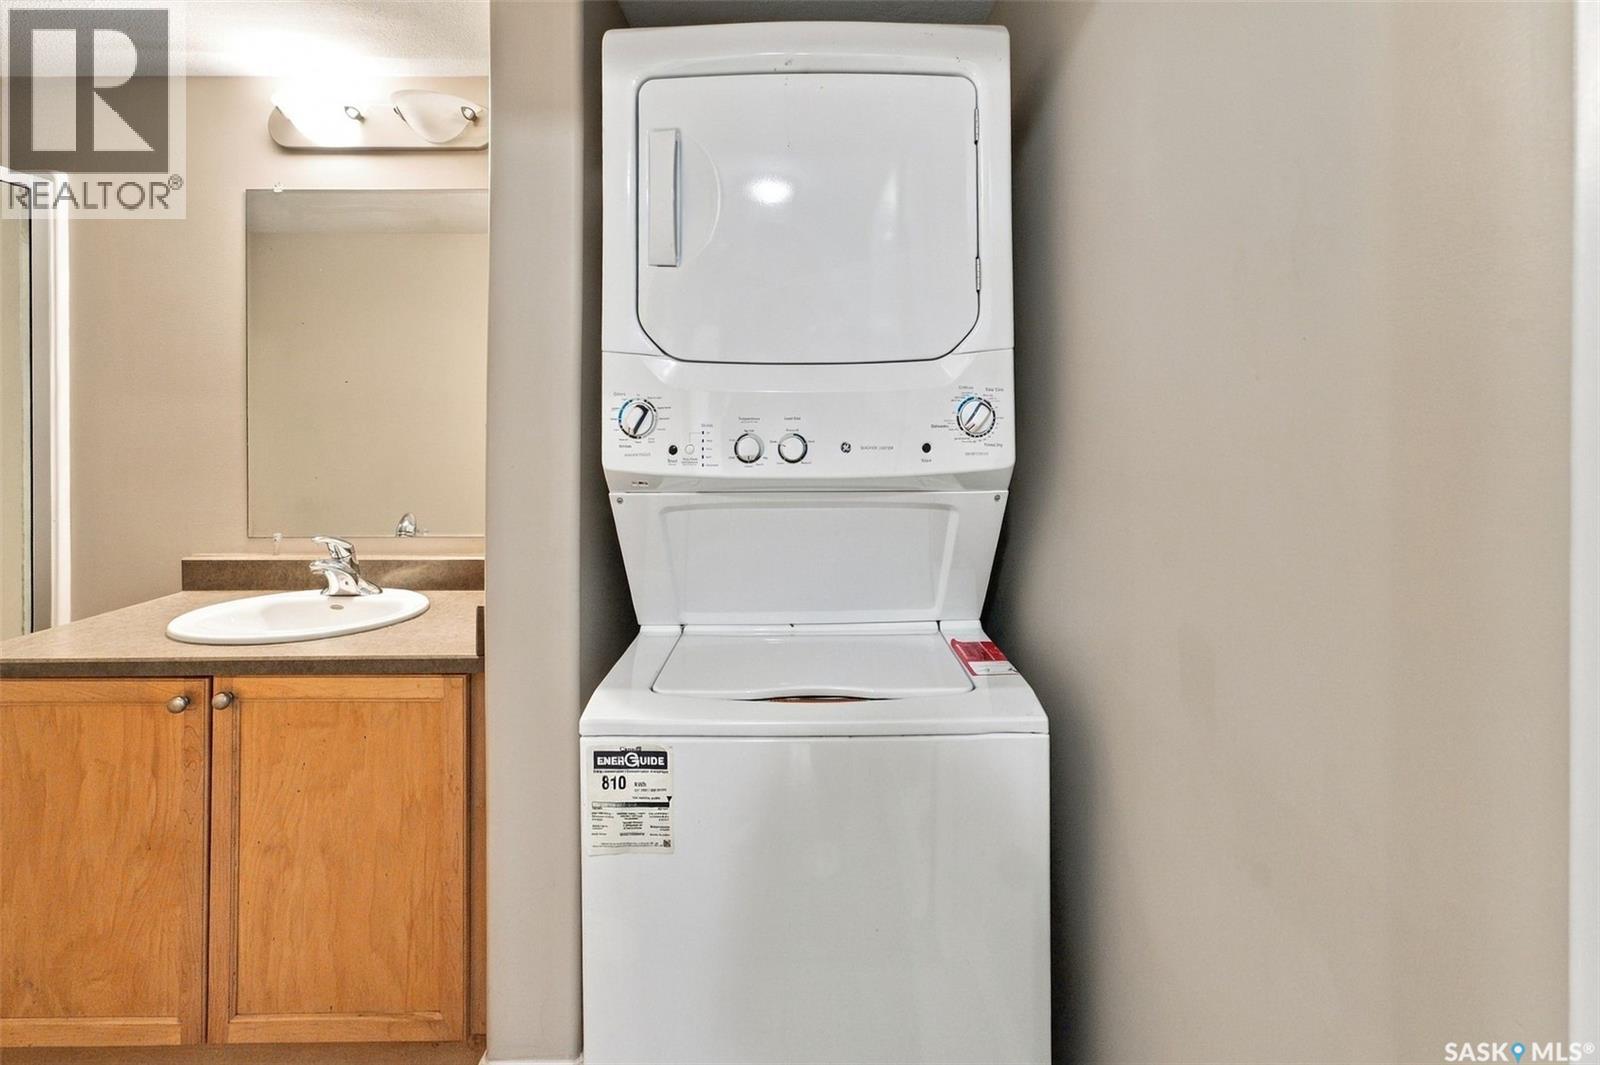
| Appliances | Washer, Refrigerator, Dishwasher, Dryer, Microwave, Window Coverings, Stove |
| Architectural Style | High Rise |
| Constructed Date | 2009 |
| Cooling Type | Wall Unit |
| Heating Type | Baseboard Heaters, Hot Water |
| Size Interior | 1085 Sqft |
| Type | Apartment |
Parking
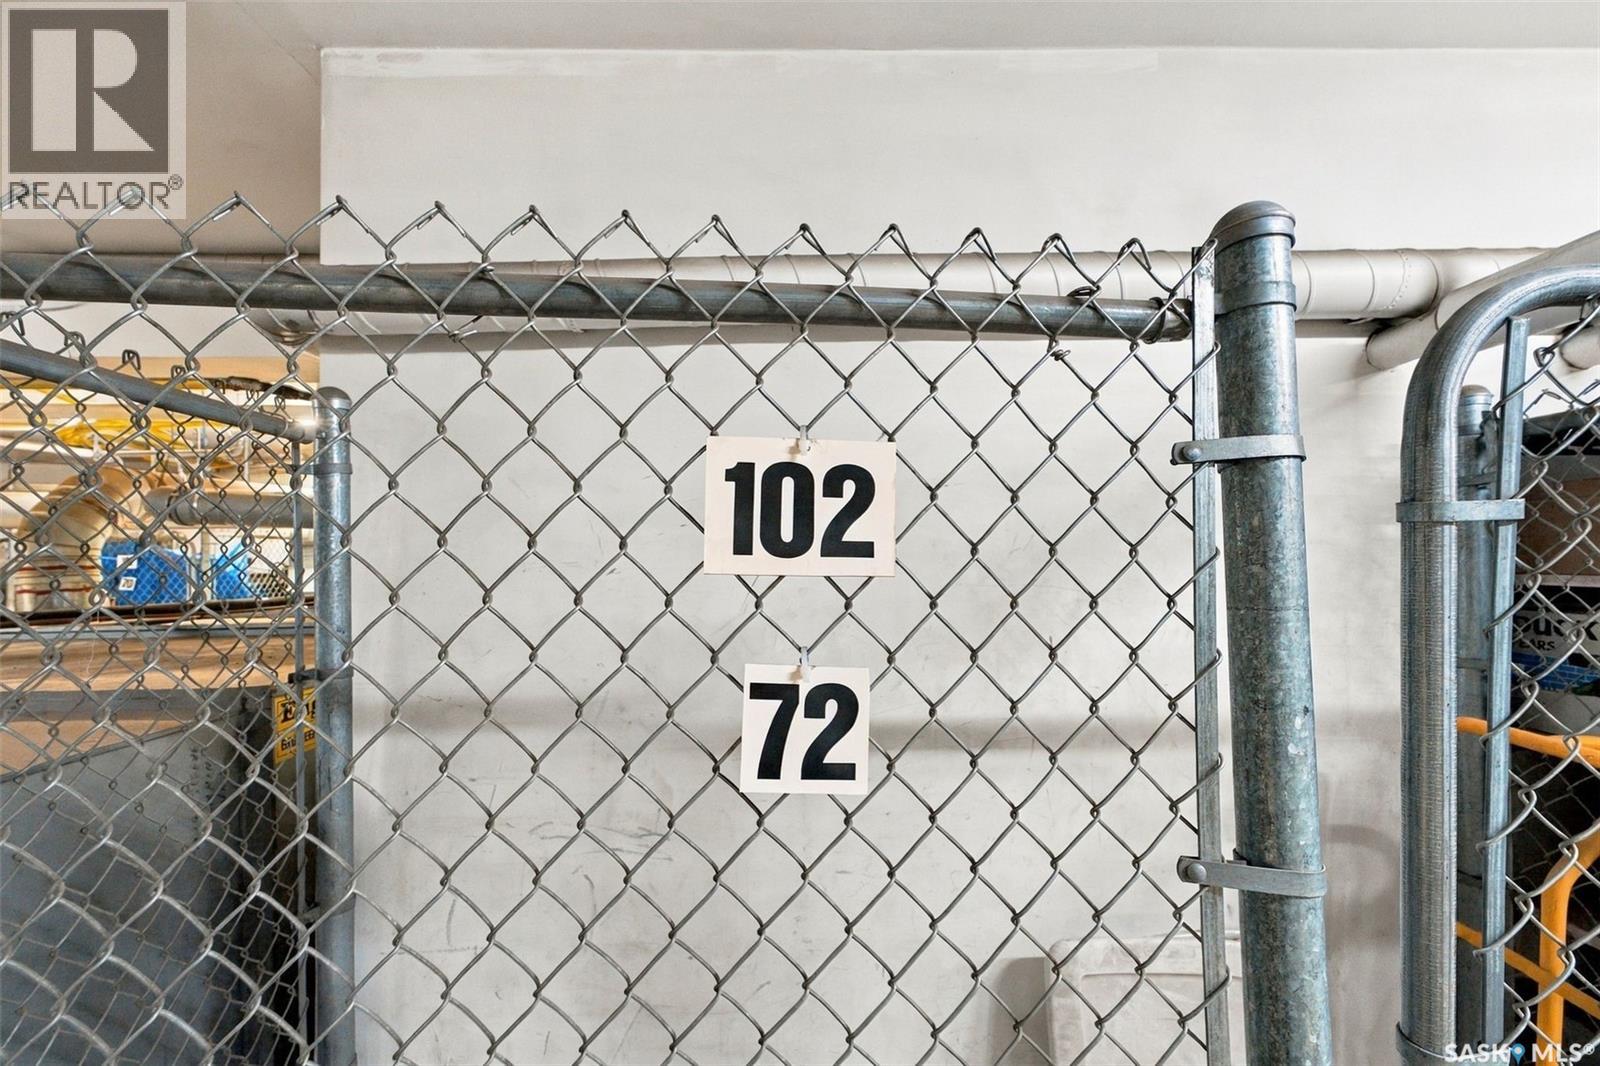
| Underground | 1 |
| Other | |
| Parking Space(s) | 1 |
Land
| Acreage | No |
Rooms
| Level | Type | Length | Width | Dimensions |
|---|---|---|---|---|
| Main Level | Kitchen | 11 ft ,9 in | 12 ft ,2 in | 11 ft ,9 in x 12 ft ,2 in |
| Main Level | Living Room | 11 ft ,3 in | 14 ft ,6 in | 11 ft ,3 in x 14 ft ,6 in |
| Main Level | Bedroom | 12 ft | 8 ft | 12 ft x 8 ft |
| Main Level | Bedroom | 12 ft | 11 ft | 12 ft x 11 ft |
| Main Level | 4pc Bathroom | Measurements not available | ||
| Main Level | 3pc Bathroom | Measurements not available |
https://www.realtor.ca/real-estate/30486998/102-100-1st-avenue-n-warman
Interested?
Contact us for more information

The trademarks REALTOR®, REALTORS®, and the REALTOR® logo are controlled by The Canadian Real Estate Association (CREA) and identify real estate professionals who are members of CREA. The trademarks MLS®, Multiple Listing Service® and the associated logos are owned by The Canadian Real Estate Association (CREA) and identify the quality of services provided by real estate professionals who are members of CREA. The trademark DDF® is owned by The Canadian Real Estate Association (CREA) and identifies CREA's Data Distribution Facility (DDF®)
November 06 2026 03:20:00
Saskatoon Region Association of REALTORS® Inc.
Coldwell Banker Signature