

303 Tremaine Avenue Regina, Saskatchewan S4R 6T9

$289,000
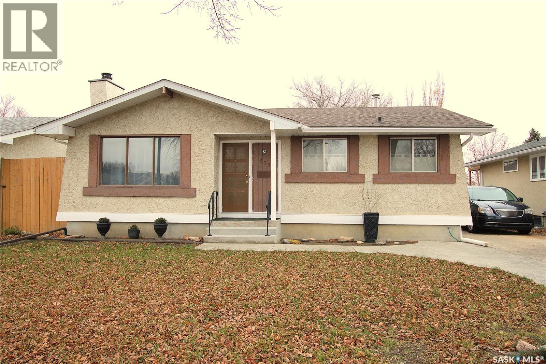
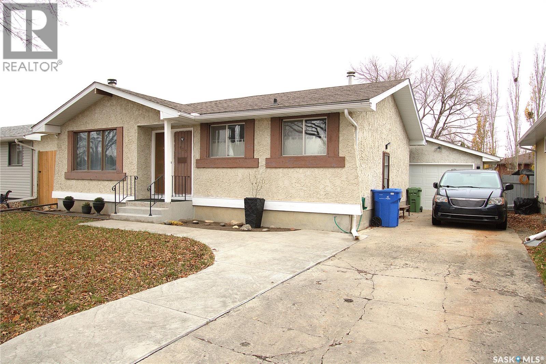
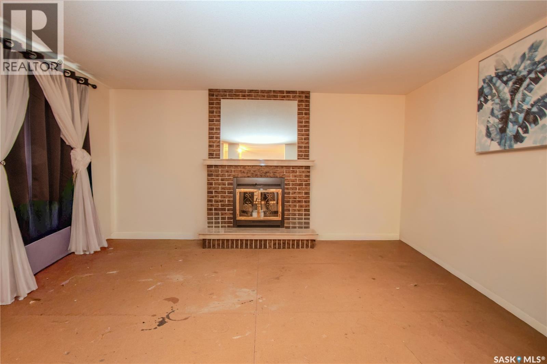
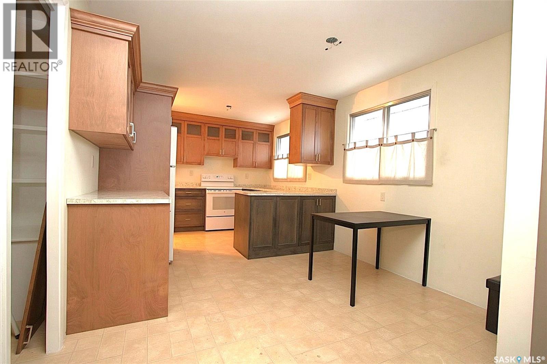
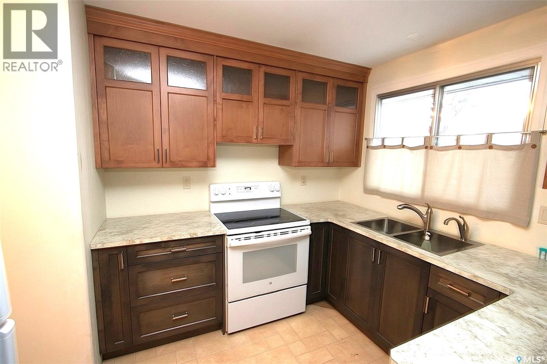
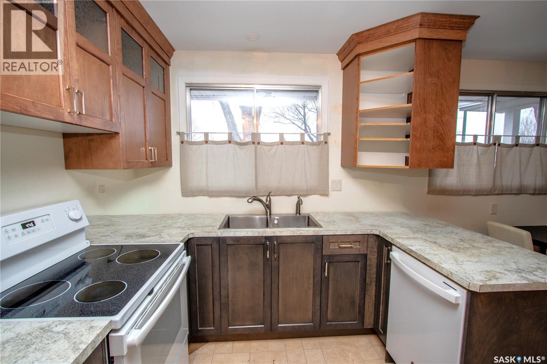
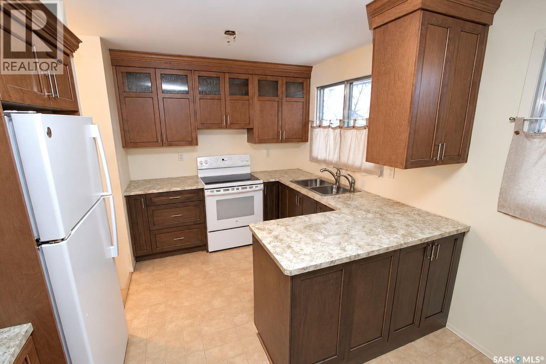
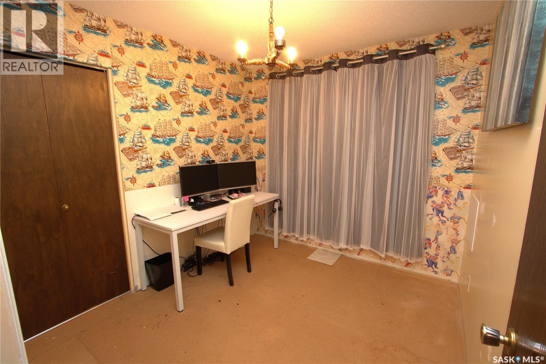
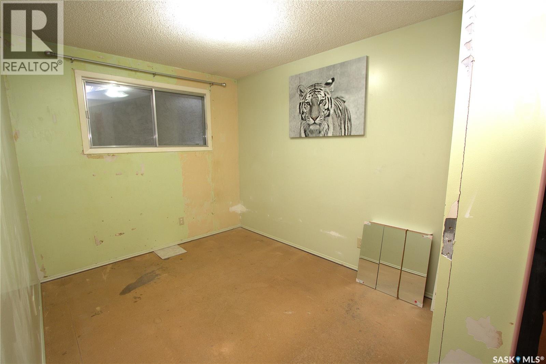
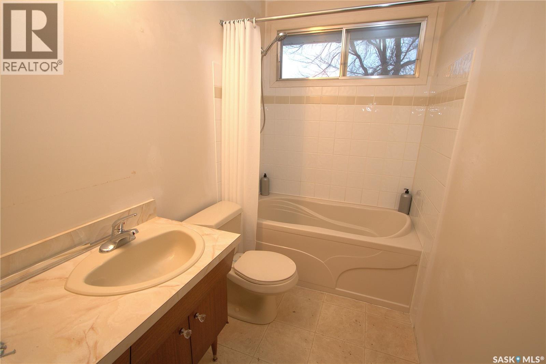
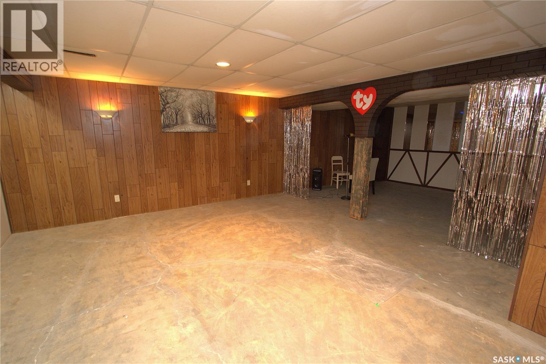
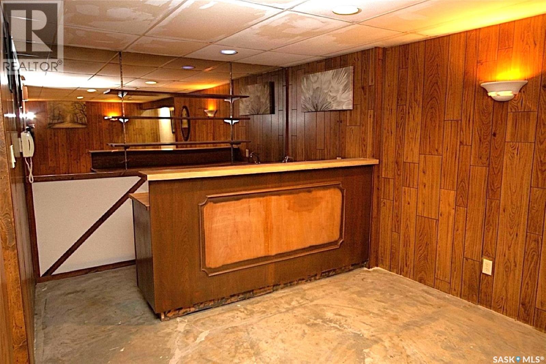
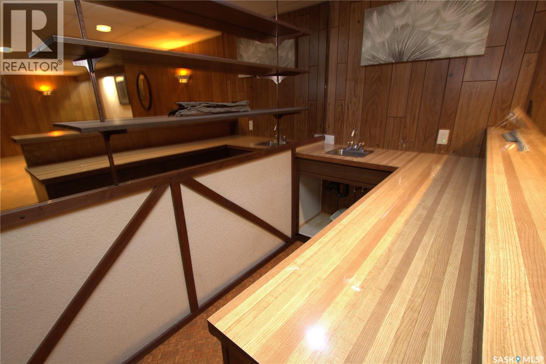
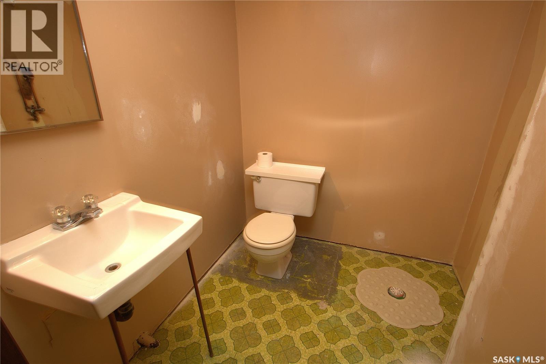
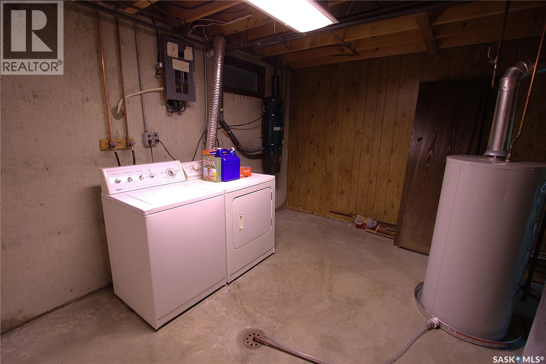
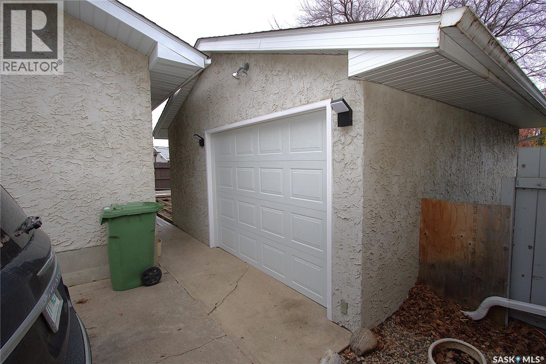
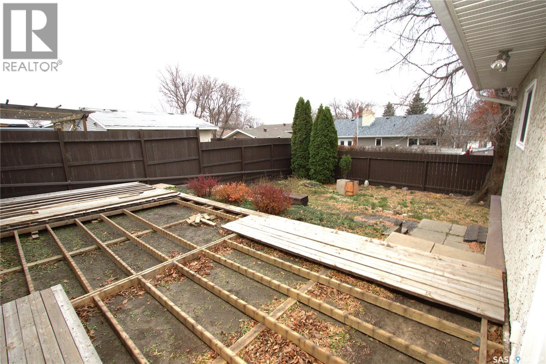
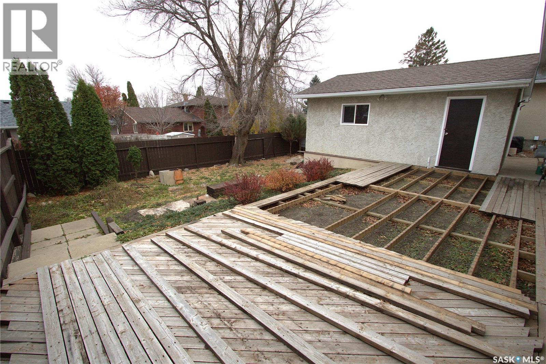
1040 sq. ft. 3 bedroom, 2 bathroom bungalow with single detached garage in an excellent location in Walsh Acres. New kitchen features gorgeous wood cabinetry (at a cost of approximately $20,000./one cabinet door off but seller has door) with crown molding, upper doors have glass inserts, soft close doors and drawers, spacious eating area, fridge, stove, b/i dishwasher included and large pantry. New rocker switches/plugs. Spacious livingroom with wood burning fireplace (sellers have not used in years). 3 bedrooms on the main floor and a 4 piece bathroom complete the upper level. The lower level has a large recroom and attached games room, 2 pc bathroom (ready for a shower) and laundry room with washer/dryer included. There is some newer concrete at the front of the home as well as a single concrete drive leading to the single insulated garage. (id:51699)
Property Details
| MLS® Number | SK052718 |
| Property Type | Single Family |
| Neigbourhood | Walsh Acres |
| Features | Rectangular |
Building
| Bathroom Total | 2 |
| Bedrooms Total | 3 |
| Appliances | Washer, Refrigerator, Dishwasher, Dryer, Garage Door Opener Remote(s), Stove |
| Architectural Style | Bungalow |
| Basement Development | Partially Finished |
| Basement Type | Full (partially Finished) |
| Constructed Date | 1975 |
| Construction Style Attachment | Detached |
| Fireplace Fuel | Wood |
| Fireplace Present | Yes |
| Fireplace Type | Conventional |
| Heating Fuel | Natural Gas |
| Heating Type | Forced Air |
| Stories Total | 1 |
| Size Interior | 1040 Sqft |
| Type | House |
Parking
| Detached Garage | |
| Parking Space(s) | 4 |
Land
| Acreage | No |
| Fence Type | Partially Fenced |
| Landscape Features | Lawn |
| Size Irregular | 5294.00 |
| Size Total | 5294 Sqft |
| Size Total Text | 5294 Sqft |
Rooms
| Level | Type | Length | Width | Dimensions |
|---|---|---|---|---|
| Basement | Other | 28 ft ,7 in | 10 ft ,2 in | 28 ft ,7 in x 10 ft ,2 in |
| Basement | Games Room | 16 ft ,5 in | 14 ft ,9 in | 16 ft ,5 in x 14 ft ,9 in |
| Basement | 2pc Bathroom | Measurements not available | ||
| Basement | Laundry Room | Measurements not available | ||
| Main Level | Living Room | 16 ft ,1 in | 13 ft ,1 in | 16 ft ,1 in x 13 ft ,1 in |
| Main Level | Kitchen | 18 ft ,1 in | 10 ft ,6 in | 18 ft ,1 in x 10 ft ,6 in |
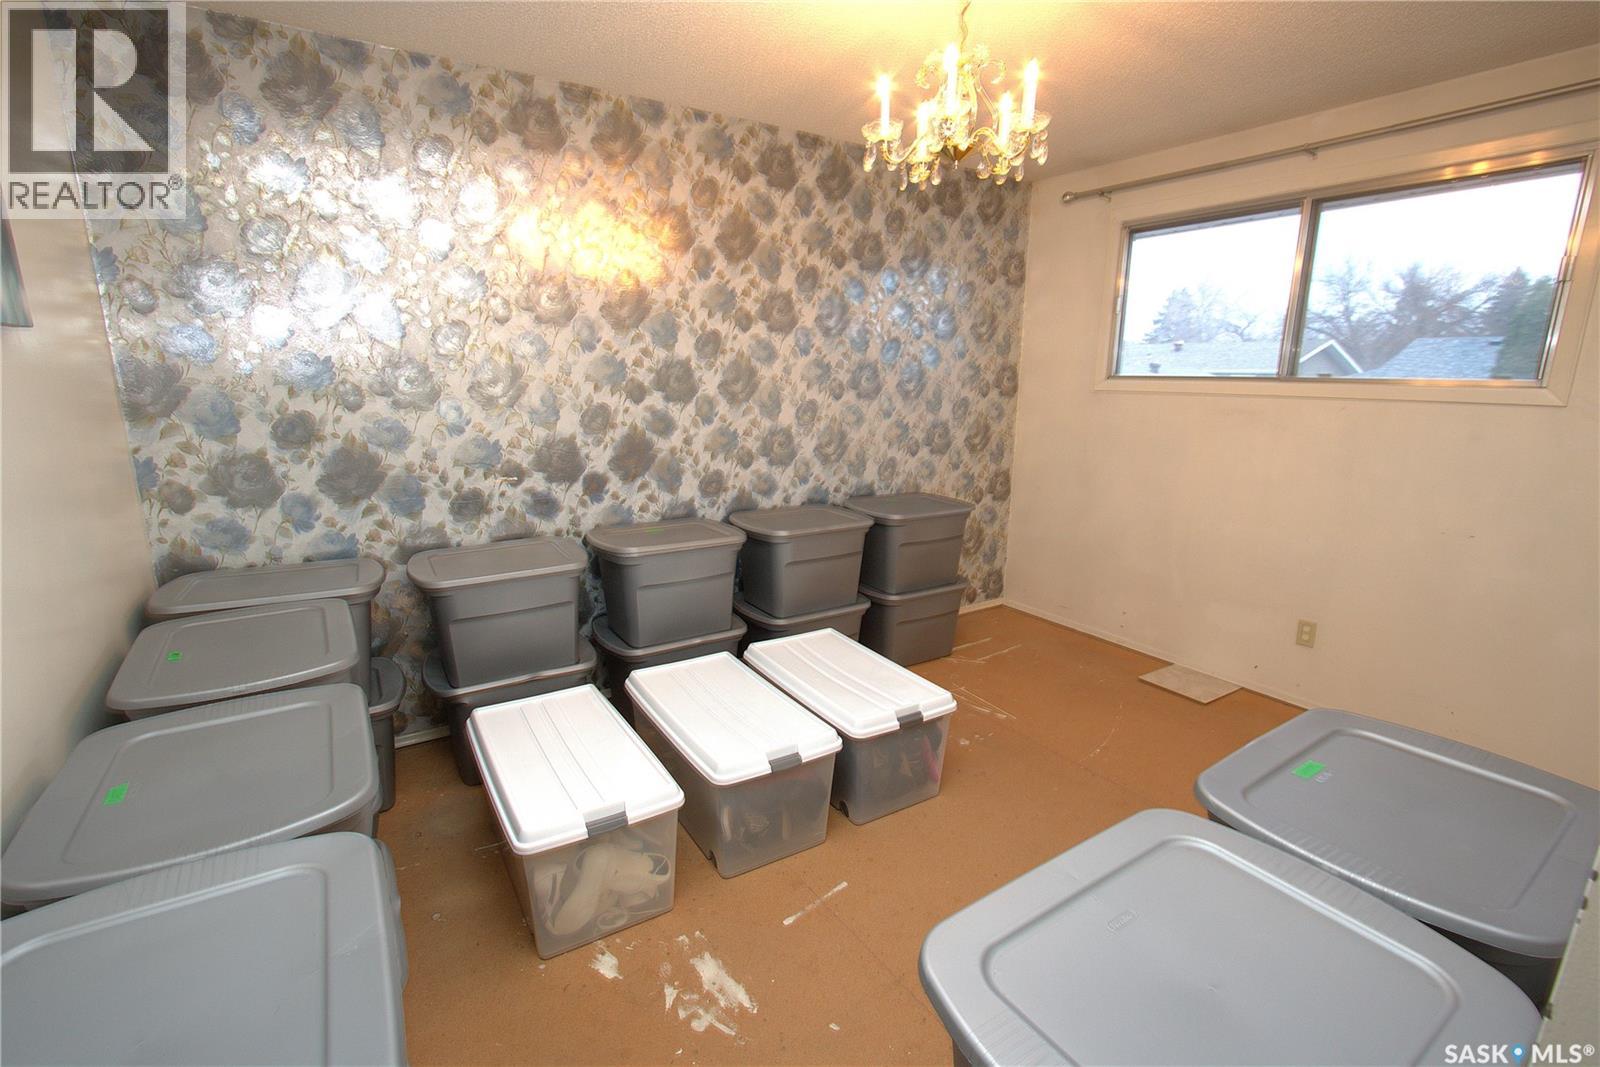
| Main Level | Primary Bedroom | 13 ft ,1 in | 9 ft ,10 in | 13 ft ,1 in x 9 ft ,10 in |
| Main Level | Bedroom | 8 ft ,10 in | 10 ft ,10 in | 8 ft ,10 in x 10 ft ,10 in |
| Main Level | Bedroom | 8 ft ,6 in | 9 ft ,10 in | 8 ft ,6 in x 9 ft ,10 in |
| Main Level | 4pc Bathroom | Measurements not available |
https://www.realtor.ca/real-estate/30491165/303-tremaine-avenue-regina-walsh-acres
Interested?
Contact us for more information

The trademarks REALTOR®, REALTORS®, and the REALTOR® logo are controlled by The Canadian Real Estate Association (CREA) and identify real estate professionals who are members of CREA. The trademarks MLS®, Multiple Listing Service® and the associated logos are owned by The Canadian Real Estate Association (CREA) and identify the quality of services provided by real estate professionals who are members of CREA. The trademark DDF® is owned by The Canadian Real Estate Association (CREA) and identifies CREA's Data Distribution Facility (DDF®)
November 09 2026 05:20:20
Saskatoon Region Association of REALTORS® Inc.
Sutton Group - Results Realty