

4713 Leader Street Macklin, Saskatchewan S0L 2C0

$139,000
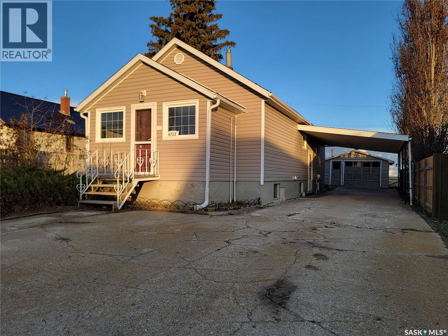
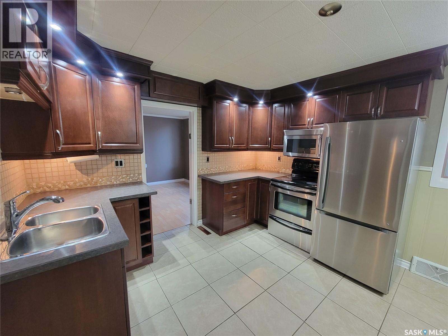
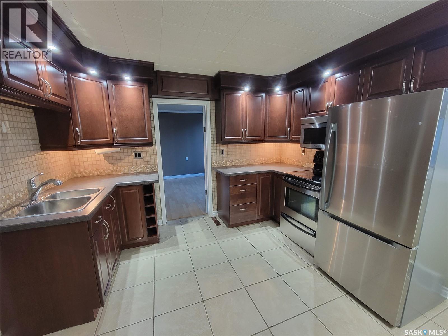
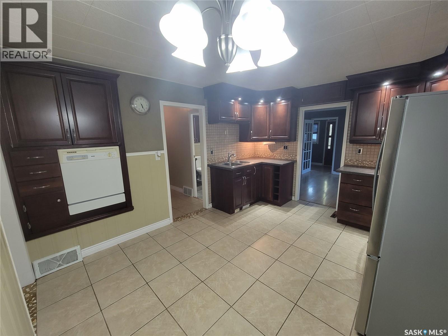
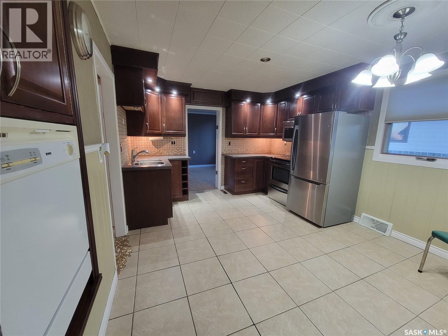
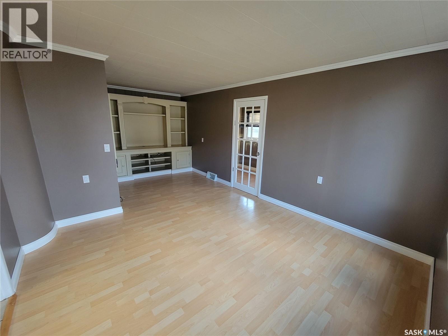
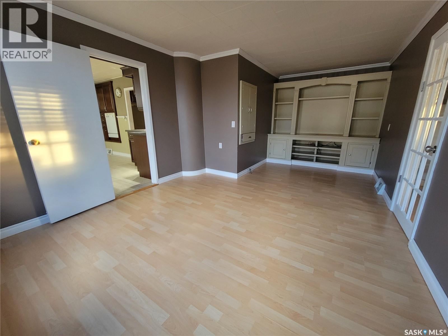
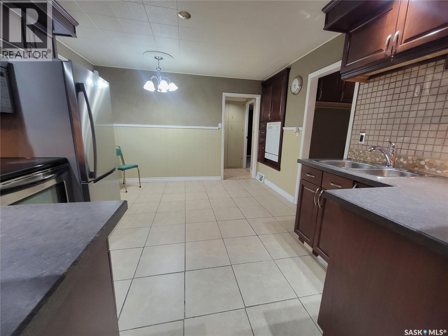
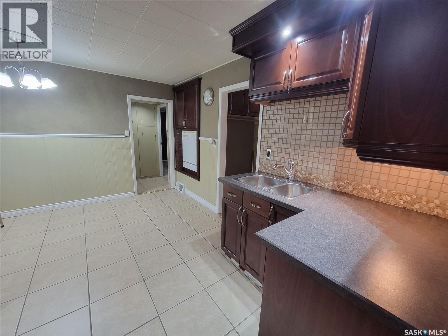
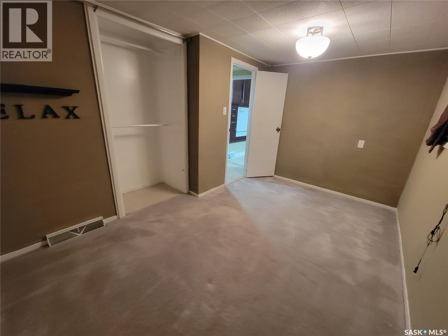
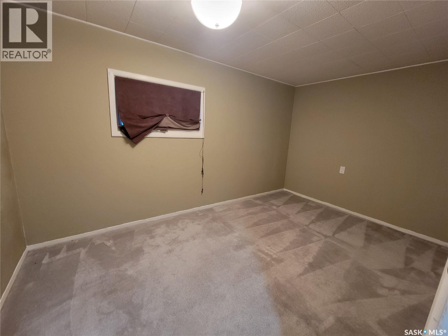
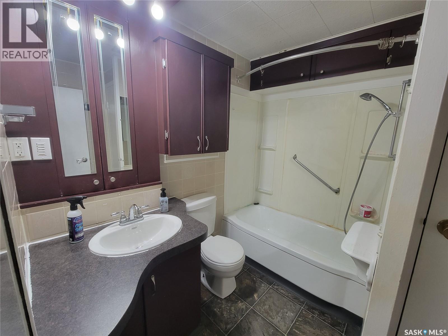
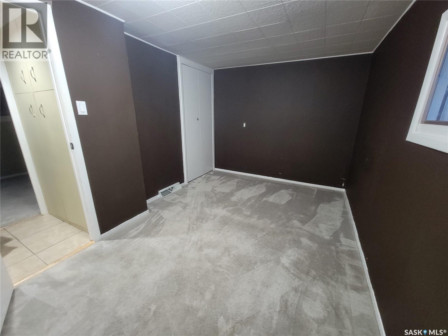
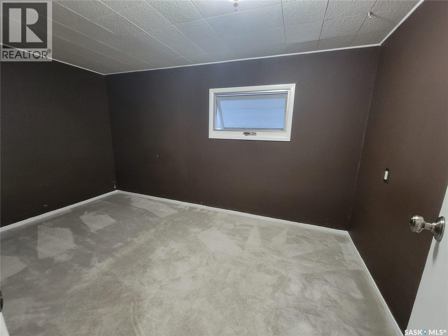
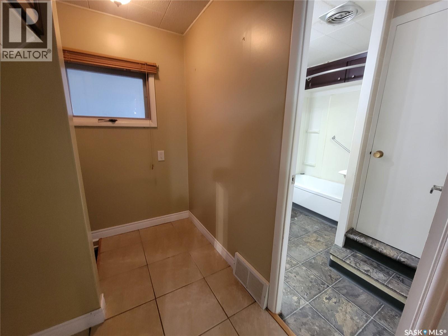
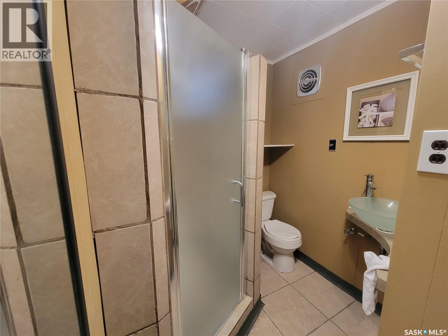
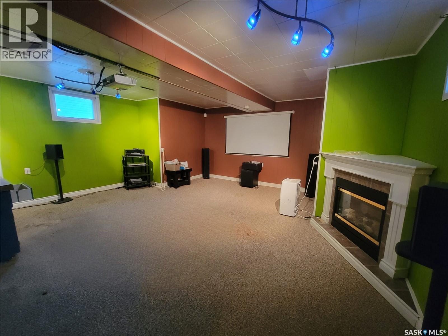
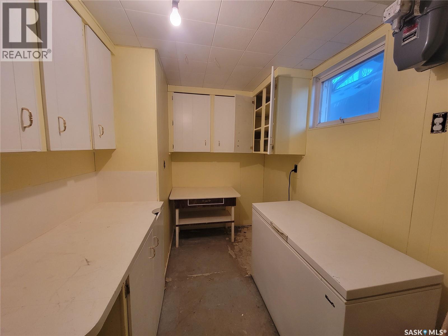
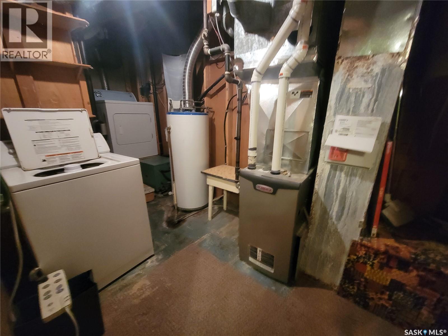
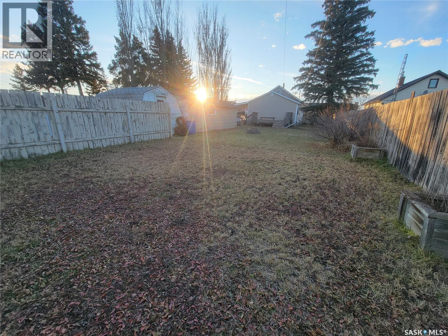
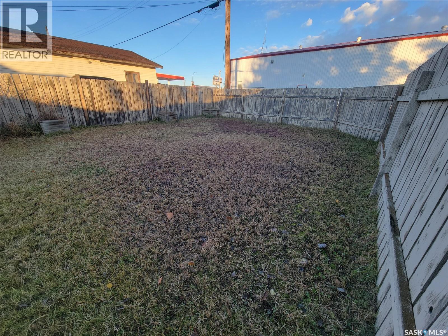
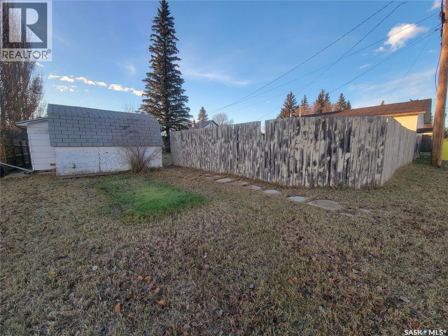
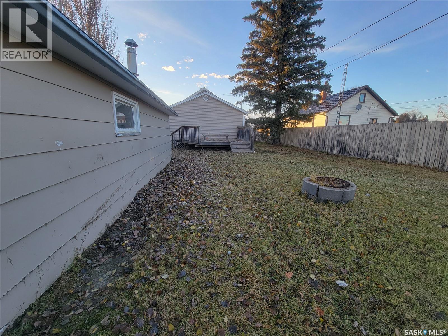
Great starter home or investment opportunity in Macklin! This 884 sq. ft. bungalow offers three bedrooms, two bathrooms and a loft for extra storage. The main floor features two bedrooms, a four-piece bathroom, and a kitchen with warm, dark-stained raised-panel cabinetry, crown moulding, pot lighting and mostly stainless steel appliances. Most windows have been updated, and the living room includes a built-in wall unit. The fully finished basement adds a third bedroom, a three-piece bathroom, laundry and utility area, extra storage, and a theatre room complete with a wet bar, projector, screen, surround sound and electric fireplace. Comforts and conveniences include high-efficiency natural gas forced-air heating, central air conditioning, central vacuum, a garburator and 100-amp electrical service. The shingles were replaced within the past 10 years. Outside, enjoy a fully fenced yard with a firepit area, raised planters, a 16' x 26' detached garage, carport and additional backyard parking. Open house: Sunday, November 8, 2:30–4:00 PM Offer presentation: Tuesday, November 10 at 5:00 PM As per the Seller’s direction, all offers will be presented on 11/10/2026 5:00PM. (id:51699)
Property Details
| MLS® Number | SK052578 |
| Property Type | Single Family |
| Features | Treed, Rectangular, Sump Pump |
Building
| Bathroom Total | 2 |
| Bedrooms Total | 3 |
| Appliances | Washer, Refrigerator, Dishwasher, Dryer, Microwave, Garburator, Stove |
| Architectural Style | Bungalow |
| Basement Development | Finished |
| Basement Type | Full (finished) |
| Constructed Date | 1945 |
| Construction Style Attachment | Detached |
| Cooling Type | Central Air Conditioning |
| Fireplace Fuel | Electric |
| Fireplace Present | Yes |
| Fireplace Type | Conventional |
| Heating Fuel | Natural Gas |
| Heating Type | Forced Air |
| Stories Total | 1 |
| Size Interior | 884 Sqft |
| Type | House |
Parking
| Detached Garage | |
| Carport | |
| Parking Space(s) | 5 |
Land
| Acreage | No |
| Landscape Features | Lawn |
| Size Frontage | 50 Ft |
| Size Irregular | 50x148 |
| Size Total Text | 50x148 |
Rooms
| Level | Type | Length | Width | Dimensions |
|---|---|---|---|---|
| Basement | Bedroom | 9 ft | 10 ft ,4 in | 9 ft x 10 ft ,4 in |
| Basement | Storage | 7 ft | 9 ft | 7 ft x 9 ft |
| Basement | 3pc Bathroom | 7 ft | 5 ft ,6 in | 7 ft x 5 ft ,6 in |
| Basement | Other | 16 ft | 10 ft ,10 in | 16 ft x 10 ft ,10 in |
| Basement | Laundry Room | 5 ft | 6 ft ,4 in | 5 ft x 6 ft ,4 in |
| Main Level | Kitchen/dining Room | 10 ft | 11 ft | 10 ft x 11 ft |
| Main Level | Living Room | 12 ft | 11 ft | 12 ft x 11 ft |
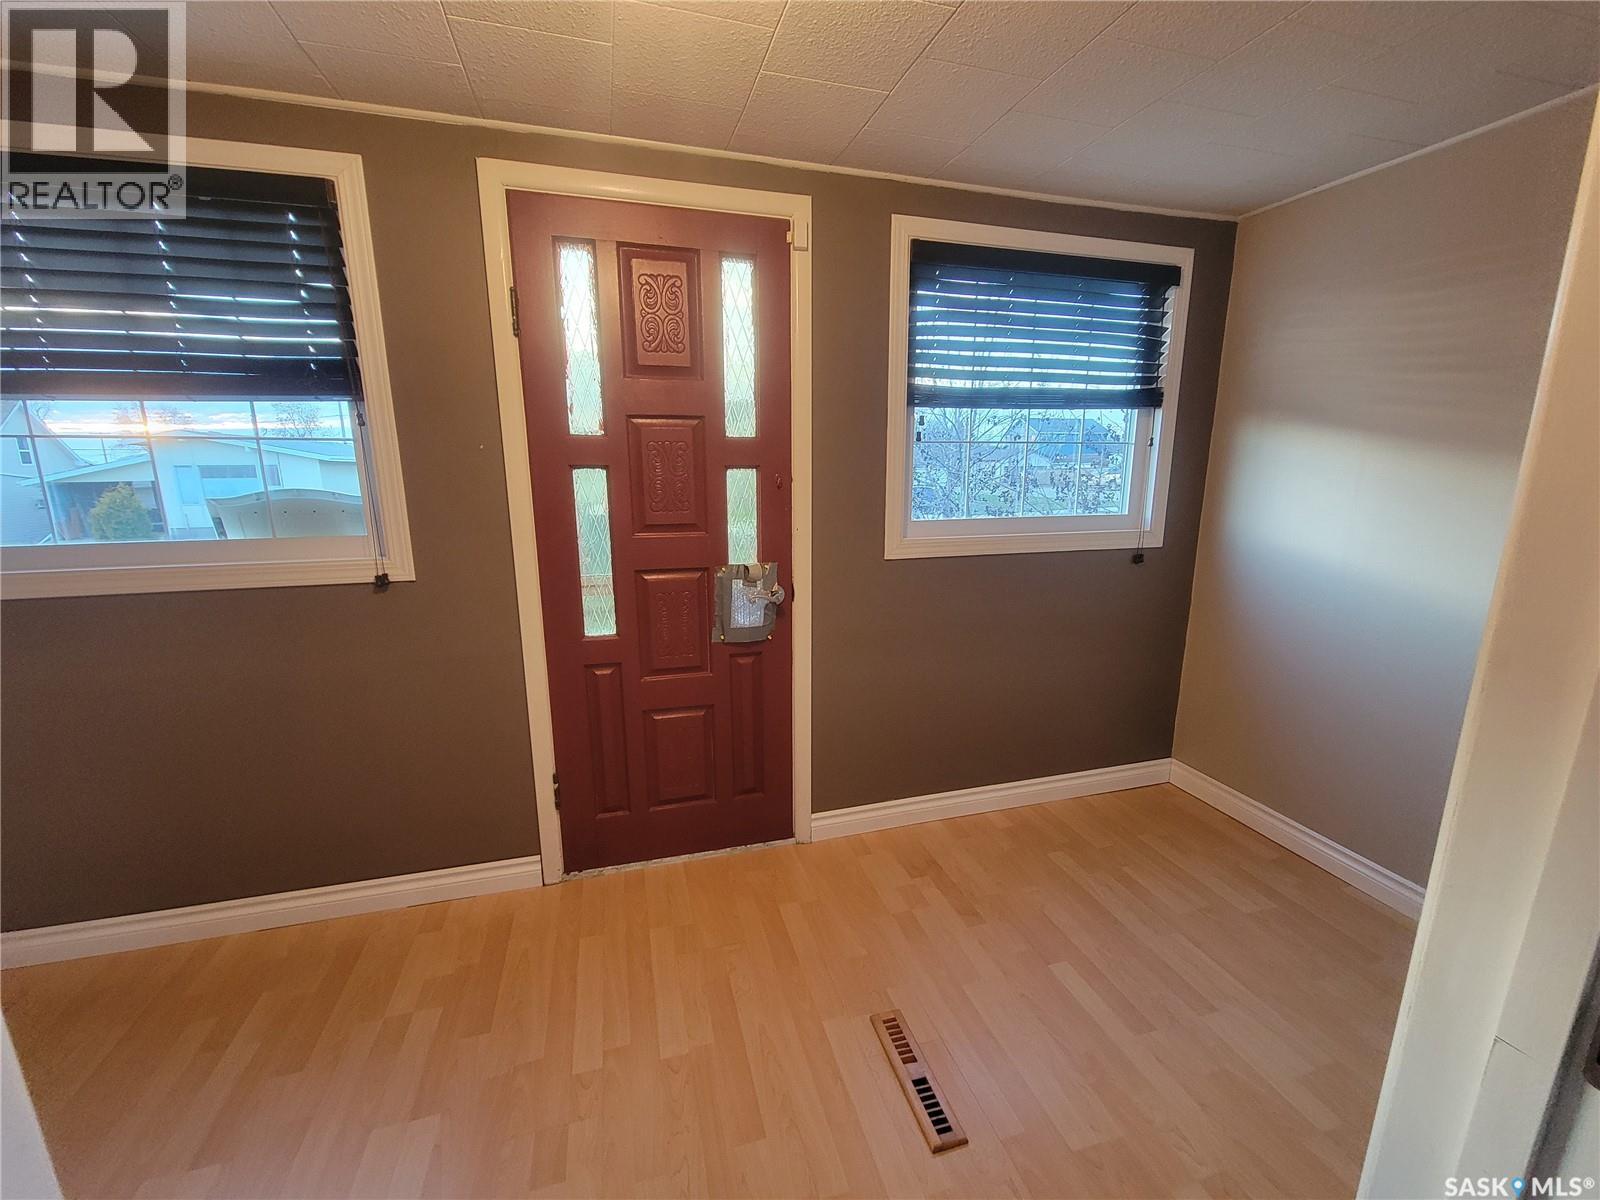
| Main Level | Enclosed Porch | 10 ft | 6 ft ,3 in | 10 ft x 6 ft ,3 in |
| Main Level | Bedroom | 12 ft | 7 ft | 12 ft x 7 ft |
| Main Level | Bedroom | 10 ft ,4 in | 7 ft ,9 in | 10 ft ,4 in x 7 ft ,9 in |
| Main Level | 4pc Bathroom | 10 ft | 6 ft | 10 ft x 6 ft |
| Loft | Loft | Measurements not available |
https://www.realtor.ca/real-estate/30490728/4713-leader-street-macklin
Interested?
Contact us for more information

The trademarks REALTOR®, REALTORS®, and the REALTOR® logo are controlled by The Canadian Real Estate Association (CREA) and identify real estate professionals who are members of CREA. The trademarks MLS®, Multiple Listing Service® and the associated logos are owned by The Canadian Real Estate Association (CREA) and identify the quality of services provided by real estate professionals who are members of CREA. The trademark DDF® is owned by The Canadian Real Estate Association (CREA) and identifies CREA's Data Distribution Facility (DDF®)
November 08 2026 11:19:38
Saskatoon Region Association of REALTORS® Inc.
Boyes Group Realty Inc.