

326 425 115th Street E Saskatoon, Saskatchewan S7N 2E5

$289,000Maintenance,
$428 Monthly
Maintenance,
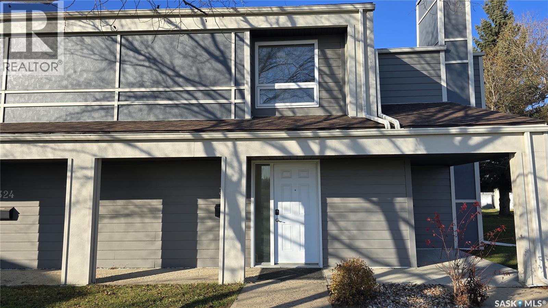
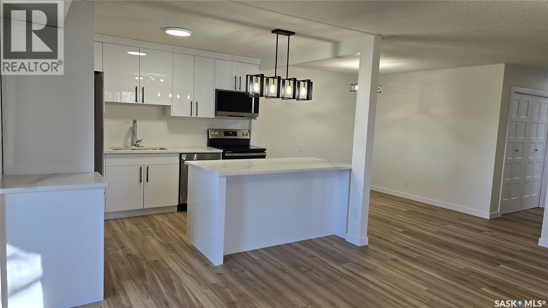
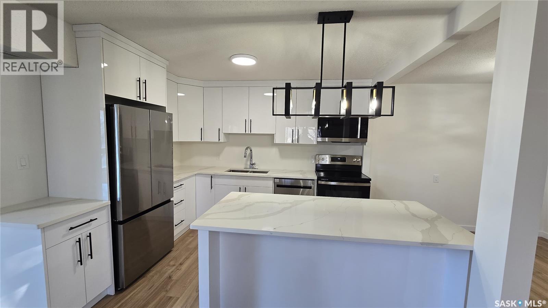
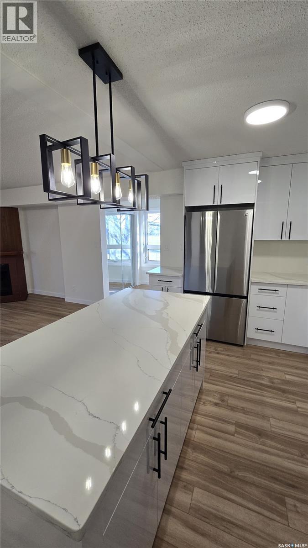
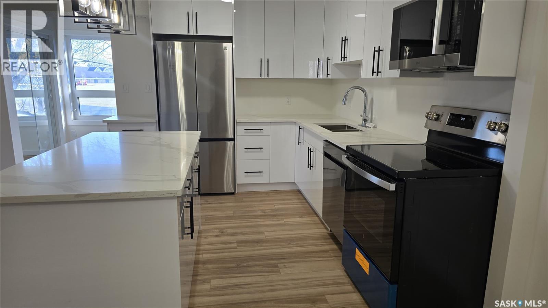
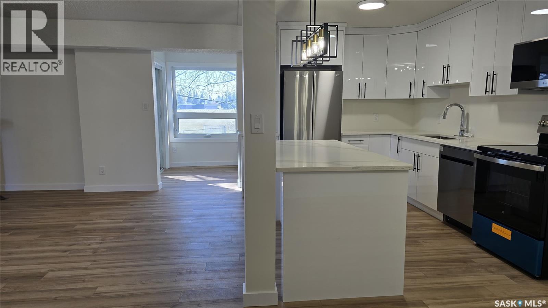
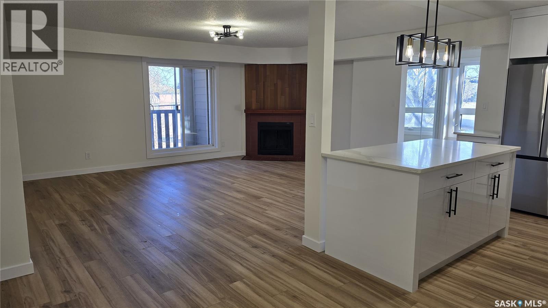
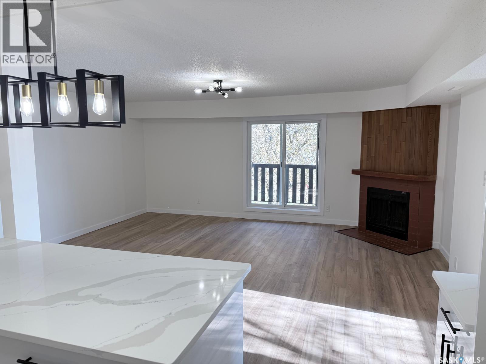
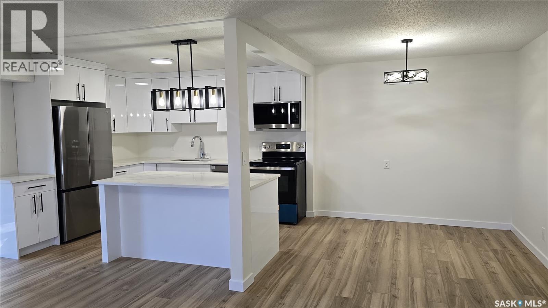
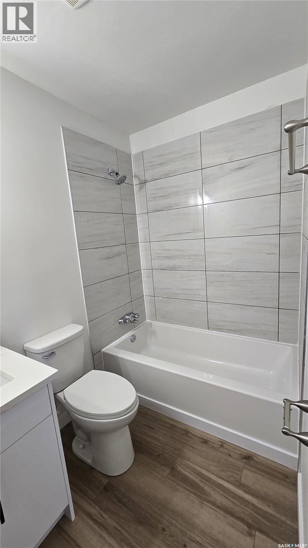
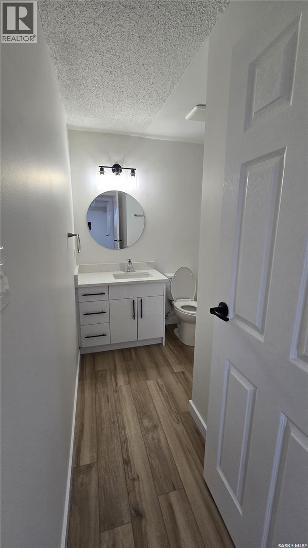
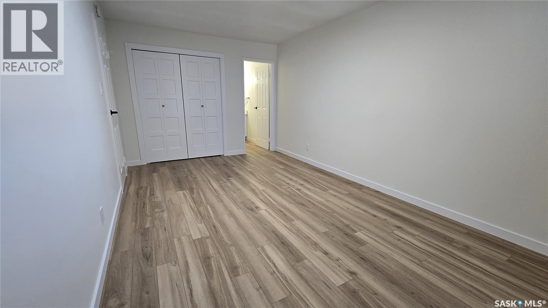
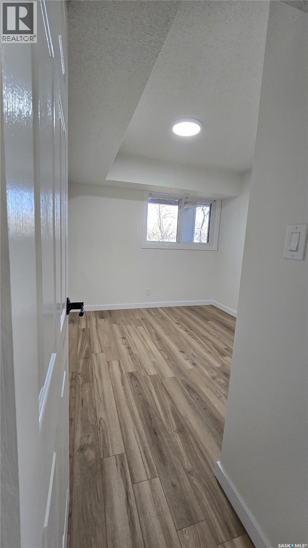
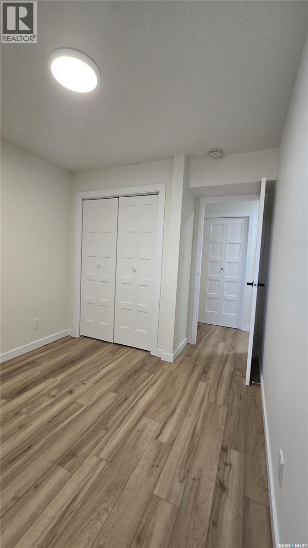
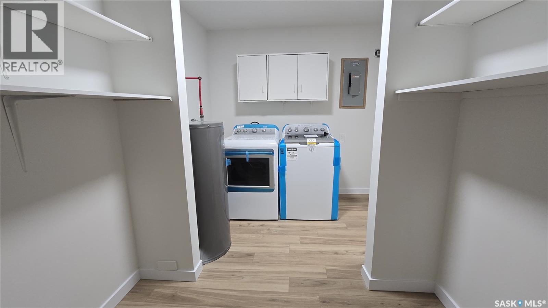
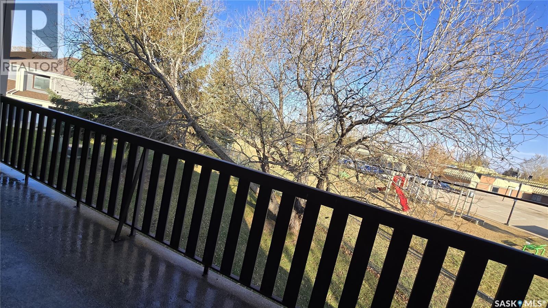
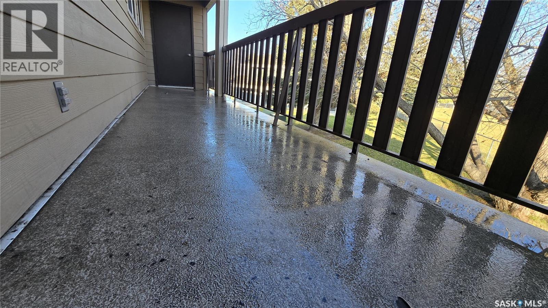
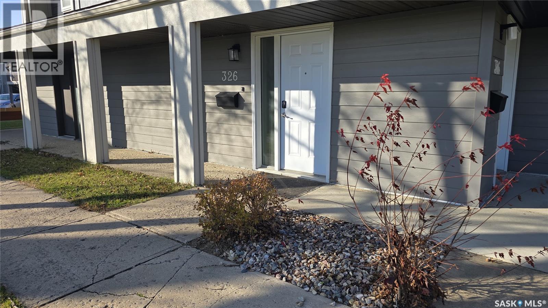
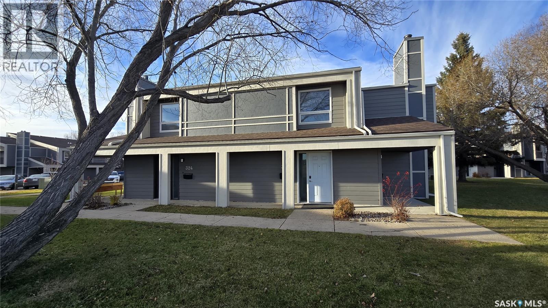
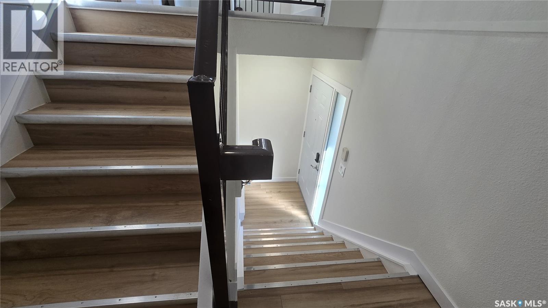
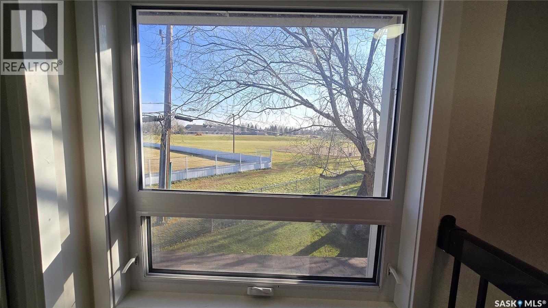
$428 MonthlyBeautifully renovated Coachman Townhome in the desirable Forest Grove neighborhood. This spacious home offers 3 bedrooms, a den, and 1.5 bathrooms, featuring a bright open-concept living and dining area, in-suite laundry, and additional storage. Enjoy the large balcony overlooking beautiful green space. Move-in ready, with both the interior and exterior recently updated. Recent renovations include luxury cabinetry, quartz countertops, fully renovated bathrooms, modern finishes throughout, five new appliances, a new furnace, and a new water heater. This home combines comfort, style, and exceptional value in a prime location. Three-bedroom townhomes in Saskatoon at this price point are becoming increasingly difficult to find. Don't miss this fantastic opportunity to own a fully renovated home in one of Forest Grove's most desirable communities. Interior and exterior upgrades have already been completed, providing peace of mind and low-maintenance living for years to come. (id:51699)
Property Details
| MLS® Number | SK052805 |
| Property Type | Single Family |
| Neigbourhood | Forest Grove |
| Community Features | Pets Allowed With Restrictions |
| Features | Balcony |
Building
| Bathroom Total | 2 |
| Bedrooms Total | 3 |
| Amenities | Recreation Centre |
| Appliances | Washer, Refrigerator, Dishwasher, Dryer, Hood Fan, Stove |
| Constructed Date | 1983 |
| Construction Style Attachment | Attached |
| Fireplace Fuel | Electric |
| Fireplace Present | Yes |
| Fireplace Type | Conventional |
| Heating Fuel | Natural Gas |
| Heating Type | Forced Air |
| Size Interior | 1313 Sqft |
| Type | Row / Townhouse |
Parking
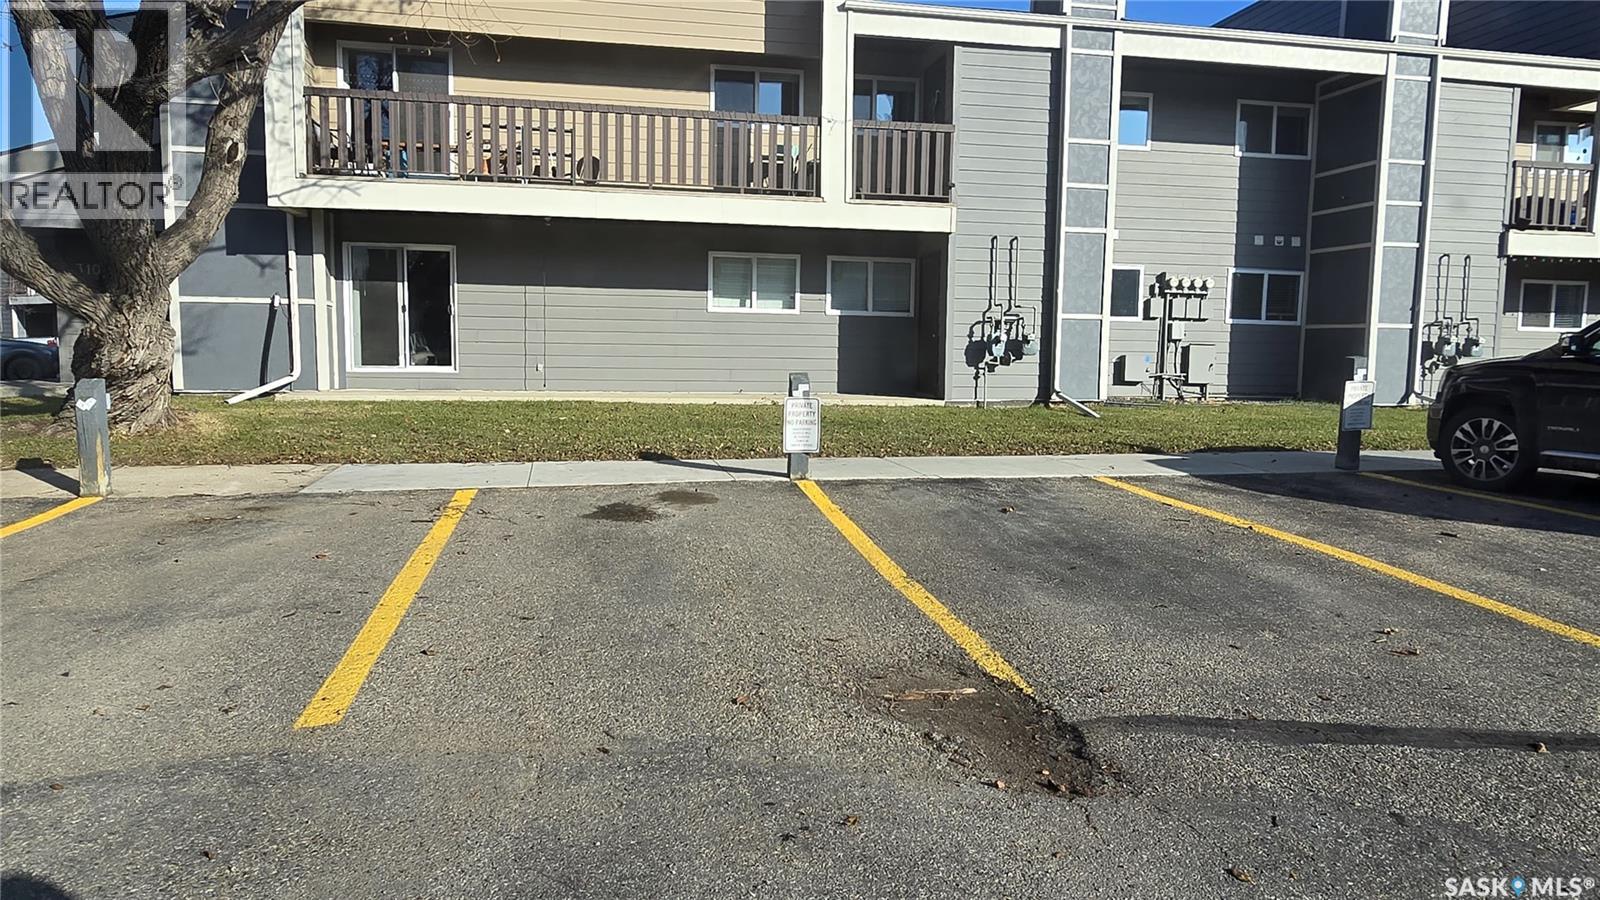
| Surfaced | 1 |
| Parking Space(s) | 1 |
Land
| Acreage | No |
Rooms
| Level | Type | Length | Width | Dimensions |
|---|---|---|---|---|
| Main Level | Living Room | 15 ft ,2 in | 18 ft ,2 in | 15 ft ,2 in x 18 ft ,2 in |
| Main Level | Kitchen | 8 ft ,10 in | 10 ft | 8 ft ,10 in x 10 ft |
| Main Level | Dining Room | 8 ft ,9 in | 9 ft ,2 in | 8 ft ,9 in x 9 ft ,2 in |
| Main Level | Primary Bedroom | 10 ft ,2 in | 16 ft ,10 in | 10 ft ,2 in x 16 ft ,10 in |
| Main Level | Bedroom | 9 ft | 11 ft ,7 in | 9 ft x 11 ft ,7 in |
| Main Level | Bedroom | 9 ft | 9 ft ,6 in | 9 ft x 9 ft ,6 in |
| Main Level | 4pc Bathroom | Measurements not available | ||
| Main Level | 2pc Bathroom | Measurements not available | ||
| Main Level | Laundry Room | 13 ft | 14 ft | 13 ft x 14 ft |
https://www.realtor.ca/real-estate/30490300/326-425-115th-street-e-saskatoon-forest-grove
Interested?
Contact us for more information

The trademarks REALTOR®, REALTORS®, and the REALTOR® logo are controlled by The Canadian Real Estate Association (CREA) and identify real estate professionals who are members of CREA. The trademarks MLS®, Multiple Listing Service® and the associated logos are owned by The Canadian Real Estate Association (CREA) and identify the quality of services provided by real estate professionals who are members of CREA. The trademark DDF® is owned by The Canadian Real Estate Association (CREA) and identifies CREA's Data Distribution Facility (DDF®)
November 06 2026 11:19:54
Saskatoon Region Association of REALTORS® Inc.
Realty One Group Dynamic